
Luxury Collection
236 homes. An induction hob (2-bedroom) or gas hob (3-bedroom) and a built-in oven, Hansgrohe fittings in chrome, 1.2 m by 0.6 m living room tiles and a 1 m main door.
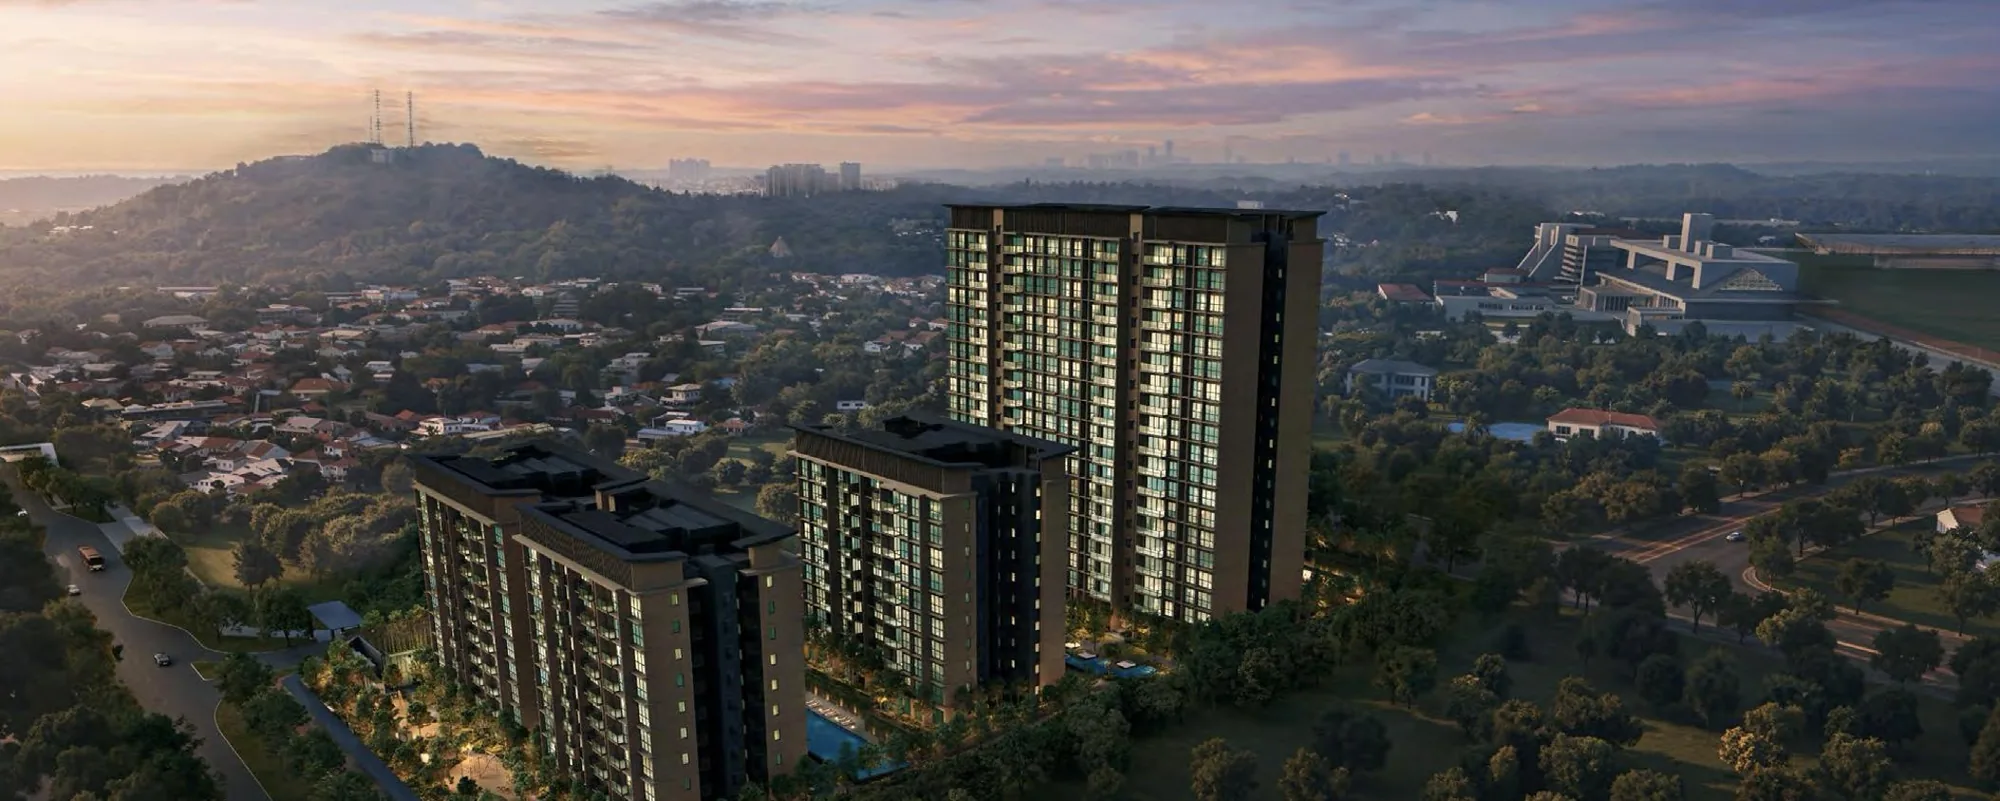
Launched Jul 2026 · 99-year leasehold · District 11 · Bukit Timah
380 homes in two 19-storey and three 10-storey blocks at 760 to 770 Dunearn Road, the first private homes in the new Bukit Timah Turf City, by Frasers Property, CSC Land Group and Sekisui House, about four minutes' walk from Sixth Avenue MRT. See the units still for sale and their prices, every home's layout and facing, all 18 floor plans, and compare two units side by side.
Within 2 km of MGS, Raffles Girls' & Pei Hwa · all Two-Track›*Pricing as of 01 November 2026. Subject to changes by developer.
Primary schools nearby
Methodist Girls' School (Primary) and Raffles Girls' Primary School are within 2 km, and so is Pei Hwa Presbyterian Primary, about 1.9 km away. All three are among the 12 Two-Track schools from the 2027 exercise: their Phase 2C places are split between children living within 2 km and those further away, with no priority for living closer inside each track, so an address here is in the same track as one next door. See who got in, and when an address here can be used.
Units still available
Pricing as of 01 November 2026. Subject to changes by developer.
The developer's prices for the units still for sale, from the list I have as of 1 November 2026. Every unit's price and status is in the unit finder below: tap one to see it. Prices go up with the floor, and units sell every day, so ask me to check a unit before you decide.
| Layout | Sqft | Units | Available | Lowest price | Units |
|---|---|---|---|---|---|
| B12BR | 527 | 20 | 8 | $1,538,000$2,918 psf | Units › |
| B1a2BR | 527 | 20 | 1 | $1,613,000$3,061 psf | Units › |
| BP12BR Premium | 614 | 10 | 9 | $1,902,000$3,098 psf | Units › |
| BP1a2BR Premium | 614 | 10 | 8 | $1,893,000$3,083 psf | Units › |
| BP22BR Premium | 614 | 57 | 21 | $1,848,000$3,010 psf | Units › |
| BS12BR + Study | 657 | 20 | 2 | $1,932,000$2,941 psf | Units › |
| BS22BR + Study | 667 | 19 | Sold out | Units › | |
| BS32BR + Study | 678 | 20 | 2 | $2,005,000$2,957 psf | Units › |
| C13BR | 872 | 20 | Sold out | Units › | |
| C23BR + Flexi | 936 | 20 | Sold out | Units › | |
| CS13BR + Study | 947 | 10 | Sold out | Units › | |
| CS23BR + Study | 969 | 10 | Sold out | Units › | |
| CP13BR Premium | 1,001 | 36 | Sold out | Units › | |
| D14BR | 1,184 | 18 | Sold out | Units › | |
| D24BR | 1,184 | 18 | Sold out | Units › | |
| DP14BR Premium | 1,302 | 18 | 13 | $4,037,000$3,101 psf | Units › |
| DP24BR Premium | 1,313 | 18 | 14 | $4,058,000$3,091 psf | Units › |
| DPS14BR Premium + Study | 1,378 | 36 | 29 | $4,283,000$3,108 psf | Units › |
Every unit, sold or available
Pricing as of 01 November 2026. Subject to changes by developer.
All 380 homes in the five blocks. Available units are in colour with their price; sold units are greyed out. Tap any unit, or type a unit number such as #08-16. Use the menu to show one home type, a side of the development, or only the available units, and add two units to Compare to see them side by side.
Drag to turn · pinch or scroll to zoom · tap a unit
The 3D model can't run on this device, so the units are shown as a chart.
Indicative model, not to scale. The blocks follow their outlines in OpenStreetMap and the stacks the developer's site plan; heights follow the levels in the developer's FAQ and are approximate, as are the facings. Pricing as of 01 November 2026. Subject to changes by developer. Availability is from the list I had on 1 November 2026; units sell every day, so ask me to confirm a unit before you decide. Neighbouring buildings and roads come from OpenStreetMap (© OpenStreetMap contributors).
The project
Dunearn House is a 99-year leasehold condominium on a 13,492 sqm site on Dunearn Road, at the southern edge of the former Bukit Timah Turf Club. The government's plans for the 176-hectare Turf City include new homes and a Cross Island Line station, with shops in the old grandstands, parks and a school under study; Dunearn House is the first new development there to launch. Sixth Avenue MRT on the Downtown Line is about four minutes' walk away, and the future Turf City station is within walking distance.
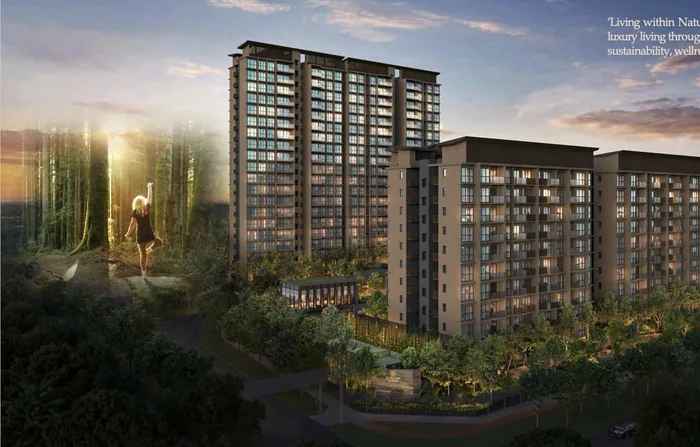
The ground rises from Dunearn Road to the north. Along the road are three 10-storey blocks, 766, 768 and 770, with eight homes a floor: the Luxury Collection. At the top of the site are two 19-storey blocks, 760 and 762, with four homes a floor: the Pinnacle Collection, the tallest homes around. Between them, the landscape, by Ecoplan Asia, is a "Mirage Forest" of six zones, with a 50 m lap pool, a wellness pool, the Dunearn Club and gym, the Waterfall Club and a tennis court. The roofline is inspired by the silhouette of the old North Grandstand.
236 homes. An induction hob (2-bedroom) or gas hob (3-bedroom) and a built-in oven, Hansgrohe fittings in chrome, 1.2 m by 0.6 m living room tiles and a 1 m main door.
144 homes on levels 2 to 19. A gas hob and a combi steam oven, a double-door fridge, Hansgrohe fittings in brushed black chrome, 1.2 m by 1.2 m living room tiles and a 1.25 m double-leaf main door.
Residences
Tap a type for its floor plan, or Units to see its units in the finder. Pricing as of 01 November 2026. Subject to changes by developer.
| Type | Home | Size | Stacks | Facing | Units | Availability | Units |
|---|---|---|---|---|---|---|---|
| B1 | 2BR | 527 sqft49 sqm | Stacks 17, 32Blocks 770 & 768 · levels 1–10 | South-south-west | 20 | 8 available · from $1.54M | Units › |
| B1a | 2BR | 527 sqft49 sqm | Stacks 24, 25Blocks 770 & 768 · levels 1–10 | South-south-west | 20 | 1 available · from $1.61M | Units › |
| BP1 | 2BR Premium | 614 sqft57 sqm | Stack 16Block 766 · levels 1–10 | South-south-west | 10 | 9 available · from $1.90M | Units › |
| BP1a | 2BR Premium | 614 sqft57 sqm | Stack 09Block 766 · levels 1–10 | South-south-west | 10 | 8 available · from $1.89M | Units › |
| BP2 | 2BR Premium | 614 sqft57 sqm | Stacks 12, 13, 20, 21, 28, 29Blocks 766 & 770 & 768 · levels 1–10 | North-north-east | 57 | 21 available · from $1.85M | Units › |
| BS1 | 2BR + Study | 657 sqft61 sqm | Stacks 23, 26Blocks 770 & 768 · levels 1–10 | South-south-west & east-south-east / South-south-west & west-north-west | 20 | 2 available · from $1.93M | Units › |
| BS2 Show unit | 2BR + Study | 667 sqft62 sqm | Stacks 22, 27Blocks 770 & 768 · levels 1–10 | North-north-east & east-south-east / North-north-east & west-north-west | 19 | Sold out | Units › |
| BS3 | 2BR + Study | 678 sqft63 sqm | Stacks 18, 31Blocks 770 & 768 · levels 1–10 | South-south-west | 20 | 2 available · from $2.00M | Units › |
| C1 | 3BR | 872 sqft81 sqm | Stacks 19, 30Blocks 770 & 768 · levels 1–10 | North-north-east | 20 | Sold out | Units › |
| C2 | 3BR + Flexi | 936 sqft87 sqm | Stacks 11, 14Block 766 · levels 1–10 | North-north-east & east-south-east / North-north-east & west-north-west | 20 | Sold out | Units › |
| CS1 Show unit | 3BR + Study | 947 sqft88 sqm | Stack 15Block 766 · levels 1–10 | South-south-west & east-south-east | 10 | Sold out | Units › |
| CS2 | 3BR + Study | 969 sqft90 sqm | Stack 10Block 766 · levels 1–10 | South-south-west & west-north-west | 10 | Sold out | Units › |
| CP1 | 3BR Premium | 1,001 sqft93 sqm | Stacks 03, 04Block 760 · levels 2–19 | North-north-east / South-south-west | 36 | Sold out | Units › |
| D1 | 4BR | 1,184 sqft110 sqm | Stack 02Block 760 · levels 2–19 | North-north-east & west-north-west | 18 | Sold out | Units › |
| D2 | 4BR | 1,184 sqft110 sqm | Stack 01Block 760 · levels 2–19 | South-south-west & west-north-west | 18 | Sold out | Units › |
| DP1 | 4BR Premium | 1,302 sqft121 sqm | Stack 06Block 762 · levels 2–19 | North-north-east | 18 | 13 available · from $4.04M | Units › |
| DP2 | 4BR Premium | 1,313 sqft122 sqm | Stack 05Block 762 · levels 2–19 | South-south-west | 18 | 14 available · from $4.06M | Units › |
| DPS1 Show unit | 4BR Premium + Study | 1,378 sqft128 sqm | Stacks 07, 08Block 762 · levels 2–19 | North-north-east & east-south-east / South-south-west & east-south-east | 36 | 29 available · from $4.28M | Units › |
| Total | 380 |
Areas are approximate strata areas, subject to final survey. Ceilings are 2.875 m in the living rooms and bedrooms of every home; the dining areas of the 2-bedroom premium, 2-bedroom + study and 3-bedroom + study homes, the kitchens and the bathrooms are 2.4 m. Level 1 homes of the Luxury Collection are the "(P)" version, with a private enclosed space.
Running costs
The developer's estimates a month, at $79 a share, before GST:
| Homes | Share value | Est. per month |
|---|---|---|
| 2-bedroom (B1, B1a) | 5 | $395 |
| 2-bedroom premium and + study, all 3-bedroom homes | 6 | $474 |
| 4-bedroom homes | 7 | $553 |
From the developer's unit mix table in the sales kit. The actual fees are set by the management corporation after completion.
Parking
From the developer's information and FAQ in the sales kit.
Facilities
The landscape concept by Ecoplan Asia, in the developer's words "living within nature": a forest walk from the arrival on the west side, through the pools between the blocks, to a waterfall garden along the north boundary.
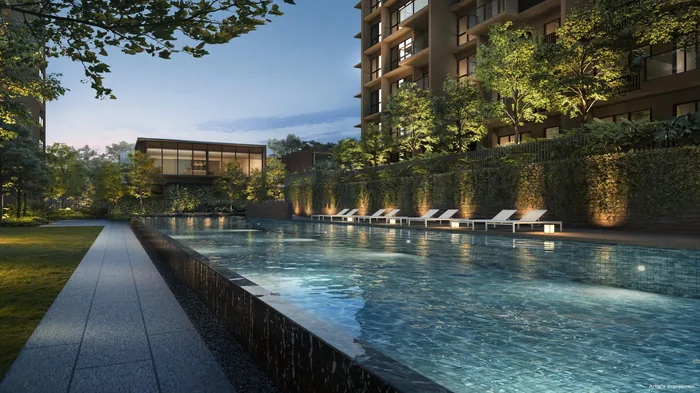
Between Block 766 and Blocks 768 and 770.
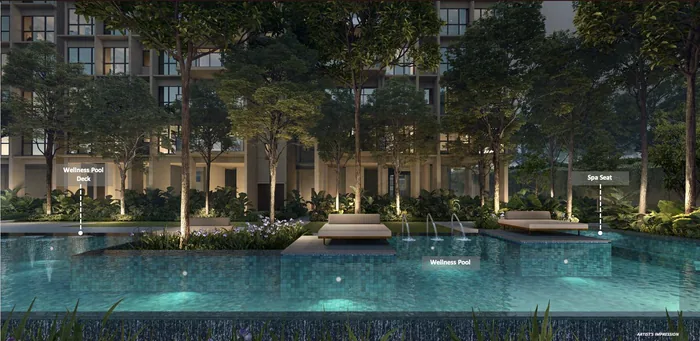
Between the 19-storey blocks and Block 766.
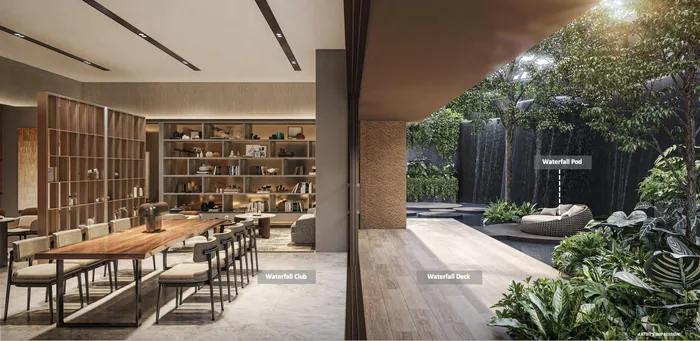
Along the north boundary.
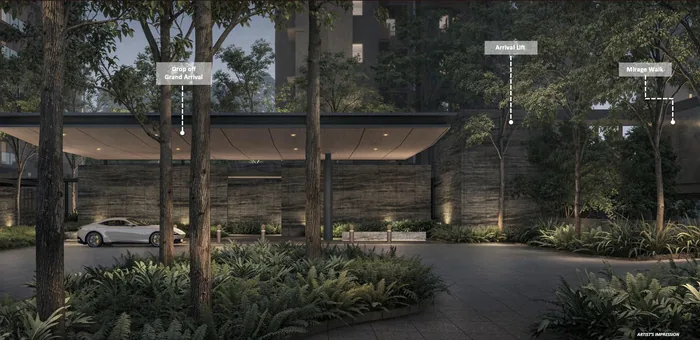
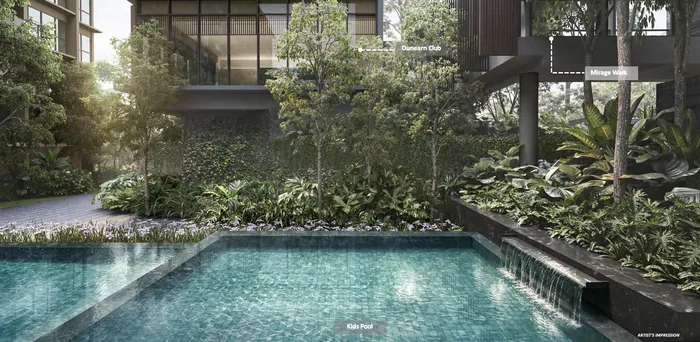
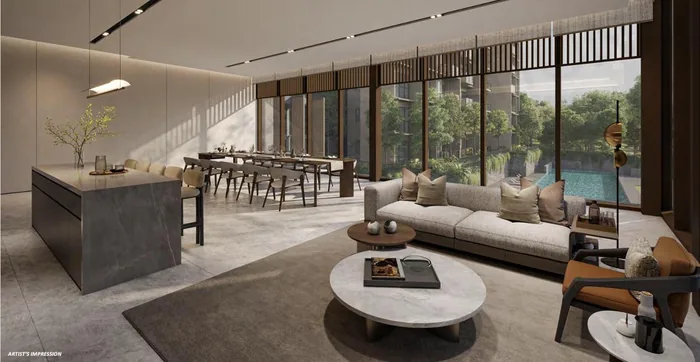
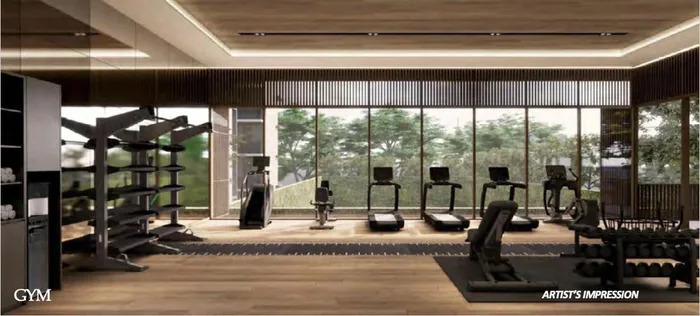
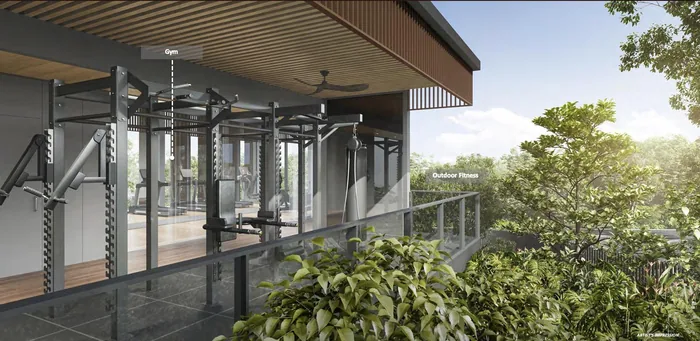
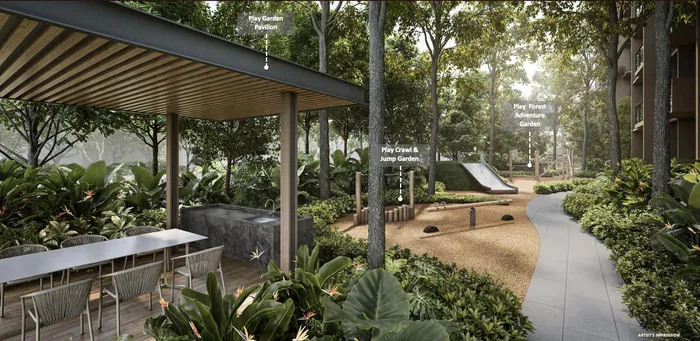
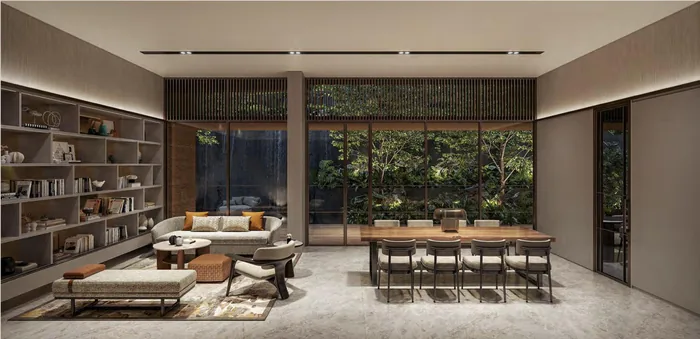
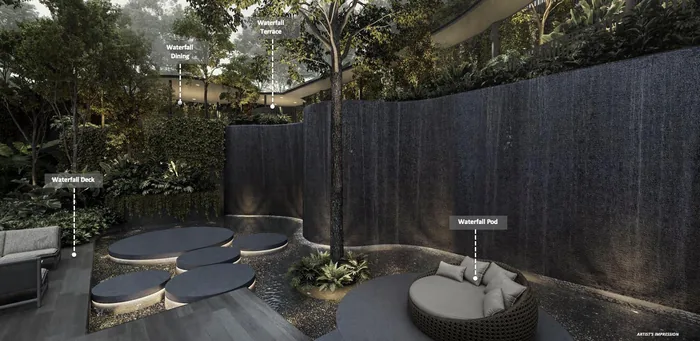
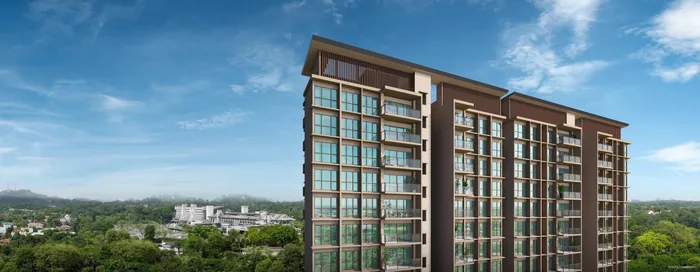
All images are artist's impressions.
Inside
SMEG kitchen appliances, Hansgrohe fittings and Geberit sanitary ware, large-format European tiles in the living and dining, engineered wood in the bedrooms, quartz counters in the kitchen and bathrooms, and smart-home controls: a gateway, a digital lockset, a wifi doorbell and app control of the air-conditioning. The Pinnacle Collection adds a combi steam oven, a double-door fridge, brushed black chrome fittings and bigger tiles, and its 4-bedroom homes an automated laundry rack (and a wine chiller in the 4-bedroom premium homes).
On my YouTube channel
I made both before the launch, with estimated prices. Part 1 (June 2026) asks why some newer Bukit Timah condos have underperformed, whether a leasehold among freeholds is a concern, what the unit mix says about who the project is for, and what the Turf City plans mean for demand. Part 2 (July 2026) is from the showflat at the agents' preview: the confirmed details, the site plan, the Luxury and Pinnacle Collections, and every floor plan from the 2-bedroom to the 4-bedroom premium + study.
The prices for the units still available today are in the table above. More videos on my channel ›
Part 1: Why Bukit Timah condos keep underperforming (15 June 2026)
Part 2: Full pricing breakdown and unit mix (6 July 2026)
Plan your purchase
All 18 layouts, from the 527 sqft 2-bedroom to the 1,378 sqft 4-bedroom premium + study, with each one's stacks and facing.
See the floor plans ›SMEG appliances, Hansgrohe and Geberit bathrooms, the two collections' kitchens, tiles and wardrobes.
See the finishes ›Sixth Avenue MRT, the future Turf City station, the Turf City plans, MGS and the other schools, and the views.
See the location ›The launch, the three show units, and how to buy one of the units still left.
Plan your visit ›The lease, vacant possession, the payment schedule, maintenance fees, the facings and more.
Read the FAQ ›Talk to Melissa
No obligation. Units are selling every day, so I'll send you today's availability and prices, book your visit to the sales gallery, and help you shortlist the units that suit your budget, facing and floor.

Pricing as of 01 November 2026. Subject to changes by developer. Facings are approximate and plans are not to scale.