
1 and 2 bedrooms
A 1-bedroom in one stack, three 2-bedroom layouts and two 2-bedroom + study layouts, in the Classic blocks.
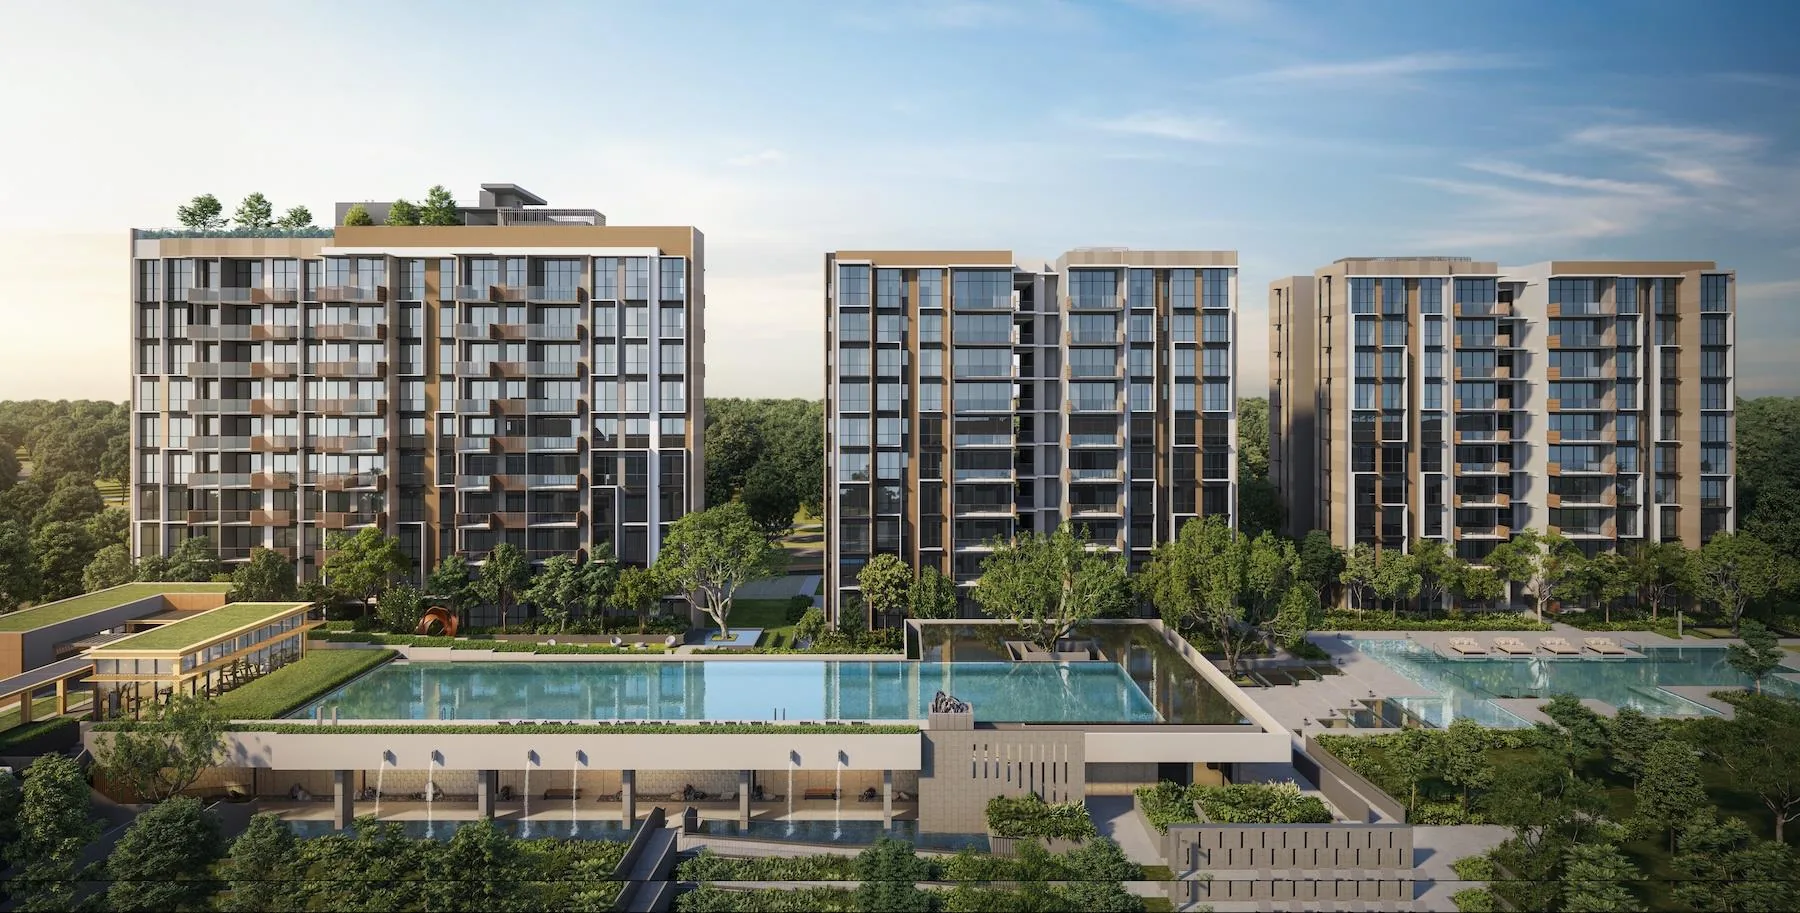
Launched Nov 2025 · 99-year leasehold · District 21 · Bukit Timah
347 homes in five 10-storey blocks at Old Jurong Road and Jalan Jurong Kechil, between Bukit Batok Nature Park and Beauty World. Three Classic blocks of 1- to 3-bedroom homes, and two Prestige point blocks with four homes a floor. See which units are still for sale, their prices, floor plans and facing, and compare two side by side.
Within 1 km of Bukit Timah Primary›*Pricing as of 01 November 2026. Subject to changes by developer.
Primary schools nearby
Bukit Timah Primary is within 1 km of The Sen, and Pei Hwa Presbyterian Primary, a Two-Track school from 2027, is within 2 km. See who got in at each, and which registration year can use an address at The Sen.
Units still available
Pricing as of 01 November 2026. Subject to changes by developer.
The developer's prices for the units still for sale, from the list I have as of 1 November 2026. Every unit's price and status is in the unit finder below: tap one to see it. Prices go up with the floor, and units sell every day, so ask me to check a unit before you decide.
| Layout | Sqft | Units | Available | Lowest price | Units |
|---|---|---|---|---|---|
| A11BR | 452 | 10 | Sold out | Units › | |
| B12BR | 678 | 50 | 5 | $1,735,000$2,559 psf | Units › |
| B22BR | 678 | 30 | 17 | $1,546,000$2,280 psf | Units › |
| B32BR | 732 | 30 | 12 | $1,653,000$2,258 psf | Units › |
| B42BR + Study | 764 | 30 | 22 | $1,750,000$2,291 psf | Units › |
| B4A2BR + Study | 775 | 27 | 21 | $1,766,000$2,279 psf | Units › |
| C13BR | 872 | 30 | 2 | $2,261,000$2,593 psf | Units › |
| C23BR | 936 | 30 | 3 | $2,408,000$2,573 psf | Units › |
| C33BR | 1,109 | 30 | 5 | $2,704,000$2,438 psf | Units › |
| C43BR Prem + Study | 1,259 | 40 | 32 | $2,975,000$2,363 psf | Units › |
| D14BR Prem + Study | 1,453 | 20 | 17 | $3,450,000$2,374 psf | Units › |
| D1A4BR Prem + Study | 1,453 | 20 | 17 | $3,485,000$2,398 psf | Units › |
Every unit, sold or available
Pricing as of 01 November 2026. Subject to changes by developer.
All 347 homes in the five blocks. Available units are in colour with their price; sold units are greyed out. Tap any unit, or type a unit number such as #05-21. Use the menu to show one home type, a facing, or only the available units, and add two units to Compare to see them side by side.
Drag to turn · pinch or scroll to zoom · tap a unit
The 3D model can't run on this device, so the units are shown as a chart.
Indicative model, not to scale. Block and unit positions follow the developer's site plan; heights and facings are approximate. Pricing as of 01 November 2026. Subject to changes by developer. Availability is from the list I had on 1 November 2026; units sell every day, so ask me to confirm a unit before you decide. Neighbouring buildings and roads come from OpenStreetMap (© OpenStreetMap contributors).
The project
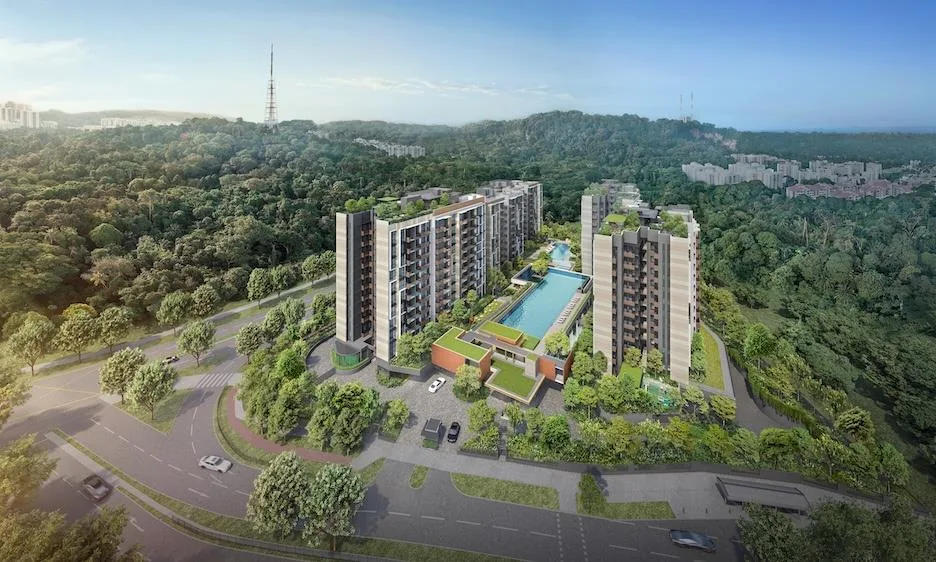
The Sen sits on a 19,245 sqm site at the corner of Old Jurong Road and Jalan Jurong Kechil. There's forest along its east side, Bukit Batok Nature Park across Old Jurong Road, and low-rise homes around it, so at 10 storeys the blocks sit among the trees rather than above them.
Blocks 222, 228 and 230 are the Classic blocks, with the 1- to 3-bedroom homes. Blocks 224 and 226 are the Prestige point blocks: four homes a floor, every one a corner home, with Miele kitchens and ducted air-conditioning in the living room. The blocks stand around the 50 m lap pool and the family pool, and the roofs of the three Classic blocks are terraces for everyone. Level 1 and level 10 homes have 3.9 m ceilings.
A 1-bedroom in one stack, three 2-bedroom layouts and two 2-bedroom + study layouts, in the Classic blocks.
Three layouts, from the 872 sqft C1 to the 1,109 sqft C3 corner home with dry and wet kitchens.
3-bedroom premium + study and 4-bedroom premium + study homes in Blocks 224 and 226, four to a floor.
Residences
Tap a type for its floor plan, or Units to see its units in the finder. Pricing as of 01 November 2026. Subject to changes by developer.
| Type | Home | Size | Stacks | Facing | Units | Availability | Units |
|---|---|---|---|---|---|---|---|
| A1 | 1BR | 452 sqft42 sqm | Stack 21Block 228 · levels 1–10 | South-south-east & east-north-east | 10 | Sold out | Units › |
| B1 Show unit | 2BR | 678 sqft63 sqm | Stacks 05, 06, 22, 31, 32Blocks 222 & 228 & 230 · levels 1–10 | North-north-west / South-south-east / South-south-east & west-south-west | 50 | 5 available · from $1.74M | Units › |
| B2 | 2BR | 678 sqft63 sqm | Stacks 01, 26, 27Blocks 222 & 228 & 230 · levels 1–10 | North-north-west / South-south-east | 30 | 17 available · from $1.55M | Units › |
| B3 | 2BR | 732 sqft68 sqm | Stacks 02, 25, 28Blocks 222 & 228 & 230 · levels 1–10 | North-north-west / South-south-east & west-south-west | 30 | 12 available · from $1.65M | Units › |
| B4 | 2BR + Study | 764 sqft71 sqm | Stacks 08, 19, 34Blocks 222 & 228 & 230 · levels 1–10 | North-north-west / South-south-east | 30 | 22 available · from $1.75M | Units › |
| B4A | 2BR + Study | 775 sqft72 sqm | Stacks 09, 18, 35Blocks 222 & 228 & 230 · levels 2–10 | North-north-west / South-south-east | 27 | 21 available · from $1.77M | Units › |
| C1 | 3BR | 872 sqft81 sqm | Stacks 04, 23, 30Blocks 222 & 228 & 230 · levels 1–10 | North-north-west / South-south-east | 30 | 2 available · from $2.26M | Units › |
| C2 | 3BR | 936 sqft87 sqm | Stacks 03, 24, 29Blocks 222 & 228 & 230 · levels 1–10 | North-north-west & west-south-west / South-south-east | 30 | 3 available · from $2.41M | Units › |
| C3 Show unit | 3BR | 1,109 sqft103 sqm | Stacks 07, 20, 33Blocks 222 & 228 & 230 · levels 1–10 | North-north-west & east-north-east / North-north-west & west-south-west / South-south-east | 30 | 5 available · from $2.70M | Units › |
| C4 | 3BR Prem + Study | 1,259 sqft117 sqm | Stacks 11, 12, 14, 17Blocks 224 & 226 · levels 1–10 | North-north-west / South-south-east | 40 | 32 available · from $2.98M | Units › |
| D1 | 4BR Prem + Study | 1,453 sqft135 sqm | Stacks 13, 16Blocks 224 & 226 · levels 1–10 | South-south-east / South-south-east & east-north-east | 20 | 17 available · from $3.45M | Units › |
| D1A Show unit | 4BR Prem + Study | 1,453 sqft135 sqm | Stacks 10, 15Blocks 224 & 226 · levels 1–10 | North-north-west / North-north-west & east-north-east | 20 | 17 available · from $3.48M | Units › |
| Total | 347 |
Areas are approximate strata areas, subject to final survey. Level 1 homes are the "-P" version of their layout, with a private enclosed space; level 10 homes are the "-U" version, with a 3.9 m ceiling. Stacks 09, 18 and 35 start on level 2.
Running costs
The developer's estimate works out to $75 per share value a month. Each home's share value depends on its type:
| Homes | Share value | Est. per month |
|---|---|---|
| 1-bedroom | 5 | $375 |
| 2-bedroom, 2-bedroom + study, and 3-bedroom types C1 and C2 | 6 | $450 |
| 3-bedroom type C3, and the Prestige 3- and 4-bedroom homes | 7 | $525 |
From the developer's estimate in the sales deck. The actual fees are set by the management corporation after completion.
Parking
From the developer's sales deck. The childcare centre has its own drop-off and lots.
Facilities
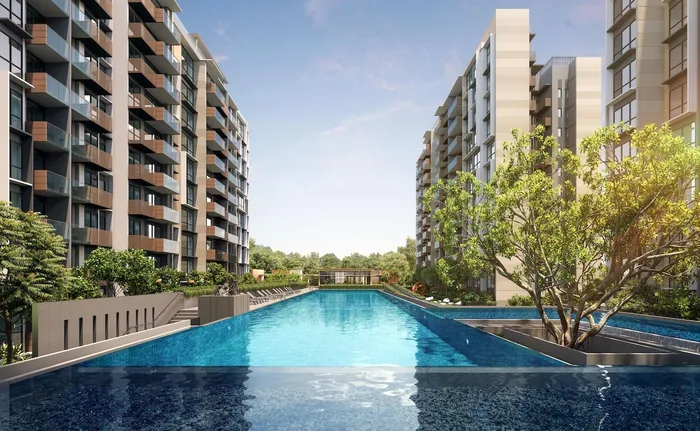
The 50 m lap pool on the main pool deck, and a family pool on the landscape deck, with a children's pool beside it.
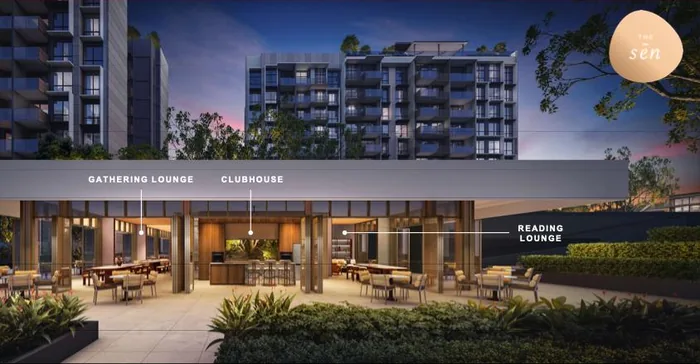
A clubhouse with a show kitchen fitted with Miele appliances, lounges for small gatherings, and wellness spaces by the pool.
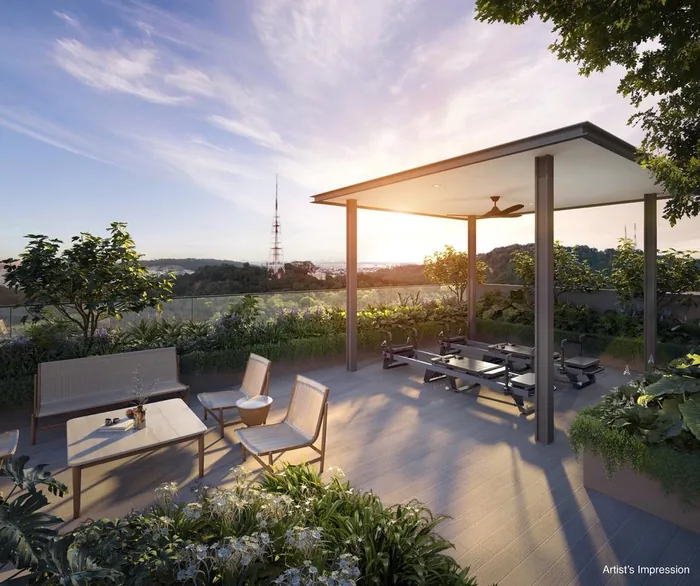
The roofs of Blocks 222, 228 and 230 are open to every resident, each with its own theme.
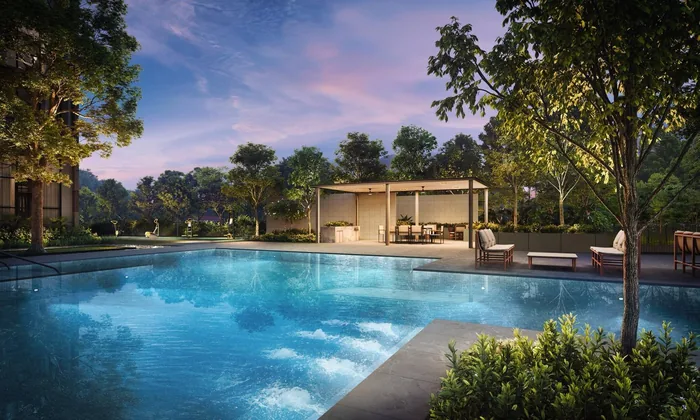
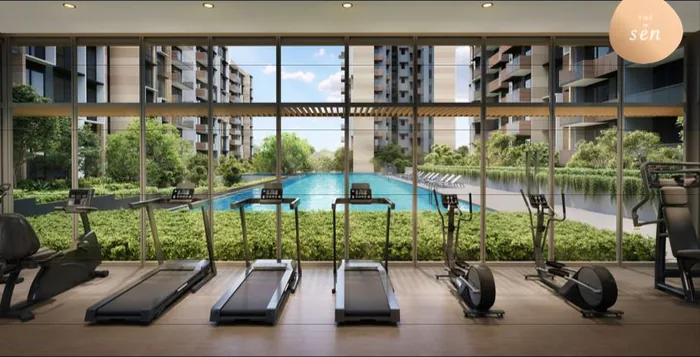
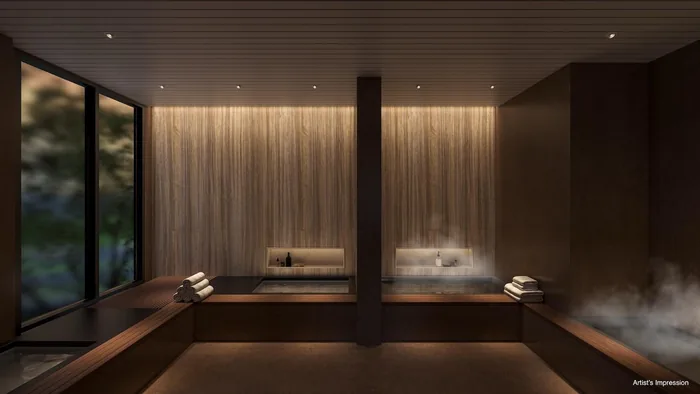
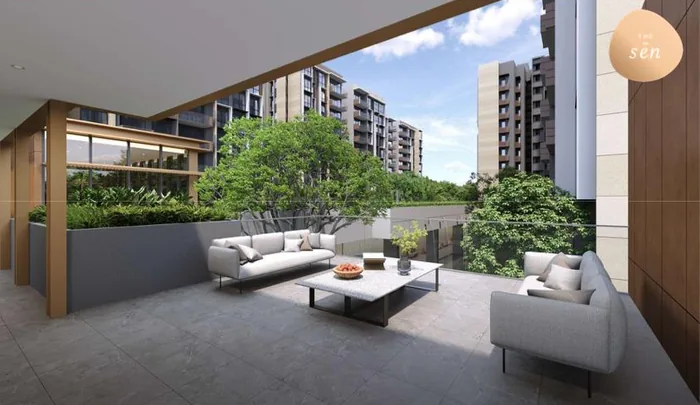
All images are artist's impressions.
The setting
The outer homes look out over Old Jurong Road or over the open land to the south-east, and the inner homes over the two pool decks. The corner homes at the east end of Blocks 226 and 228 have side windows towards the forest.
The developer's drone photos, taken at the 5th and 10th storey of each block. Tap a photo to enlarge it.
Photos taken from a drone before construction; the views you get depend on the stack, the floor and what is built around the site later. More on the surroundings.
Inside
Three layouts are built as show units, and the developer has 360° tours of each: tap a card to walk through it. Their floor plans are on the floor plans page, and I can arrange a visit and send you the units still available in each type.
On my YouTube channel
I made this review before the launch, in October 2025. It covers the preview and booking dates, the project details, the site plan and unit mix, the land costs of the sites coming up nearby, why a mid-rise project suits this pocket of Bukit Timah, the developer's pricing, and every layout from the 1-bedroom to the 4-bedroom + study.
The psf figures in the video were my estimates before prices were released. The developer's prices for the units still available today are in the table above.
Plan your purchase
All 12 layouts, from the 452 sqft 1-bedroom to the 1,453 sqft 4-bedroom premium + study, with each one's units and what's left.
See the floor plans ›Smeg or Miele kitchens, Roca and Laufen bathrooms, smart home features and the developer's material boards.
See the finishes ›Hume and Beauty World MRT, Bukit Batok Nature Park, Beauty World's shops and food centre, and Bukit Timah Primary within 1 km.
See the location ›The launch dates, the show units, and how to buy a unit now that the launch is over.
Plan your visit ›Prices, the progressive payment schedule, vacant possession, ceiling heights, maintenance fees and more.
Read the FAQ ›Talk to Melissa
No obligation. Units are selling every day, so I'll send you today's availability and prices, book your visit to the sales gallery, and help you shortlist the units that suit your budget, facing and floor.

Pricing as of 01 November 2026. Subject to changes by developer. Facings are approximate and plans are not to scale.