
Signature Collection
The 1-bedroom + study, the 2-bedroom premium (a dumbbell layout with two en-suite bedrooms), the 2-bedroom premium + study and the 3-bedroom premium.
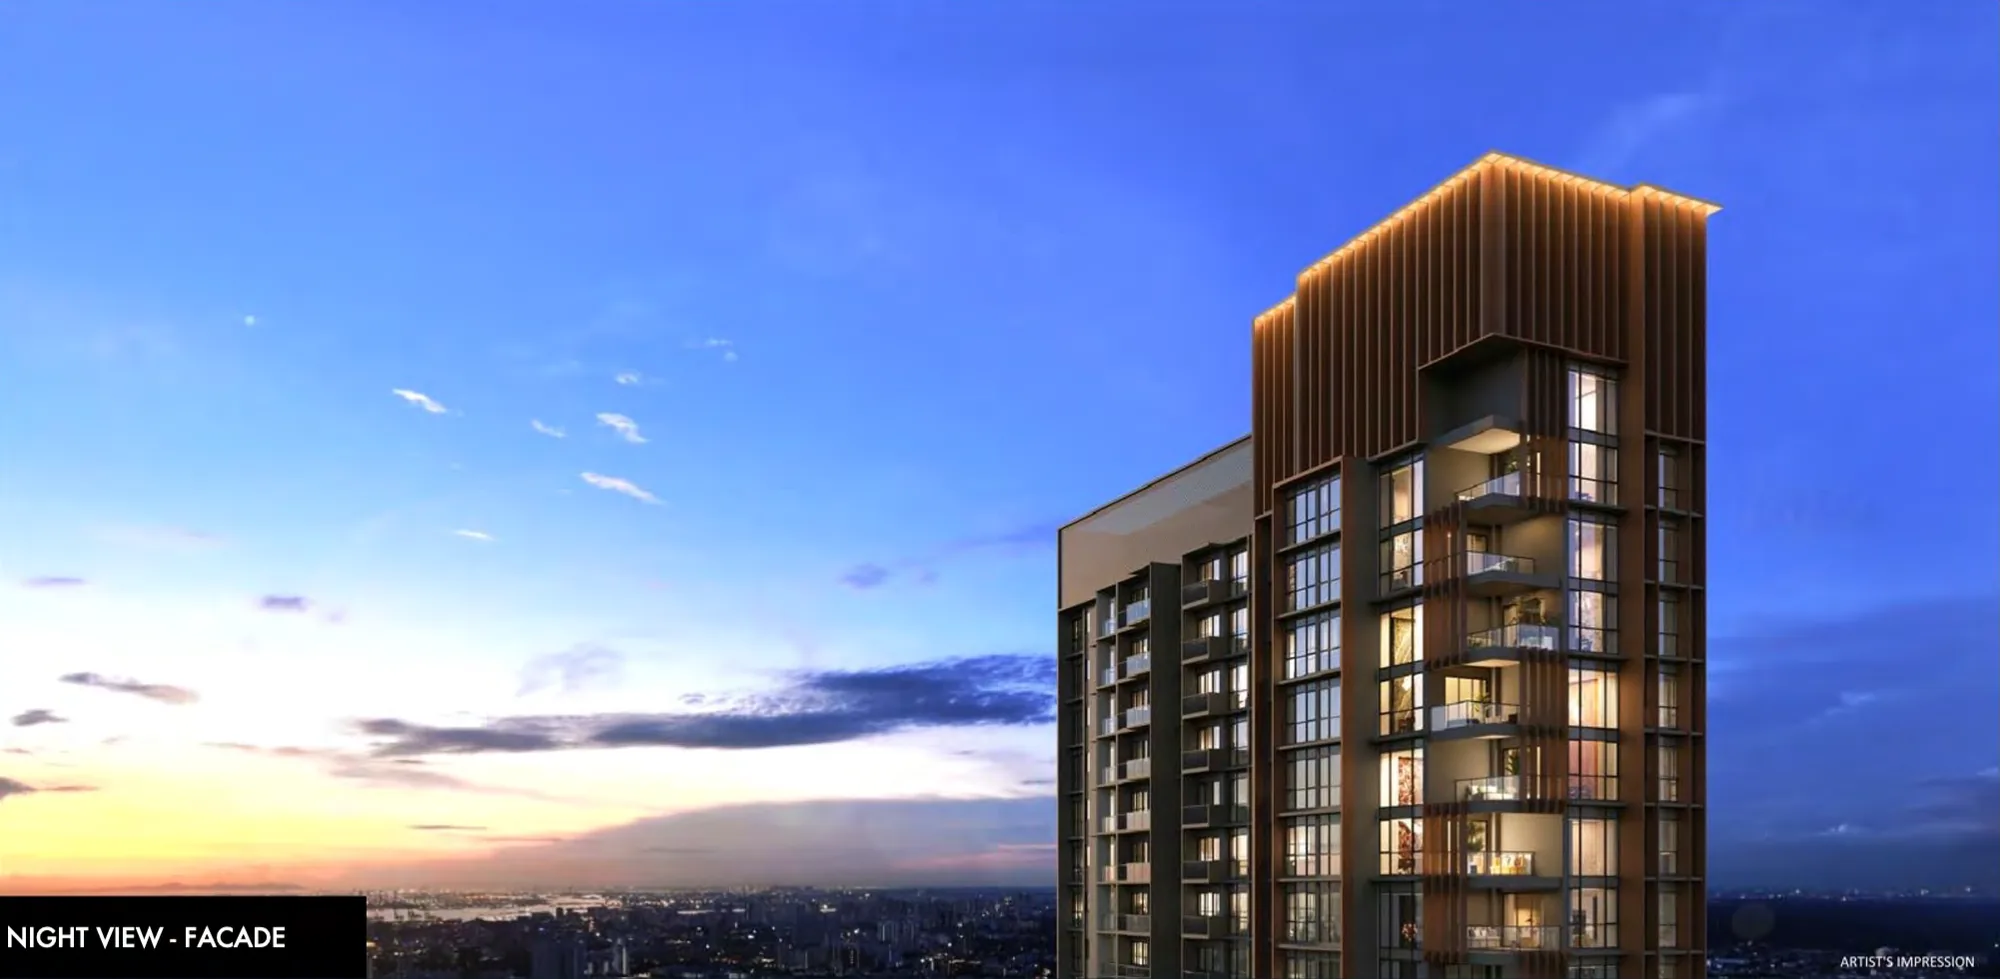
Launched Jul 2025 · 99-year leasehold · District 10 · Orchard Boulevard
301 homes in a 35-storey tower at 22 Orchard Boulevard, by UOL and Singapore Land, with a direct, sheltered link to Orchard Boulevard MRT and Tanglin Mall about 270 m away. See the units still for sale and their prices, every home's layout and facing, all 8 floor plans, and compare two units side by side.
Within 2 km of ACS (Junior), a Two-Track school›*Pricing as of 01 November 2026. Subject to changes by developer.
Primary schools nearby
No primary school is within 1 km. Anglo-Chinese School (Junior), a Two-Track boys' school, is about 1.95 to 1.98 km away by my map, just within 2 km; Alexandra Primary (about 1.1 km) and River Valley Primary (about 1.5 km) are also within 2 km. See who got in, and when an address here can be used.
Units still available
Pricing as of 01 November 2026. Subject to changes by developer.
The developer's prices for the units still for sale, from the list I have as of 1 November 2026. Every unit's price and status is in the unit finder below: tap one to see it. Prices go up with the floor, and units sell every day, so ask me to check a unit before you decide.
| Layout | Sqft | Units | Available | Lowest price | Units |
|---|---|---|---|---|---|
| AS11BR + Study | 474 | 67 | 25 | $1,571,000$3,314 psf | Units › |
| BP12BR Premium | 700 | 68 | 10 | $2,500,000$3,571 psf | Units › |
| BP22BR Premium | 700 | 34 | 8 | $2,517,000$3,596 psf | Units › |
| BPS12BR Premium + Study | 764 | 34 | Sold out | Units › | |
| BPS22BR Premium + Study | 764 | 33 | Sold out | Units › | |
| CP13BR Premium | 1,012 | 34 | Sold out | Units › | |
| DP14BR Suite | 2,056 | 15 | 6 | $7,160,000$3,482 psf | Units › |
| DP24BR Suite | 2,056 | 16 | 2 | $7,131,000$3,468 psf | Units › |
Every unit, sold or available
Pricing as of 01 November 2026. Subject to changes by developer.
All 301 homes in the tower. Available units are in colour with their price; sold units are greyed out. Tap any unit, or type a unit number such as #30-02. Use the menu to show one home type, a side of the tower, or only the available units, and add two units to Compare to see them side by side.
Drag to turn · pinch or scroll to zoom · tap a unit
The 3D model can't run on this device, so the units are shown as a chart.
Indicative model, not to scale. The tower comes from OpenStreetMap, divided into stacks by the developer's site plan; heights follow the developer's height elevation and are approximate, as are the facings. Pricing as of 01 November 2026. Subject to changes by developer. Availability is from the list I had on 1 November 2026; units sell every day, so ask me to confirm a unit before you decide. Neighbouring buildings and roads come from OpenStreetMap (© OpenStreetMap contributors).
The project
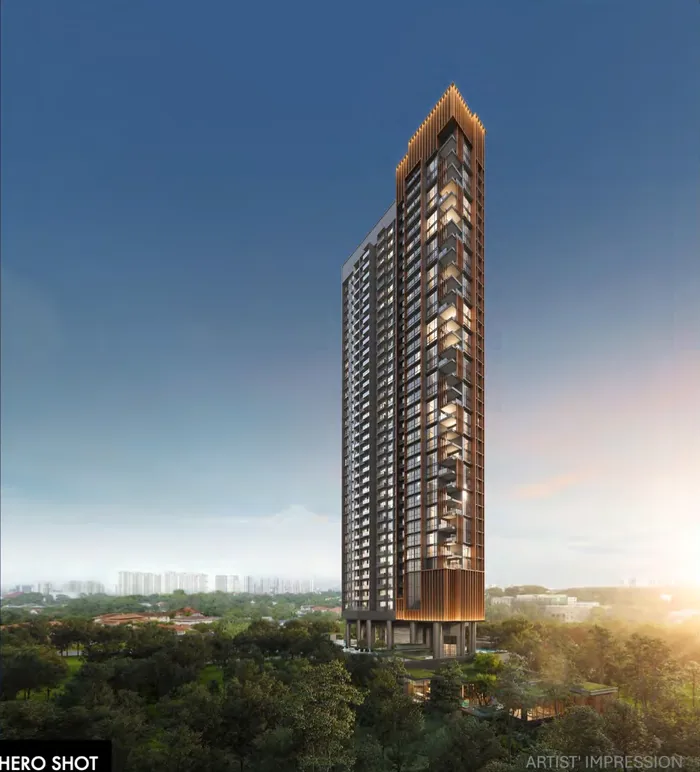
Upperhouse at Orchard Boulevard is a 99-year leasehold condominium by UOL and Singapore Land, on the former government land sale site at 22 Orchard Boulevard, between Orchard Boulevard and Grange Road, beside Camden Medical Centre. Its entrance has a direct, sheltered link to Orchard Boulevard MRT on the Thomson-East Coast Line, and Tanglin Mall, Orchard Road and the Botanic Gardens are close by. Its Chinese name is 傲杰嘉苑.
The single 35-storey tower stands over a landscape deck with a 50 m lap pool, and the homes start on level 2, about 19.6 m above Orchard Boulevard, by the developer's height elevation. The 4-bedroom suites in stack 01 have a private lift, a double-volume living room and their own car park lot. UOL and SingLand sold 162 of the 301 homes (about 54%) on launch day, 19 July 2025, at an average of $3,350 psf, as reported at the time.
The 1-bedroom + study, the 2-bedroom premium (a dumbbell layout with two en-suite bedrooms), the 2-bedroom premium + study and the 3-bedroom premium.
The 4-bedroom suites: a private lift and lobby, a double-volume living room, an Ernestomeda gourmet kitchen bar, a Rimadesio walk-in wardrobe and a private car park lot with direct access.
Residences
Tap a type for its floor plan, or Units to see its units in the finder. Pricing as of 01 November 2026. Subject to changes by developer.
| Type | Home | Size | Stacks | Facing | Units | Availability | Units |
|---|---|---|---|---|---|---|---|
| AS1 | 1BR + Study | 474 sqft44 sqm | Stacks 02, 03Block 22 · levels 2–35 | South-south-east | 67 | 25 available · from $1.57M | Units › |
| BP1 | 2BR Premium | 700 sqft65 sqm | Stacks 04, 07Block 22 · levels 2–35 | North-north-west / South-south-east | 68 | 10 available · from $2.50M | Units › |
| BP2 | 2BR Premium | 700 sqft65 sqm | Stack 08Block 22 · levels 2–35 | North-north-west | 34 | 8 available · from $2.52M | Units › |
| BPS1 Show unit | 2BR Premium + Study | 764 sqft71 sqm | Stack 05Block 22 · levels 2–35 | South-south-east & west | 34 | Sold out | Units › |
| BPS2 | 2BR Premium + Study | 764 sqft71 sqm | Stack 09Block 22 · levels 3–35 | North-north-west & east | 33 | Sold out | Units › |
| CP1 Show unit | 3BR Premium | 1,012 sqft94 sqm | Stack 06Block 22 · levels 2–35 | North-north-west & west | 34 | Sold out | Units › |
| DP1 | 4BR Suite | 2,056 sqft191 sqm | Stack 01Block 22 · levels 6–34 | East-north-east | 15 | 6 available · from $7.16M | Units › |
| DP2 Show unit | 4BR Suite | 2,056 sqft191 sqm | Stack 01Block 22 · levels 5–35 | East-north-east | 16 | 2 available · from $7.13M | Units › |
| Total | 301 |
Areas are approximate strata areas, subject to final survey. Ceilings are 2.94 m, and the 4-bedroom suites' living rooms are double volume (6.35 m). Some stacks have visual screens towards the west, and from level 28 to 35 towards the north, with window limiters: see each stack's note in the unit finder.
Running costs
The developer's estimates a month, at $85 per share value:
| Homes | Share value | Est. per month |
|---|---|---|
| 1-bedroom + study (67) | 5 | $425 |
| 2-bedroom premium, premium + study and 3-bedroom premium (203) | 6 | $510 |
| 4-bedroom suite (31) | 8 | $680 |
The developer's estimates in the sales kit. The actual fees are set by the management corporation after completion.
Parking
From the developer's project information and site plan in the sales kit.
Facilities
The landscape, by Ecoplan Asia, has its facilities on the landscape deck around the tower, with the Botanical Villa, a private wellness corner, at the east end of the site.
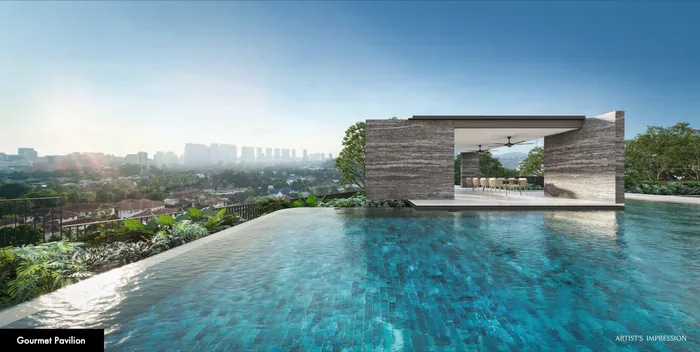
On the landscape deck.
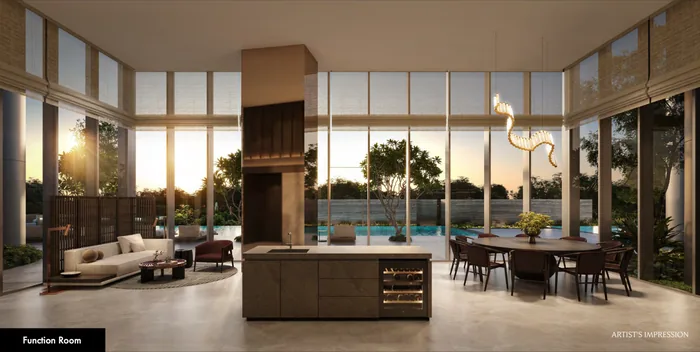
On level 1 and basement 1.
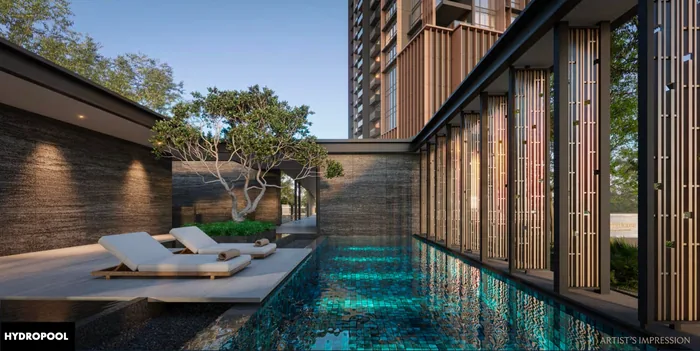
At the east end of the site, reached by the villa bridge.
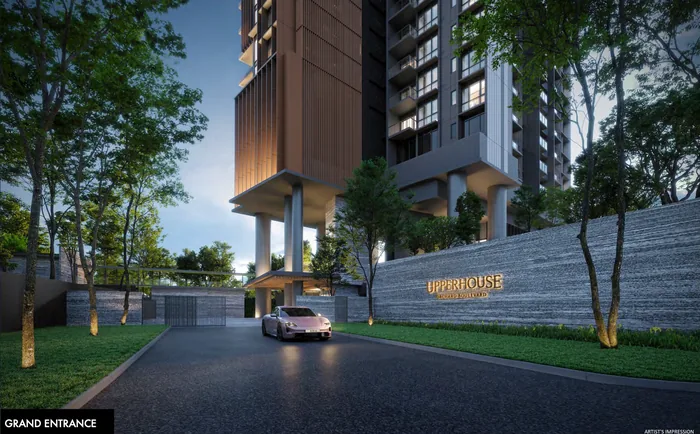
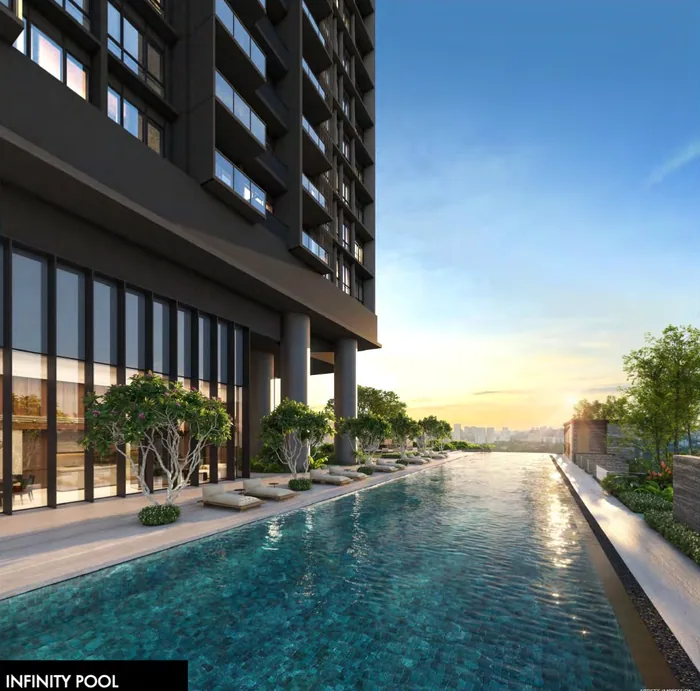
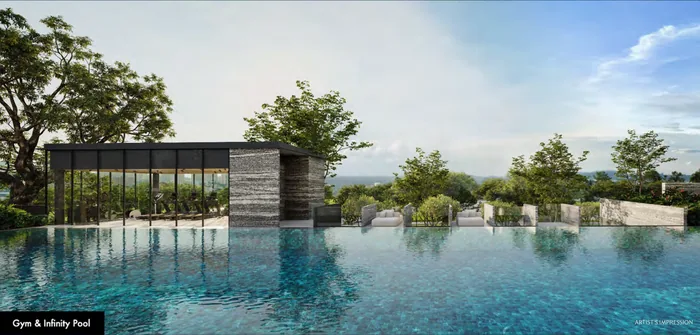
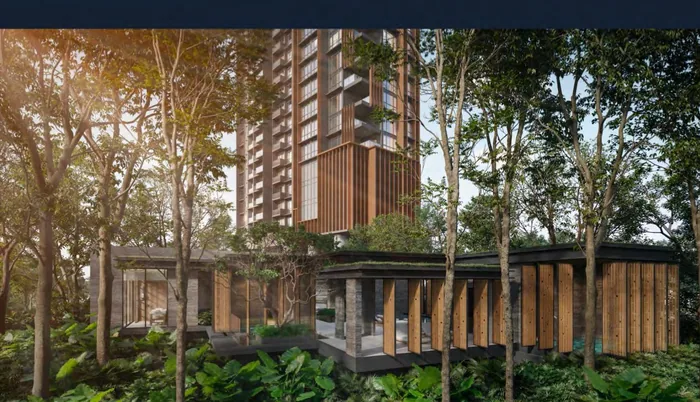
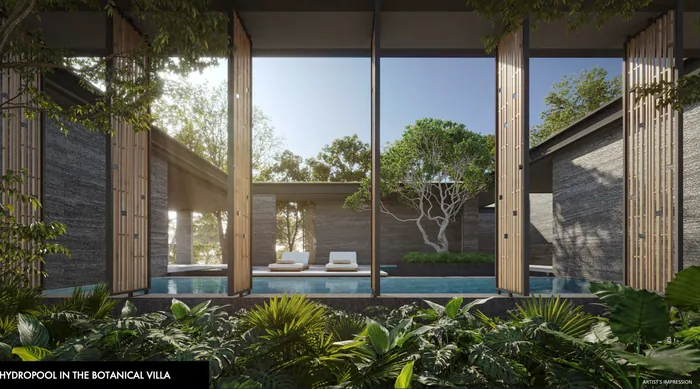
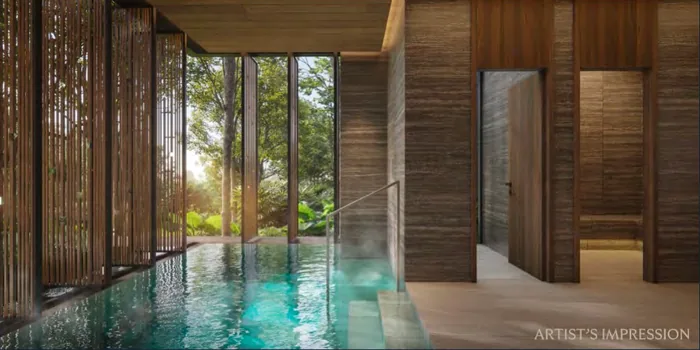
All images are artist's impressions.
Inside
A full suite of V-ZUG appliances (Switzerland), Gessi fittings (Italy) and Laufen sanitary ware (Switzerland), Caccaro wardrobes (Italy), natural marble in the living, dining and bathrooms and engineered timber in the bedrooms. The 4-bedroom suites add an Ernestomeda gourmet kitchen bar and Asian kitchen (Italy) and a Rimadesio walk-in wardrobe (Italy) in the master bedroom, with Gessi fittings in black brushed finish in the master bath. The interiors are by Massoneong.
On my YouTube channel
I made this review in July 2025, before the launch. It compares Upperhouse with 19 Nassim, Boulevard 88, Cuscaden Reserve and Martin Modern, explains Orchard Boulevard's price premium over River Valley and harmonised psf, covers the site plan, the visual screens and what they mean for high-floor views, every layout from the 1-bedroom + study to the 4-bedroom suite, and my top choice units and which floors to avoid the screens.
It was made before the launch. The prices of the units still available today are in the table above.
Plan your purchase
All 8 layouts, from the 474 sqft 1-bedroom + study to the 2,056 sqft 4-bedroom suite, with each one's stacks and facing.
See the floor plans ›V-ZUG appliances, Gessi and Laufen bathrooms, Caccaro and Rimadesio wardrobes and Ernestomeda kitchens.
See the finishes ›Orchard Boulevard MRT at the door, Tanglin Mall, Orchard Road, the Botanic Gardens and the schools.
See the location ›The launch, the three show units, and how to buy one of the units still left.
Plan your visit ›The lease, completion, the payment schedule, maintenance fees, the 4-bedroom suites, the visual screens and more.
Read the FAQ ›Talk to Melissa
No obligation. Units are selling every day, so I'll send you today's availability and prices, book your visit to the sales gallery, and help you shortlist the units that suit your budget, facing and floor.

Pricing as of 01 November 2026. Subject to changes by developer. Facings are approximate and plans are not to scale.