
The Serra Residences
2-bedroom + study, 3-bedroom and 4-bedroom homes from 710 to 958 sqft, with V-ZUG kitchens, tiled living areas and timber bedroom floors.
New launch · Freehold · District 11 · Novena
A single 28-storey tower of 133 freehold homes on Bassein Road, with HealthCity Novena next door and Novena MRT about ten minutes' walk away. Pick any unit in the 3D model to see its floor plan, facing and starting price, then compare two side by side.
Within 1 km of Hong Wen School & SJI Junior›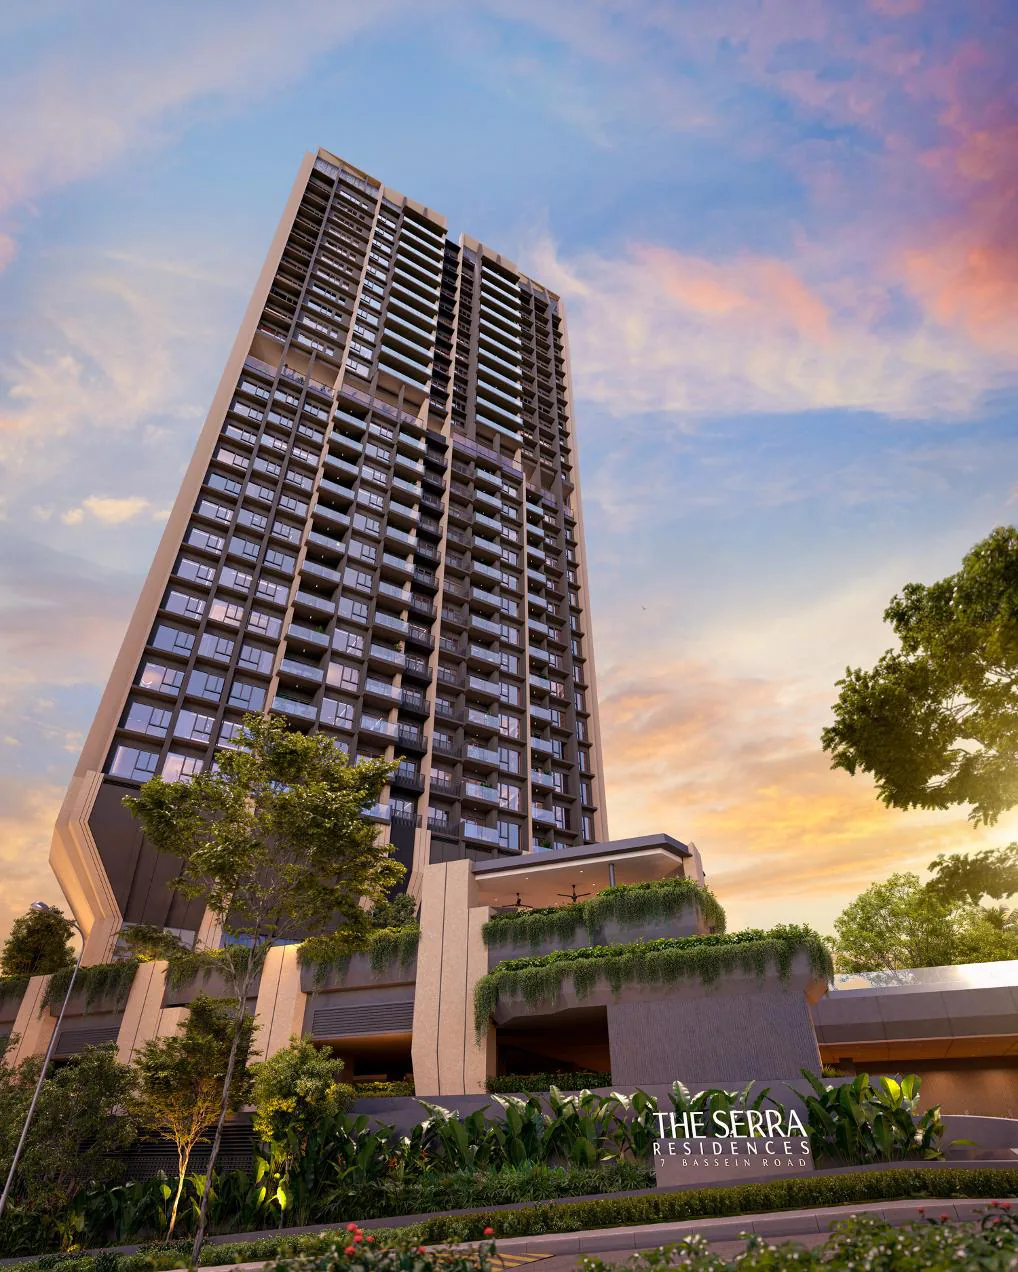
Primary schools nearby
Hong Wen School and SJI Junior are within 1 km of The Serra, and ACS (Junior) and ACS (Primary), Two-Track schools from 2027, are 1 to 2 km away. See who got in, and which registration year can use an address at The Serra.
Price list · 1 November 2026
The lowest price still available for each unit type, from the developer's price list of 1 November 2026. Every unit's own price is in the 3D model below. Only some units in The Summit Series have a price so far; the others and the penthouse are upon request.
| Unit type | Size (sqft) | From (psf) | From |
|---|---|---|---|
| 2BR + StudyTypes B1, B1A, B2 | 710 – 721 | $3,192 | $2.27M |
| 3BR CompactType C1 | 764 | $3,191 | $2.44M |
| 3BRTypes C2, C3 | 893 – 904 | $3,237 | $2.89M |
| 4BR CompactType D1 | 958 | $3,285 | $3.15M |
| Unit type | Size (sqft) | From (psf) | From |
|---|---|---|---|
| 4BRType D2 | 1,216 | $3,593 | $4.37M |
| 4BR + StudyType D3 | 1,335 | $3,529 | $4.71M |
| 4BRP + Private LiftType D4 | 1,528 | $3,602 | $5.50M |
| 5BRP + Private LiftType E | 1,755 | $3,600 | $6.32M |
| PenthouseTypes PH1, PH2 | 2,648 – 2,669 | Price upon request | |
Interactive 3D model
All 133 homes in 3D, on the developer's site plan and among the buildings around it. Drag to turn the model, pinch or scroll to zoom, and tap any unit, or type a unit number such as #12-05. Use the colour key to show one home type, and add two units to Compare to see them side by side. Prefer a flat view? Switch to the stack chart.
Drag to turn · pinch or scroll to zoom · tap a unit
The 3D model can't run on this device, so the units are shown as a stack chart.
Indicative model, not to scale. Unit outlines are traced from the developer's stack plans and floor heights follow the developer's section; facings are the developer's North and South sides. Neighbouring buildings come from OpenStreetMap (© OpenStreetMap contributors), with storeys from the developer's aerial where given. Unit prices in the model are from the developer's price list of 1 November 2026; Units in The Summit without a price yet, and the penthouse, are upon request.
The project
The site joins two land lots on Bassein Road. The tower stands at 7 Bassein Road, where the Pastoral View condominium used to be, at the corner of Akyab Road. The second lot runs along Bassein Road towards Jalan Tan Tock Seng and holds the tennis court and the 50 m lap pool, so the facilities spread out at deck level rather than being squeezed around the tower.
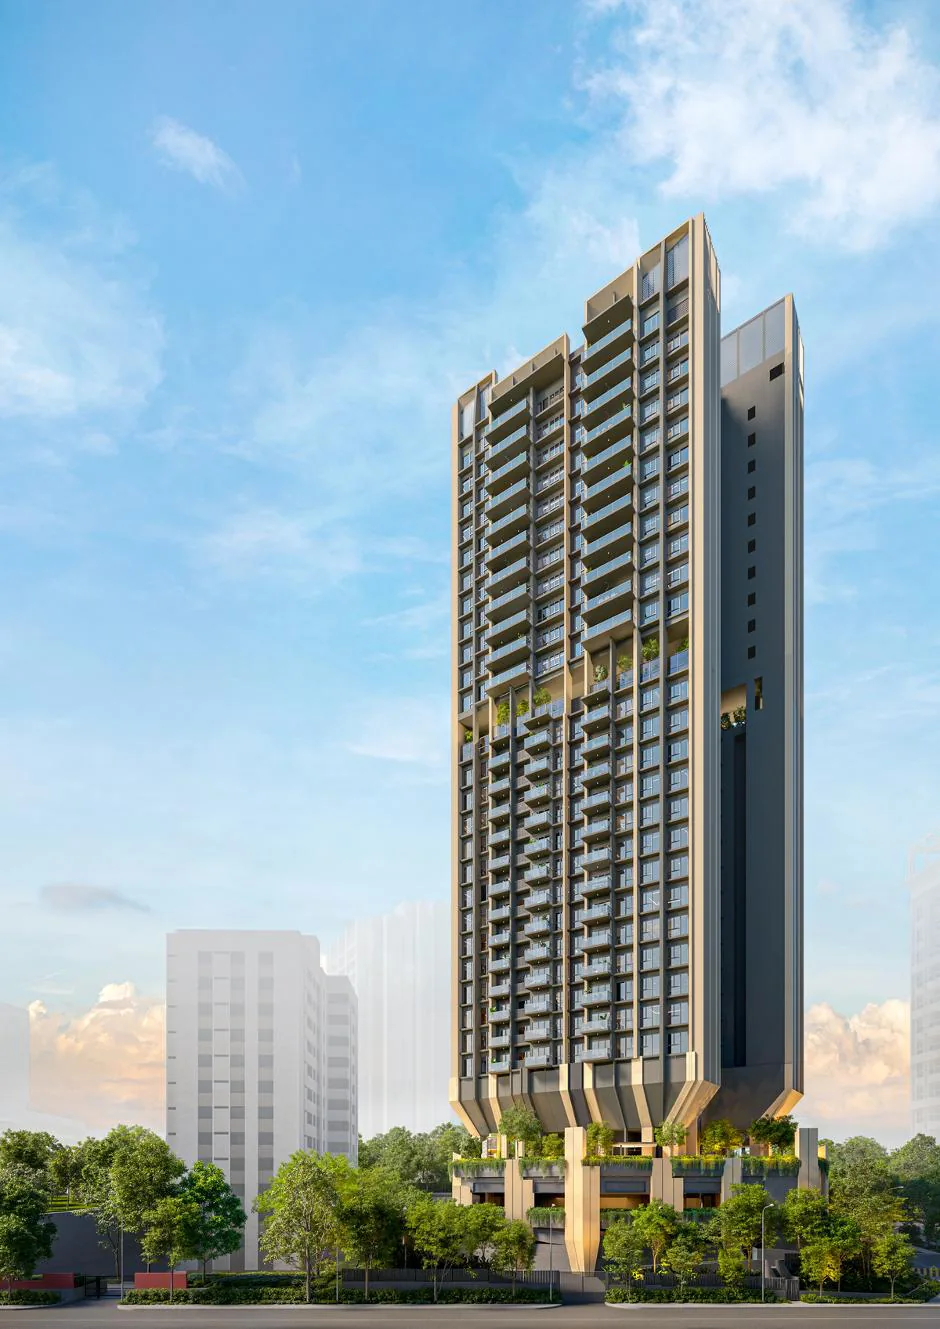
Homes start on the 4th storey, above two car park levels and the pool deck, which puts the first homes roughly 16 to 25 m above the surrounding streets. A double-height sky terrace on level 17 splits the tower in two: The Serra Residences below and The Summit above. It is the first new launch in this pocket of Novena since Neu at Novena in 2019.
2-bedroom + study, 3-bedroom and 4-bedroom homes from 710 to 958 sqft, with V-ZUG kitchens, tiled living areas and timber bedroom floors.
Four larger homes per floor from 1,216 to 1,755 sqft, then two penthouses on level 28. Marble living rooms, wine chillers and dishwashers; the 4-bedroom premium, 5-bedroom and penthouses have private lifts.
Worth knowing
The Serra is planned under URA's harmonised floor area rules, in force for new private homes since June 2023. Air-con ledges are no longer counted in a home's strata area, so the square footage you buy leaves them out. In older launches, ledges and similar spaces were part of the area sold.
This matters when you compare prices. An older unit and a harmonised unit with the same quoted size do not give you the same living space, so a harmonised psf price looks higher for a similar home. When comparing with older launches, compare the usable areas, not just the psf. I can do this comparison for the units you're considering.
The developer's section: the first homes on level 4 sit about 12.6 m above the pool deck and 16 to 25 m above the streets around the site. The developer likens a 4th-storey home to the 9th storey of a typical block, and an 18th-storey home to the 24th. Tap to enlarge.
Residences
Tap a type for its floor plan, or 3D to highlight its units in the model. Each type sits in one stack, so the type also tells you the facing.
| Type | Home | Size | Stack · floors | Side | Units | From | 3D |
|---|---|---|---|---|---|---|---|
| B1 | 2BR + Study | 710 sqft66 sqm | Stack 04Levels 4–16 | Northtowards MacRitchie | 13 | $2.27M $3,192 psf | 3D › |
| B1A Show unit | 2BR + Study | 710 sqft66 sqm | Stack 05Levels 4–16 | Northtowards MacRitchie | 13 | $2.27M $3,202 psf | 3D › |
| B2 | 2BR + Study | 721 sqft67 sqm | Stack 03Levels 4–16 | Northtowards MacRitchie | 13 | $2.35M $3,261 psf | 3D › |
| C1 | 3BR | 764 sqft71 sqm | Stack 01Levels 4–16 | Southtowards the city | 13 | $2.44M $3,191 psf | 3D › |
| C2 | 3BR | 893 sqft83 sqm | Stack 02Levels 4–16 | Southtowards the city | 13 | $2.89M $3,237 psf | 3D › |
| C3 | 3BR | 904 sqft84 sqm | Stack 06Levels 4–16 | Northtowards MacRitchie | 13 | $3.02M $3,336 psf | 3D › |
| D1 | 4BR | 958 sqft89 sqm | Stack 07Levels 4–16 | Southtowards the city | 13 | $3.15M $3,285 psf | 3D › |
| D2 | 4BR | 1,216 sqft113 sqm | Stack 07Levels 18–27 | Southtowards the city | 10 | $4.37M $3,593 psf | 3D › |
| D3 | 4BR + Study | 1,335 sqft124 sqm | Stack 03Levels 18–27 | Northtowards MacRitchie | 10 | $4.71M $3,529 psf | 3D › |
| D4 Show unit | 4BR Premium (PL) | 1,528 sqft142 sqm | Stack 01Levels 18–27 | Southtowards the city | 10 | $5.50M $3,602 psf | 3D › |
| E | 5BR Premium (PL) | 1,755 sqft163 sqm | Stack 05Levels 18–27 | Northtowards MacRitchie | 10 | $6.32M $3,600 psf | 3D › |
| PH1 | Penthouse | 2,648 sqft246 sqm | #28-01Level 28 | Southtowards the city | 1 | Price upon request | 3D › |
| PH2 | Penthouse | 2,669 sqft248 sqm | #28-05Level 28 | Northtowards MacRitchie | 1 | Sold | 3D › |
| Total | 133 |
PL = private lift. Areas are approximate strata areas including the balcony, subject to final survey. Lowest price still available for each type, from the developer's price list of 1 November 2026. Units in The Summit without a price yet, and the penthouse, are upon request.
Running costs
The developer's estimate is $85 per share value a month. Each home's share value depends on its type:
| Homes | Share value | Est. per month |
|---|---|---|
| The Serra Residences, levels 4 to 16 (all types) | 6 | $510 |
| The Summit types D2, D3 and D4 | 7 | $595 |
| The Summit type E | 8 | $680 |
| Penthouses PH1 and PH2 | 9 | $765 |
From the developer's estimate in the sales kit. The actual fees are set by the management corporation after completion, and GST may apply.
Parking
From the developer's sales kit.
Facilities on three levels
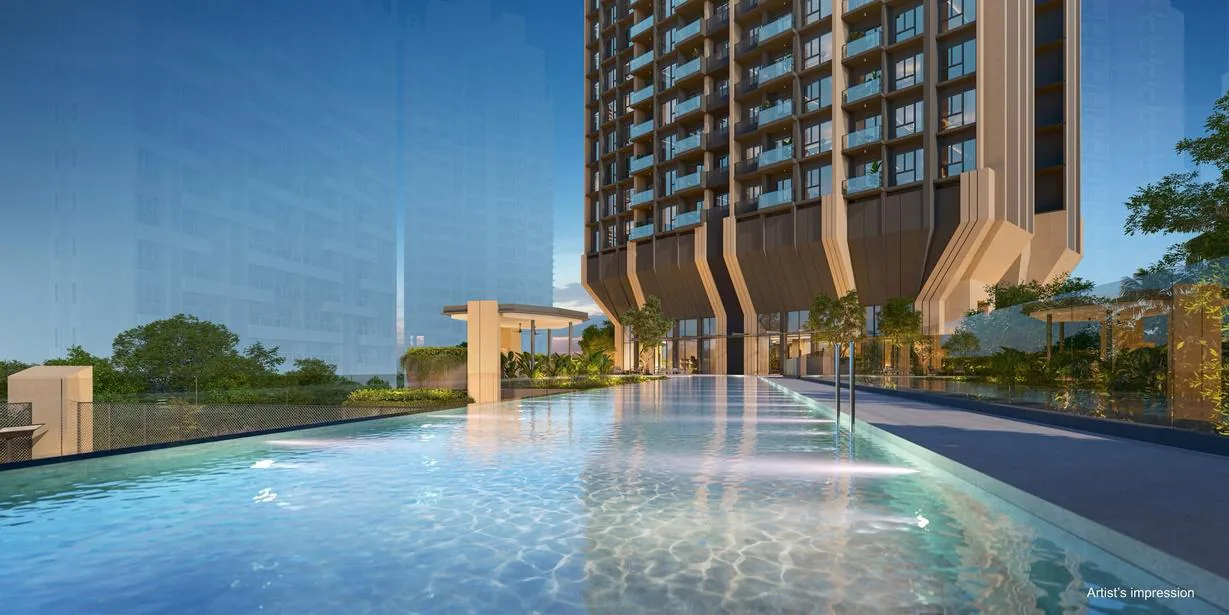
The main deck runs along the second plot: a 50 m lap pool, a spa pool and sun deck, a BBQ pavilion and a private dining room, plus the gym, sauna and steam room.
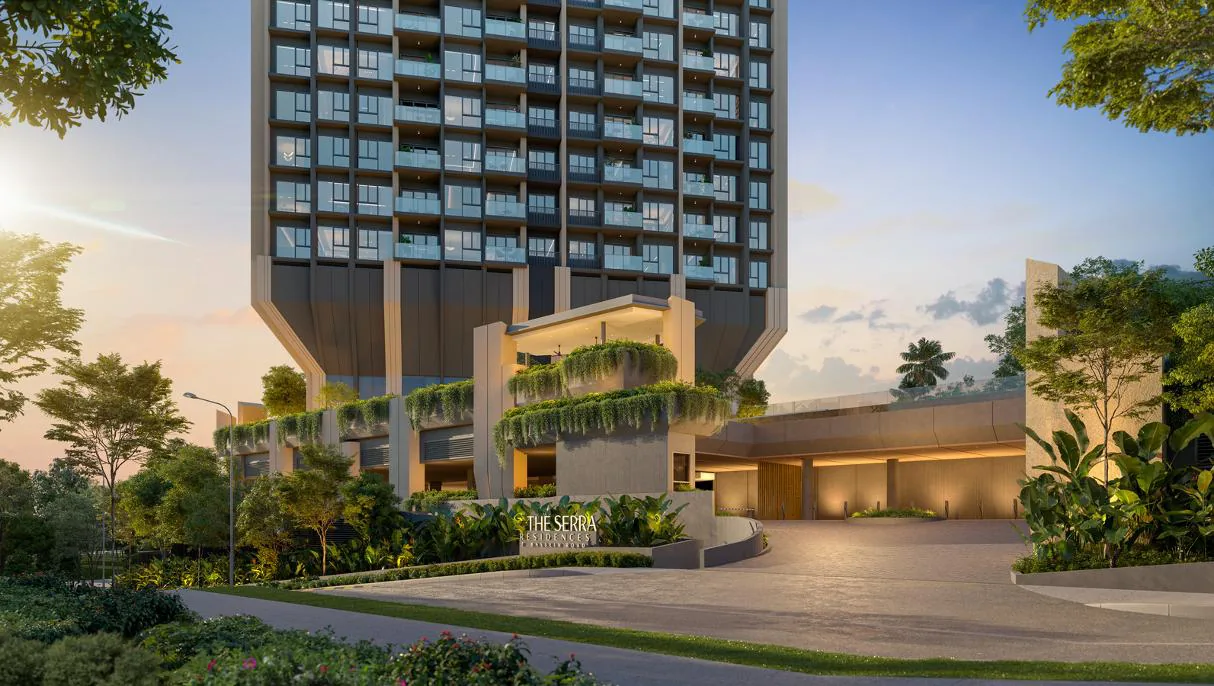
The arrival court off Bassein Road, with a guard house and management office, and a full-size tennis court on the same level.
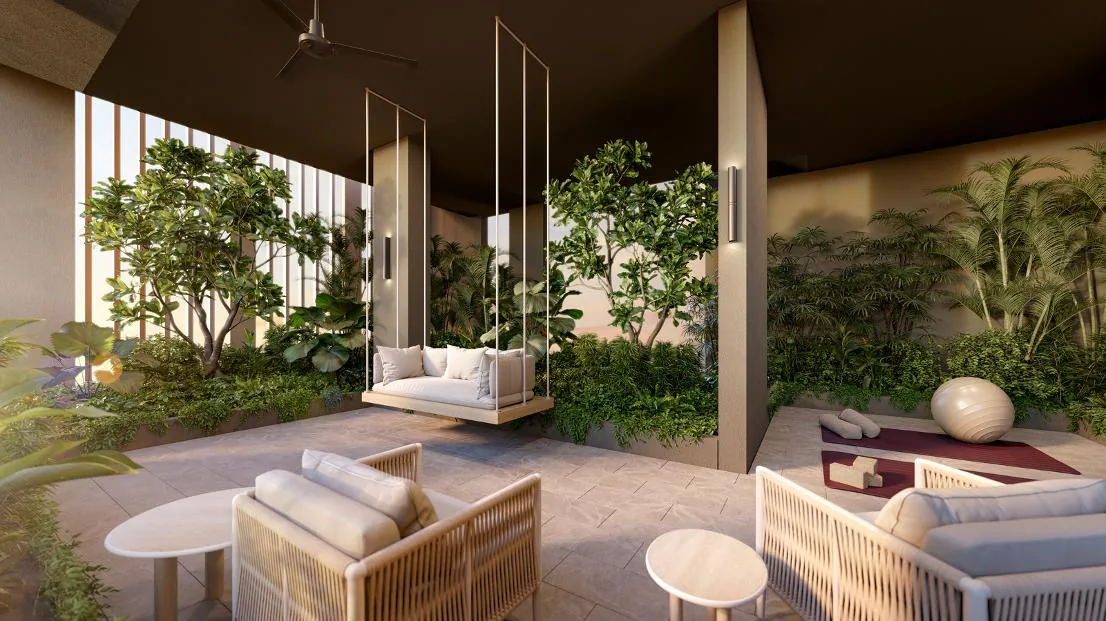
A double-height terrace halfway up the tower, between The Serra Residences and The Summit, open to all residents.
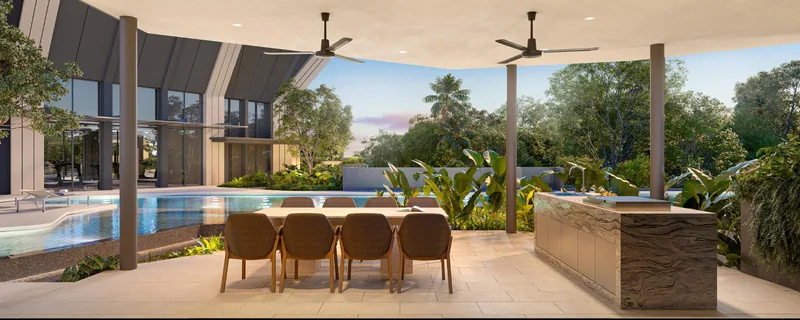
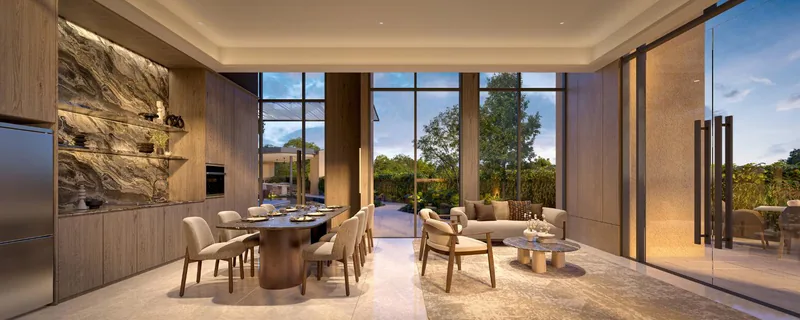
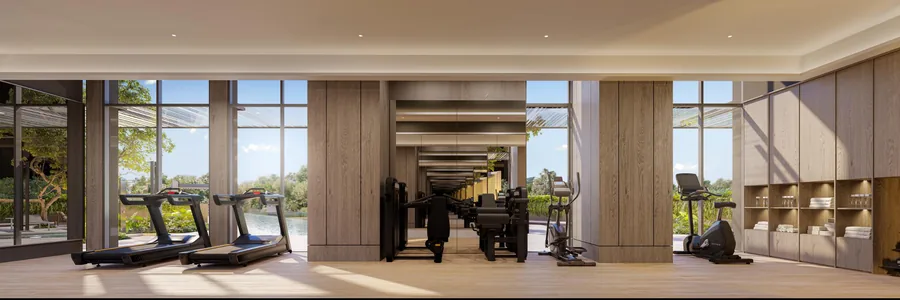
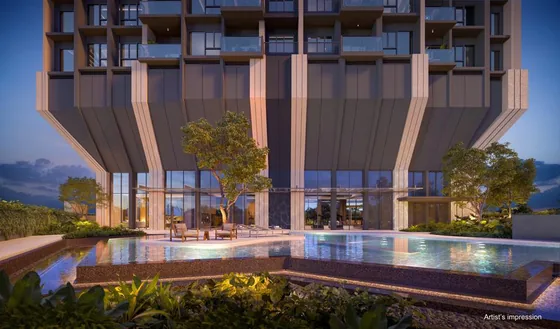
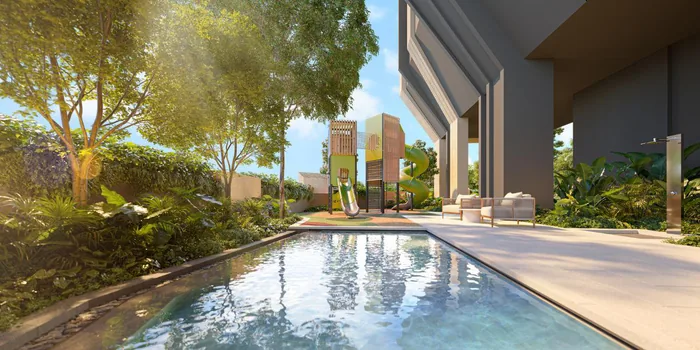
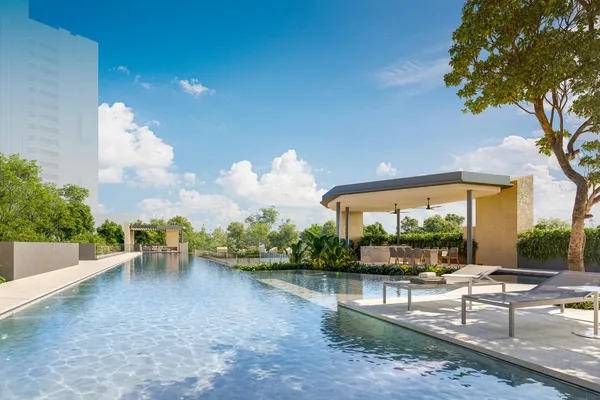
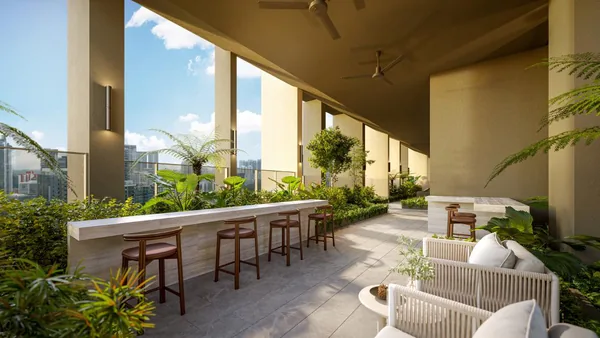
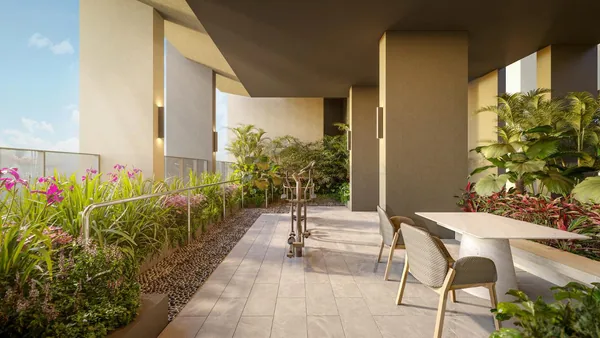
All images are artist's impressions.
Facing
The tower runs from south-west to north-east, so homes face one of two broad directions. These are the developer's photos taken from the 22nd storey.
Views from your own floor will differ. I can show you the view studies for specific stacks.
Inside
Walk through the two show units in the developer's 360° virtual tours, or tap any rendering to enlarge it.
Plan your purchase
All 13 layouts, from the 710 sqft 2-bedroom + study to the 2,669 sqft penthouse, with each one's stack, floors and facing.
See the floor plans ›V-ZUG kitchens throughout, marble in The Summit, and the appliances each home type gets.
Compare finishes ›The walk to Novena MRT, HealthCity Novena, the 2 Moulmein Road hub, and schools within 1 and 2 km.
See the location ›The sales gallery at 11 Bassein Road, the VVIP preview to 13 October, booking on 15 and 16 October, and how balloting works.
Plan your visit ›Deposit, the progressive payment schedule, completion dates, car park lots, maintenance and more.
Read the FAQ ›Talk to Melissa
No obligation. I'll send the latest prices and the units still available, book your showflat viewing, and help you shortlist stacks that suit your budget, facing and view before booking day.

Prices are from the developer's price list of 1 November 2026; units in The Summit without a price yet, and the penthouse, are upon request. Facings are approximate and plans are not to scale.