
2 bedrooms
A 2-bedroom with one bathroom and an open kitchen, and a 2-bedroom premium with two bathrooms.
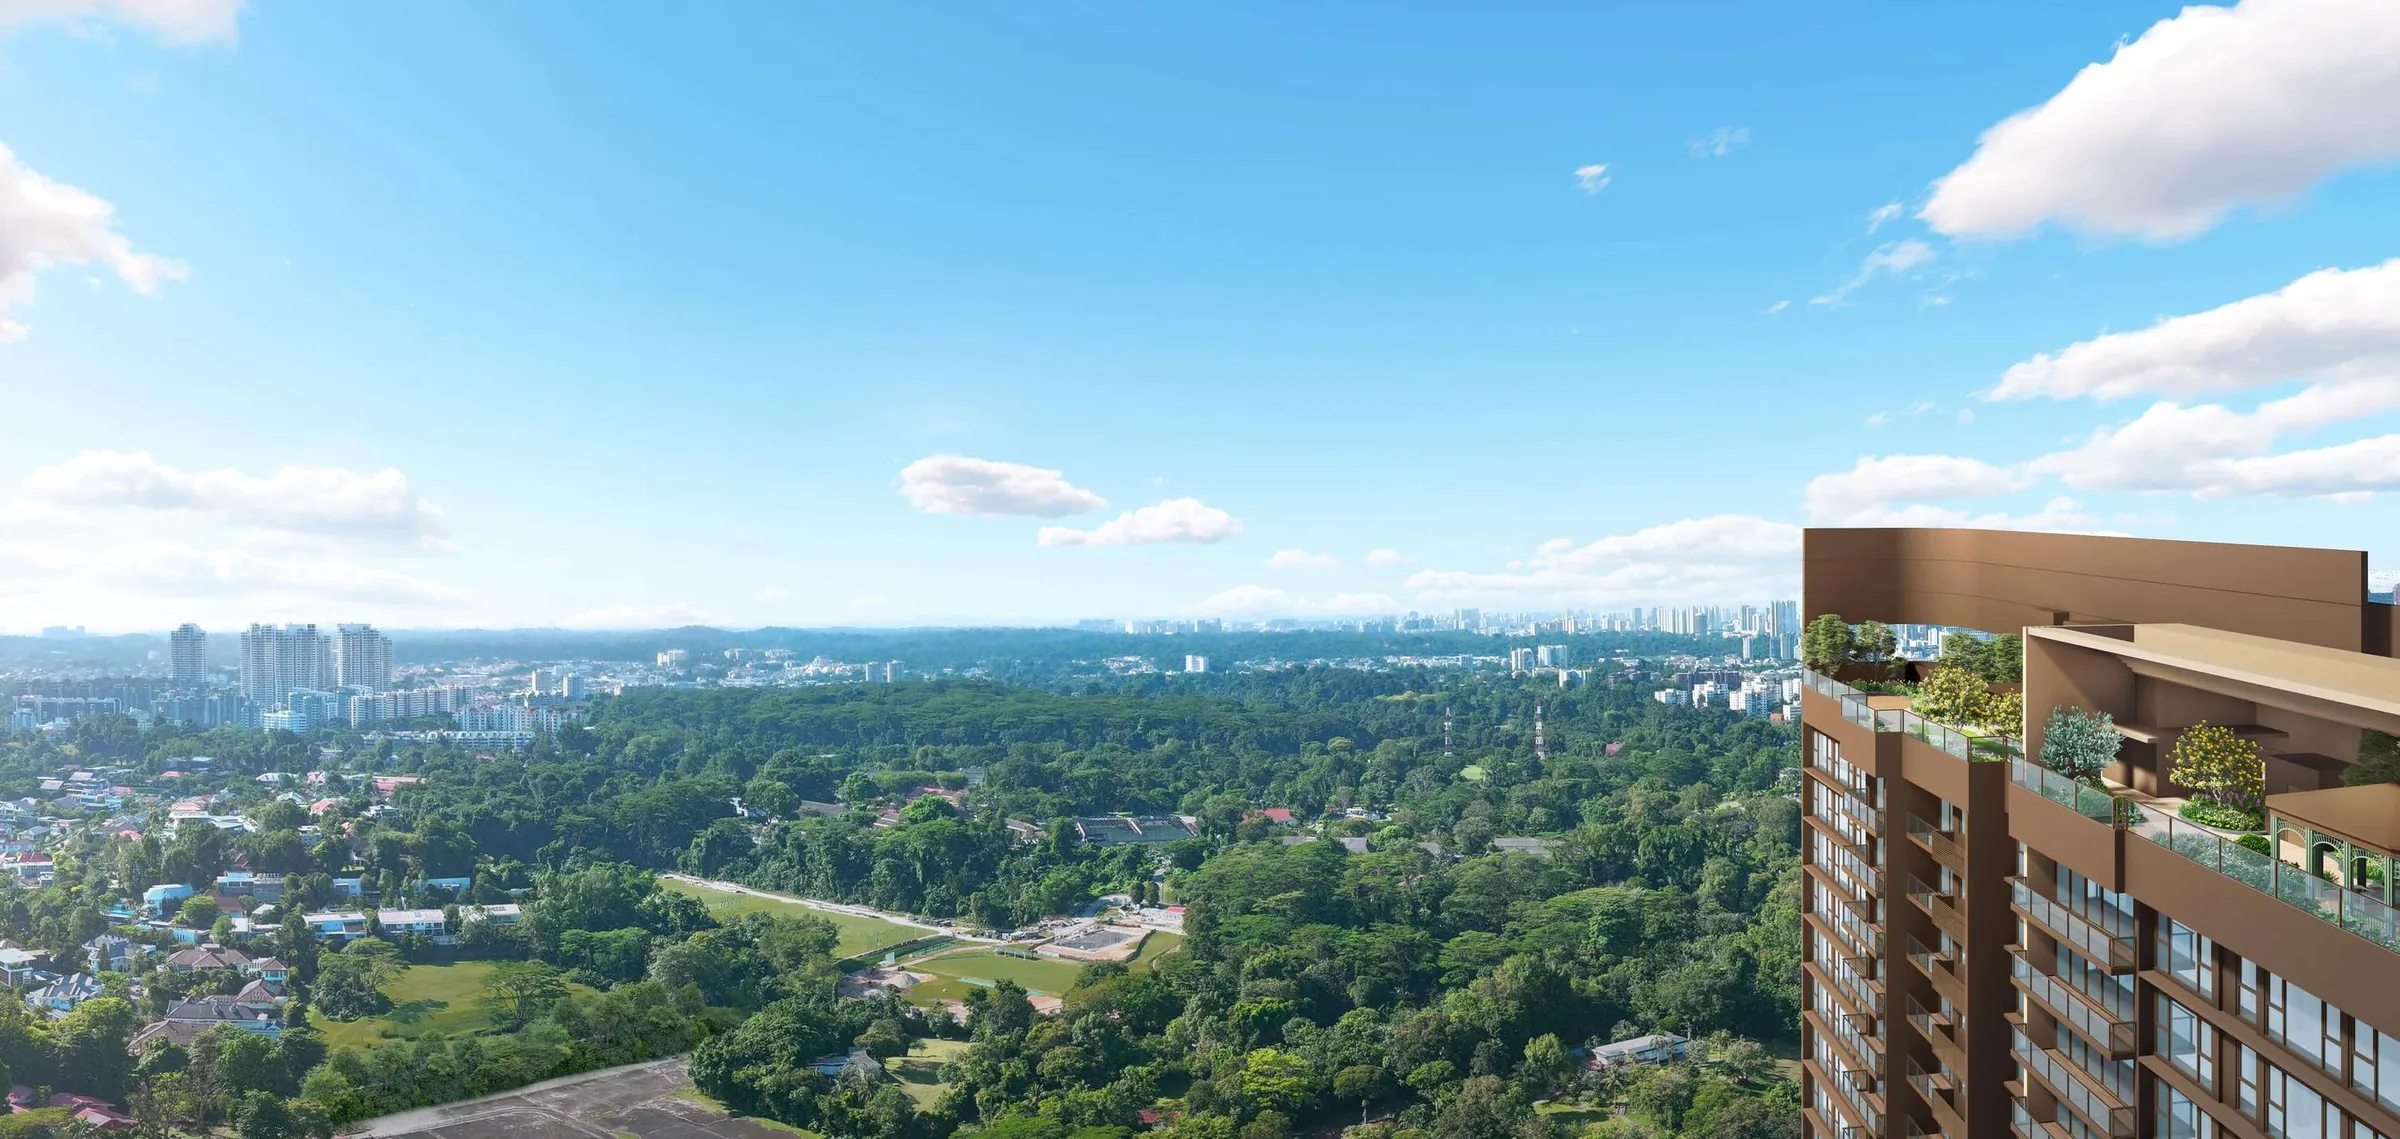
Launched Oct 2025 · 99-year leasehold · District 3 · Queenstown
462 homes in two 40-storey blocks at Margaret Drive, by Hong Leong and GuocoLand, about four minutes' sheltered walk from Queenstown MRT and next to Queenstown Primary School. See which units are still for sale, their prices, floor plans and facing, and compare two side by side.
Next to Queenstown Primary School›*Pricing as of 01 November 2026. Subject to changes by developer.
Primary schools nearby
Queenstown Primary School is right next to Penrith, well within 1 km. See who got in there, and which registration year can use an address at Penrith.
Units still available
Pricing as of 01 November 2026. Subject to changes by developer.
The developer's prices for the units still for sale, from the list I have as of 1 November 2026. Every unit's price and status is in the unit finder below: tap one to see it. Prices go up with the floor, and units sell every day, so ask me to check a unit before you decide.
Every unit, sold or available
Pricing as of 01 November 2026. Subject to changes by developer.
All 462 homes in Blocks 70 and 72. Available units are in colour with their price; sold units are greyed out. Tap any unit, or type a unit number such as #32-04. Use the menu to show one home type, a side of the blocks, or only the available units, and add two units to Compare to see them side by side.
Drag to turn · pinch or scroll to zoom · tap a unit
The 3D model can't run on this device, so the units are shown as a chart.
Indicative model, not to scale. The blocks follow their outlines in OpenStreetMap and the stacks the developer's site plan; heights and facings are approximate. Pricing as of 01 November 2026. Subject to changes by developer. Availability is from the list I had on 1 November 2026; units sell every day, so ask me to confirm a unit before you decide. Neighbouring buildings and roads come from OpenStreetMap (© OpenStreetMap contributors).
The project
Penrith is on a 9,522 sqm site at 70 and 72 Margaret Drive in Queenstown, between Queenstown Primary School and SkyVille@Dawson: the first new condominium launch near Queenstown MRT since Stirling Residences, about seven years earlier. The developer's shortest walk to the station takes about 3 minutes 51 seconds, by the Alexandra Canal park connector and a lane by the condominium; the fully sheltered route about 4 minutes 12 seconds.
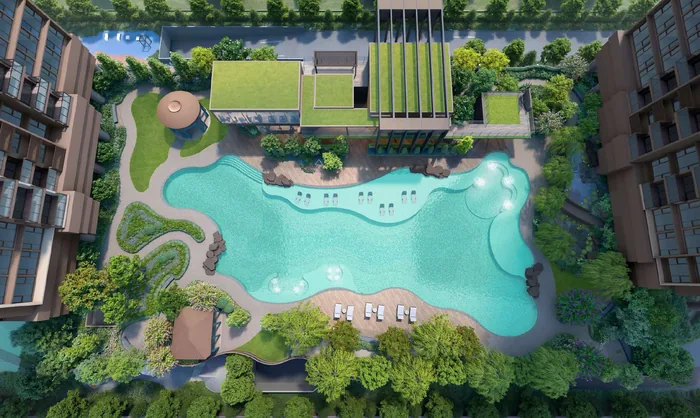
Its two 40-storey blocks are set north and south of a lake pool, about 60 m apart, with roof gardens on level 40. The theme takes after Penrith, a historic market town in Cumbria, England, among hills and lakes: English-style gardens, a rose sanctuary, a water lily pond and a willow lane. The development also has a preschool (an early childhood development centre).
A 2-bedroom with one bathroom and an open kitchen, and a 2-bedroom premium with two bathrooms.
Two 3-bedroom layouts, and two 3-bedroom premium layouts with a yard, a WC and a store.
A 4-bedroom and a 4-bedroom premium with a junior master, both with a yard, a WC and a store.
Residences
Tap a type for its floor plan, or Units to see its units in the finder. Pricing as of 01 November 2026. Subject to changes by developer.
| Type | Home | Size | Stacks | Facing | Units | Availability | Units |
|---|---|---|---|---|---|---|---|
| 2a | 2BR | 614 sqft57 sqm | Stacks 04, 10Blocks 70 & 72 · levels 2–39 | North | 76 | 3 available · from $1.79M | Units › |
| 2b Show unit | 2BR Premium | 678 sqft63 sqm | Stacks 01, 07Blocks 70 & 72 · levels 2–40 | South | 78 | Sold out | Units › |
| 3a | 3BR | 786 sqft73 sqm | Stacks 06, 12Blocks 70 & 72 · levels 2–40 | South & east | 78 | Sold out | Units › |
| 3b | 3BR | 850 sqft79 sqm | Stack 08Block 72 · levels 2–40 | South & west | 39 | Sold out | Units › |
| 3c | 3BR Premium | 936 sqft87 sqm | Stack 02Block 70 · levels 2–40 | South & west | 39 | Sold out | Units › |
| 3d Show unit | 3BR Premium | 1,066 sqft99 sqm | Stack 09Block 72 · levels 2–39 | North & west | 38 | Sold out | Units › |
| 4a | 4BR | 1,173 sqft109 sqm | Stacks 05, 11Blocks 70 & 72 · levels 2–39 | North & east | 76 | Sold out | Units › |
| 4b Show unit | 4BR Premium | 1,281 sqft119 sqm | Stack 03Block 70 · levels 2–39 | North & west | 38 | Sold out | Units › |
| Total | 462 |
Areas are approximate strata areas, subject to final survey. Ceilings are 2.8 m in the living, dining and bedrooms (2.4 m under the bulkheads) and 2.95 m on the balconies (the developer's schedule).
Running costs
The developer's estimates of the monthly maintenance fee:
| Homes | Est. per month |
|---|---|
| All 2- and 3-bedroom homes (2a to 3d) | $424.80 |
| 4-bedroom and 4-bedroom premium (4a, 4b) | $495.60 |
From the developer's unit mix table in the sales kit. The actual fees are set by the management corporation after completion.
Parking
From the developer's project details in the sales kit.
Facilities
The landscape deck centres on a free-form lake pool of about 825 sqm, wider than a 50 m pool, in front of a 2-storey clubhouse, with English-themed gardens and trails around it.
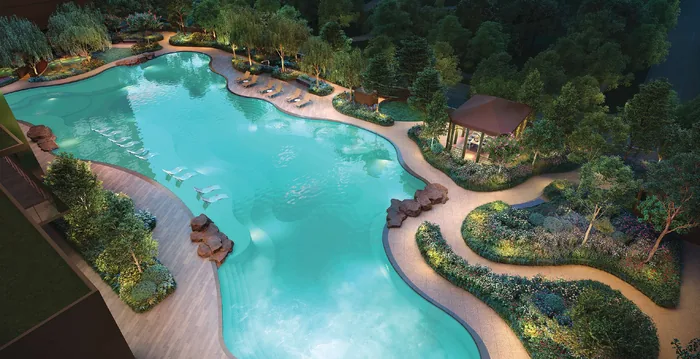
Between the two blocks.
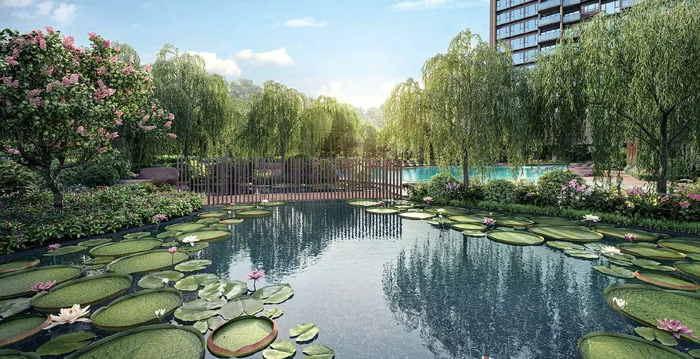
Around the pool and the blocks.
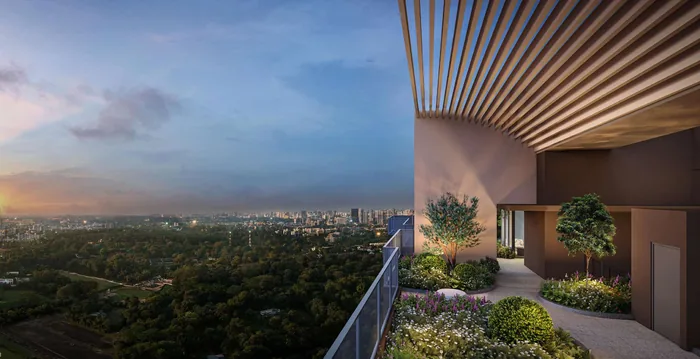
At the south end, and up on level 40.
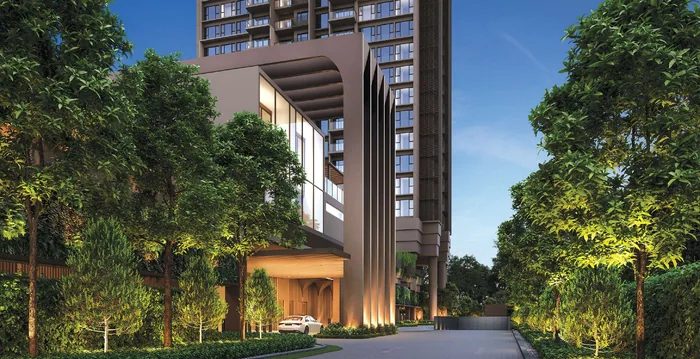
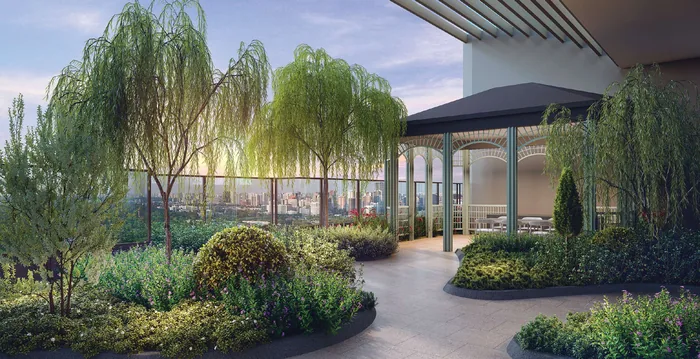
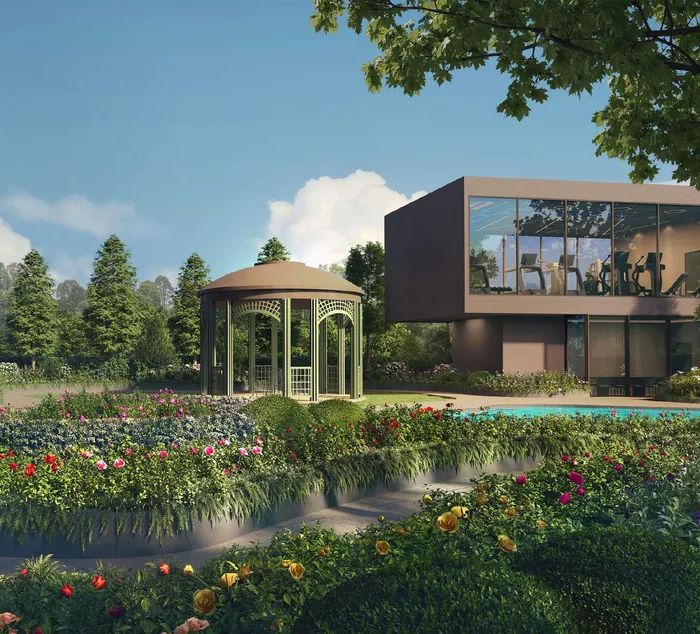
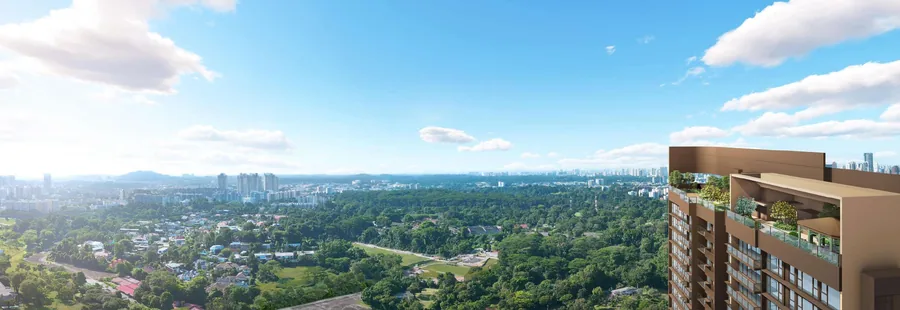
All images are artist's impressions.
Inside
Electrolux hoods, hobs, ovens and laundry, a Samsung fridge, a Franke sink, Graff taps and showers, Roca sanitary ware, 1.2 × 1.2 m porcelain tiles in the living and dining room, engineered timber in the bedrooms, and a smart home system with a digital lock and smart air-con control. Interiors by AXIS.ID.
On my YouTube channel
Before the launch I looked at how Penrith compares with Stirling Residences, Commonwealth Towers, Queens Peak and Margaret Ville, the unit mix, Queenstown's HDB upgraders, the GLS sites coming next and the priority booking. Then I went through every layout, 2-bedroom compact against premium and so on up to the 4-bedroom, with past profits at Stirling Residences and what a safe entry price looks like. The prices discussed were before the launch; today's prices for the units still available are in the table above.
Plan your purchase
All 8 layouts, from the 614 sqft 2-bedroom to the 1,281 sqft 4-bedroom premium, with each one's units and what's left.
See the floor plans ›Electrolux, Samsung, Franke, Graff and Roca, engineered timber floors and the smart home system.
See the finishes ›Queenstown MRT, Margaret Drive's hawker centre and shops, Dempsey and Orchard, and Queenstown Primary next door.
See the location ›The launch dates, the three show units, and how to buy a unit now that the launch is over.
Plan your visit ›Prices, the progressive payment schedule, vacant possession, maintenance fees, facings and more.
Read the FAQ ›Talk to Melissa
No obligation. Units are selling every day, so I'll send you today's availability and prices, book your visit to the sales gallery, and help you shortlist the units that suit your budget, facing and floor.

Pricing as of 01 November 2026. Subject to changes by developer. Facings are approximate and plans are not to scale.