
1 and 2 bedrooms
1-bedroom + study, 2-bedroom, 2-bedroom premium and 2-bedroom premium + study layouts.
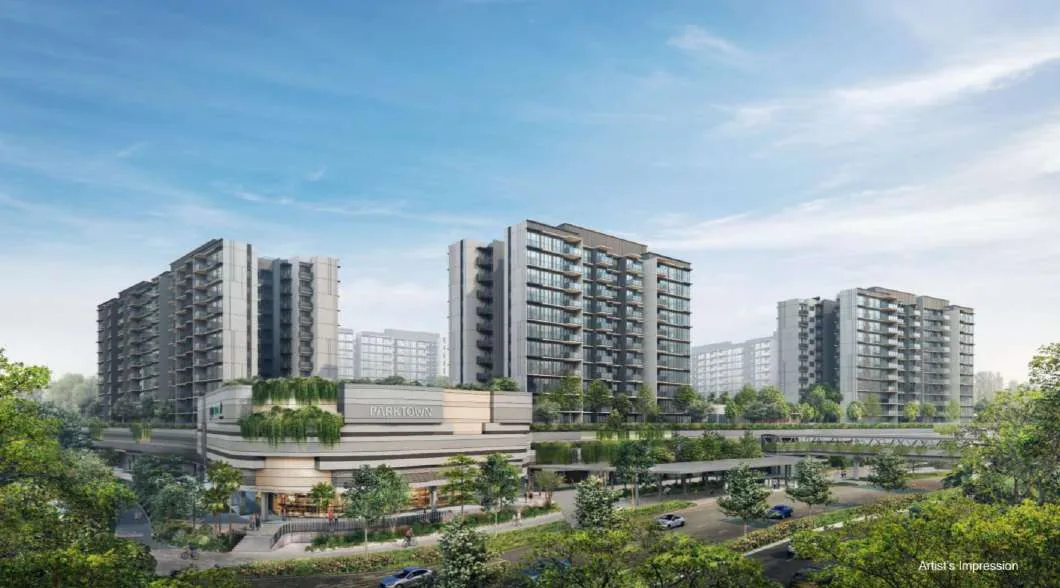
Launched Feb 2025 · 99-year leasehold · District 18 · Tampines North
1,193 homes in twelve blocks above the PARKTOWN mall, an air-conditioned bus interchange and a hawker centre, with the future Tampines North MRT station at its corner. See which units are still for sale, their prices, floor plans and facing, and compare two side by side.
Within 1 km of Angsana Primary & Damai Primary's new campus›*Pricing as of 01 November 2026. Subject to changes by developer.
Primary schools nearby
Angsana Primary is across Tampines Street 62, and Damai Primary is moving to a new campus just across Tampines Avenue 11 in 2029. Poi Ching and Elias Park Primary are about 1 km away, close to the 1 km line, so check the unit's block on OneMap. See who got in, and which registration year can use an address at Parktown Residence.
Units still available
Pricing as of 01 November 2026. Subject to changes by developer.
The developer's prices for the units still for sale, from the list I have as of 1 November 2026. Every unit's price and status is in the unit finder below: tap one to see it. Prices go up with the floor, and units sell every day, so ask me to check a unit before you decide.
| Layout | Sqft | Units | Available | Lowest price | Units |
|---|---|---|---|---|---|
| AS11BR + Study | 506 | 61 | Sold out | Units › | |
| AS21BR + Study | 463 | 9 | Sold out | Units › | |
| AS31BR + Study | 463 | 2 | Sold out | Units › | |
| AS41BR + Study | 463 | 1 | Sold out | Units › | |
| B12BR | 592 | 68 | Sold out | Units › | |
| B22BR | 592 | 34 | Sold out | Units › | |
| B32BR | 592 | 58 | Sold out | Units › | |
| BP12BR Premium | 678 | 91 | Sold out | Units › | |
| BP22BR Premium | 678 | 68 | Sold out | Units › | |
| BP32BR Premium | 678 | 32 | Sold out | Units › | |
| BP42BR Premium | 678 | 40 | Sold out | Units › | |
| BP52BR Premium | 721 | 61 | Sold out | Units › | |
| BPS12BR Prem + Study | 764 | 113 | Sold out | Units › | |
| BPS22BR Prem + Study | 764 | 21 | Sold out | Units › | |
| C13BR | 926 | 34 | Sold out | Units › | |
| C23BR | 936 | 28 | Sold out | Units › | |
| C33BR | 947 | 22 | Sold out | Units › | |
| C43BR | 947 | 40 | Sold out | Units › | |
| C53BR | 947 | 11 | Sold out | Units › | |
| CP13BR Premium | 1,066 | 22 | Sold out | Units › | |
| CP23BR Premium | 1,066 | 12 | Sold out | Units › | |
| CP33BR Premium | 1,066 | 22 | Sold out | Units › | |
| CP43BR Premium | 1,066 | 11 | Sold out | Units › | |
| CP53BR Premium | 1,066 | 18 | Sold out | Units › | |
| CP63BR Premium | 1,066 | 11 | Sold out | Units › | |
| CP73BR Premium | 1,076 | 61 | Sold out | Units › | |
| CP83BR Premium | 1,055 | 1 | Sold out | Units › | |
| CPS13BR Prem + Study | 1,163 | 11 | Sold out | Units › | |
| CPS23BR Prem + Study | 1,163 | 52 | Sold out | Units › | |
| CPS33BR Prem + Study | 1,173 | 18 | Sold out | Units › | |
| CPS43BR Prem + Study | 1,184 | 11 | Sold out | Units › | |
| CPS53BR Prem + Study | 1,184 | 23 | Sold out | Units › | |
| D14BR | 1,335 | 11 | Sold out | Units › | |
| D24BR | 1,335 | 22 | Sold out | Units › | |
| D34BR | 1,345 | 12 | Sold out | Units › | |
| D44BR | 1,356 | 12 | Sold out | Units › | |
| DP14BR Premium | 1,485 | 18 | 2 | $3,426,000$2,307 psf | Units › |
| DP24BR Premium | 1,496 | 29 | 11 | $3,322,000$2,221 psf | Units › |
| E15BR Premium | 1,679 | 22 | 5 | $3,858,000$2,298 psf | Units › |
Every unit, sold or available
Pricing as of 01 November 2026. Subject to changes by developer.
All 1,193 homes in the twelve blocks. Available units are in colour with their price; sold units are greyed out. Tap any unit, or type a unit number such as #08-44. Use the menu to show one home type, a facing, or only the available units, and add two units to Compare to see them side by side.
Drag to turn · pinch or scroll to zoom · tap a unit
The 3D model can't run on this device, so the units are shown as a chart.
Indicative model, not to scale. Block and unit positions follow the developer's site plan; heights and facings are approximate. Pricing as of 01 November 2026. Subject to changes by developer. Availability is from the list I had on 1 November 2026; units sell every day, so ask me to confirm a unit before you decide. Neighbouring buildings and roads come from OpenStreetMap (© OpenStreetMap contributors).
The project
Parktown Residence is the residential part of an integrated development in Tampines North by CapitaLand, UOL and Singapore Land. On the ground and basement floors are the PARKTOWN mall, an air-conditioned bus interchange, a hawker centre, a community club and a community plaza, and the future Tampines North station on the Cross Island Line will connect to the mall's basement and first storey.
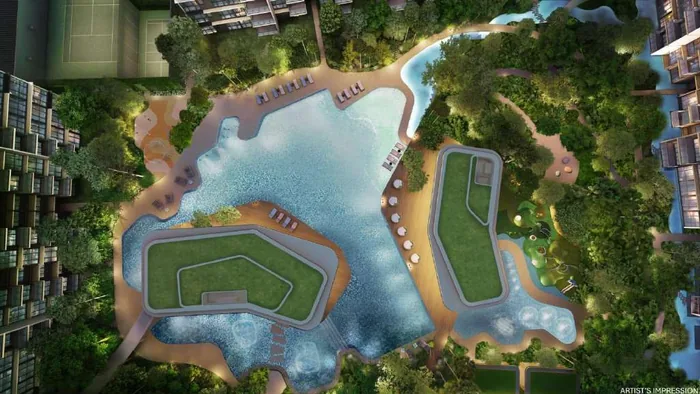
The twelve residential blocks stand on a landscaped deck above it all, in two halves: Park West, around a long 50 m lap pool, and Park East, around a pool with an island in the middle. A green boulevard, part of Tampines Boulevard Park, runs between them.
1-bedroom + study, 2-bedroom, 2-bedroom premium and 2-bedroom premium + study layouts.
3-bedroom, 3-bedroom premium with a yard and household shelter, and 3-bedroom premium + study layouts.
4-bedroom, 4-bedroom premium with a junior master, and 5-bedroom premium homes with Tier 3 finishes.
Residences
Tap a type for its floor plan, or Units to see its units in the finder. Pricing as of 01 November 2026. Subject to changes by developer.
| Type | Home | Size | Stacks | Facing | Units | Availability | Units |
|---|---|---|---|---|---|---|---|
| AS1 | 1BR + Study | 506 sqft47 sqm | Stacks 60, 69, 87, 88, 105, 114Blocks 11 & 13 & 17 & 19 & 21 & 23 · levels 2–12 | East-south-east / North-north-east / South-east / South-west / West-south-west | 61 | Sold out | Units › |
| AS2 | 1BR + Study | 463 sqft43 sqm | Stacks 03, 30, 50, 57, 66, 77, 84, 91, 102Blocks 1 & 5 & 9 & 11 & 13 & 15 & 17 & 19 & 21 · level 2 | East-north-east / North-east / North-west / South-east / South-south-west | 9 | Sold out | Units › |
| AS3 | 1BR + Study | 463 sqft43 sqm | Stacks 14, 34Blocks 3 & 7 · level 2 | North-east / South-east | 2 | Sold out | Units › |
| AS4 | 1BR + Study | 463 sqft43 sqm | Stack 110Block 23 · level 2 | West-north-west | 1 | Sold out | Units › |
| B1 | 2BR | 592 sqft55 sqm | Stacks 07, 08, 18, 19, 38, 39Blocks 1 & 3 & 7 · levels 2–13 | North-west / South-east / South-west | 68 | Sold out | Units › |
| B2 | 2BR | 592 sqft55 sqm | Stacks 11, 22, 42Blocks 1 & 3 & 7 · levels 2–13 | North-east / North-west / South-east | 34 | Sold out | Units › |
| B3 | 2BR | 592 sqft55 sqm | Stacks 26, 27, 46, 47, 73, 74Blocks 5 & 9 & 15 · levels 2–13 | North-north-east / North-west / South-west | 58 | Sold out | Units › |
| BP1 | 2BR Premium | 678 sqft63 sqm | Stacks 23, 43, 53, 62, 70, 80, 95, 98, 107Blocks 5 & 9 & 11 & 13 & 15 & 17 & 19 & 21 & 23 · levels 2–13 | East-south-east / North-east / North-north-east / South-east / South-south-west / South-west / West-south-west | 91 | Sold out | Units › |
| BP2 | 2BR Premium | 678 sqft63 sqm | Stacks 01, 02, 12, 13, 32, 33Blocks 1 & 3 & 7 · levels 2–13 | North-east / North-west / South-east | 68 | Sold out | Units › |
| BP3 | 2BR Premium | 678 sqft63 sqm | Stacks 101, 110, 111Blocks 21 & 23 · levels 2–12 | North-west / West-north-west | 32 | Sold out | Units › |
| BP4 | 2BR Premium | 678 sqft63 sqm | Stacks 56, 65, 83, 92Blocks 11 & 13 & 17 & 19 · levels 2–12 | East-north-east / North-east / South-south-west | 40 | Sold out | Units › |
| BP5 | 2BR Premium | 721 sqft67 sqm | Stacks 52, 61, 79, 96, 97, 106Blocks 11 & 13 & 17 & 19 & 21 & 23 · levels 2–12 | East-south-east / North-north-east / South-east / South-west / West-south-west | 61 | Sold out | Units › |
| BPS1 Show unit | 2BR Prem + Study | 764 sqft71 sqm | Stacks 03, 30, 31, 50, 51, 57, 66, 77, 78, 84, 91, 102Blocks 1 & 5 & 9 & 11 & 13 & 15 & 17 & 19 & 21 · levels 2–13 | East-north-east / North-east / North-west / South-east / South-south-west | 113 | Sold out | Units › |
| BPS2 | 2BR Prem + Study | 764 sqft71 sqm | Stacks 14, 34Blocks 3 & 7 · levels 3–13 | North-east / South-east | 21 | Sold out | Units › |
| C1 | 3BR | 926 sqft86 sqm | Stacks 06, 17, 37Blocks 1 & 3 & 7 · levels 2–13 | North-west / South-east / South-west | 34 | Sold out | Units › |
| C2 | 3BR | 936 sqft87 sqm | Stacks 59, 86, 89Blocks 11 & 17 & 19 · levels 2–12 | North-north-east & east-south-east / North-north-east & west-north-west / South-west & south-east | 28 | Sold out | Units › |
| C3 | 3BR | 947 sqft88 sqm | Stacks 05, 36Blocks 1 & 7 · levels 2–12 | North-west & south-west / South-east & north-east | 22 | Sold out | Units › |
| C4 | 3BR | 947 sqft88 sqm | Stacks 28, 48, 75, 104Blocks 5 & 9 & 15 & 21 · levels 2–13 | North-north-east & east-south-east / North-west & north-east / South-east & north-east / South-west & north-west | 40 | Sold out | Units › |
| C5 | 3BR | 947 sqft88 sqm | Stack 108Block 23 · levels 2–12 | East-south-east & south-south-west | 11 | Sold out | Units › |
| CP1 | 3BR Premium | 1,066 sqft99 sqm | Stacks 64, 68Block 13 · levels 2–12 | East-north-east & north-north-west / West-south-west & south-south-east | 22 | Sold out | Units › |
| CP2 | 3BR Premium | 1,066 sqft99 sqm | Stack 16Block 3 · levels 2–13 | South-west & south-east | 12 | Sold out | Units › |
| CP3 | 3BR Premium | 1,066 sqft99 sqm | Stacks 90, 109Blocks 19 & 23 · levels 2–12 | South-south-west & east-south-east / West-north-west | 22 | Sold out | Units › |
| CP4 | 3BR Premium | 1,066 sqft99 sqm | Stack 113Block 23 · levels 2–12 | East-south-east & north-north-east | 11 | Sold out | Units › |
| CP5 | 3BR Premium | 1,066 sqft99 sqm | Stacks 09, 58Blocks 1 & 11 · levels 2–12 | North-east & south-east / South-east & south-west | 18 | Sold out | Units › |
| CP6 | 3BR Premium | 1,066 sqft99 sqm | Stack 112Block 23 · levels 2–12 | West-north-west & north-north-east | 11 | Sold out | Units › |
| CP7 | 3BR Premium | 1,076 sqft100 sqm | Stacks 29, 54, 63, 76, 81, 94Blocks 5 & 11 & 13 & 15 & 17 & 19 · levels 2–13 | North-east & north-west / North-north-east & east-south-east / North-north-east & west-north-west / South-east & north-east / South-west & north-west / West-south-west & north-north-west | 61 | Sold out | Units › |
| CP8 | 3BR Premium | 1,055 sqft98 sqm | Stack 81Block 17 · level 2 | North-north-east & east-south-east | 1 | Sold out | Units › |
| CPS1 | 3BR Prem + Study | 1,163 sqft108 sqm | Stack 93Block 19 · levels 2–12 | South-south-west & west-north-west | 11 | Sold out | Units › |
| CPS2 Show unit | 3BR Prem + Study | 1,163 sqft108 sqm | Stacks 04, 20, 25, 45, 72Blocks 1 & 3 & 5 & 9 & 15 · levels 2–13 | North-north-east / North-west & north-east / North-west & south-west / South-west & north-west / South-west & south-east | 52 | Sold out | Units › |
| CPS3 | 3BR Prem + Study | 1,173 sqft109 sqm | Stacks 49, 71Blocks 9 & 15 · levels 2–12 | South-east & south-west / South-south-west & east-south-east | 18 | Sold out | Units › |
| CPS4 | 3BR Prem + Study | 1,184 sqft110 sqm | Stack 99Block 21 · levels 2–12 | South-east & south-west | 11 | Sold out | Units › |
| CPS5 | 3BR Prem + Study | 1,184 sqft110 sqm | Stacks 15, 35Blocks 3 & 7 · levels 2–13 | North-east & south-east / South-east & south-west | 23 | Sold out | Units › |
| D1 | 4BR | 1,335 sqft124 sqm | Stack 103Block 21 · levels 2–12 | North-west & north-east | 11 | Sold out | Units › |
| D2 | 4BR | 1,335 sqft124 sqm | Stacks 40, 85Blocks 7 & 17 · levels 2–12 | North-west & north-east / South-south-west & west-north-west | 22 | Sold out | Units › |
| D3 | 4BR | 1,345 sqft125 sqm | Stack 24Block 5 · levels 2–13 | North-east & south-east | 12 | Sold out | Units › |
| D4 | 4BR | 1,356 sqft126 sqm | Stack 21Block 3 · levels 2–13 | North-east & north-west | 12 | Sold out | Units › |
| DP1 | 4BR Premium | 1,485 sqft138 sqm | Stacks 55, 82Blocks 11 & 17 · levels 2–12 | North-east & north-west / South-south-west & east-south-east | 18 | 2 available · from $3.43M | Units › |
| DP2 Show unit | 4BR Premium | 1,496 sqft139 sqm | Stacks 10, 41, 44Blocks 1 & 7 & 9 · levels 2–12 | North-west & south-west / South-east & north-east / South-south-west & west-north-west | 29 | 11 available · from $3.32M | Units › |
| E1 | 5BR Premium | 1,679 sqft156 sqm | Stacks 67, 100Blocks 13 & 21 · levels 2–12 | East-north-east & south-south-east / North-west & south-west | 22 | 5 available · from $3.86M | Units › |
| Total | 1,193 |
Areas are approximate strata areas, subject to final survey. Homes start on level 2; in many stacks the level 2 home is the "(p)" version of its layout, with a private enclosed space on the landscape deck. HS = household shelter, a reinforced room most owners use as a storeroom.
Running costs
The developer's estimate, by share value. The residential homes hold 67,252 of the development's 100,000 share values; the mall and the other commercial parts hold the rest.
| Homes | Share value | Est. per month |
|---|---|---|
| 1-bedroom + study | 45 | $362 |
| 2-bedroom (all types), 3-bedroom and 3-bedroom premium | 55 | $442 |
| 3-bedroom premium + study, 4-bedroom and 4-bedroom premium | 64 | $514 |
| 5-bedroom premium | 73 | $587 |
From the developer's estimate in the sales kit. The development has two management committees: a main one for the whole development and a sub-committee for the homes. The actual fees are set after completion.
Parking
From the developer's fact sheet. The mall's car park is separate, in basement 2.
Facilities
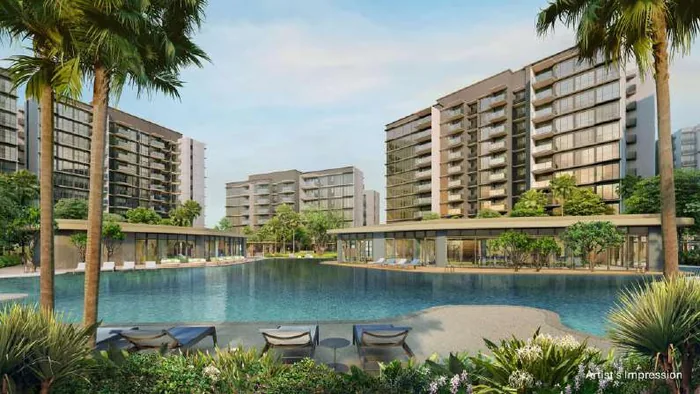
Around the long lap pool between Blocks 3 and 5 and Block 9, with dining pavilions along the way.
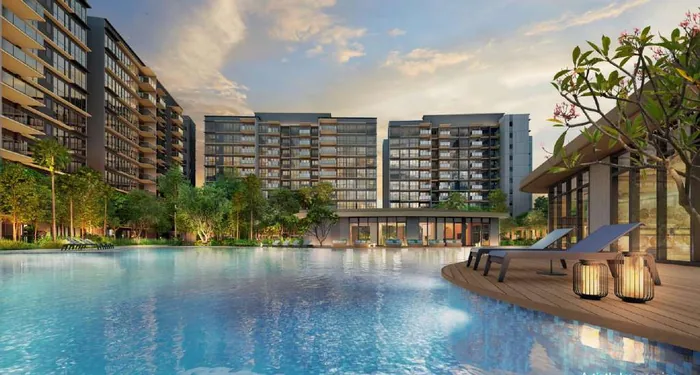
Around a second 50 m lap pool with an island of clubrooms in the middle, and gardens down to a tranquil pond.
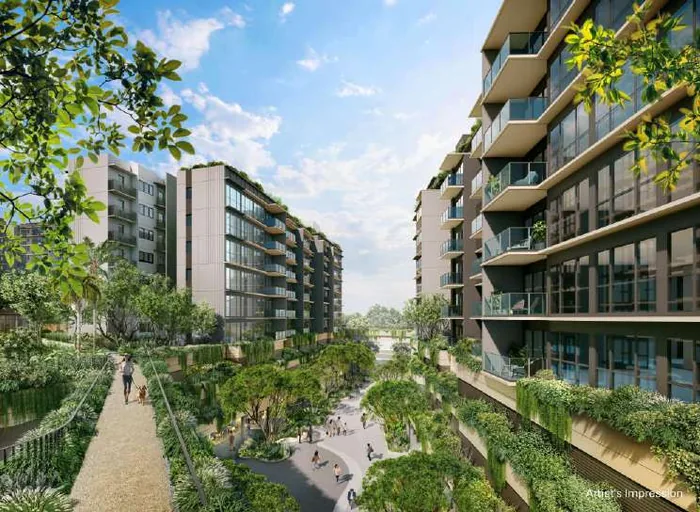
Gardens, groves and trails across both decks, with courts and a pet playground at the Park East end.
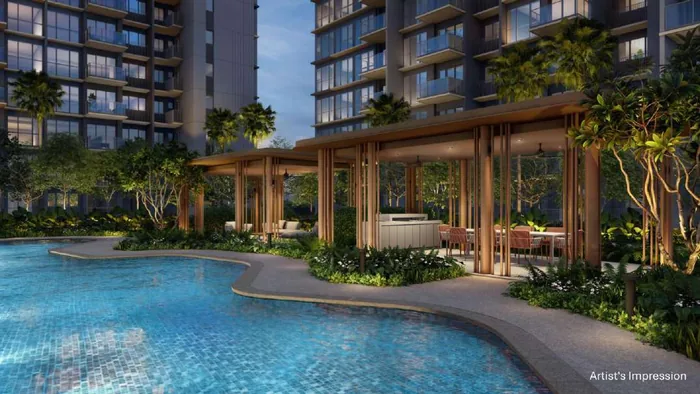
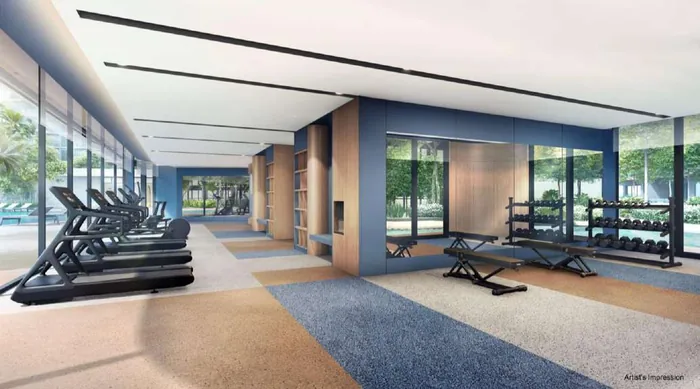
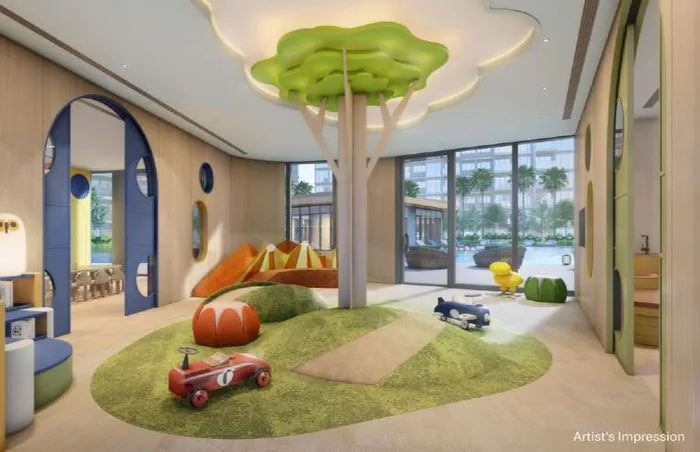
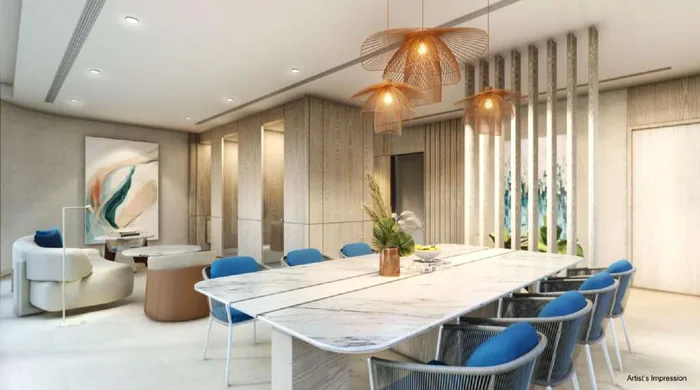
All images are artist's impressions.
The setting
The outer homes look across the four roads around the site: Tampines Avenue 11 and future housing to the north-west, Tampines North Drive 2 and the interim bus interchange to the north-east, Tampines Street 62 and the HDB estates to the south-east, and Tampines Avenue 6 to the south-west. The inner homes look over the Park West and Park East pool decks.
Inside
Three layouts are built as show units. I can arrange a visit, and send you their plans and the units still available first.
On my YouTube channel
I made this review before the preview in February 2025. It covers the project details, the site and its surroundings, the unit mix, the harmonisation effect on sizes, and each home type from the 1-bedroom + study to the 5-bedroom premium, with what I'd watch out for in each.
The prices discussed in the video were before the launch. The developer's prices for the units still available today are in the table above.
Plan your purchase
All 39 layouts, from the 463 sqft 1-bedroom + study to the 1,679 sqft 5-bedroom premium, with each one's units and what's left.
See the floor plans ›Three finishes tiers, Bosch appliances, Samsung fridges and Vintec wine chillers.
See the finishes ›The PARKTOWN mall, the bus interchange and the future MRT station on site, and Angsana Primary across the road.
See the location ›The launch dates, the show units, and how to buy a unit now that the launch is over.
Plan your visit ›Prices, the progressive payment schedule, vacant possession, the integrated development, maintenance fees and more.
Read the FAQ ›Talk to Melissa
No obligation. Units are selling every day, so I'll send you today's availability and prices, book your visit to the sales gallery, and help you shortlist the units that suit your budget, facing and floor.

Pricing as of 01 November 2026. Subject to changes by developer. Facings are approximate and plans are not to scale.