
2 and 3 bedrooms
2-bedroom, 2-bedroom + study, 3-bedroom and 3-bedroom premium + study layouts, most of them in dumbbell or three-in-a-row bedroom layouts.
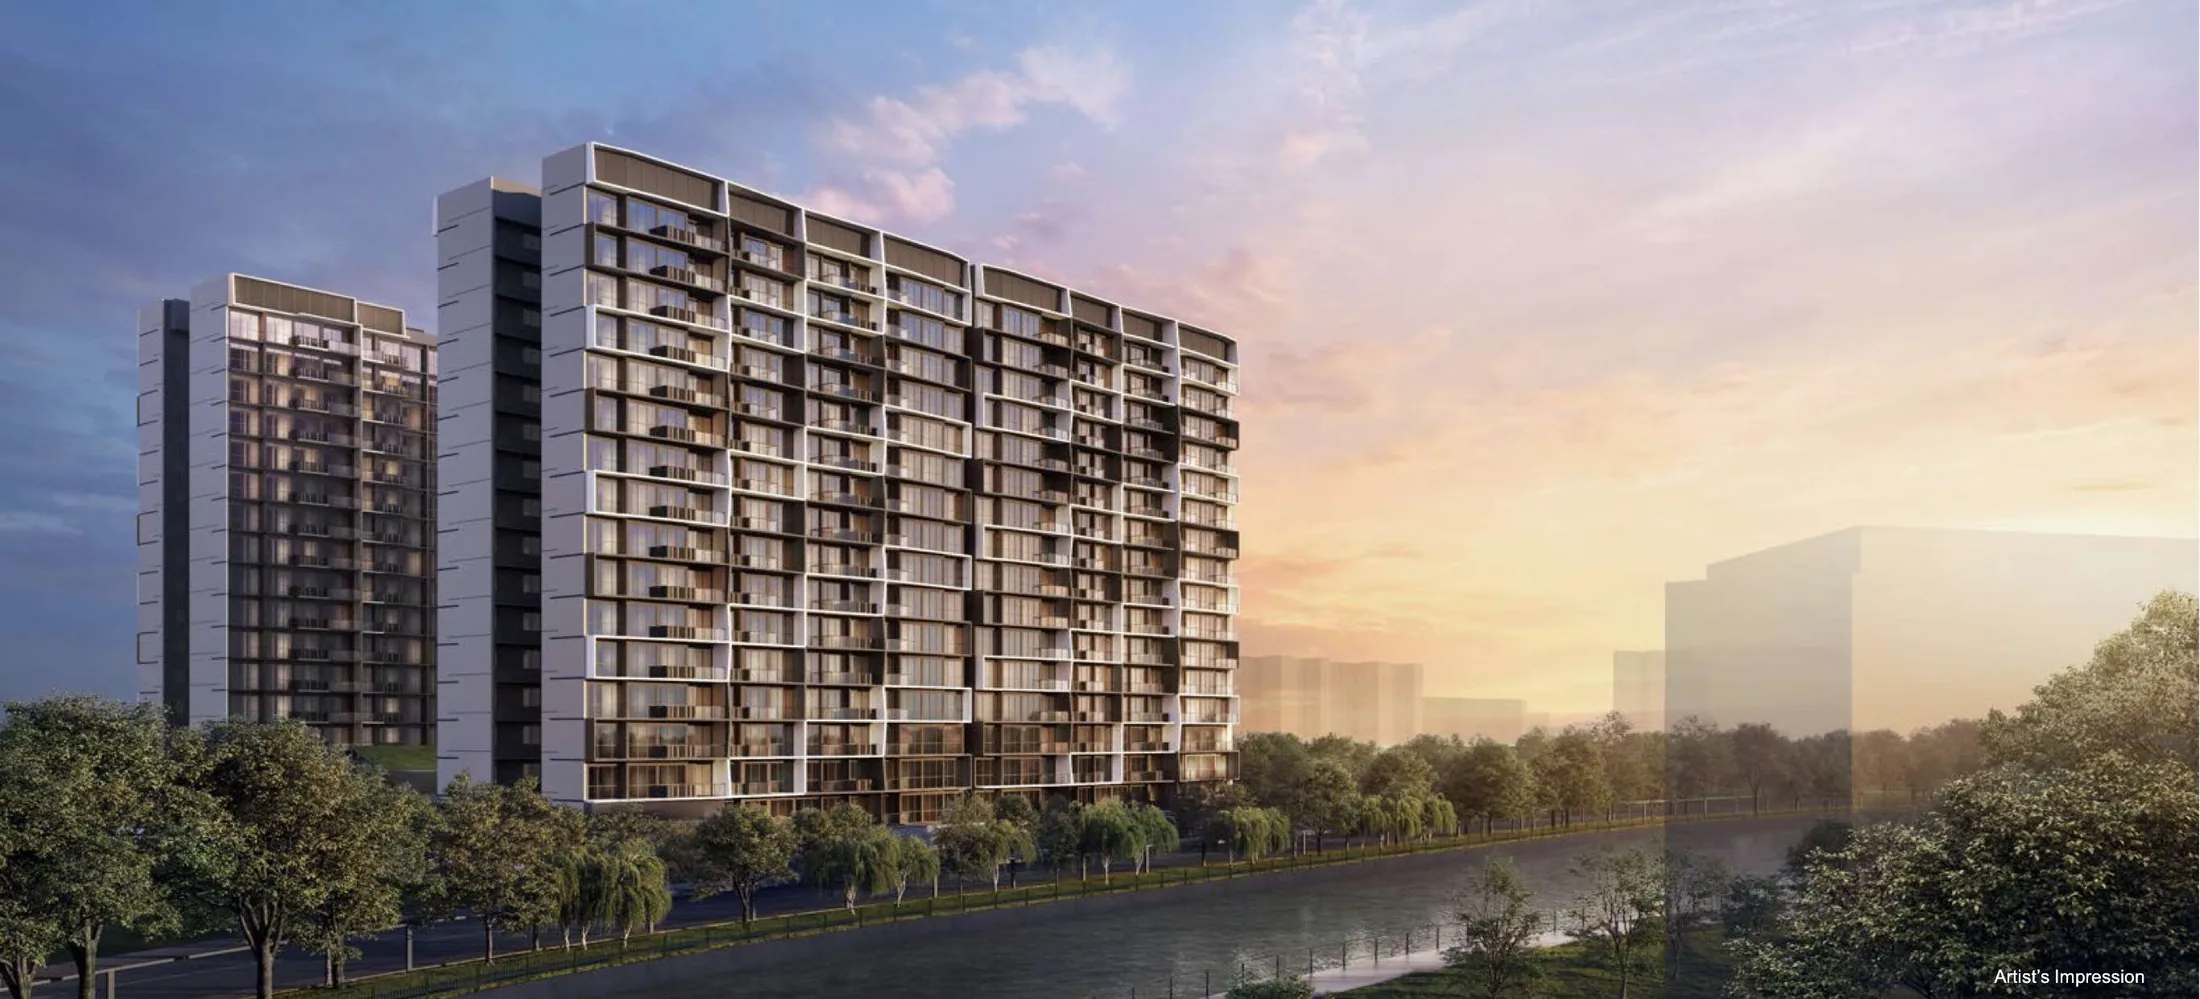
Launched 3 Oct 2026 · 99-year leasehold · District 22 · Lakeside
570 homes in five 17-storey blocks on Lakeside Drive, linked directly to Lakeside MRT station, with a supermarket and shops downstairs and Jurong Lake across the road. See which units are still for sale, their prices, floor plans and facing, and compare two side by side.
Four primary schools within 1 km, including Rulang Primary›*Pricing as of 01 November 2026. Subject to changes by developer.
Primary schools within 1 km
See who got in at each of the four primary schools within 1 km, and which registration year can use an address at Lucerne Grand.
Units still available
Pricing as of 01 November 2026. Subject to changes by developer.
The developer's prices for the units still for sale. Every unit's price and status is in the unit finder below: tap one to see it. Prices go up with the floor, and units sell every day, so ask me to check a unit before you decide.
| Layout | Sqft | Units | Available | Lowest price | Units |
|---|---|---|---|---|---|
| B12BR | 624 | 96 | 5 | $1,503,000$2,409 psf | Units › |
| B2S2BR + Study | 667 | 64 | 7 | $1,603,000$2,403 psf | Units › |
| B3S2BR + Study | 710 | 62 | 52 | $1,763,000$2,483 psf | Units › |
| C13BR | 872 | 48 | 7 | $2,062,000$2,365 psf | Units › |
| C23BR | 883 | 32 | 19 | $2,004,000$2,270 psf | Units › |
| C33BR | 893 | 30 | 10 | $2,134,000$2,390 psf | Units › |
| C3a3BR | 904 | 16 | 2 | $2,164,000$2,394 psf | Units › |
| CP1S3BR Prem + Study | 947 | 32 | 10 | $2,402,000$2,536 psf | Units › |
| CP2S3BR Prem + Study | 1,001 | 64 | 14 | $2,334,000$2,332 psf | Units › |
| CP3S3BR Prem + Study | 1,001 | 16 | Sold out | Units › | |
| CP4S3BR Prem + Study | 1,001 | 16 | Sold out | Units › | |
| DP14BR Premium | 1,163 | 31 | 1 | $2,826,000$2,430 psf | Units › |
| DP24BR Premium | 1,195 | 14 | Sold out | Units › | |
| DP2a4BR Premium | 1,152 | 2 | Sold out | Units › | |
| DP1S4BR Prem + Study | 1,345 | 16 | 10 | $3,236,000$2,406 psf | Units › |
| DP1E4BR Prem + Ent. | 1,432 | 32 | 26 | $3,406,000$2,378 psf | Units › |
Every unit, sold or available
Pricing as of 01 November 2026. Subject to changes by developer.
All 570 homes in the five blocks. Available units are in colour with their price; sold units are greyed out. Tap any unit, or type a unit number such as #12-11. Use the menu to show one home type, or only the available units, and add two units to Compare to see them side by side.
Drag to turn · pinch or scroll to zoom · tap a unit
The 3D model can't run on this device, so the units are shown as a chart.
Indicative model, not to scale. Block and unit positions follow the developer's site plan; facings are approximate. Pricing as of 01 November 2026. Subject to changes by developer. Availability is from the list I had on 1 November 2026; units sell every day, so ask me to confirm a unit before you decide. Neighbouring buildings come from OpenStreetMap (© OpenStreetMap contributors).
The project
Lucerne Grand sits on a 145,152 sq ft site between Lakeside MRT station and the Jurong River. Five 17-storey blocks wrap around a central lap pool and lawn, with a covered link to the station at the north end of the site. On the ground floor, Lucerne Galleria adds a supermarket, four shops and four restaurants for residents and the neighbourhood.
City Developments Limited (CDL) took its name and look from the Swiss city of Lucerne: angular, mountain-like rooflines on the clubhouses, and gardens planned as "valleys" on three levels. It is CDL's first launch at Lakeside, two MRT stops from Jurong East and the growing Jurong Lake District.
2-bedroom, 2-bedroom + study, 3-bedroom and 3-bedroom premium + study layouts, most of them in dumbbell or three-in-a-row bedroom layouts.
Four bedrooms with a walk-in wardrobe in the master bedroom, a yard and a WC; some add a study or an entertainment room and a second balcony.
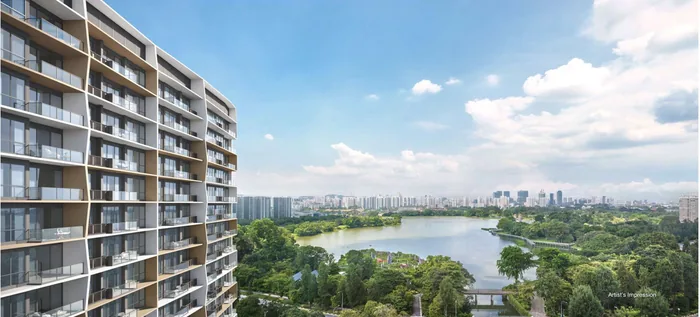
Residences
Tap a type for its floor plan, or Units to see its units in the finder. Pricing as of 01 November 2026. Subject to changes by developer.
| Type | Home | Size | Stacks | Facing | Units | Availability | Units |
|---|---|---|---|---|---|---|---|
| B1 | 2BR | 624 sqft58 sqm | Stacks 03, 04, 08, 15, 16, 27Blocks 30 & 32 & 34 & 36 · levels 2–17 | North / South | 96 | 5 available · from $1.50M | Units › |
| B2S Show unit | 2BR + Study | 667 sqft62 sqm | Stacks 23, 28, 31, 36Blocks 34 & 36 & 38 · levels 2–17 | East / North | 64 | 7 available · from $1.60M | Units › |
| B3S | 2BR + Study | 710 sqft66 sqm | Stacks 11, 12, 19, 20Blocks 32 & 34 · levels 2–17 | North / South | 62 | 52 available · from $1.76M | Units › |
| C1 | 3BR | 872 sqft81 sqm | Stacks 09, 22, 29Blocks 32 & 34 & 36 · levels 2–17 | North & east / North & west / South & west | 48 | 7 available · from $2.06M | Units › |
| C2 | 3BR | 883 sqft82 sqm | Stacks 07, 24Blocks 30 & 36 · levels 2–17 | North / South | 32 | 19 available · from $2.00M | Units › |
| C3 | 3BR | 893 sqft83 sqm | Stacks 32, 35Block 38 · levels 2–17 | East | 30 | 10 available · from $2.13M | Units › |
| C3a | 3BR | 904 sqft84 sqm | Stack 01Block 30 · levels 2–17 | East | 16 | 2 available · from $2.16M | Units › |
| CP1S | 3BR Prem + Study | 947 sqft88 sqm | Stacks 33, 34Block 38 · levels 2–17 | West | 32 | 10 available · from $2.40M | Units › |
| CP2S Show unit | 3BR Prem + Study | 1,001 sqft93 sqm | Stacks 05, 14, 17, 26Blocks 30 & 32 & 34 & 36 · levels 2–17 | North / South | 64 | 14 available · from $2.33M | Units › |
| CP3S | 3BR Prem + Study | 1,001 sqft93 sqm | Stack 30Block 36 · levels 2–17 | East | 16 | Sold out | Units › |
| CP4S | 3BR Prem + Study | 1,001 sqft93 sqm | Stack 06Block 30 · levels 2–17 | North | 16 | Sold out | Units › |
| DP1 | 4BR Premium | 1,163 sqft108 sqm | Stacks 10, 21Blocks 32 & 34 · levels 2–17 | North & west / South & west | 31 | 1 available · from $2.83M | Units › |
| DP2 | 4BR Premium | 1,195 sqft111 sqm | Stack 02Block 30 · levels 4–17 | South & east | 14 | Sold out | Units › |
| DP2a | 4BR Premium | 1,152 sqft107 sqm | Stack 02Block 30 · levels 2–3 | South & east | 2 | Sold out | Units › |
| DP1S | 4BR Prem + Study | 1,345 sqft125 sqm | Stack 25Block 36 · levels 2–17 | South | 16 | 10 available · from $3.24M | Units › |
| DP1E Show unit | 4BR Prem + Ent. | 1,432 sqft133 sqm | Stacks 13, 18Blocks 32 & 34 · levels 2–17 | North / South | 32 | 26 available · from $3.41M | Units › |
| Total | 570 |
Areas are approximate strata areas, subject to final survey. Level 2 units are the "(P)" version of each layout, with a private enclosed space instead of a balcony.
Running costs
The developer's estimate is $33.80 per share value a month before GST ($25 for the homes and $8.80 for the parts shared with Lucerne Galleria):
| Homes | Share value | Est. per month |
|---|---|---|
| 2-bedroom, 2-bedroom + study, 3-bedroom and 3-bedroom premium + study | 16 | $541 |
| 4-bedroom premium, + study and + entertainment | 19 | $642 |
From the developer's estimate (September 2026). The actual fees are set by the management corporation after completion.
Parking
From the developer's sales kit and CDL's news release.
Facilities in four "valleys"
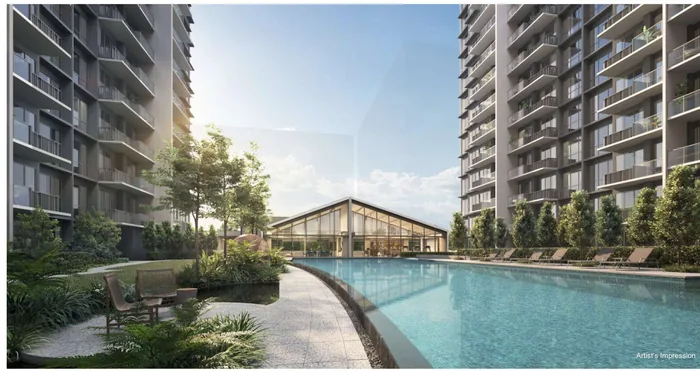
The central deck between the blocks: a crescent lap pool leading to the Lucerne Clubhouse, with the gym and changing rooms beside it.
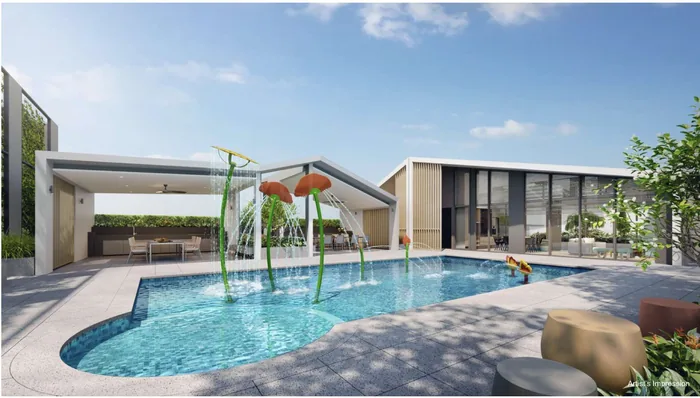
A family deck at the north end of the site, over the shops, with a second clubhouse and lounges for working from home.
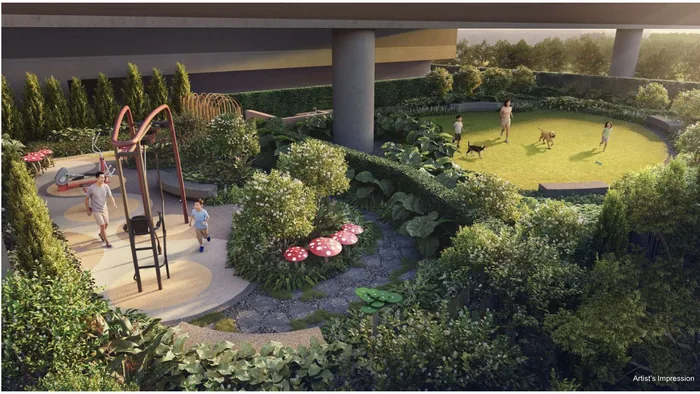
A garden at ground level by Boon Lay Way, reached from the residential lift lobby.
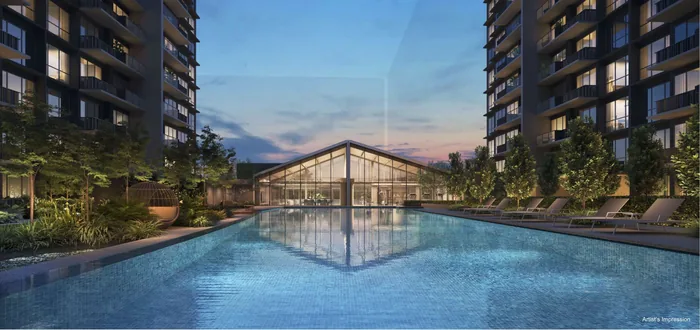
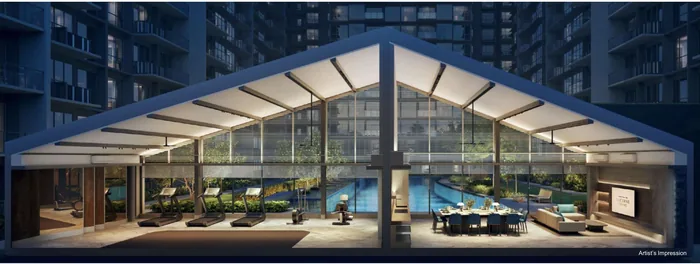
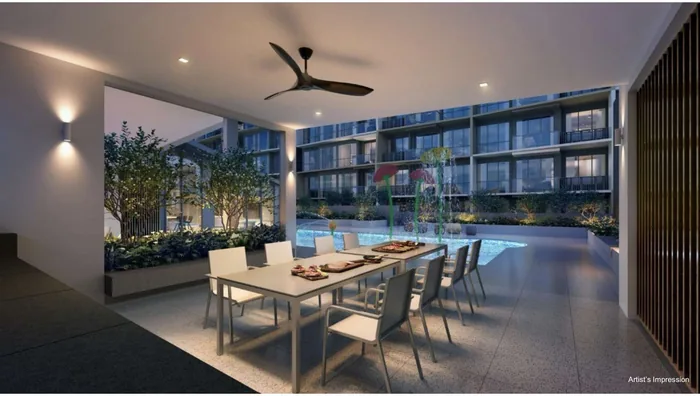
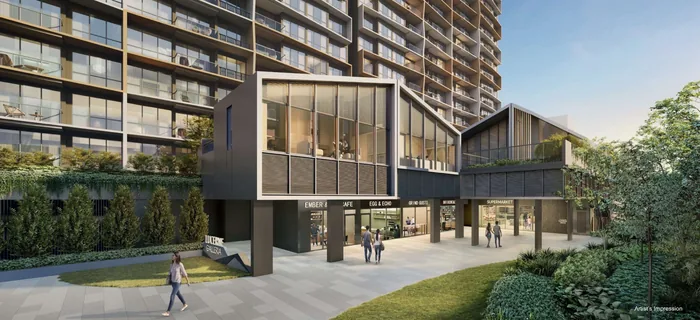
All images are artist's impressions.
Downstairs
Lucerne Grand is a mixed-use development. Its ground floor, Lucerne Galleria, has a supermarket of about 700 sqm, four shops and four restaurants, around a community plaza next to the residential lobby. Approved uses include shops, restaurants, a gym, a clinic and a commercial school; massage outlets, pubs and bars are not allowed.
For residents it means groceries and a meal without crossing a road, and the MRT a few steps further. The shops are sold separately by the developer, and the tenant mix is yet to be confirmed.
Facing
The developer's photos, taken from about level 12 in June 2026. Units facing the pool look across the central deck to the block opposite, about 35 m away. Views from your own floor will differ.
Inside
Three layouts are built as show units at the sales gallery. Walk through them in the developer's 360° virtual tours.
On my YouTube channel
Before the launch I looked at whether HDB upgraders can afford Lucerne Grand, then went through the layouts one by one: which stacks face the lake, the river, the MRT or the pool, and which layouts use their space best. Watch them before you pick from the units still available.
Plan your purchase
All 16 layouts, from the 624 sqft 2-bedroom to the 1,432 sqft 4-bedroom premium + entertainment, with each one's units and what's left.
See the floor plans ›Bosch and Samsung kitchens, hansgrohe bathrooms, a smart home gateway, and photos from the show units.
See the finishes ›Lakeside MRT at the door, Jurong Lake Gardens, Jurong Lake District, and four primary schools within 1 km.
See the location ›The sales gallery on Yuan Ching Road, open daily, the show units, and how to book a unit now that the launch is over.
Plan your visit ›Prices, the progressive payment schedule, vacant possession, car park lots, maintenance fees and more.
Read the FAQ ›Talk to Melissa
No obligation. Units are selling every day, so I'll send you today's availability and prices, book your visit to the sales gallery, and help you shortlist the units that suit your budget, facing and floor.

Pricing as of 01 November 2026. Subject to changes by developer. Facings are approximate and plans are not to scale.