
The Brunch Feast
An open or compact kitchen with an induction hob (gas in the 3-bedroom), Inalco sintered stone counters, timber-look cabinets and a SMEG washer-dryer.
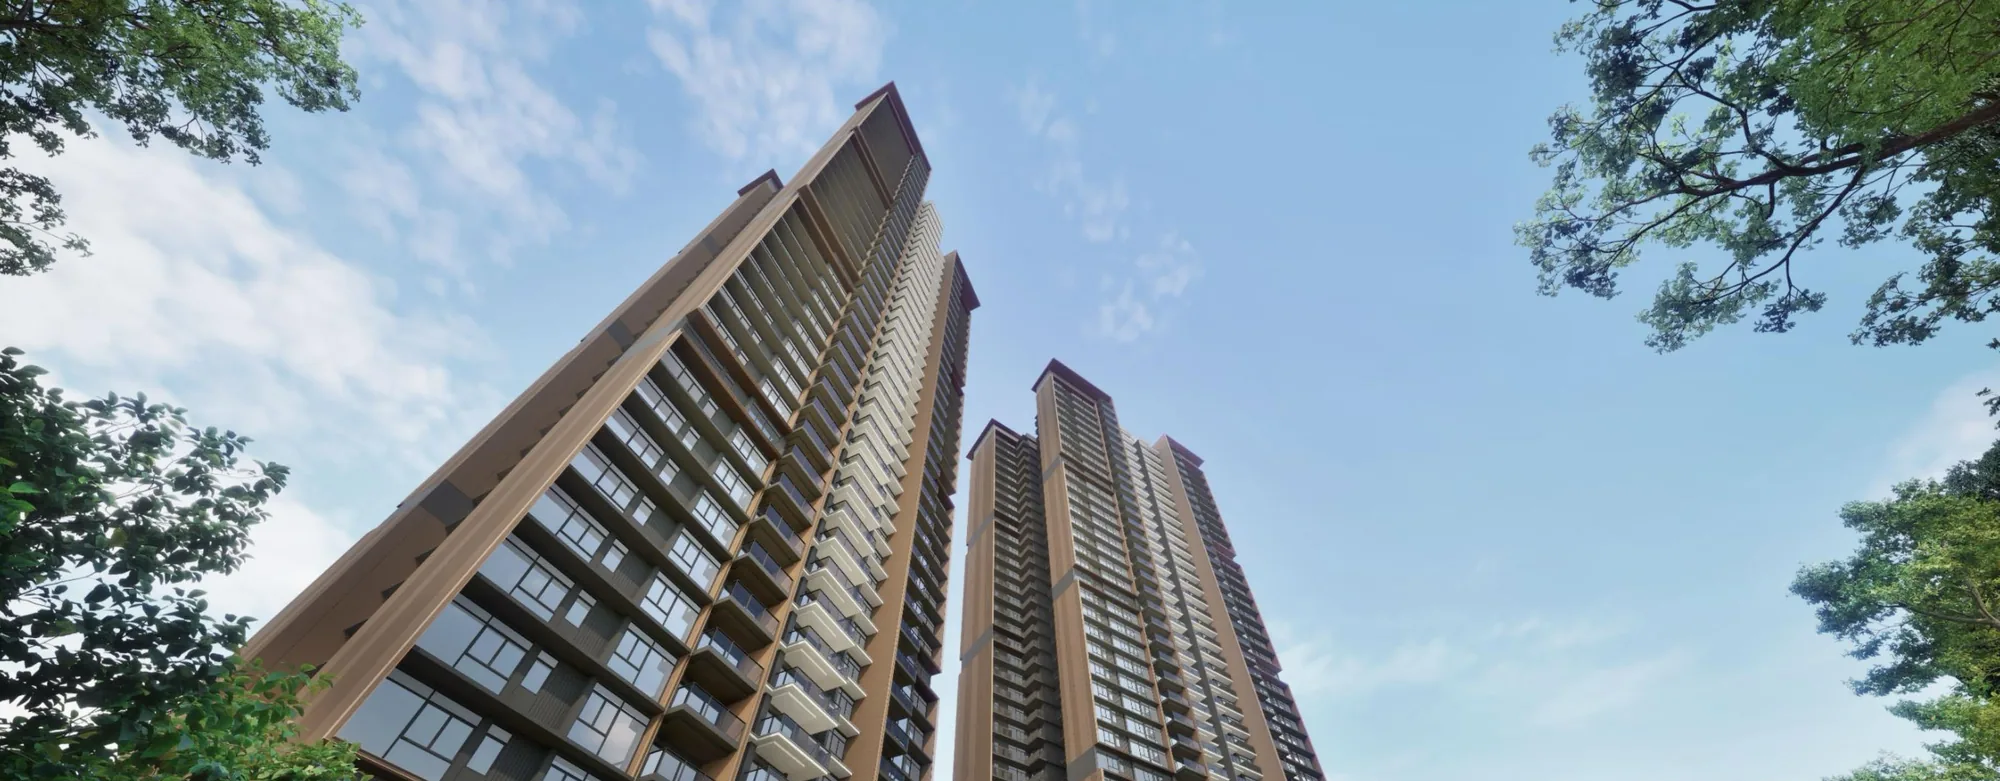
Launched Feb 2025 · 99-year leasehold · District 5 · Clementi
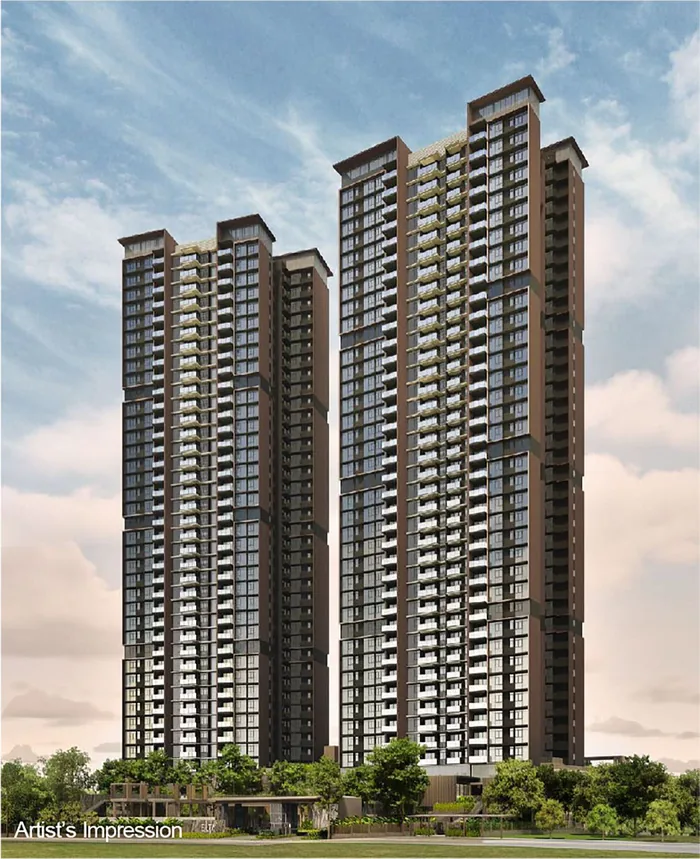
501 homes in two 39-storey towers at 10 and 12 Clementi Avenue 1, by Sunway MCL (formerly MCL Land) and CSC Land Group, about 1 km from Clementi MRT and the Clementi Mall. See the units still for sale and their prices, every home's layout and facing, all 13 floor plans, and compare two units side by side.
Within 1 km of Clementi Primary & Pei Tong Primary›*Pricing as of 01 November 2026. Subject to changes by developer.
Primary schools nearby
Pei Tong Primary is about 840 to 880 m away and Clementi Primary about 900 to 950 m, both within 1 km. In recent years every Phase 2C applicant got a place at both. Qifa, Nan Hua, Fairfield Methodist (Primary) and Henry Park Primary are within 2 km. See who got in, and when an address here can be used.
Units still available
Pricing as of 01 November 2026. Subject to changes by developer.
The developer's prices for the units still for sale, from the list I have as of 1 November 2026. Every unit's price and status is in the unit finder below: tap one to see it. Prices go up with the floor, and units sell every day, so ask me to check a unit before you decide.
| Layout | Sqft | Units | Available | Lowest price | Units |
|---|---|---|---|---|---|
| A1s1BR + Study | 506 | 36 | 4 | $1,404,000$2,775 psf | Units › |
| B12BR | 614 | 36 | Sold out | Units › | |
| B22BR | 614 | 36 | Sold out | Units › | |
| B3p2BR Premium | 700 | 35 | Sold out | Units › | |
| B4p2BR Premium | 700 | 36 | Sold out | Units › | |
| B5s2BR + Study | 807 | 36 | Sold out | Units › | |
| C13BR | 926 | 72 | 1 | $2,713,000$2,930 psf | Units › |
| C2p3BR Premium | 1,023 | 36 | Sold out | Units › | |
| D14BR | 1,184 | 36 | 7 | $3,330,000$2,812 psf | Units › |
| D2p4BR Premium | 1,313 | 36 | 1 | $3,569,000$2,718 psf | Units › |
| D3k4BR Dual Key | 1,313 | 36 | 15 | $3,437,000$2,618 psf | Units › |
| D4s4BR + Study | 1,507 | 35 | 20 | $3,718,000$2,467 psf | Units › |
| E15BR | 1,776 | 35 | 18 | $4,116,000$2,318 psf | Units › |
Every unit, sold or available
Pricing as of 01 November 2026. Subject to changes by developer.
All 501 homes in the two towers. Available units are in colour with their price; sold units are greyed out. Tap any unit, or type a unit number such as #25-05. Use the menu to show one home type, a side of the towers, or only the available units, and add two units to Compare to see them side by side.
Drag to turn · pinch or scroll to zoom · tap a unit
The 3D model can't run on this device, so the units are shown as a chart.
Indicative model, not to scale. The towers follow their outlines in OpenStreetMap and the stacks the site plan; heights follow the building section in the sales kit and are approximate, as are the facings. Pricing as of 01 November 2026. Subject to changes by developer. Availability is from the list I had on 1 November 2026; units sell every day, so ask me to confirm a unit before you decide. Neighbouring buildings and roads come from OpenStreetMap (© OpenStreetMap contributors).
The project
Elta is a 99-year leasehold condominium on Clementi Avenue 1, between Clavon to the west and The Clement Canopy to the east, with Nan Hua High School across the road and the Ayer Rajah Expressway along the south side. The name joins "elevated" and "alta", meaning high: the two towers rise 39 storeys, and from the upper floors the views reach Bukit Timah Hill to the north and the sea and the port to the south.
The homes start on level 4, above a basement and a 3-storey car park podium. The facilities are on three levels: the Elta Club on level 4, with a 50 m lap pool, a family pool, a gym and the grand lobby pavilion; The Canopy on level 3, with pavilions in the trees and a sky bridge; and gardens, a tennis court and a water play pool on level 1. Elta was developed by HC Land (Clementi), a joint venture of MCL Land, now Sunway MCL, and CSC Land Group.
An open or compact kitchen with an induction hob (gas in the 3-bedroom), Inalco sintered stone counters, timber-look cabinets and a SMEG washer-dryer.
A dry kitchen with a water purifier and dispenser, and an enclosed wet kitchen and yard with a gas hob and an automated drying rack. The 5-bedroom adds a wine chiller.
Residences
Tap a type for its floor plan, or Units to see its units in the finder. Pricing as of 01 November 2026. Subject to changes by developer.
| Type | Home | Size | Stacks | Facing | Units | Availability | Units |
|---|---|---|---|---|---|---|---|
| A1s | 1BR + Study | 506 sqft47 sqm | Stack 10Block 12 · levels 4–39 | North-east | 36 | 4 available · from $1.40M | Units › |
| B1 | 2BR | 614 sqft57 sqm | Stack 11Block 12 · levels 4–39 | North-east | 36 | Sold out | Units › |
| B2 | 2BR | 614 sqft57 sqm | Stack 07Block 12 · levels 4–39 | South-west | 36 | Sold out | Units › |
| B3p | 2BR Premium | 700 sqft65 sqm | Stack 14Block 12 · levels 5–39 | South-west | 35 | Sold out | Units › |
| B4p | 2BR Premium | 700 sqft65 sqm | Stack 03Block 10 · levels 4–39 | North-north-east | 36 | Sold out | Units › |
| B5s Show unit | 2BR + Study | 807 sqft75 sqm | Stack 06Block 10 · levels 4–39 | South-south-west | 36 | Sold out | Units › |
| C1 | 3BR | 926 sqft86 sqm | Stacks 04, 09Blocks 10 & 12 · levels 4–39 | North-east & north-west / North-north-east & east-south-east | 72 | 1 available · from $2.71M | Units › |
| C2p | 3BR Premium | 1,023 sqft95 sqm | Stack 02Block 10 · levels 4–39 | North-north-east & west-north-west | 36 | Sold out | Units › |
| D1 | 4BR | 1,184 sqft110 sqm | Stack 08Block 12 · levels 4–39 | South-west & north-west | 36 | 7 available · from $3.33M | Units › |
| D2p | 4BR Premium | 1,313 sqft122 sqm | Stack 12Block 12 · levels 4–39 | North-east & south-east | 36 | 1 available · from $3.57M | Units › |
| D3k Show unit | 4BR Dual Key | 1,313 sqft122 sqm | Stack 05Block 10 · levels 4–39 | South-south-west & east-south-east | 36 | 15 available · from $3.44M | Units › |
| D4s | 4BR + Study | 1,507 sqft140 sqm | Stack 13Block 12 · levels 5–39 | South-west & south-east | 35 | 20 available · from $3.72M | Units › |
| E1 Show unit | 5BR | 1,776 sqft165 sqm | Stack 01Block 10 · levels 5–39 | South-south-west & west-north-west | 35 | 18 available · from $4.12M | Units › |
| Total | 501 |
Areas are approximate strata areas, including the balcony or PES, subject to final survey. Ceilings are 2.79 m in the living, dining and bedrooms (3.15 m floor to floor). Level 4 homes of stacks 05 to 08 are the "-PES" version, with a private enclosed space.
Running costs
The developer's estimates a month, at $62 a share, before GST:
| Homes | Share value | Est. per month |
|---|---|---|
| 1-bedroom + study | 5 | $310 |
| 2- and 3-bedroom homes | 6 | $372 |
| 4-bedroom homes | 7 | $434 |
| 5-bedroom | 8 | $496 |
From the developer's unit mix table in the sales kit. The actual fees are set by the management corporation after completion.
Parking
From the developer's information in the sales kit.
Facilities
The landscape is by Ecoplan Asia: gardens and play areas on level 1, pavilions among the trees on level 3, and the pools and clubhouse on the level 4 deck.
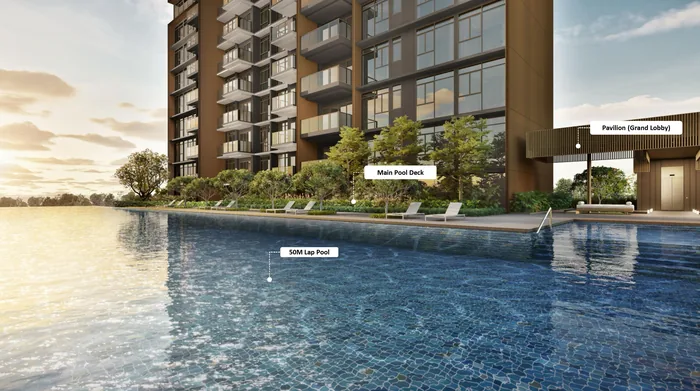
On level 4, between the towers.
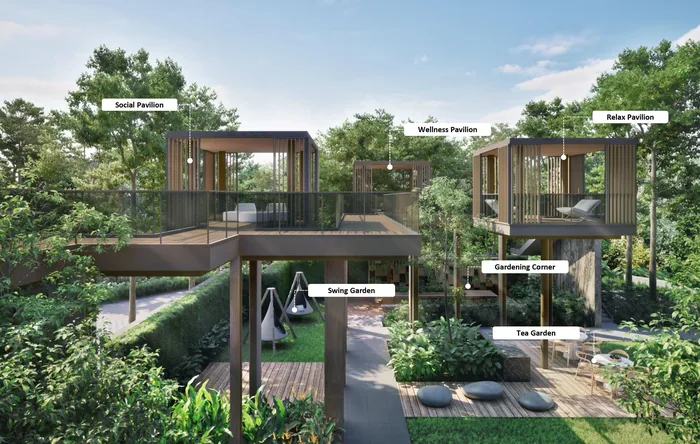
On level 3, in the trees, and on level 1 below.
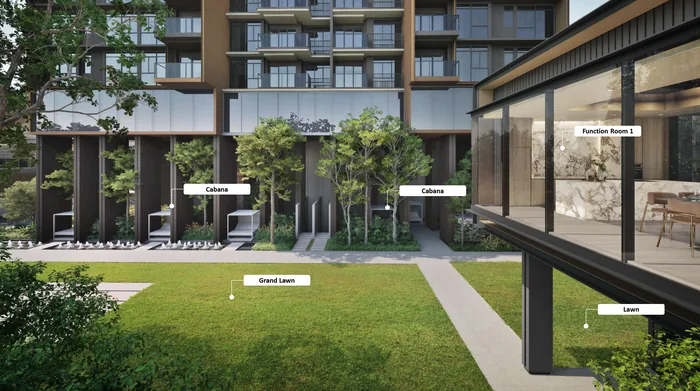
On level 1.
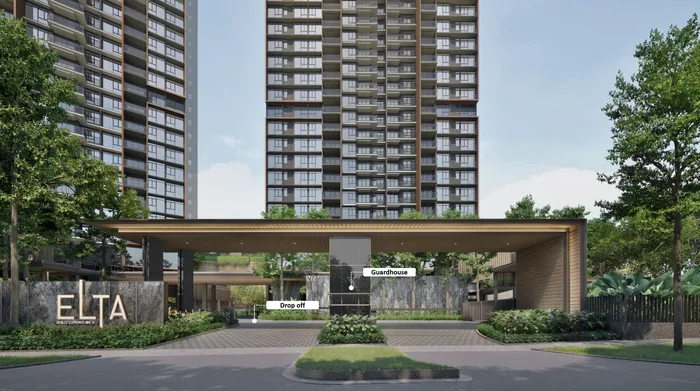
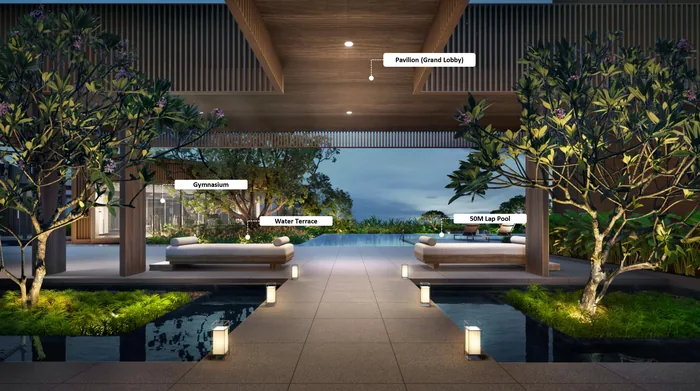
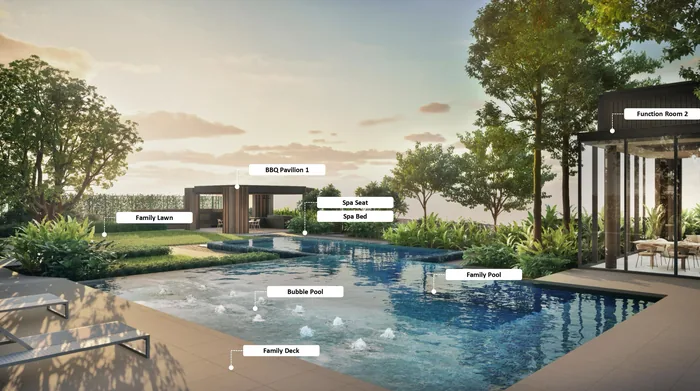
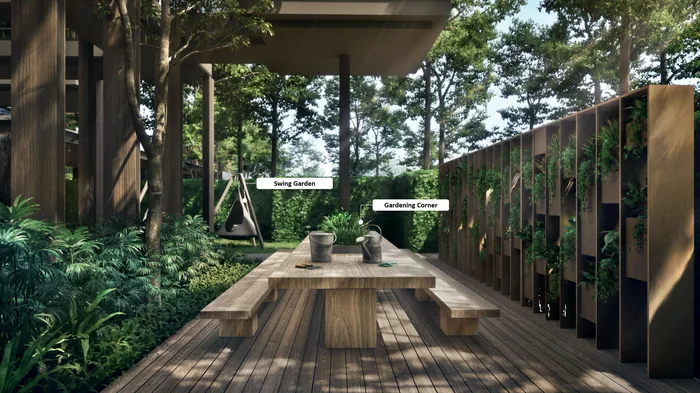
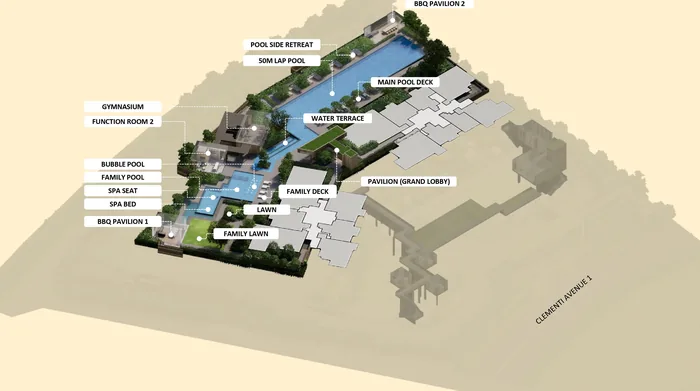
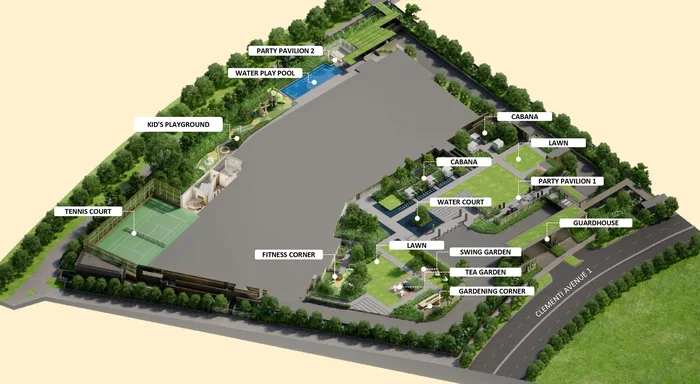
All images are artist's impressions.
Inside
Kuche kitchen appliances (hob, hood and built-in oven), a SMEG fridge and washer-dryer, a Franke sink, Inalco sintered stone counters, Duravit and Hansgrohe bathrooms, vinyl flooring in the living, dining and bedrooms, and smart-home provisions: a Yale digital lockset, a smart doorbell, smart air-conditioning control and a smart hub. The interiors are by Index Design, in two schemes: the Brunch Feast for the 1- to 3-bedroom homes, and Wine & Dine for the larger homes.
On my YouTube channel
I made this review before the launch, in January 2025. It covers the project and the site, the location, the pricing strategy and my price prediction, how Elta compares with the resale condos around it, and every layout from the 1-bedroom + study to the 5-bedroom, with the points to watch out for.
It was made before the launch, with the developer's indicative prices. The prices for the units still available today are in the table above.
Plan your purchase
All 13 layouts, from the 506 sqft 1-bedroom + study to the 1,776 sqft 5-bedroom, with each one's stack and facing.
See the floor plans ›Kuche and SMEG appliances, Duravit and Hansgrohe bathrooms, the two interior schemes and the smart-home provisions.
See the finishes ›Clementi MRT, the schools, the shops and the views from the towers.
See the location ›The launch, the three show units, and how to buy one of the units still left.
Plan your visit ›The lease, completion, the payment schedule, maintenance fees, the facings and more.
Read the FAQ ›Talk to Melissa
No obligation. Units are selling every day, so I'll send you today's availability and prices, book your visit to the sales gallery, and help you shortlist the units that suit your budget, facing and floor.

Pricing as of 01 November 2026. Subject to changes by developer. Facings are approximate and plans are not to scale.