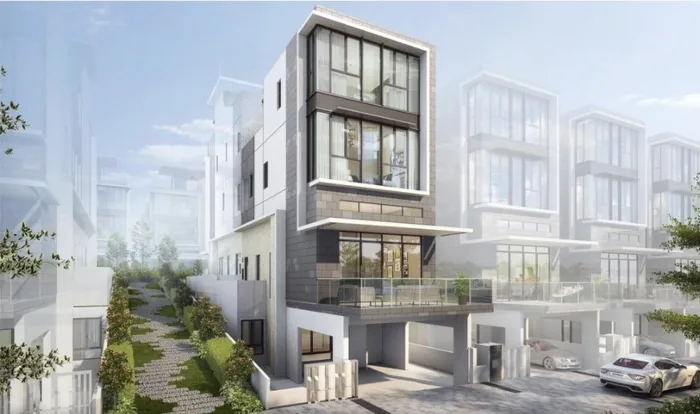
Semi-detached house · A bungalow look, with an en-suite bedroom on the ground floor
Belgravia Ace Type A floor plan
Type A is a semi-detached house of 365 sqm (3,929 sqft) over 3 storeys + attic, with 5 bedrooms, a home lift and a car porch for 2 cars. There are 18 of them: Nos. 365 to 379 and 559 to 577.
Tap the plan to enlarge it, or open one level below. Not to scale; for illustration only. Houses at the other end of a pair are built as the mirror image.
- Home type
- Semi-detached house
- Size
- 365 sqm / 3,929 sqft, plus a furniture loft of about 5 sqm
- Levels
- 5 levels: the 1st storey, the 2nd storey with the furniture loft, the 3rd storey and the attic, joined by a home lift from the 1st storey to the attic
- Bedrooms
- 5
- Bathrooms
- 4 bathrooms, a WC and a powder room
- Car porch
- 2 cars, at the 1st storey behind an automated sliding gate, with an EV charger
- Where
- The front row: Nos. 365 to 379 and 559 to 577
- Facing
- South, over its own car porch and gate to the estate's driveway along the southern edge, with trees along the boundary
- Houses of this type
- 18
- Maintenance (est.)
- About $528 a month (share value 11), plus the home lift's servicing
What stands out
- The car porch for 2 cars is on the 1st storey, behind an automated sliding gate, with the foyer, the household shelter, a WC and bedroom 5 with its own bathroom: a bedroom on the ground floor, for elderly parents
- The living, dining and dry kitchen are one space on the 2nd storey, about 47.7 sqm, with a ceiling of up to 4.58 m and an open terrace of about 21 sqm; the wet (oriental) kitchen, the yard and a powder room are behind
- The master bedroom and the junior master bedroom, each with its own bathroom, are on the 3rd storey
- Bedrooms 3 and 4 share the attic with a bathroom and a roof terrace
- Set back from its boundaries with a private enclosed space (PES) on each side, so the house looks like a detached bungalow; its back is joined to a Type B house
- A home lift from the 1st storey to the attic, and a furniture loft of about 5 sqm (54 sqft) above the kitchen
V-ZUG kitchen appliances (steam and conventional ovens, a gas hob and hood, an induction hob), two Samsung fridges and a Samsung washing machine, TOTO and GROHE bathrooms, marble in the living, dining and dry kitchen, Burmese teak in the bedrooms, Mitsubishi Electric air-conditioning and a Fermax smart-home system. See the finishes page. Subject to change by the developer.
Level by level
Every level of Type A
The developer's plans, one level at a time. Tap a level to enlarge it.
Room sizes
How big each space is
The surveyor's estimates for Type A (Annex A to the sale contract, 5 January 2022), in square metres. They are for reference and don't form part of the contract; they may not add up to the strata area because of rounding.
| Space | Area (approx.) |
|---|---|
| 1st storey | |
| Foyer / DB | 18.8 sqm |
| Bedroom 5 | 15.2 sqm |
| Bathroom 4 | 5.6 sqm |
| Household shelter | 4.5 sqm |
| WC | 2.7 sqm |
| Staircase | 4.4 sqm |
| Lift | 3 sqm |
| Meter compartment | 0.6 sqm |
| A/C ledge | 3.1 sqm |
| Terrace | 37.1 sqm |
| Private car porch | 36.4 sqm |
| 2nd storey | |
| Living / dining / deluxe kitchen | 47.7 sqm |
| Oriental kitchen | 8.1 sqm |
| Yard | 8.6 sqm |
| Powder room | 2.6 sqm |
| Staircase | 7.6 sqm |
| Terrace | 21 sqm |
| Void | 3.3 sqm |
| 3rd storey | |
| Master bedroom / master bathroom | 27.3 sqm |
| Junior master bedroom / bathroom | 19.8 sqm |
| Hallway | 3.9 sqm |
| Staircase | 12.8 sqm |
| Void | 4.5 sqm |
| Attic | |
| Bedroom 3 | 12 sqm |
| Bathroom 3 | 5 sqm |
| Bedroom 4 | 12.1 sqm |
| Hallway / control panel / DB | 6.2 sqm |
| M&E | 7.2 sqm |
| A/C ledge | 2.7 sqm |
| Roof terrace | 9.8 sqm |
| Void | 11.8 sqm |
| Strata area | 365 sqm |
Ceiling heights
Floor to ceiling
From the developer's schedule. Where there are two figures, the ceiling is lower in part of the room (under a beam or the floor above, or at the edge of the double-height space).
| Space | Floor to ceiling |
|---|---|
| 1st storey | |
| Private car porch | 2.85 / 3.25 m |
| Foyer | 2.7 m |
| Bedroom 5 | 2.9 m |
| Bathroom 4 | 2.425 m |
| WC | 2.4 m |
| Household shelter | 2.7 m |
| 2nd storey | |
| Living, dining and dry kitchen | 3.0 / 4.58 m |
| Wet (oriental) kitchen | 2.4 m |
| Powder room | 2.425 m |
| Open terrace | 3.0 m |
| Furniture loft | 1.98 m |
| 3rd storey | |
| Master bedroom | 2.9 m |
| Master bath | 2.725 / 2.75 m |
| Junior master bedroom | 2.4 / 2.9 m |
| Junior master bath | 2.425 / 2.45 m |
| Attic | |
| Bedrooms 3 and 4 | 2.4 / 2.9 m |
| Bath 3 | 2.45 / 2.475 m |
| Covered roof terrace | 3.08 m |
The Type A houses
Pricing as of 01 November 2026. Subject to changes by developer.
Nos. 365 to 379 and 559 to 577 Facing south, over its own car porch and gate to the estate's driveway along the southern edge, with trees along the boundary
Talk to Melissa
Check what's still available, and book a viewing
No obligation. The houses are built and selling, so I'll send you today's list and prices, arrange for you to see the houses, and help you choose the type, row and facing that suit your family.