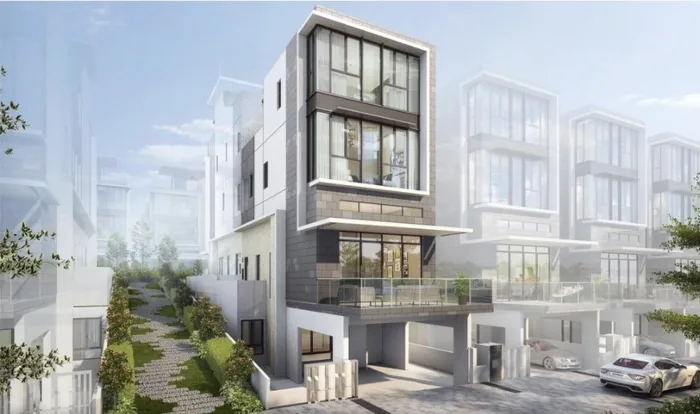
Type A
The front row, with a bungalow look. The car porch for 2 cars is at ground level behind an automated gate, beside an en-suite bedroom for grandparents; the living and dining are on the 2nd storey, with a terrace.
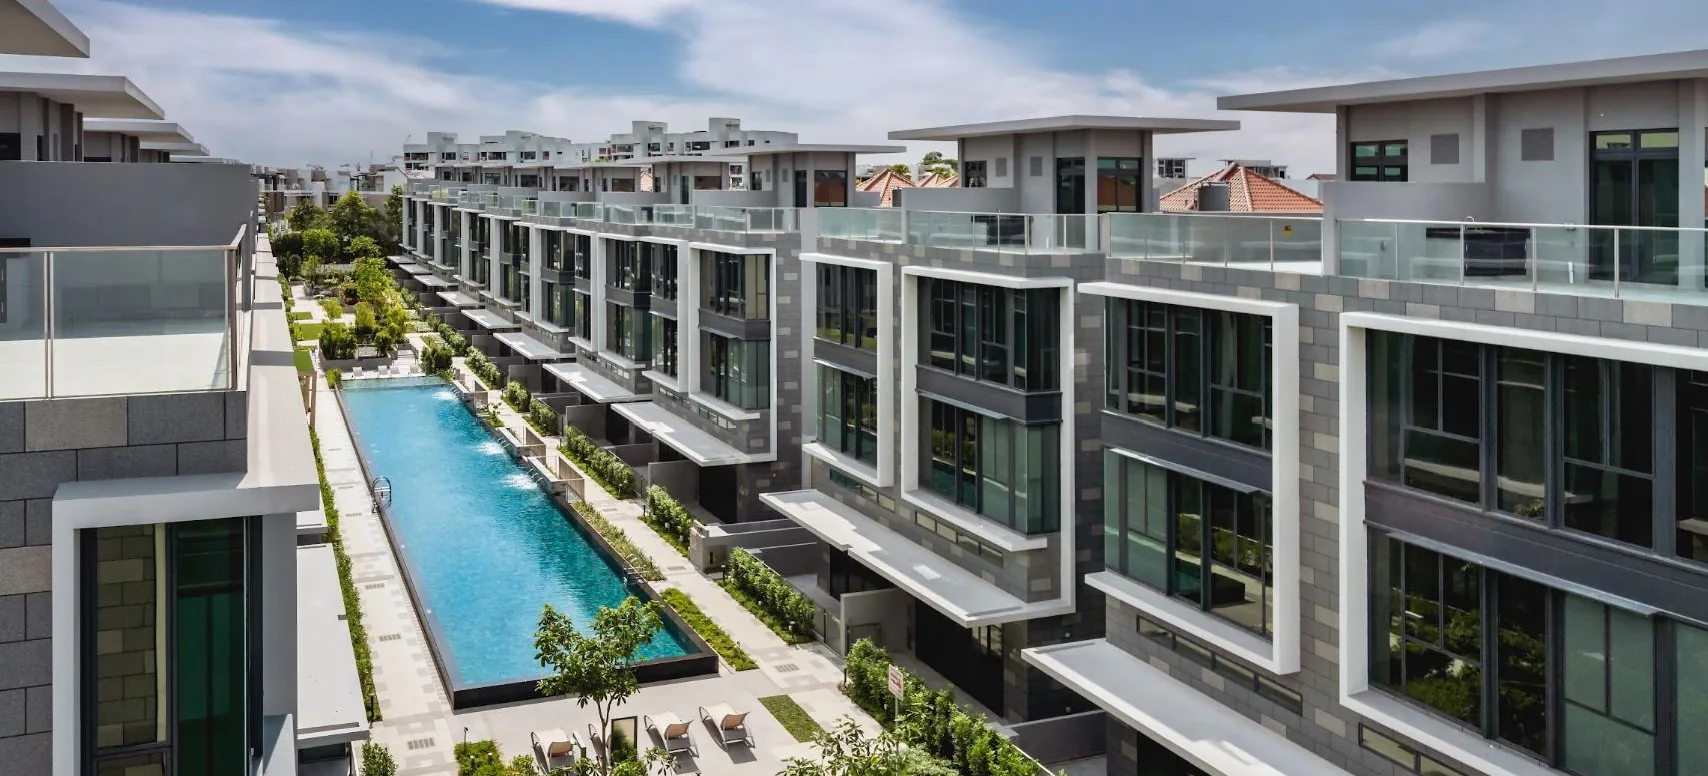
Freehold · TOP obtained · District 28 · Seletar Hills
107 freehold strata landed houses, 104 semi-detached and 3 terraces, on Belgravia Drive off Ang Mo Kio Avenue 5, by Tong Eng Group. The estate is finished: it got its TOP on 21 April 2026. See which houses the developer still has and their prices on the site plan, the plans and room sizes of each house type, and the gardens.
Every house: 5 bedrooms, a home lift and its own car porch›*Pricing as of 01 November 2026. Subject to changes by developer.
Houses still for sale
Pricing as of 01 November 2026. Subject to changes by developer.
The developer's prices for the houses still for sale, from the list I have as of 1 November 2026. Every house's price is in the list and on the site plan below: tap one to see it. Houses sell every day, so ask me to check one before you decide.
Every house, sold or for sale
Pricing as of 01 November 2026. Subject to changes by developer.
All 107 houses on the developer's site plan. Houses for sale are in colour, by type; sold houses are greyed out. Tap a house, or type its number, to see its price, size, facing and address. Tap a type in the colour key to show only those houses.
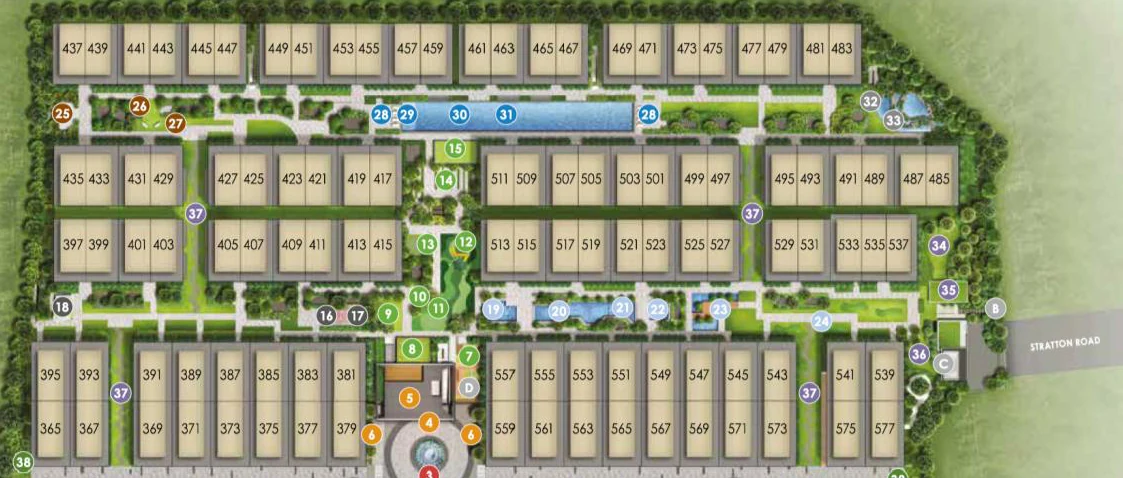
On a phone, slide the plan sideways to see the whole estate. The entrance from Belgravia Drive is at the bottom, past the roundabout; Stratton Road is on the right.
| House | Type | Size | Facing | Price | On the plan |
|---|---|---|---|---|---|
| No. 559559 Belgravia Drive, Singapore 808103 | Type ASemi-detached house | 3,929 sqft365 sqm | SouthNext to the clubhouse and the roundabout drop-off | $5,190,000$1,321 psf | |
| No. 411411 Belgravia Drive, Singapore 807709 | Type CSemi-detached house | 4,058 sqft377 sqm | SouthFaces the central garden, over the fitness corner | $5,300,000$1,306 psf | |
| No. 413413 Belgravia Drive, Singapore 807710 | Type CSemi-detached house | 4,058 sqft377 sqm | SouthFaces the central garden, over the fitness corner and the reflexology path | $5,300,000$1,306 psf | |
| No. 517517 Belgravia Drive, Singapore 808082 | Type CSemi-detached house | 4,058 sqft377 sqm | SouthFaces the family pool in the central garden | $5,300,000$1,306 psf | |
| No. 373373 Belgravia Drive, Singapore 809824 | Type ASemi-detached house | 3,929 sqft365 sqm | SouthOver the estate's driveway | $5,500,000$1,400 psf | |
| No. 377377 Belgravia Drive, Singapore 807672 | Type ASemi-detached house | 3,929 sqft365 sqm | SouthOver the estate's driveway | $5,500,000$1,400 psf | |
| No. 561561 Belgravia Drive, Singapore 808104 | Type ASemi-detached house | 3,929 sqft365 sqm | SouthOver the estate's driveway | $5,500,000$1,400 psf | |
| No. 563563 Belgravia Drive, Singapore 808105 | Type ASemi-detached house | 3,929 sqft365 sqm | SouthOver the estate's driveway | $5,500,000$1,400 psf | |
| No. 571571 Belgravia Drive, Singapore 808109 | Type ASemi-detached house | 3,929 sqft365 sqm | SouthOver the estate's driveway | $5,500,000$1,400 psf | |
| No. 549549 Belgravia Drive, Singapore 808098 | Type BSemi-detached house | 4,370 sqft406 sqm | NorthFaces the jacuzzi in the central garden | $5,600,000$1,281 psf | |
| No. 551551 Belgravia Drive, Singapore 808099 | Type BSemi-detached house | 4,370 sqft406 sqm | NorthFaces the water trellis in the central garden | $5,600,000$1,281 psf | |
| No. 553553 Belgravia Drive, Singapore 808100 | Type BSemi-detached house | 4,370 sqft406 sqm | NorthFaces the family pool in the central garden | $5,600,000$1,281 psf | |
| No. 577577 Belgravia Drive, Singapore 808112 | Type ASemi-detached house | 3,929 sqft365 sqm | SouthThe east end of the front row, by the side gate to Stratton Road | $5,665,000$1,442 psf |
The site plan is the developer's (not to scale), with the houses outlined on it. Pricing as of 01 November 2026. Subject to changes by developer. The list is the one I had on 1 November 2026; houses sell every day, so ask me to check one before you decide. Facings are from the developer's plans: every house faces north or south, the car porch side being the front.
The estate
Belgravia Ace is the last of Tong Eng Group's three Belgravia estates off Ang Mo Kio Avenue 5, after Belgravia Villas (finished in 2018) and Belgravia Green (2022), its neighbours. It is a gated estate of 107 freehold strata landed houses on about 26,990 sqm (290,520 sqft) of land at the edge of the Seletar Hills landed estate: 104 semi-detached houses in three types, and 3 terrace houses. Every house has 5 bedrooms, a home lift from its lowest level to the top, its own car porch with an EV charger, and a living room 6 m wide.
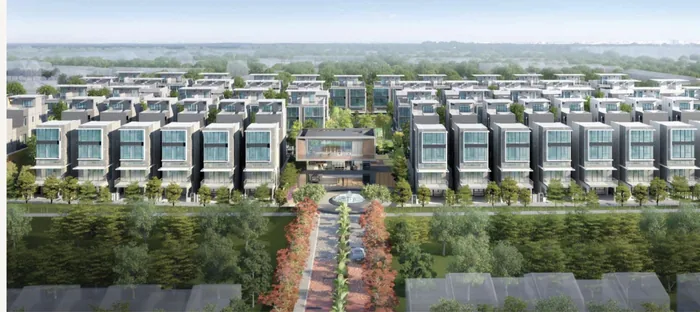
You come in from Belgravia Drive along a 100 m tree-lined boulevard to a roundabout with a fountain, in front of the clubhouse. Behind it, the houses stand in five rows facing north or south, so their living rooms and bedrooms are away from the west sun, around eight themed gardens with a 50 m lap pool. By the developer's figures, 43.55% of the site is communal open space, a quarter of it planted on the ground; under the rules before 2014, the same land could have held up to 134 semi-detached houses, instead of 107.
The developer launched the estate on 22 January 2022, and PropNex reported that 90.59% of the first release sold on launch day. It got its TOP on 21 April 2026, so the houses are finished: you can walk through the house you're buying.
The houses
Tap a type for its plans, room sizes and houses, or Houses to see them on the site plan. Pricing as of 01 November 2026. Subject to changes by developer.
| Type | House | Size | Where | Houses | For sale | Houses |
|---|---|---|---|---|---|---|
| Type A | Semi-detached house3 storeys + attic | 3,929 sqft365 sqm | Nos. 365 to 379 and 559 to 577 | 18 | 7 for sale · from $5.19M | Houses › |
| Type B | Semi-detached houseBasement + 3 storeys + roof terrace | 4,370 sqft406 sqm | Nos. 381 to 395 and 539 to 557 | 18 | 3 for sale · from $5.60M | Houses › |
| Type C | Semi-detached houseBasement + 3 storeys + roof terrace | 4,058 sqft377 sqm | Nos. 397 to 531 | 68 | 3 for sale · from $5.30M | Houses › |
| Type D | Terrace house | 3,649 to 4,026 sqft | Nos. 533 to 537 | 3 | Sold out | Houses › |
| Total | 107 |
The front row, with a bungalow look. The car porch for 2 cars is at ground level behind an automated gate, beside an en-suite bedroom for grandparents; the living and dining are on the 2nd storey, with a terrace.
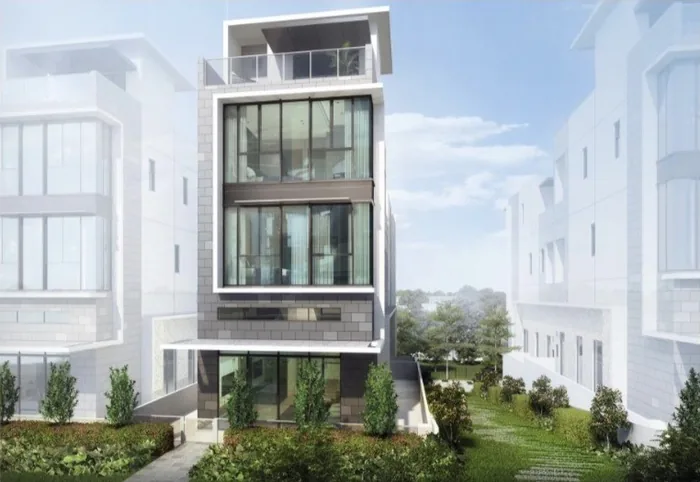
The largest, back to back with Type A. A basement car porch for up to 3 cars, the living and dining on the 1st storey opening onto a garden of about 57 sqm, and a family room on the roof.
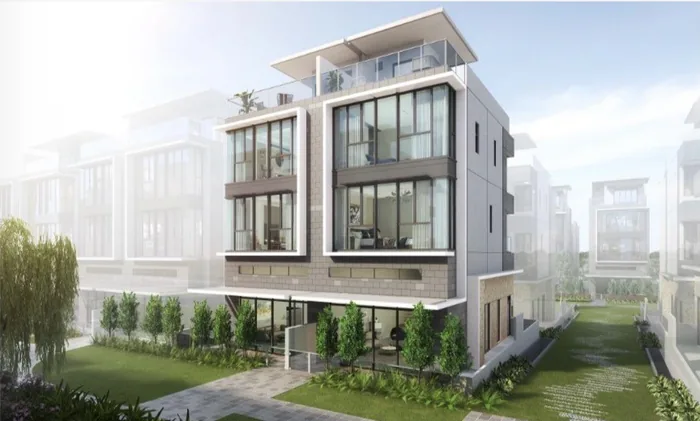
Most of the estate: pairs of semi-detached houses in the three rows behind the clubhouse, with a basement car porch for 2 cars, the living and dining on the 1st storey and an open roof terrace.
In every semi-detached house: 5 bedrooms (the master and junior master en suite), 4 bathrooms plus a WC and a powder room, a living room 6 m wide with a ceiling of up to 4.58 m over the living and dining, a dry kitchen and a wet kitchen, a household shelter, a home lift, and a furniture loft of about 5 sqm (54 sqft) on top of the strata area. Areas are the surveyor's strata areas. The 3 terrace houses (Type D, about 3,649 to 4,026 sqft) are all sold.
Running costs
The monthly charges: $48 for each share value.
| Houses | Share value | Per month |
|---|---|---|
| Type A (18 houses, 3,929 sqft) | 11 | $528 |
| Type B (18 houses, 4,370 sqft) | 12 | $576 |
| Type C (68 houses, 4,058 sqft) | 12 | $576 |
From the developer's fact sheet. The management corporation (MCST) can change them. The fees pay for the security, the gardens, the pools and the clubhouse; as a strata title, the estate is managed for you.
Your own house
From the developer's fact sheet and FAQ.
Facilities
The landscape, by Coen Design International, is laid out as eight gardens named after the elements, Fire, Earth, Metal, Air, Wood, Water, Stone and Light, with 38 facilities among them. The estate is gated, with a guardhouse, 24-hour security and CCTV, and side gates for walking out to Belgravia Drive and Stratton Road. These are photos of the finished estate.
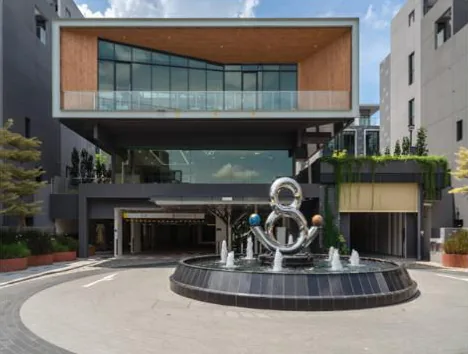
From the entrance portal on Belgravia Drive.
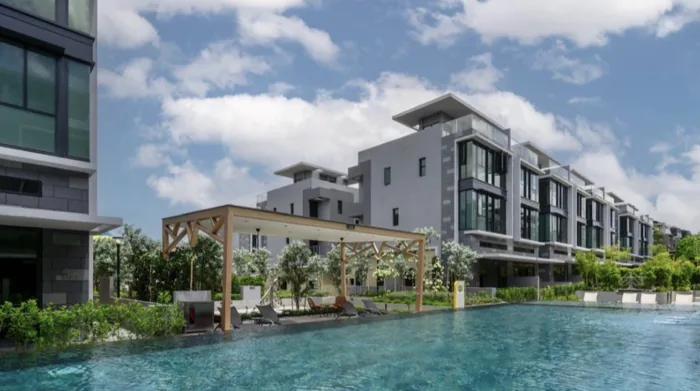
The pools run through the gardens, between the rows.
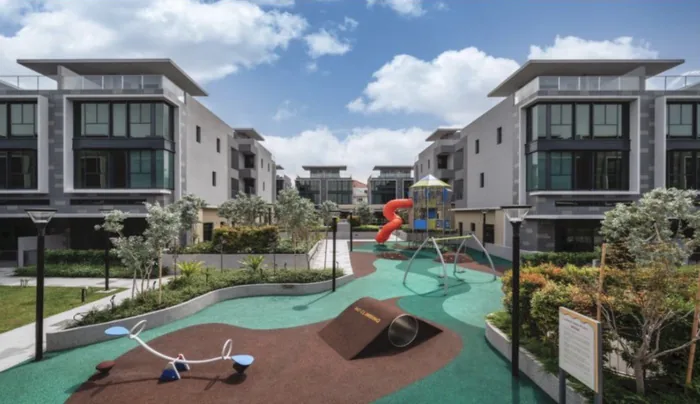
Between and around the houses.
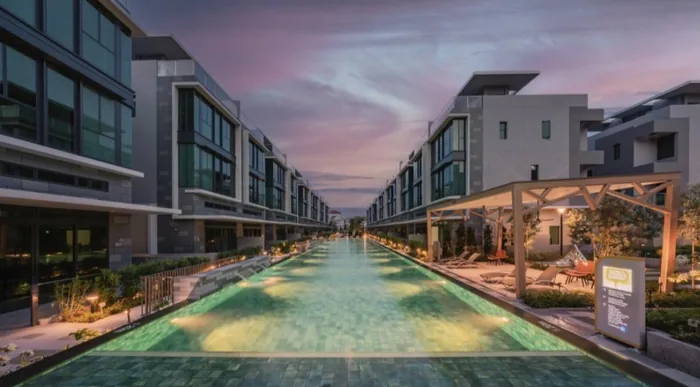
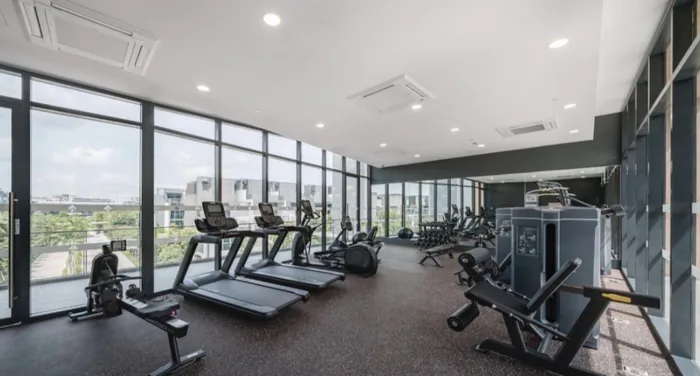
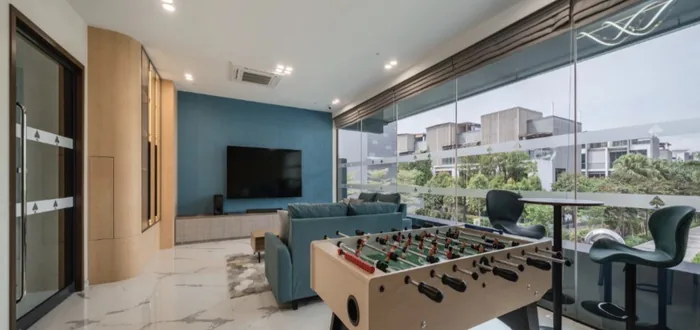
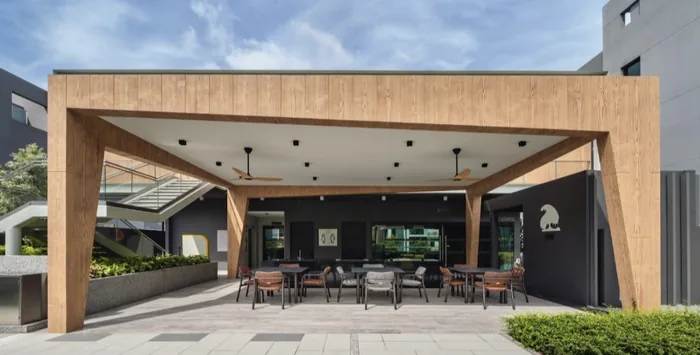
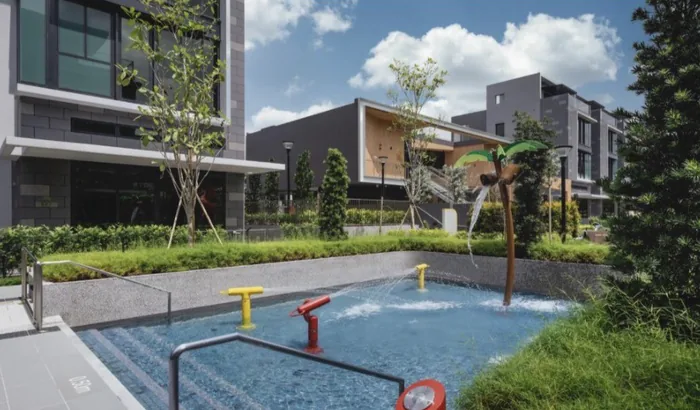
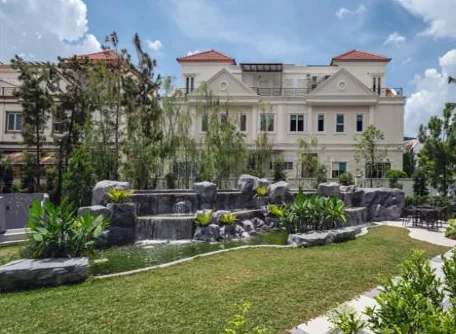
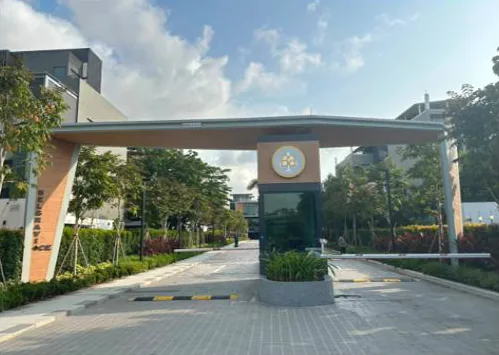
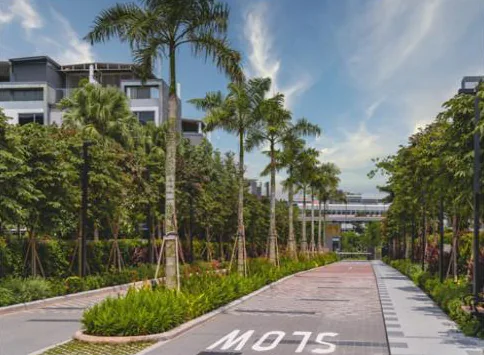
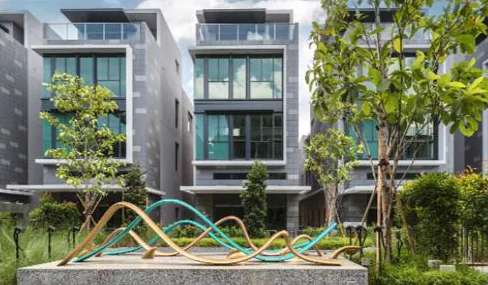
Photos of the finished estate, from the developer.
Inside
V-ZUG in the kitchen: a steam oven, a conventional oven, a gas hob and hood, and an induction hob, with two Samsung fridges (one a Family Hub with a touchscreen) and a Samsung washing machine. TOTO and GROHE in the bathrooms, marble in the living, dining and dry kitchen, Burmese teak in the bedrooms, wardrobes, Mitsubishi Electric air-conditioning with a plasma air filter in the living and dining, and a Fermax smart-home system for the air-conditioning, the lights, the digital lock, an IP camera and the intercom to the guardhouse.
The developer adds a few touches of its own: a ducted cooker hood and a ventilated shoe cabinet, a floor power point under the dining table that pulls up to the table top, and low-emissivity glass to keep the heat out.
The developer
Tong Eng Group has been building homes in Singapore for over 60 years: condominiums, strata landed and landed houses. Its landed projects include Stratton Green, Stratton Park, 8@Stratton and Belgravia Park, and the Belgravia trilogy: Belgravia Villas (finished in 2018; PropertyGuru Best Landed Development awards in 2015 and 2017, and the FIABCI Singapore award for the best strata landed development in 2019), Belgravia Green (finished in 2022; PropertyGuru Best Landed Development, 2018) and now Belgravia Ace, the last.
Type C houses (4,058 sqft) bought from the developer and resold, by the caveats lodged with URA (PropNex's data, 13 August 2026):
| Bought | Price paid | Resold | Resale price |
|---|---|---|---|
| Jan 2022 | $4,409,000$1,086 psf | Feb 2024 | $4,750,000$1,171 psf |
| Mar 2022 | $4,531,000$1,117 psf | Nov 2025 | $4,930,000$1,215 psf |
| Jan 2022 | $4,381,000$1,080 psf | Nov 2025 | $4,838,888$1,192 psf |
| Jan 2022 | $4,282,000$1,055 psf | Jul 2026 | $5,100,000$1,257 psf |
The developer's own Type C houses are for sale from $5,300,000 ($1,306 psf) in the list of 1 November 2026. Past prices don't tell you future ones; ask me for the latest transactions before you decide.
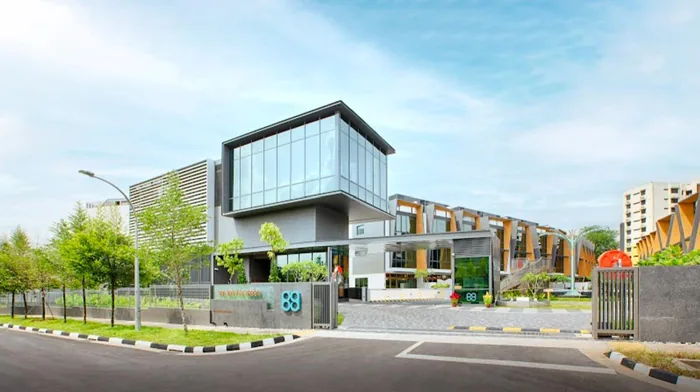
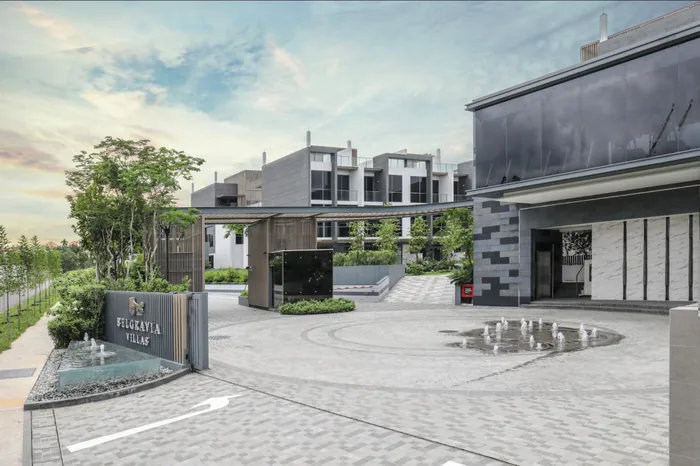
Primary schools nearby
No primary school is within 1 km of the houses. Five are 1 to 2 km away, by my map: Rosyth, Fernvale, Sengkang Green, Jing Shan and Hougang Primary, so an address here gets the 1 to 2 km priority at each of them. See who got in at each school.
Plan your purchase
Types A, B and C: every level, the room sizes, the ceiling heights and the houses of each type.
See the floor plans ›V-ZUG and Samsung appliances, TOTO and GROHE bathrooms, marble and teak floors, the home lift and the smart home.
See the finishes ›Seletar Hills, the MRT and buses, the expressways, the malls nearby and the schools within 2 km.
See the location ›How to view the houses still for sale, who can buy one, and the steps to buying.
Plan your viewing ›Who can buy, what you pay and when for a finished house, maintenance, the lift, parking and more.
Read the FAQ ›Talk to Melissa
No obligation. The houses are built and selling, so I'll send you today's list and prices, arrange for you to see the houses, and help you choose the type, row and facing that suit your family.