Floor plans
Belgravia Ace floor plans: Types A, B and C
Three semi-detached house types, each with 5 bedrooms, a home lift and its own car porch. Open a type for every level, the room sizes, the ceiling heights and the houses still for sale.
Pricing as of 01 November 2026. Subject to changes by developer.
⇄Compare two types: tap + Compare under any two plans to see them side by side.
Semi-detached houses 3,929 to 4,370 sqft
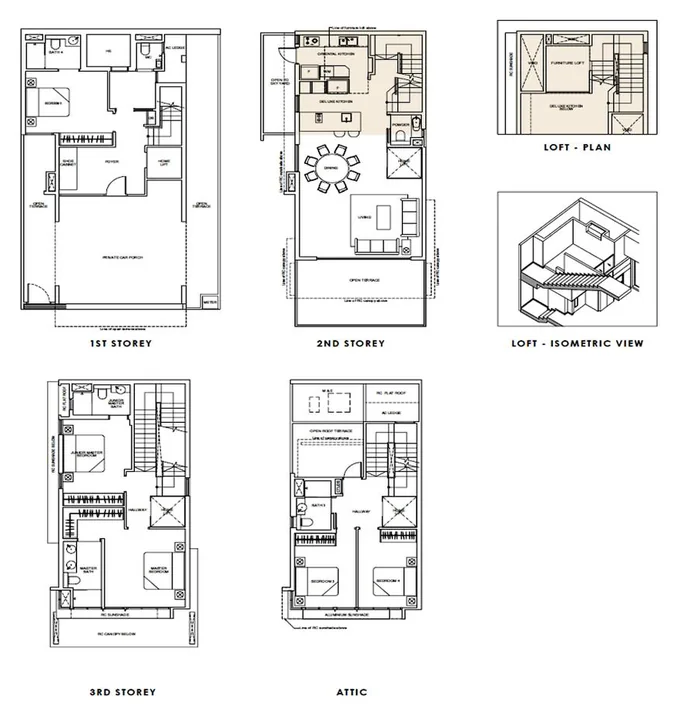
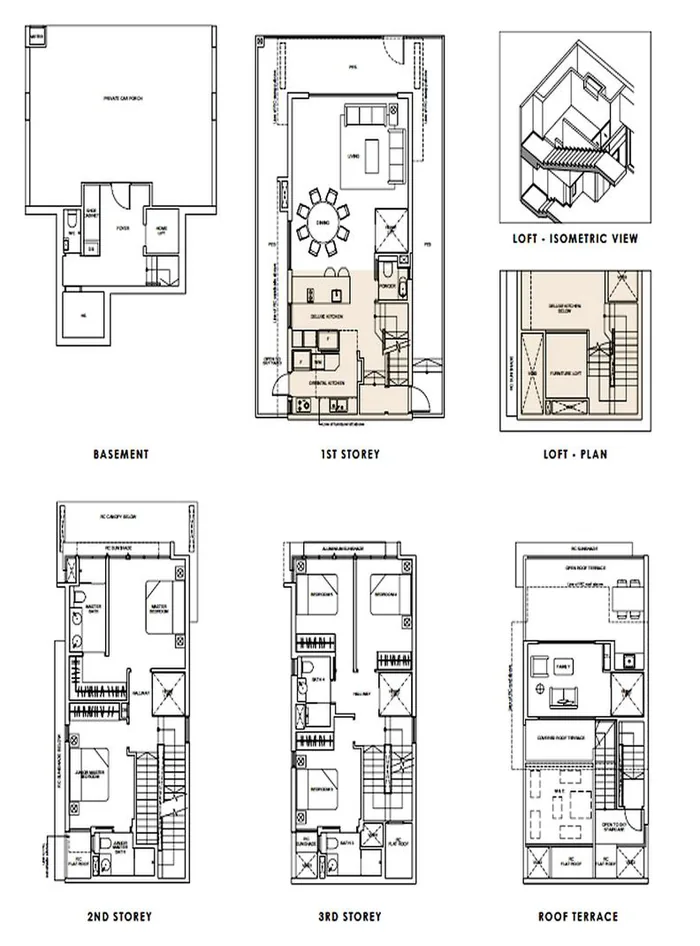
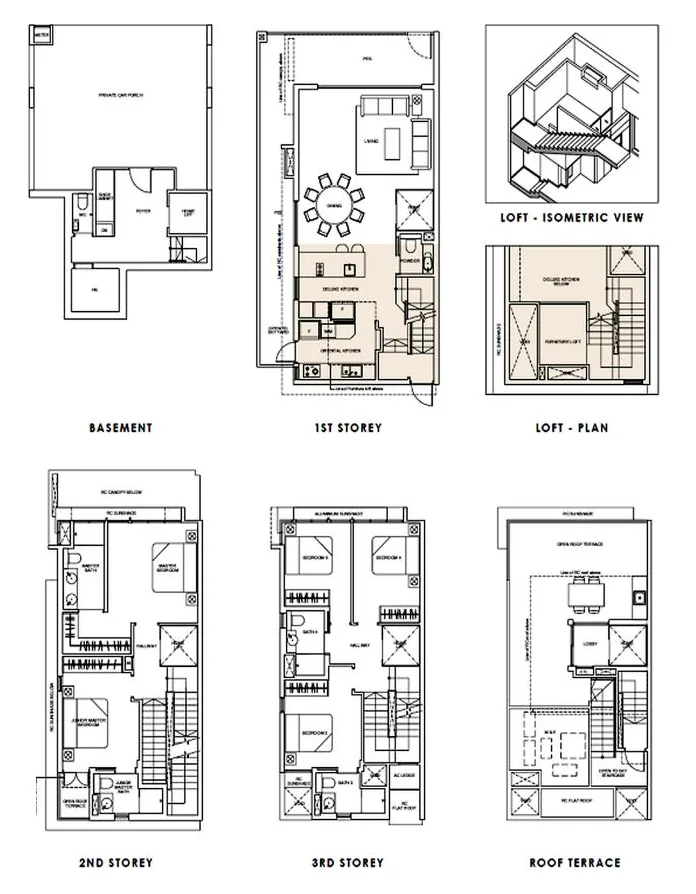
The estate also has three terrace houses (Type D: Nos. 533 to 537, about 3,649 to 4,026 sqft). None is for sale, and their plans aren't in the developer's material I have. Every house has 5 bedrooms, a home lift and its own car porch. Areas are the surveyor's strata areas; each house also has a furniture loft of about 5 sqm (54 sqft) on top. Plans are the developer's, not to scale.
Talk to Melissa
Check what's still available, and book a viewing
No obligation. The houses are built and selling, so I'll send you today's list and prices, arrange for you to see the houses, and help you choose the type, row and facing that suit your family.