
1- and 2-bedroom
The 1-bedroom, the 2-bedroom deluxe with one bathroom, and the 2-bedroom premium homes with two.
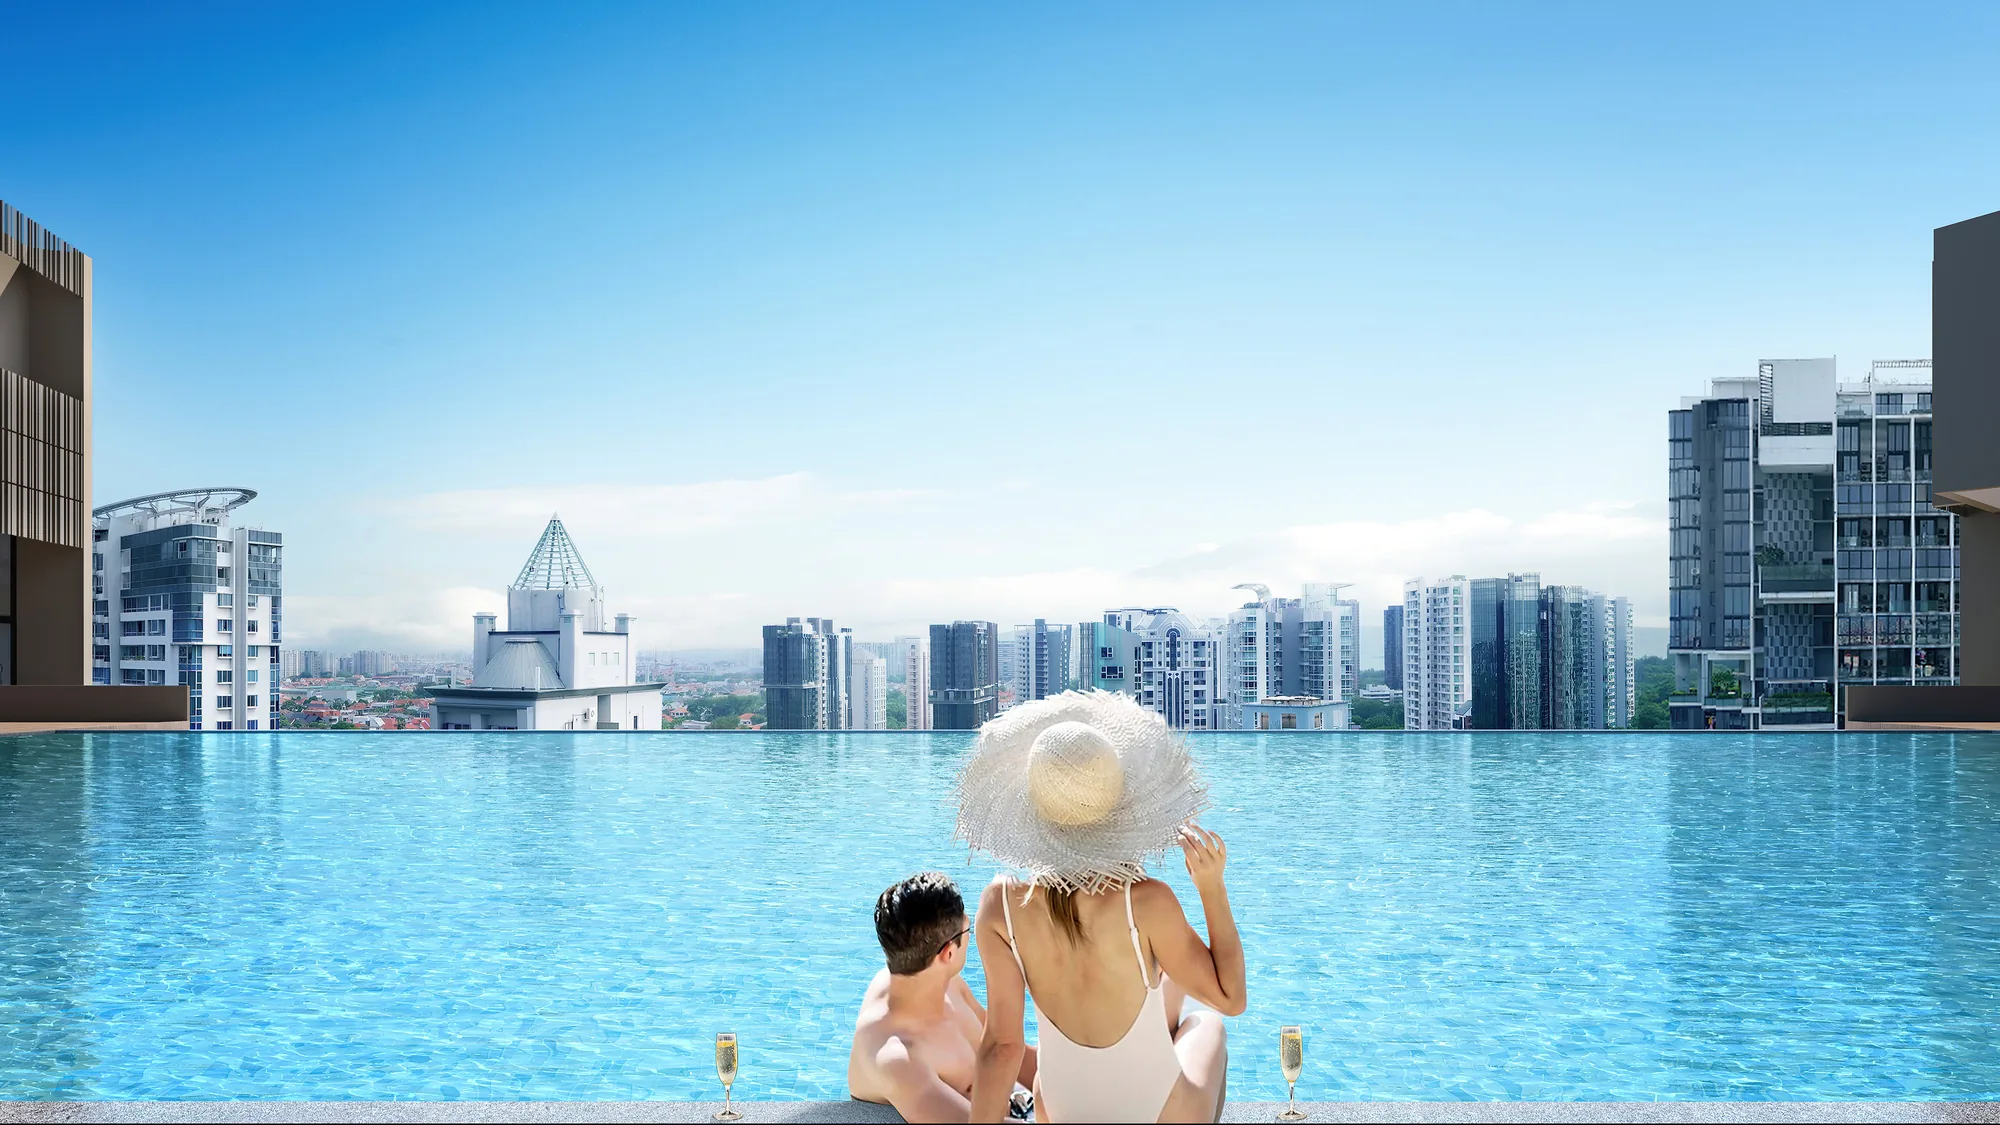
Launched Jun 2025 · Freehold · District 15 · Tanjong Rhu
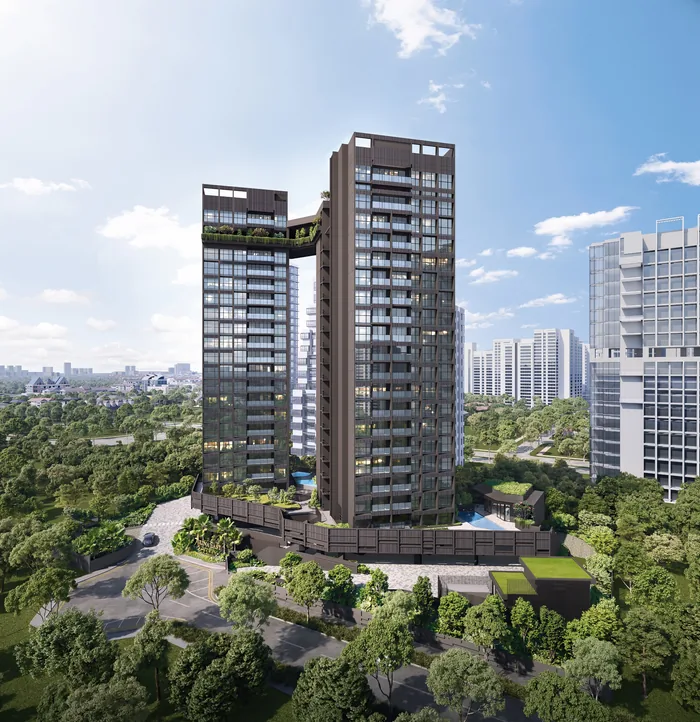
107 freehold homes in two 20-storey blocks at 6C and 6D Tanjong Rhu Road, linked by sky terraces on levels 19 and 20, about 4 minutes' walk from Katong Park MRT. All 107 homes are now sold. See every home's layout and facing, all 12 floor plans, and compare two units side by side.
Within 2 km of Tanjong Katong Primary, a Two-Track school›*The last home, #19-03, sold on 16 October 2026.
Primary schools nearby
No primary school is within 1 km, by the OneMap school query in the developer's sales kit. Tanjong Katong Primary, a Two-Track school, is about 1.8 km away by my map, and OneMap lists it between 1 and 2 km; Kong Hwa School (about 1.3 km) and Geylang Methodist School (Primary) (about 1.9 km) are also within 2 km. See who got in, and when an address here can be used.
Every unit
All 107 homes sold as of 16 October 2026.
All 107 homes in the two blocks, all sold, so they are greyed out. Tap any unit, or type a unit number such as #14-06. Use the menu to show one home type or a side of the blocks, and add two units to Compare to see them side by side.
Drag to turn · pinch or scroll to zoom · tap a unit
The 3D model can't run on this device, so the units are shown as a chart.
Indicative model, not to scale. The blocks come from OpenStreetMap, divided into stacks by the developer's site plan; heights follow the developer's elevation chart and are approximate, as are the facings. The sky terraces that link the blocks on levels 19 and 20 aren't drawn. Pricing as of 16 October 2026. Subject to changes by developer. Availability is from the list I had on 16 October 2026; units sell every day, so ask me to confirm a unit before you decide. Neighbouring buildings and roads come from OpenStreetMap (© OpenStreetMap contributors).
The project
Arina East Residences is a freehold condominium by ZACD LV Development, a joint venture of ZACD Group (listed in Hong Kong), Fraxtor and Welltech Construction, on the site of the former La Ville at the north end of Tanjong Rhu Road, between Tanjong Rhu, Katong and Fort Road. Katong Park MRT on the Thomson-East Coast Line is about 4 minutes' walk away (about 290 m by the developer's map), and the East Coast Parkway about 3 minutes' drive. Its Chinese name is 雅丽轩.
The two 20-storey blocks stand over a car park on the 1st storey and in the basement. The facilities deck, with the pool and the clubhouse, is at level 2, where the homes start, and two sky terraces on levels 19 and 20 link the blocks: a lounge on level 19, and a gym, a sky pool and a BBQ pavilion on level 20. With 107 homes, it's a small development. Sales opened by private placement on 7 June 2025, when 10 homes were sold at an average of $3,008 psf, as reported at the time.
The 1-bedroom, the 2-bedroom deluxe with one bathroom, and the 2-bedroom premium homes with two.
The 3-bedroom deluxe, the 3-bedroom premium with a dry and a wet kitchen, and the C4 with a private lift.
Two en-suite bedrooms in each; the D2 and D2b have a private lift, and the top-floor D2b and DS a 4.6 m high living room.
Residences
Tap a type for its floor plan, or Units to see its units in the finder. Pricing as of 16 October 2026. Subject to changes by developer.
| Type | Home | Size | Stacks | Facing | Units | Availability | Units |
|---|---|---|---|---|---|---|---|
| A1 | 1BR | 495 sqft46 sqm | Stack 04Block 6C · levels 2–18 | West | 17 | Sold out | Units › |
| B1 | 2BR Deluxe | 678 sqft63 sqm | Stack 01Block 6C · levels 2–18 | North | 17 | Sold out | Units › |
| B2 | 2BR Premium | 797 sqft74 sqm | Stack 02Block 6C · levels 2–19 | East | 18 | Sold out | Units › |
| B3 | 2BR Premium | 861 sqft80 sqm | Stack 03Block 6C · levels 2–9 | South | 8 | Sold out | Units › |
| C1 | 3BR Deluxe | 969 sqft90 sqm | Stack 03Block 6C · levels 10–18 | South | 9 | Sold out | Units › |
| C2 Show unit | 3BR Premium | 1,087 sqft101 sqm | Stack 05Block 6D · levels 2–18 | North-east | 17 | Sold out | Units › |
| C3 | 3BR Premium | 1,195 sqft111 sqm | Stack 05Block 6D · level 19 | North-east | 1 | Sold out | Units › |
| C4 | 3BR Premium (Private Lift) | 1,238 sqft115 sqm | Stack 06Block 6D · levels 2–6 | South-west | 5 | Sold out | Units › |
| D1 | 4BR Premium | 1,324 sqft123 sqm | Stack 03Block 6C · level 19 | South | 1 | Sold out | Units › |
| D2 | 4BR Premium (Private Lift) | 1,389 sqft129 sqm | Stack 06Block 6D · levels 7–18 | South-west | 12 | Sold out | Units › |
| D2b | 4BR Premium (Private Lift) | 1,615 sqft150 sqm | Stack 05Block 6D · level 20 | North-east | 1 | Sold out | Units › |
| DS | 4BR Premium + Study | 1,679 sqft156 sqm | Stack 03Block 6C · level 20 | South | 1 | Sold out | Units › |
| Total | 107 |
Areas are approximate strata areas, subject to final survey. Ceilings are 2.7 m in the living, dining and bedrooms on most floors (2.85 m in most of the level 18 homes); the homes on levels 19 and 20 have higher living rooms, 3.775 m, and 4.6 m in the D2b and DS. Level 2 homes have a private enclosed space instead of a balcony.
Running costs
The developer's estimates a month, at $76 per share value:
| Homes | Share value | Est. per month |
|---|---|---|
| 1-bedroom (17) | 5 | $380 |
| 2-bedroom and 3-bedroom deluxe (52) | 6 | $456 |
| 3-bedroom premium and 4-bedroom (38) | 7 | $532 |
The developer's estimates in the sales kit. The actual fees are set by the management corporation after completion.
Parking
From the developer's project details and site plan in the sales kit.
Facilities
The facilities deck between the blocks has the pool and the clubhouse; the sky terraces on levels 19 and 20, which link the two blocks, have the lounge, the gym and the sky pool.
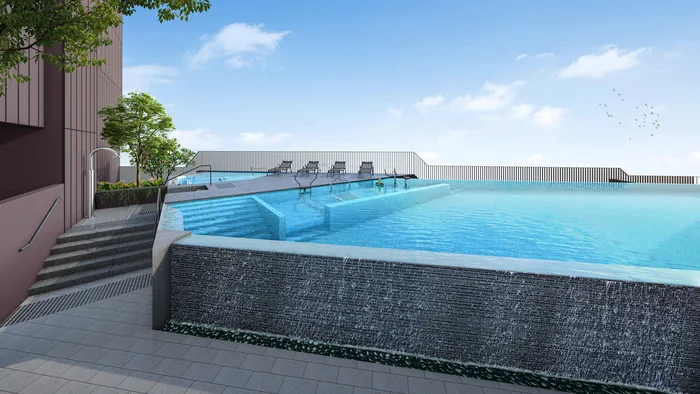
On level 2, between the blocks.
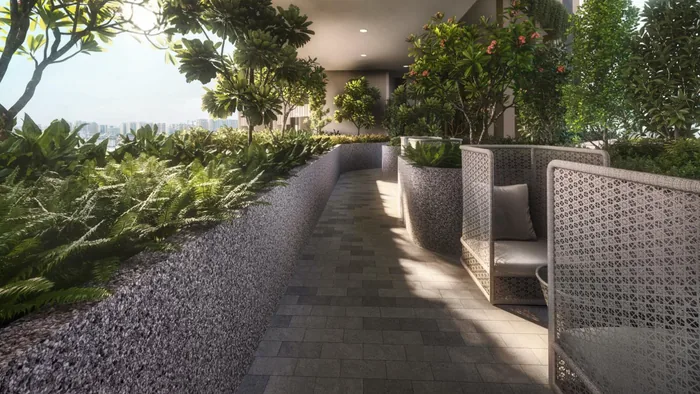
The bridge between the blocks.
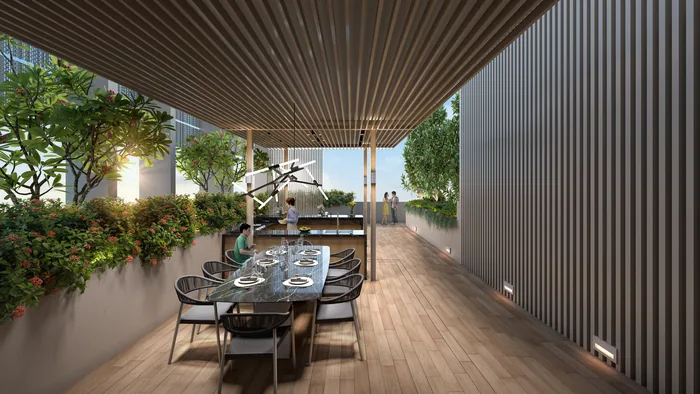
At the top of the blocks.
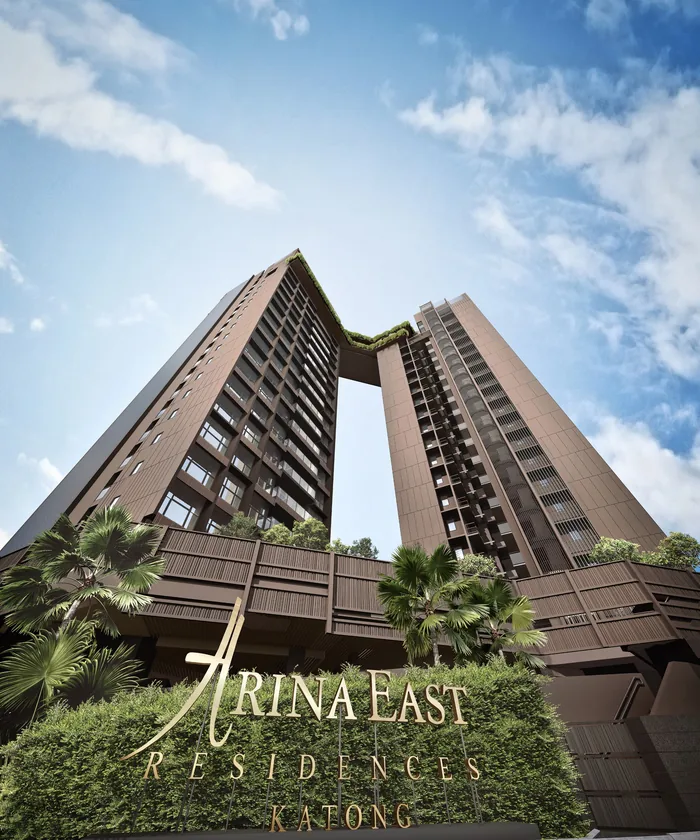
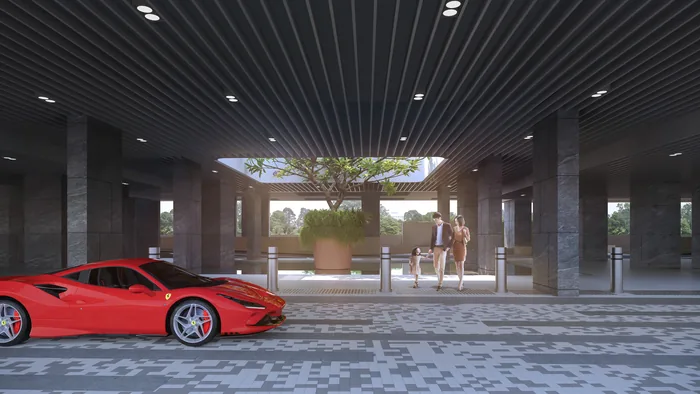
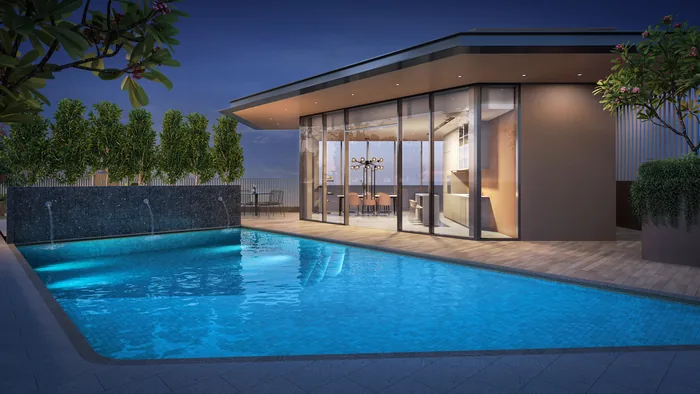
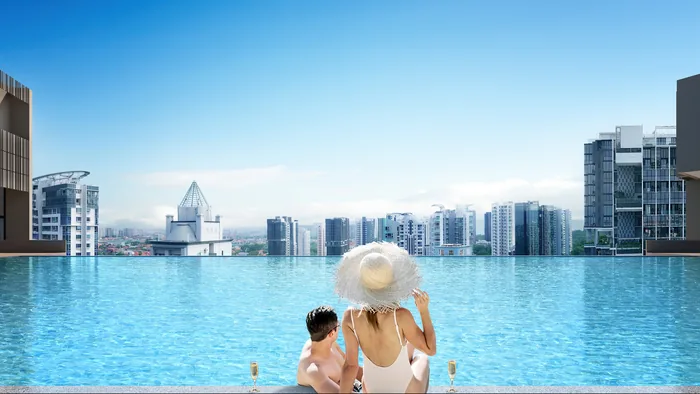
All images are artist's impressions.
Inside
The interiors are by Design Intervention: travertine-look large-slab floors, engineered stone kitchen counters, sintered stone bathroom walls and counters, light oak finishes and engineered timber in the bedrooms, with Miele kitchen appliances and Grohe fittings. Every kitchen has an oven, a fridge and a washer-dryer; from the B3 up there's also a gas hob and a dishwasher, and the C2, C3, C4, D2 and D2b have a separate wet kitchen. The photos are of the show unit.
Plan your purchase
All 12 layouts, from the 495 sqft 1-bedroom to the 1,679 sqft 4-bedroom + study, with each one's stack and facing.
See the floor plans ›Design Intervention's interiors: large-slab floors, stone counters, sintered stone bathrooms, Miele kitchen appliances and Grohe fittings.
See the finishes ›Katong Park MRT a few minutes' walk away, the East Coast, Katong and Marine Parade, and the schools.
See the location ›The launch, the show unit and the 360° tours, and how the homes sold.
Plan your visit ›The freehold tenure, completion, the payment schedule, maintenance fees, the sky terraces and more.
Read the FAQ ›Talk to Melissa
No obligation. Every home here is sold, but I can tell you if a unit comes back on sale, and send you similar homes nearby with their prices, to suit your budget, facing and floor.

Pricing as of 16 October 2026. Subject to changes by developer. Facings are approximate and plans are not to scale.