
Signature Collection
3-, 4- and 5-bedroom homes in the 6-storey blocks, with large-format porcelain tiles, V-ZUG appliances and a Liebherr fridge.
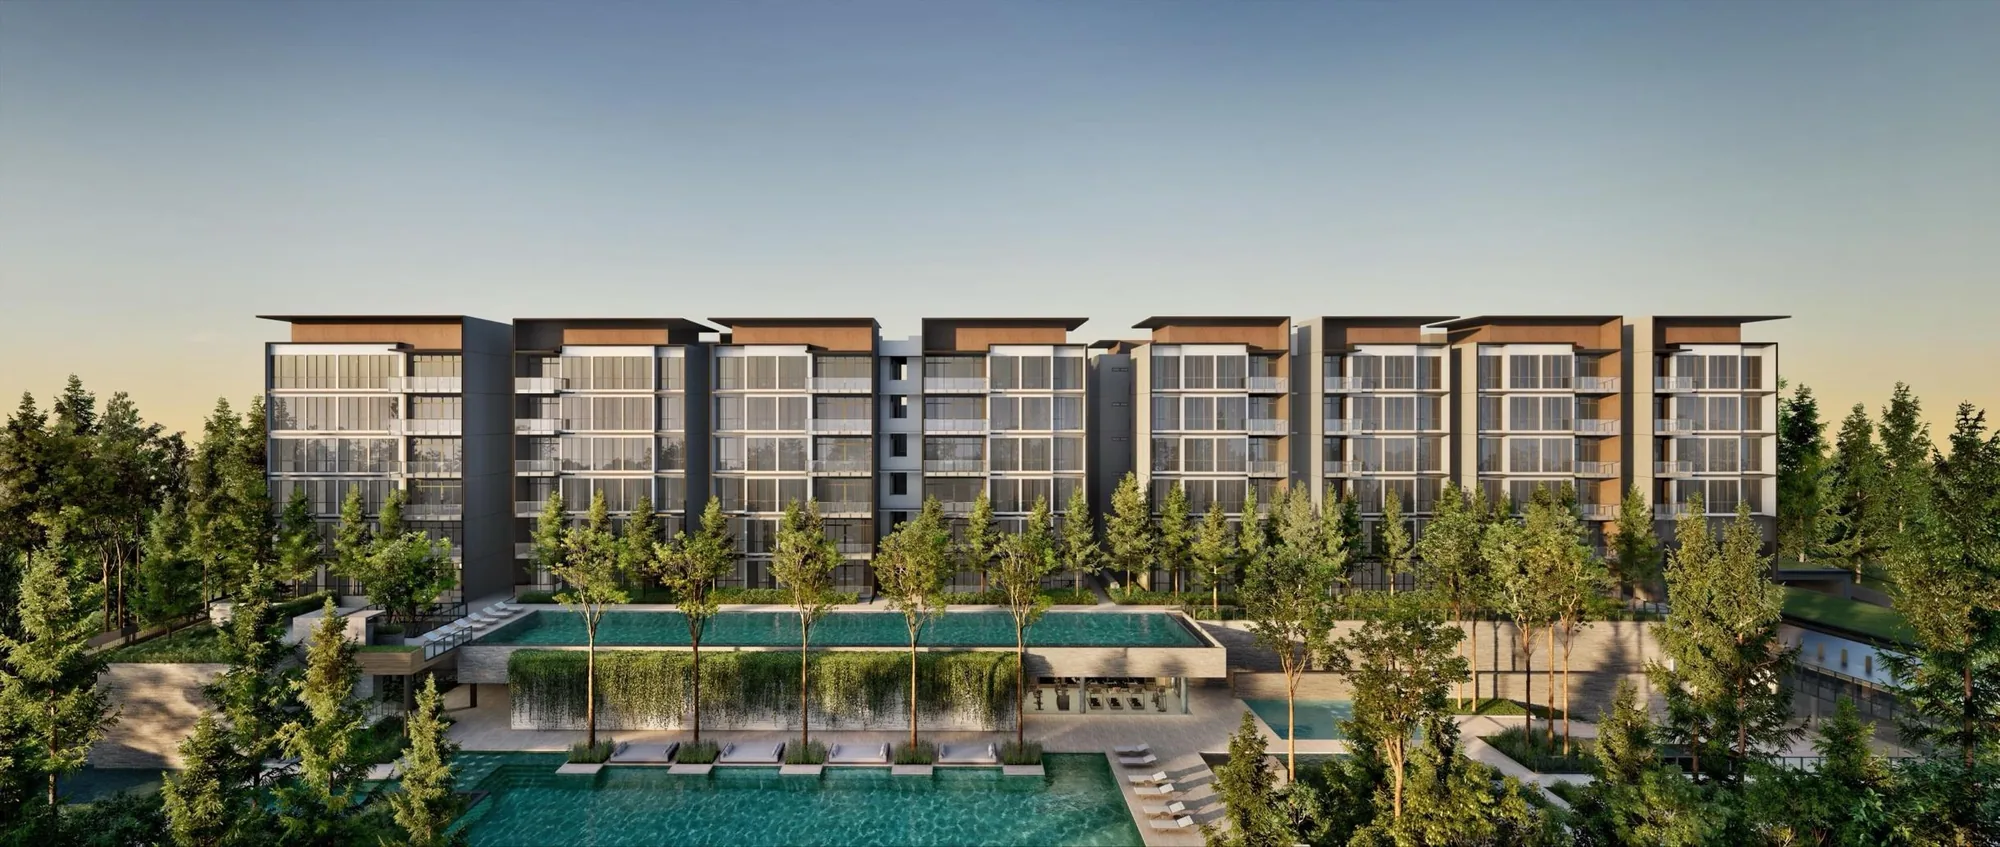
Launched Sep 2026 · 99-year leasehold · District 10 · Holland Plain
212 three-, four- and five-bedroom homes in eleven low-rise blocks on Holland Link, by Sim Lian Group: the first private homes in the new Holland Plain precinct, beside the landed and Good Class Bungalow streets of District 10. See the units still for sale and their prices, every home's layout and facing, all 16 floor plans, and compare two units side by side.
Within 1 km of Methodist Girls' School (Primary)›*Pricing as of 01 November 2026. Subject to changes by developer.
Primary schools nearby
Methodist Girls' School (Primary) is about 680 to 780 m away, depending on the block, and Pei Hwa Presbyterian Primary about 1.7 km. Both are Two-Track schools from 2027, where the 2 km band is what counts. See who got in, and when an address here can be used.
Units still available
Pricing as of 01 November 2026. Subject to changes by developer.
The developer's prices for the units still for sale, from the list I have as of 1 November 2026. Every unit's price and status is in the unit finder below: tap one to see it. Prices go up with the floor, and units sell every day, so ask me to check a unit before you decide.
| Layout | Sqft | Units | Available | Lowest price | Units |
|---|---|---|---|---|---|
| C13BR | 872 | 8 | 5 | $2,542,000$2,915 psf | Units › |
| C2P3BR Premium | 893 | 30 | 26 | $2,599,000$2,910 psf | Units › |
| C3F3BR Flexi | 958 | 18 | 14 | $2,812,000$2,935 psf | Units › |
| C4S3BR + Study | 980 | 18 | 14 | $2,823,000$2,881 psf | Units › |
| D14BR | 1,076 | 12 | 11 | $3,173,000$2,949 psf | Units › |
| D24BR | 1,087 | 12 | 11 | $3,143,000$2,891 psf | Units › |
| D3F4BR Flexi | 1,141 | 18 | 13 | $3,345,000$2,932 psf | Units › |
| D4P4BR Premium | 1,227 | 12 | 11 | $3,637,000$2,964 psf | Units › |
| D5P4BR Premium | 1,249 | 6 | 4 | $3,702,000$2,964 psf | Units › |
| D6P4BR Premium | 1,259 | 6 | 4 | $3,844,000$3,053 psf | Units › |
| D7L4BR Luxe | 1,313 | 8 | 7 | $3,952,000$3,010 psf | Units › |
| E1P5BR Premium | 1,335 | 12 | 12 | $3,952,000$2,960 psf | Units › |
| E2P5BR Premium | 1,324 | 12 | 11 | $4,035,000$3,048 psf | Units › |
| E3L5BR Luxe | 1,561 | 24 | 22 | $4,652,000$2,980 psf | Units › |
| E4L5BR Luxe | 1,496 | 8 | 7 | $4,517,000$3,019 psf | Units › |
| E5L5BR Luxe | 1,572 | 8 | 6 | $4,747,000$3,020 psf | Units › |
Every unit, sold or available
Pricing as of 01 November 2026. Subject to changes by developer.
All 212 homes in the eleven blocks. Available units are in colour with their price; sold units are greyed out. Tap any unit, or type a unit number such as #03-18. Use the menu to show one home type, a side of the development, or only the available units, and add two units to Compare to see them side by side.
Drag to turn · pinch or scroll to zoom · tap a unit
The 3D model can't run on this device, so the units are shown as a chart.
Indicative model, not to scale. The blocks follow their outlines in OpenStreetMap and the stacks the developer's site plan; heights and facings are approximate, and the ground is drawn flat although the site rises from Holland Plain to the Community Plain. Pricing as of 01 November 2026. Subject to changes by developer. Availability is from the list I had on 1 November 2026; units sell every day, so ask me to confirm a unit before you decide. Neighbouring buildings and roads come from OpenStreetMap (© OpenStreetMap contributors).
The project
Amberwood at Holland is on Holland Link, at the corner where it meets Holland Plain, in District 10. It is the first private development in Holland Plain, a new low-rise precinct planned around the Community Plain, a future park by NParks, with the Rail Corridor to the west and the Holland Green Linear Park along the canal to the south. Around it are the landed homes and Good Class Bungalow streets of the Holland and Bukit Timah area.
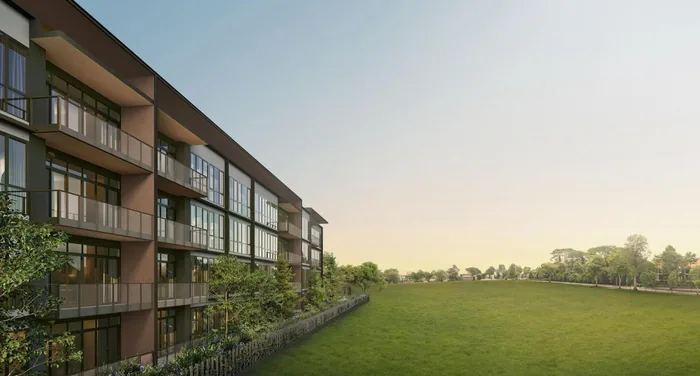
The site is 17,069 sqm for 212 homes, about 867 sqft of land per home by the developer's count, and every home has three bedrooms or more. Eight blocks of 6 storeys stand in two rows around a 50 m hilltop pool and a lakeside pool; three blocks of 4 storeys, with two homes a floor and a private lift, line the Community Plain. The design concept is "Ultimate Nordic Living": low blocks, 3.18 m ceilings, natural stone and wood, and a bath house with thermal and outdoor baths. A two-storey childcare centre sits at the corner by Holland Link.
3-, 4- and 5-bedroom homes in the 6-storey blocks, with large-format porcelain tiles, V-ZUG appliances and a Liebherr fridge.
4- and 5-bedroom homes with a private lift, marble floors, a kitchen island, a steamer and a wine chiller: the 4-storey Blocks 48, 50 and 52, and the corner stacks of Blocks 36 and 38.
Residences
Tap a type for its floor plan, or Units to see its units in the finder. Pricing as of 01 November 2026. Subject to changes by developer.
| Type | Home | Size | Stacks | Facing | Units | Availability | Units |
|---|---|---|---|---|---|---|---|
| C1 | 3BR | 872 sqft81 sqm | Stacks 04, 29Blocks 30 & 44 · levels 3–6 | North & east / South & east | 8 | 5 available · from $2.54M | Units › |
| C2P | 3BR Premium | 893 sqft83 sqm | Stacks 01, 05, 25, 28, 32Blocks 30 & 32 & 42 & 44 · levels 1–6 | North / North & east / South / South & east | 30 | 26 available · from $2.60M | Units › |
| C3F Show unit | 3BR Flexi | 958 sqft89 sqm | Stacks 07, 27, 31Blocks 32 & 42 & 44 · levels 1–6 | North / South | 18 | 14 available · from $2.81M | Units › |
| C4S | 3BR + Study | 980 sqft91 sqm | Stacks 03, 26, 30Blocks 30 & 42 & 44 · levels 1–6 | North / South | 18 | 14 available · from $2.82M | Units › |
| D1 | 4BR | 1,076 sqft100 sqm | Stacks 06, 10Blocks 32 & 34 · levels 1–6 | North | 12 | 11 available · from $3.17M | Units › |
| D2 | 4BR | 1,087 sqft101 sqm | Stacks 02, 23Blocks 30 & 40 · levels 1–6 | North / South | 12 | 11 available · from $3.14M | Units › |
| D3F | 4BR Flexi | 1,141 sqft106 sqm | Stacks 08, 09, 24Blocks 32 & 34 & 40 · levels 1–6 | North / South | 18 | 13 available · from $3.35M | Units › |
| D4P Show unit | 4BR Premium | 1,227 sqft114 sqm | Stacks 12, 22Blocks 34 & 40 · levels 1–6 | South | 12 | 11 available · from $3.64M | Units › |
| D5P | 4BR Premium | 1,249 sqft116 sqm | Stack 11Block 34 · levels 1–6 | South | 6 | 4 available · from $3.70M | Units › |
| D6P | 4BR Premium | 1,259 sqft117 sqm | Stack 21Block 40 · levels 1–6 | South | 6 | 4 available · from $3.84M | Units › |
| D7L | 4BR Luxe | 1,313 sqft122 sqm | Stacks 33, 34Block 48 · levels 1–4 | North / North & east | 8 | 7 available · from $3.95M | Units › |
| E1P | 5BR Premium | 1,335 sqft124 sqm | Stacks 15, 18Blocks 36 & 38 · levels 1–6 | North / South | 12 | 12 available · from $3.95M | Units › |
| E2P | 5BR Premium | 1,324 sqft123 sqm | Stacks 14, 19Blocks 36 & 38 · levels 1–6 | North / South | 12 | 11 available · from $4.04M | Units › |
| E3L Show unit | 5BR Luxe | 1,561 sqft145 sqm | Stacks 13, 16, 17, 20Blocks 36 & 38 · levels 1–6 | North & west / South & west | 24 | 22 available · from $4.65M | Units › |
| E4L | 5BR Luxe | 1,496 sqft139 sqm | Stacks 35, 36Block 50 · levels 1–4 | North | 8 | 7 available · from $4.52M | Units › |
| E5L | 5BR Luxe | 1,572 sqft146 sqm | Stacks 37, 38Block 52 · levels 1–4 | North / North & west | 8 | 6 available · from $4.75M | Units › |
| Total | 212 |
Areas are approximate strata areas, subject to final survey. Ceilings are 3.18 m in the living, dining and bedrooms (3.5 m floor to floor), lower in the kitchens, bathrooms and hallways. Every level 1 home is the "(p)" version, with a private enclosed space (PES). There are no 1- or 2-bedroom homes.
Running costs
The developer's estimates a month, at about $95 a share:
| Homes | Share value | Est. per month |
|---|---|---|
| 3-bedroom homes and the D1 4-bedroom (C1, C2P, C3F, C4S, D1) | 6 | $570 |
| The other 4-bedroom and all 5-bedroom homes (D2 to E5L) | 7 | $665 |
From the developer's unit mix table in the sales kit. The actual fees are set by the management corporation after completion, subject to approval by the relevant authorities.
Parking
From the developer's information in the sales kit. The childcare centre has its own 2 lots and 1 accessible lot.
Facilities
The site rises from Holland Plain to the Community Plain, so the facilities sit on two decks: the lower deck by the arrival plaza, and the upper deck with the 50 m pool between the two rows of blocks.
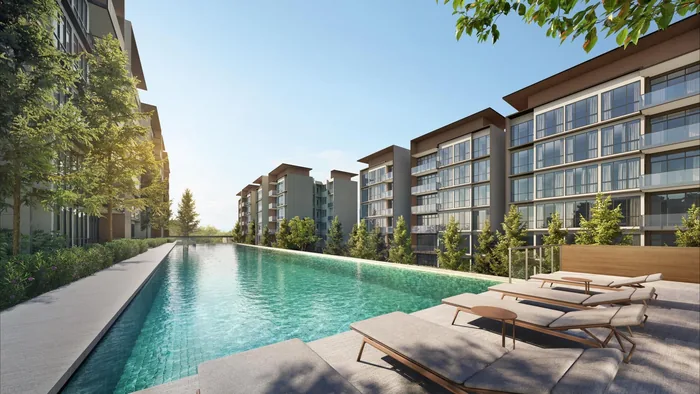
Between the middle row and the south row.
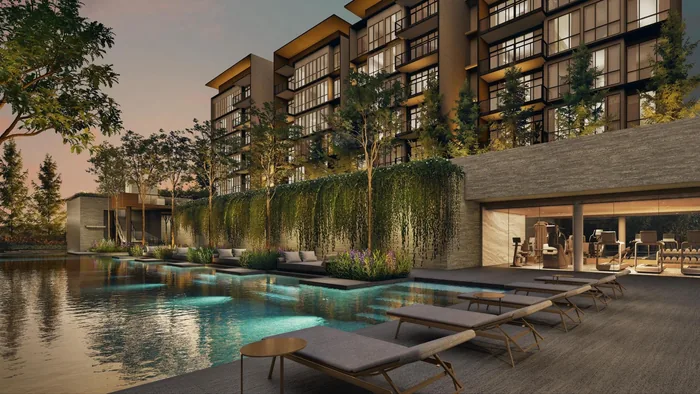
From the arrival plaza on Holland Link.
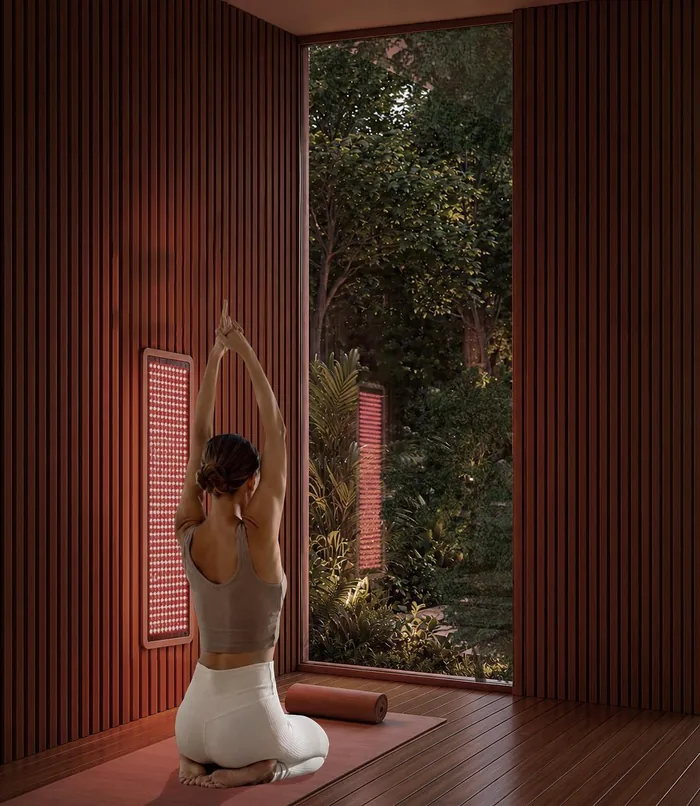
A wellness corner on the lower deck.
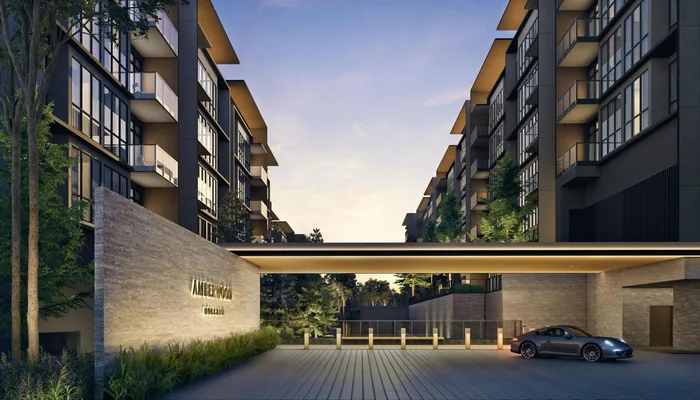
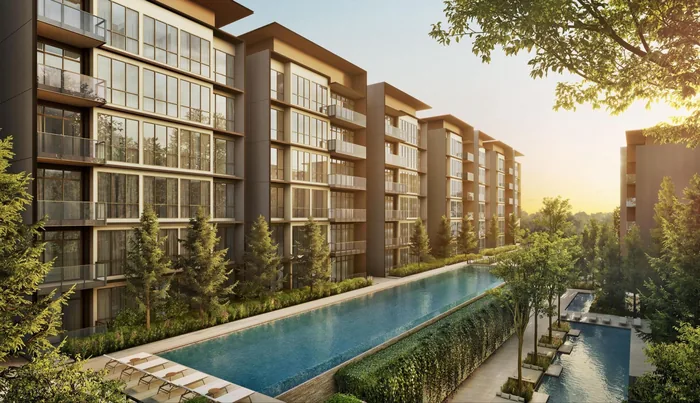
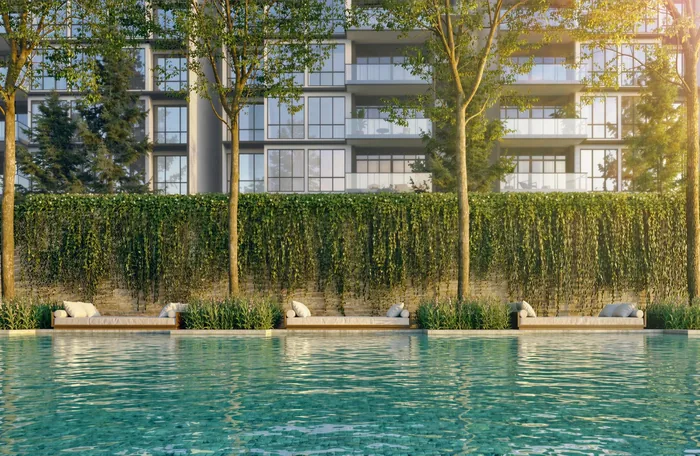
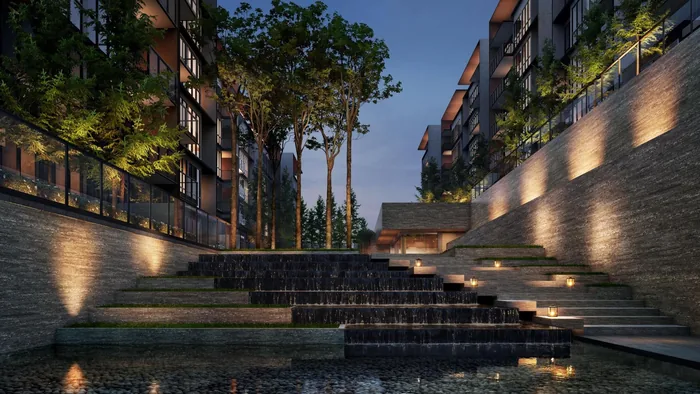
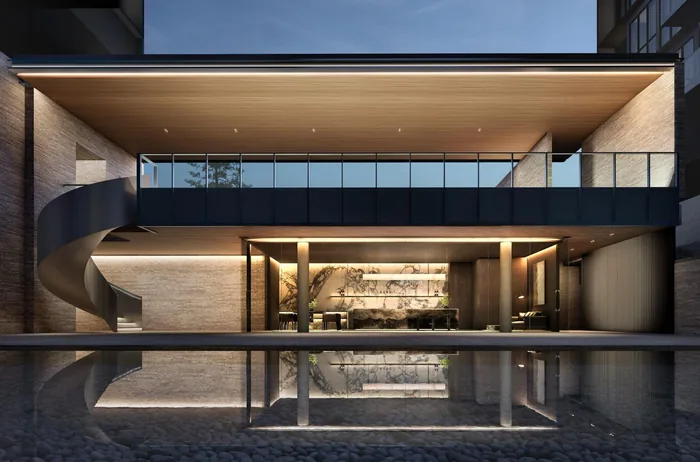
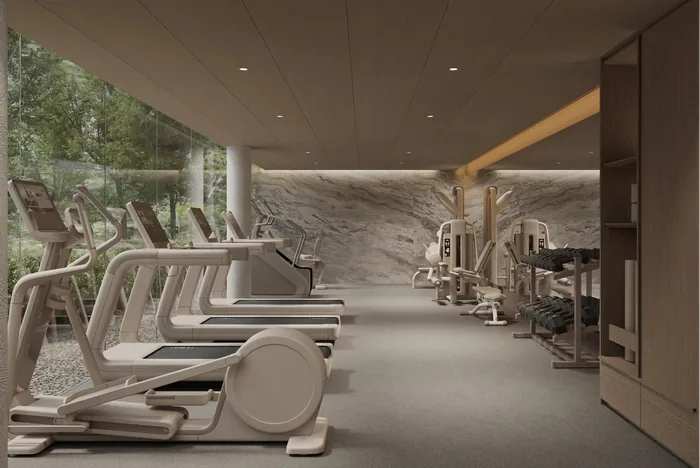
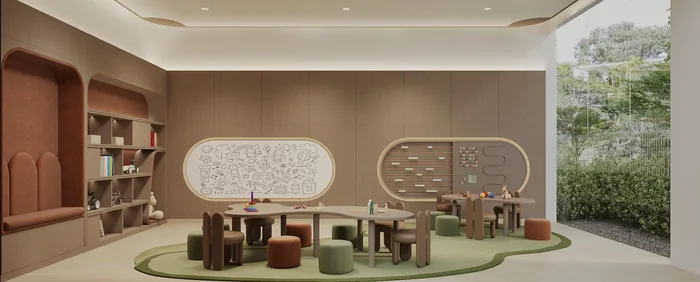
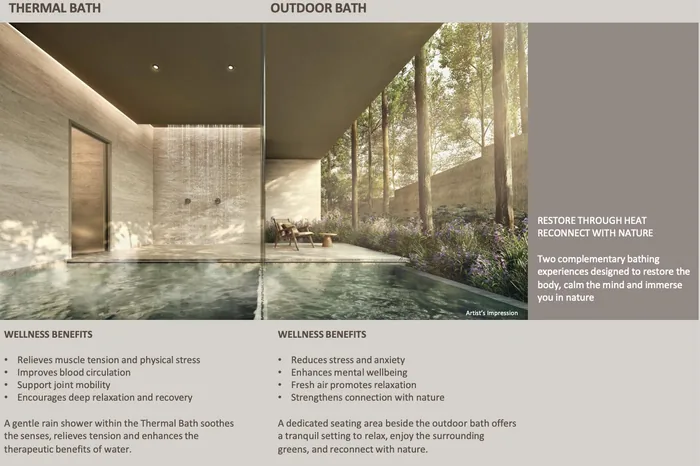
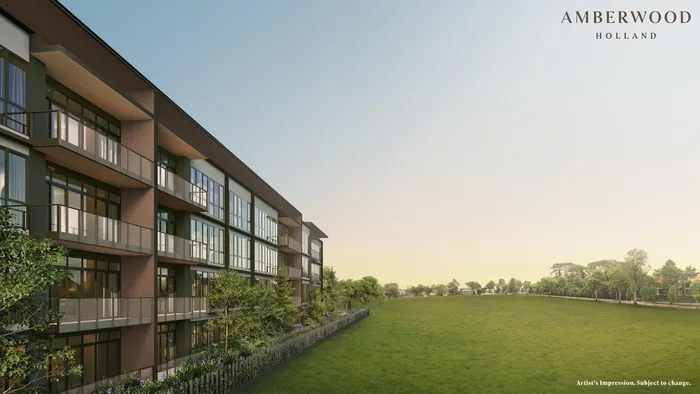
All images are artist's impressions.
Inside
3.18 m ceilings in the living, dining and bedrooms, V-ZUG kitchen appliances, a Liebherr free-standing fridge, Villeroy & Boch sanitary ware and fittings, Mitsubishi Electric air-conditioning, a gas water heater, a digital lockset and a smart-home app in every home. The Signature Collection has large-format porcelain tiles in the living and dining; the Luxe Collection has polished stone marble, a kitchen island, a V-ZUG steamer and a Liebherr wine chiller. Both have engineered wood in the bedrooms.
On my YouTube channel
I made this review before the preview, in September 2026. It covers the developer, the location and MRT, the school belt, the site plan and setbacks, the views, the concerns particular to this area, who buys in Holland, the HDB flats and land sale sites still to come, low-rise versus high-rise, why the smallest home here is a 3-bedroom, and every floor plan from 3 to 5 bedrooms.
It was made before the launch, with the developer's estimated price range. The prices for the units still available today are in the table above.
Plan your purchase
All 16 layouts, from the 872 sqft 3-bedroom to the 1,572 sqft 5-bedroom Luxe, with each one's stacks and facing.
See the floor plans ›V-ZUG and Liebherr kitchens, Villeroy & Boch bathrooms, and the marble, steamer and wine chiller of the Luxe Collection.
See the finishes ›Holland Plain, King Albert Park MRT, MGS and the schools, the Rail Corridor and the parks, and the roads being rebuilt.
See the location ›The launch, the three show units, and how to buy a unit now that the launch is over.
Plan your visit ›The lease, completion, the payment schedule, maintenance fees, the views from each row and more.
Read the FAQ ›Talk to Melissa
No obligation. Units are selling every day, so I'll send you today's availability and prices, book your visit to the sales gallery, and help you shortlist the units that suit your budget, facing and floor.

Pricing as of 01 November 2026. Subject to changes by developer. Facings are approximate and plans are not to scale.