
1- and 2-bedroom homes
The 1-bedroom, two 1-bedroom + study layouts, four 2-bedroom layouts and the 2-bedroom + study show unit, each in its own stack.
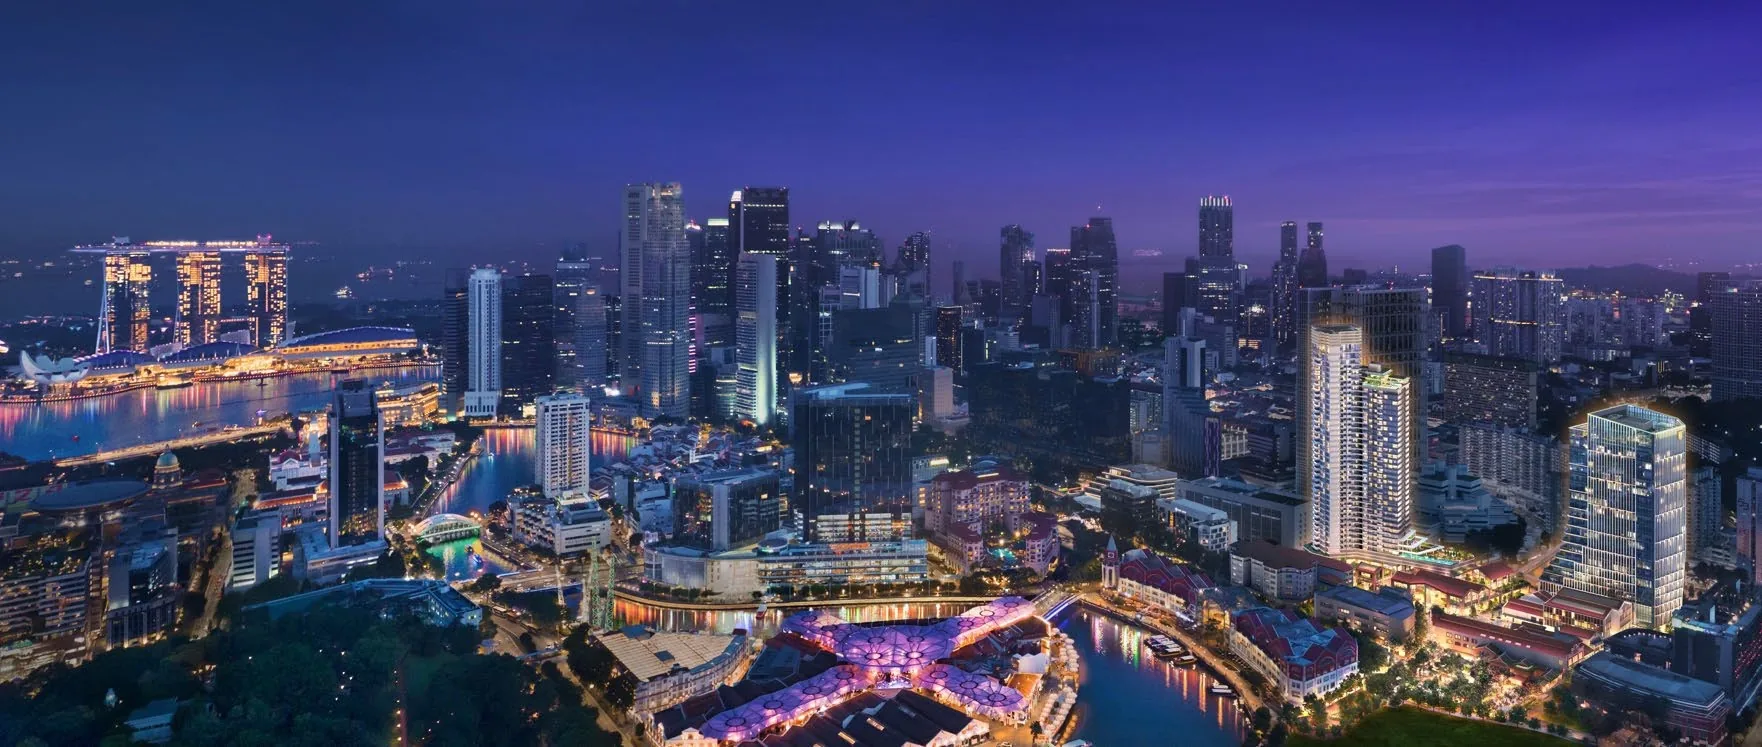
Launched Nov 2024 · 99-year leasehold · District 1 · Singapore River
366 homes in a 40-storey tower at 28 Havelock Road, by City Developments Limited, part of the Union Square mixed development by the Singapore River, with Clarke Quay and Chinatown MRT about 250 to 300 m away. See the units still for sale and their prices, every home's layout and facing, all 13 floor plans, and compare two units side by side.
*Pricing as of 01 November 2026. Subject to changes by developer.
Primary schools nearby
River Valley Primary School is about 930 to 960 m from the tower by my map, and the developer's OneMap query (16 October 2024) lists it within 1 km. Cantonment Primary is about 1.3 km away, and St. Margaret's School (Primary), one of the Two-Track schools, about 1.7 km. See who got in, and when an address here can be used.
Units still available
Pricing as of 01 November 2026. Subject to changes by developer.
The developer's prices for the units still for sale, from the list I have as of 1 November 2026. Every unit's price and status is in the unit finder below: tap one to see it. Prices go up with the floor, and units sell every day, so ask me to check a unit before you decide.
| Layout | Sqft | Units | Available | Lowest price | Units |
|---|---|---|---|---|---|
| A11BR | 463 | 30 | 12 | $1,307,000$2,823 psf | Units › |
| A2S1BR + Study | 506 | 35 | 13 | $1,417,000$2,800 psf | Units › |
| A3S1BR + Study | 506 | 37 | 17 | $1,453,000$2,872 psf | Units › |
| B12BR | 710 | 37 | 9 | $2,078,000$2,927 psf | Units › |
| B22BR | 700 | 30 | 1 | $2,142,000$3,060 psf | Units › |
| B32BR | 721 | 30 | Sold out | Units › | |
| B42BR | 732 | 37 | Sold out | Units › | |
| B5S2BR + Study | 743 | 35 | Sold out | Units › | |
| C13BR | 990 | 28 | Sold out | Units › | |
| C2P3BR Premium | 1,066 | 29 | Sold out | Units › | |
| D1P4BR Premium | 1,518 | 35 | 20 | $4,158,000$2,739 psf | Units › |
| E1PSky Suite | 2,476 | 2 | 1 | $9,500,000$3,837 psf | Units › |
| PHPenthouse | 4,833 | 1 | Sold out | Units › | |
Every unit, sold or available
Pricing as of 01 November 2026. Subject to changes by developer.
All 366 homes in the tower. Available units are in colour with their price; sold units are greyed out. Tap any unit, or type a unit number such as #20-11. Use the menu to show one home type, a side of the tower, or only the available units, and add two units to Compare to see them side by side.
Drag to turn · pinch or scroll to zoom · tap a unit
The 3D model can't run on this device, so the units are shown as a chart.
Indicative model, not to scale. OpenStreetMap doesn't show the tower yet, so it is drawn from the developer's unit-flow plan, placed on the site's outline in OpenStreetMap; heights follow the 40 storeys in the sales kit and are approximate, and the facings follow the developer's view groups. Pricing as of 01 November 2026. Subject to changes by developer. Availability is from the list I had on 1 November 2026; units sell every day, so ask me to confirm a unit before you decide. Neighbouring buildings and roads come from OpenStreetMap (© OpenStreetMap contributors).
The project
Union Square Residences is the residential tower of Union Square, CDL's mixed development on the old Central Square and Central Mall sites between Havelock Road and the Singapore River: a Grade A office tower (Union Square Central), co-living rooms, 65 shops and restaurants, a central plaza and the restored conservation shophouses along a pedestrianised Merchant Road. CDL named it after Union Square in Manhattan, a meeting place of neighbourhoods; it sits where Districts 1, 3, 6 and 9 meet. Its Chinese name is 誉岭峰.
The tower's U shape stands for the union of the two old sites, by the lead architect Aedas. The homes start on level 3, over two storeys of shops, with the Social Vista on level 3, the Union Vista on level 34 and seven recreational pods up the tower. CDL sold 75 of the 366 homes on launch day, 9 November 2024, at an average of about $3,200 psf.
The 1-bedroom, two 1-bedroom + study layouts, four 2-bedroom layouts and the 2-bedroom + study show unit, each in its own stack.
The 3-bedroom and 3-bedroom premium, the 4-bedroom premium with a private lift, two Sky Suites and the Penthouse, on the whole of level 40.
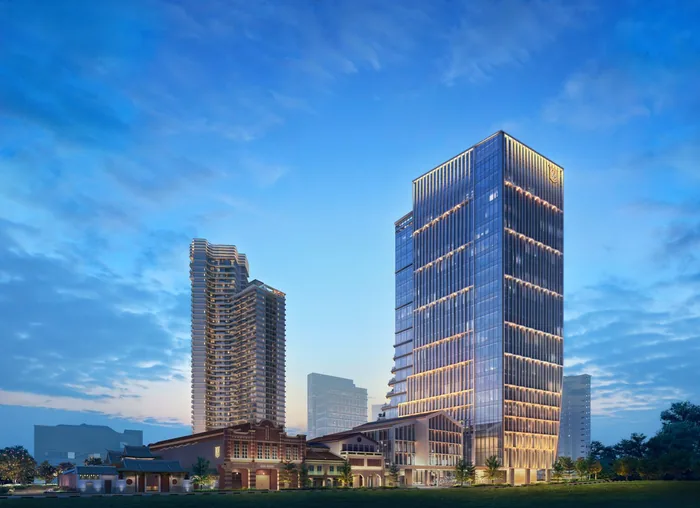
Residences
Tap a type for its floor plan, or Units to see its units in the finder. Pricing as of 01 November 2026. Subject to changes by developer.
| Type | Home | Size | Stacks | Facing | Units | Availability | Units |
|---|---|---|---|---|---|---|---|
| A1 | 1BR | 463 sqft43 sqm | Stack 02Block 28 · levels 3–32 | South-west | 30 | 12 available · from $1.31M | Units › |
| A2S | 1BR + Study | 506 sqft47 sqm | Stack 07Block 28 · levels 3–37 | North-west | 35 | 13 available · from $1.42M | Units › |
| A3S | 1BR + Study | 506 sqft47 sqm | Stack 10Block 28 · levels 3–39 | South-east | 37 | 17 available · from $1.45M | Units › |
| B1 | 2BR | 710 sqft66 sqm | Stack 11Block 28 · levels 3–39 | South-east | 37 | 9 available · from $2.08M | Units › |
| B2 | 2BR | 700 sqft65 sqm | Stack 01Block 28 · levels 3–32 | South-west | 30 | 1 available · from $2.14M | Units › |
| B3 | 2BR | 721 sqft67 sqm | Stack 05Block 28 · levels 3–32 | North-east | 30 | Sold out | Units › |
| B4 | 2BR | 732 sqft68 sqm | Stack 09Block 28 · levels 3–39 | North-east & east | 37 | Sold out | Units › |
| B5S Show unit | 2BR + Study | 743 sqft69 sqm | Stack 06Block 28 · levels 3–37 | North-west | 35 | Sold out | Units › |
| C1 | 3BR | 990 sqft92 sqm | Stack 03Block 28 · levels 5–32 | South-west & west | 28 | Sold out | Units › |
| C2P Show unit | 3BR Premium | 1,066 sqft99 sqm | Stack 04Block 28 · levels 4–32 | North-east & north-west | 29 | Sold out | Units › |
| D1P Show unit | 4BR Premium | 1,518 sqft141 sqm | Stack 08Block 28 · levels 3–37 | North-east & north | 35 | 20 available · from $4.16M | Units › |
| E1P | Sky Suite | 2,476 sqft230 sqm | Stack 08Block 28 · levels 38–39 | North-east & north | 2 | 1 available · from $9.50M | Units › |
| PH | Penthouse | 4,833 sqft449 sqm | Stack 08Block 28 · level 40 | North-east & north | 1 | Sold out | Units › |
| Total | 366 |
Areas are approximate strata areas, subject to final survey. Ceilings are 2.75 m in the 1- to 3-bedroom homes, 2.85 m in the 4-bedroom premium living and dining, and 3.75 m in the living rooms of the level 32 (d) homes.
Running costs
The developer's estimates a month, at $36 per share value (residential and development common areas together):
| Homes | Share value | Est. per month |
|---|---|---|
| 1-bedroom and 1-bedroom + study (102) | 16 | $576 |
| 2-bedroom to 3-bedroom premium (226) | 20 | $720 |
| 4-bedroom premium (35) | 23 | $828 |
| Sky Suite (2) | 30 | $1,080 |
| Penthouse (1) | 46 | $1,656 |
The developer's estimates in the sales kit. The actual fees are set by the management corporation after completion.
Parking
From the developer's fact sheet and level plans in the sales kit.
Facilities
The landscape is by COEN Design. Union Square's plaza, gardens and shops are at the foot of the tower.
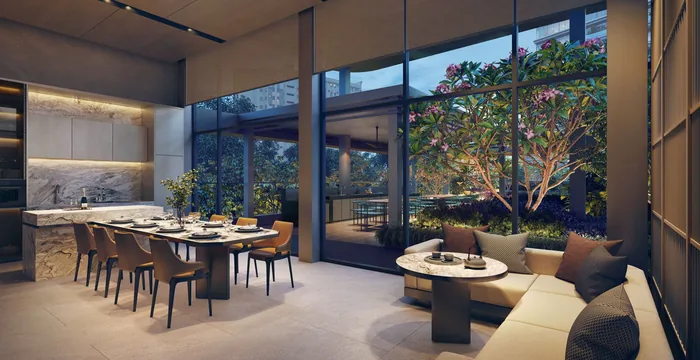
Over the shops, by the tower.
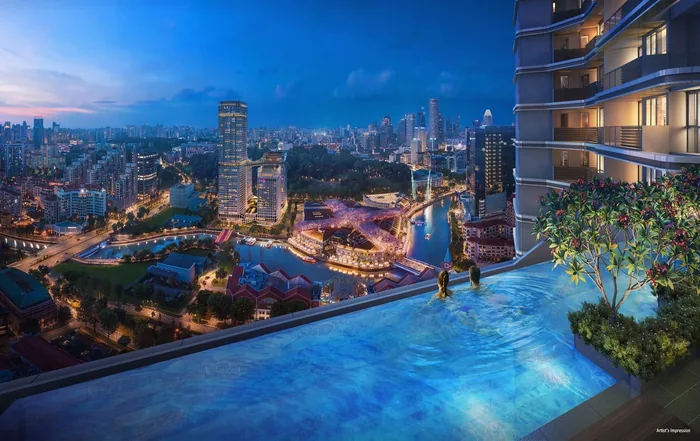
Over stacks 01 to 05.
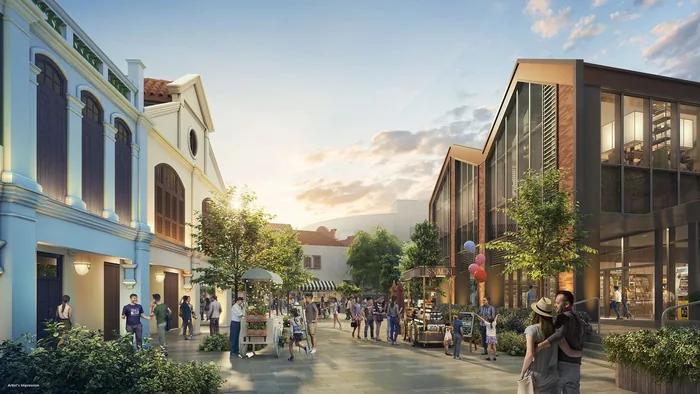
Up the tower, and at its foot.
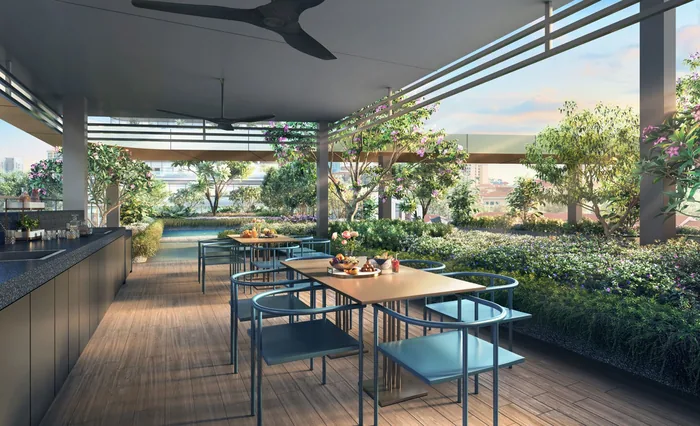
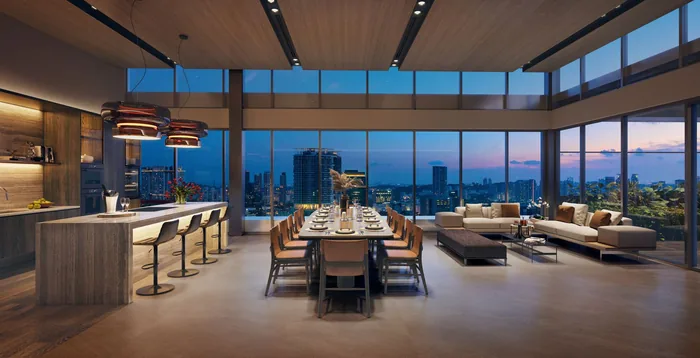
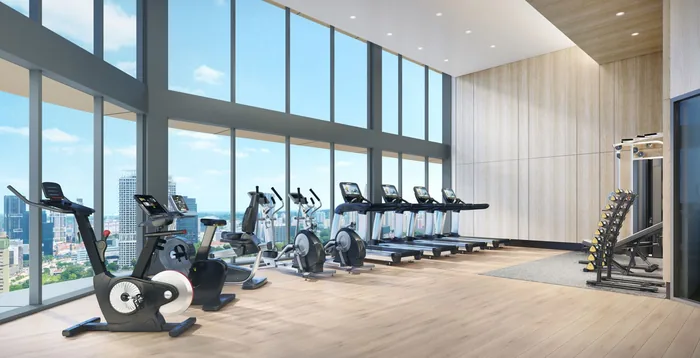
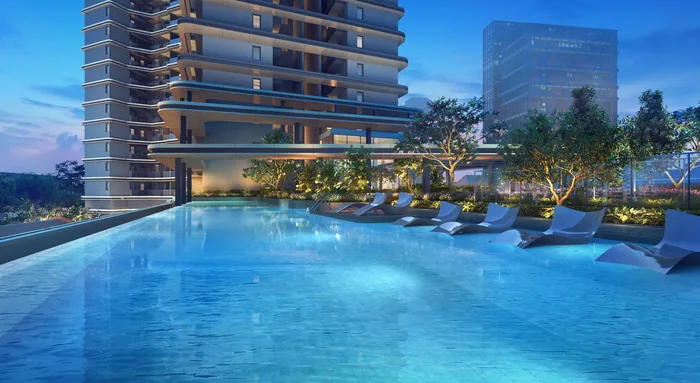
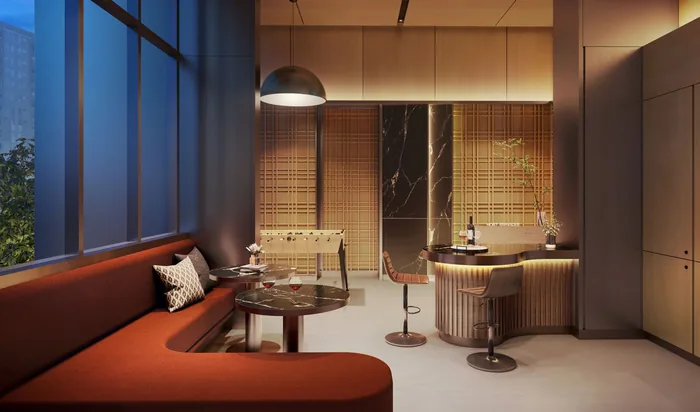
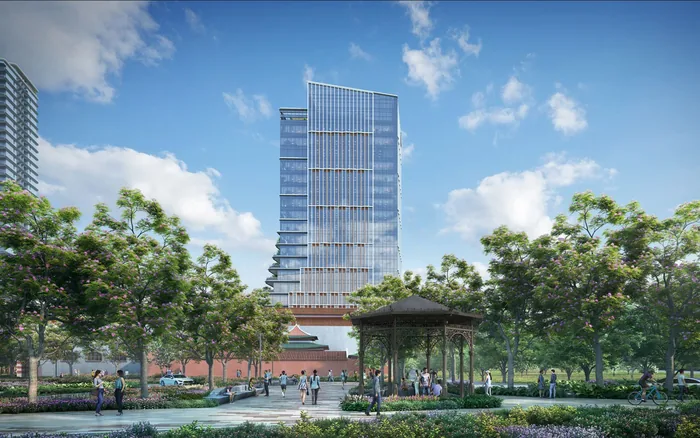
All images are artist's impressions.
Inside
A Corten kitchen system with V-ZUG cooker hoods, hobs and ovens, Liebherr fridges, De Dietrich washer-dryers and dishwashers, Rimadesio sliding doors to the walk-in wardrobes and kitchens, Hansgrohe and Geberit bathrooms, Inalco MDi slabs from Spain in the living and dining, engineered timber in the bedrooms, and a smart-home system. The 4-bedroom premium homes, Sky Suites and Penthouse add a combi steam oven, a dishwasher, wine chillers and an electronic bidet, with fittings in polished black chrome.
Plan your purchase
All 13 layouts, from the 463 sqft 1-bedroom to the 4,833 sqft Penthouse, with each one's stack and facing.
See the floor plans ›V-ZUG, Liebherr and De Dietrich appliances, Corten kitchens, Hansgrohe and Geberit bathrooms and Inalco MDi floors.
See the finishes ›Clarke Quay, Chinatown and Fort Canning MRT, the Singapore River, the schools and the views from the tower.
See the location ›The launch, the three show units, and how to buy one of the units still left.
Plan your visit ›The lease, completion, the payment schedule, maintenance fees, the Sky Suites, the facings and more.
Read the FAQ ›Talk to Melissa
No obligation. Units are selling every day, so I'll send you today's availability and prices, book your visit to the sales gallery, and help you shortlist the units that suit your budget, facing and floor.

Pricing as of 01 November 2026. Subject to changes by developer. Facings are approximate and plans are not to scale.