Floor plans
Union Square Residences floor plans: all 13 layouts
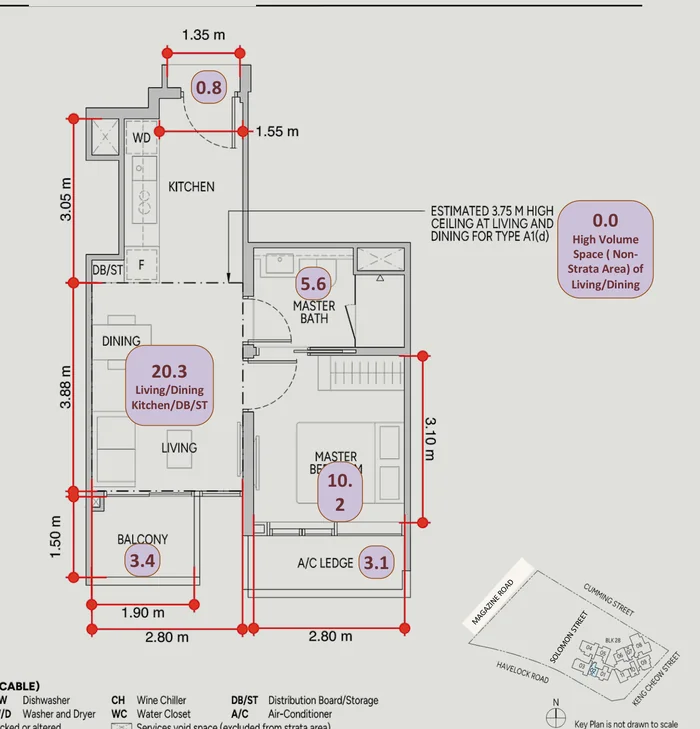
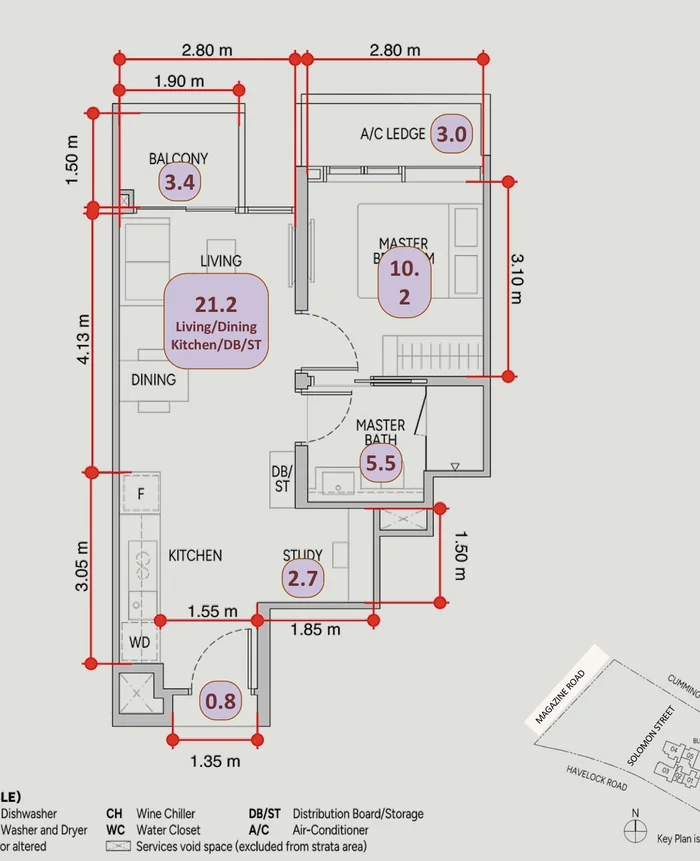
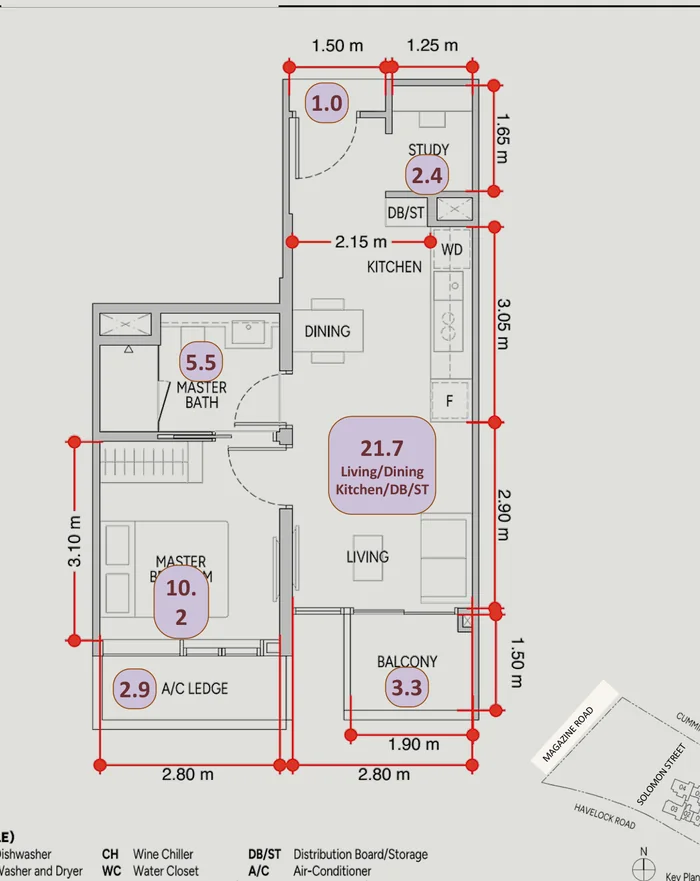
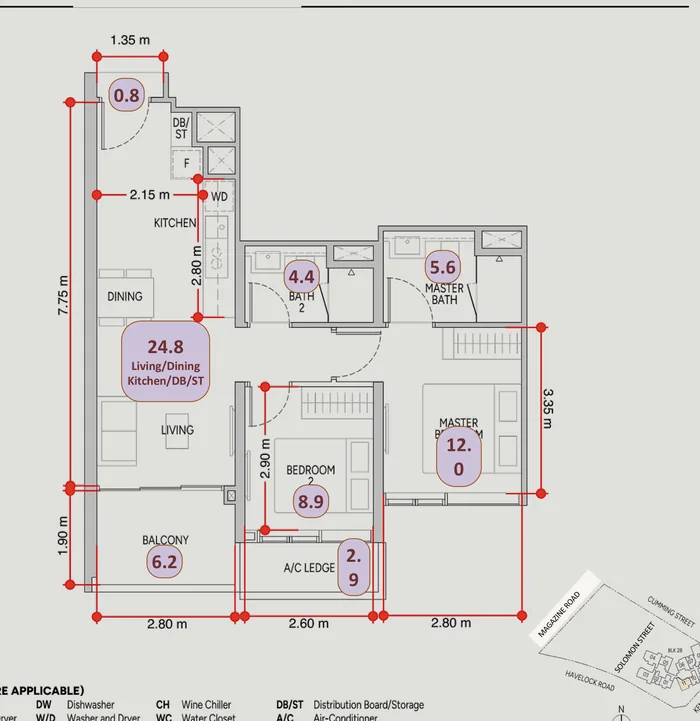
From the 463 sqft 1-bedroom to the 4,833 sqft Penthouse, in one 40-storey tower: each layout has its own stack. The 4-bedroom premium homes, the two Sky Suites and the Penthouse have a private lift, and the level 32 (d) homes a 3.75 m high living room. Open a layout for the full plan, where its stacks are, what stands out, and the units still available.
Pricing as of 01 November 2026. Subject to changes by developer.
⇄Compare two layouts: tap + Compare under any two plans to see them side by side.
1-bedroom homes 463 to 506 sqft
2-bedroom homes 700 to 743 sqft
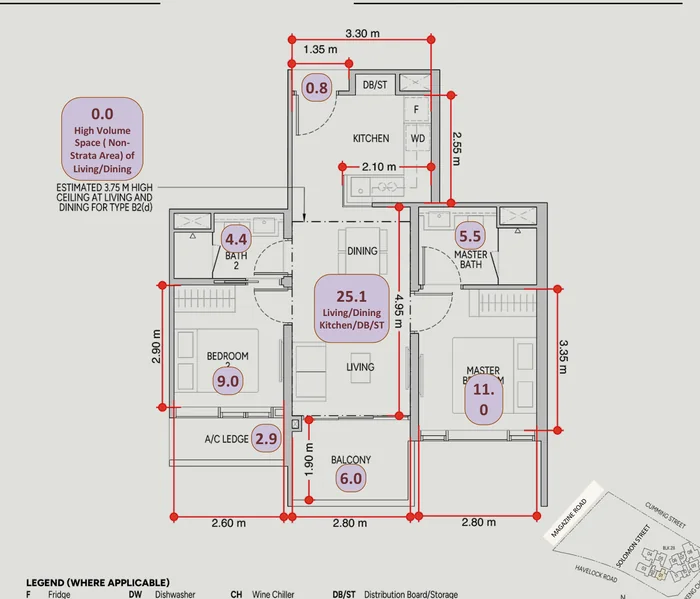
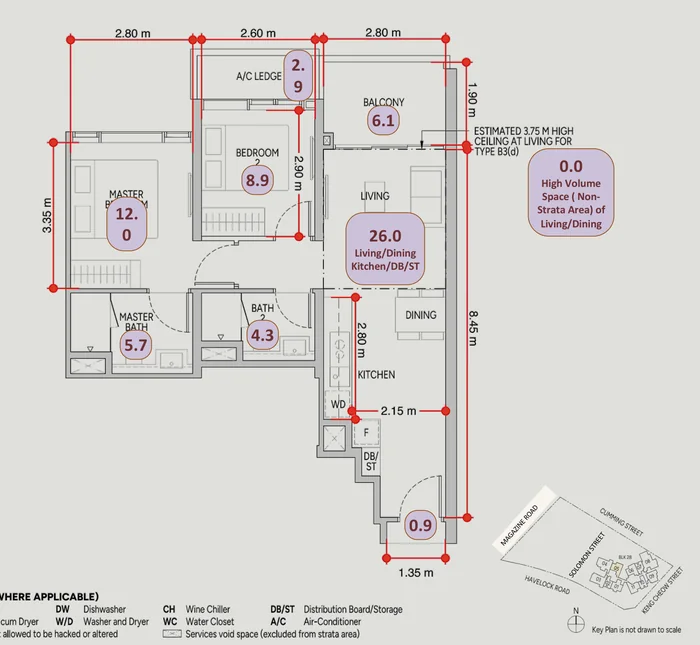
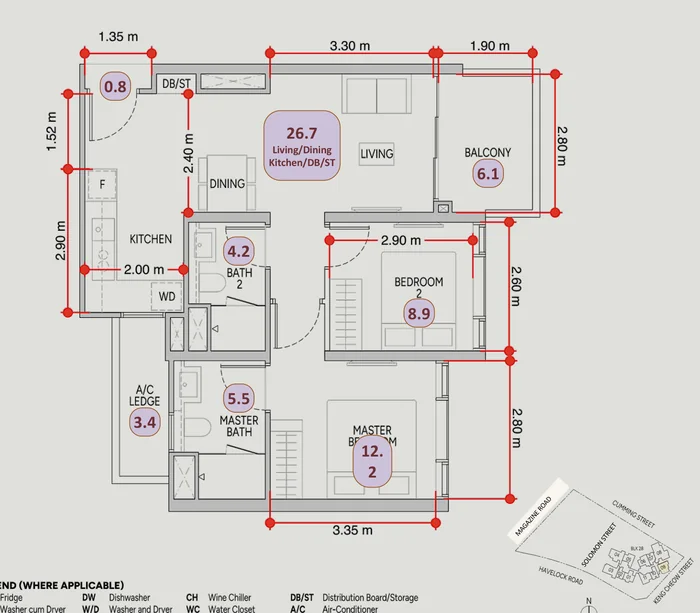
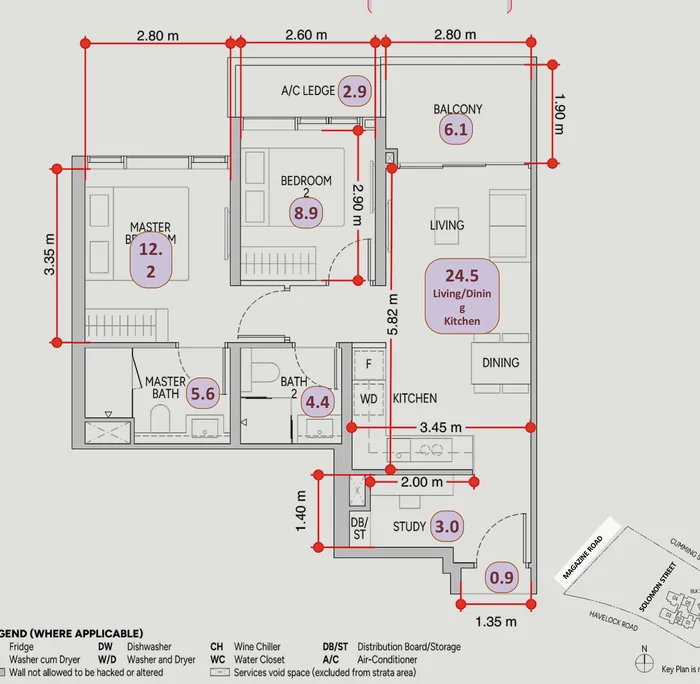
3-bedroom homes 990 to 1,066 sqft
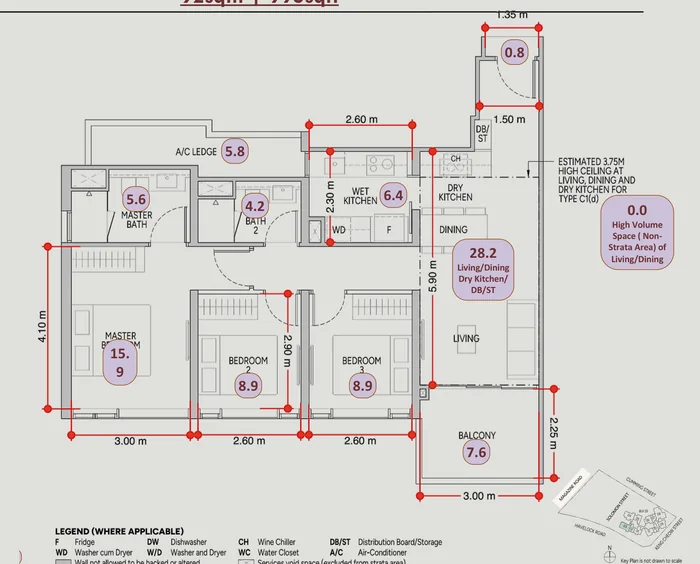
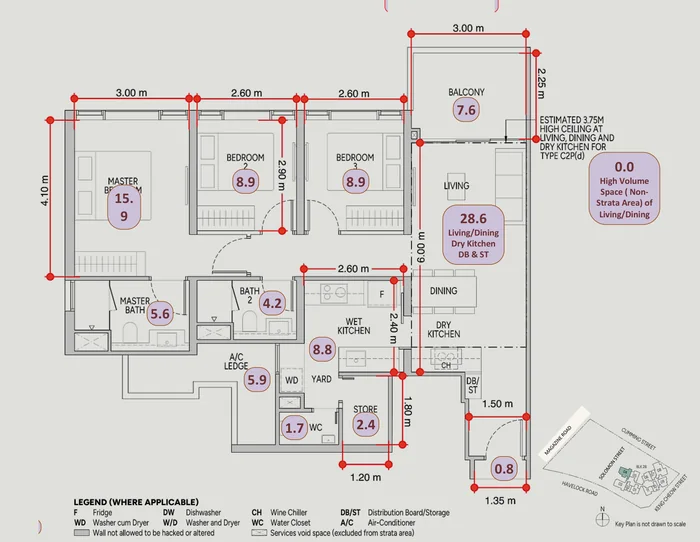
4-bedroom, Sky Suites & Penthouse 1,518 to 4,833 sqft
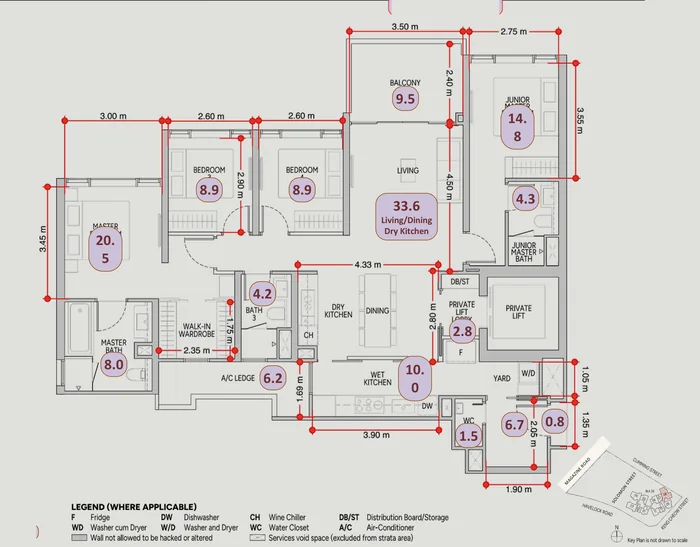
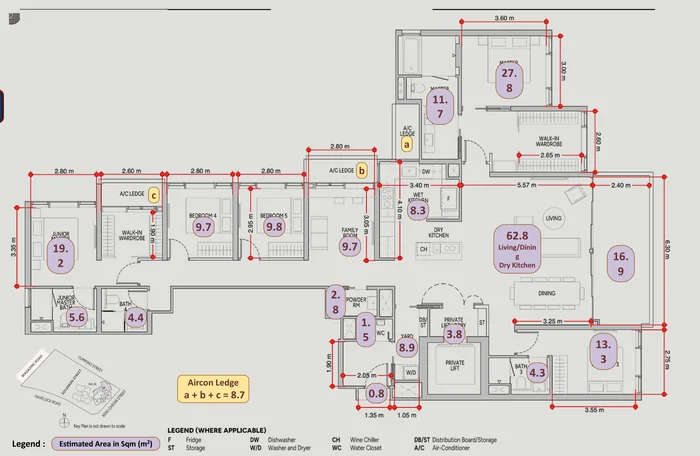
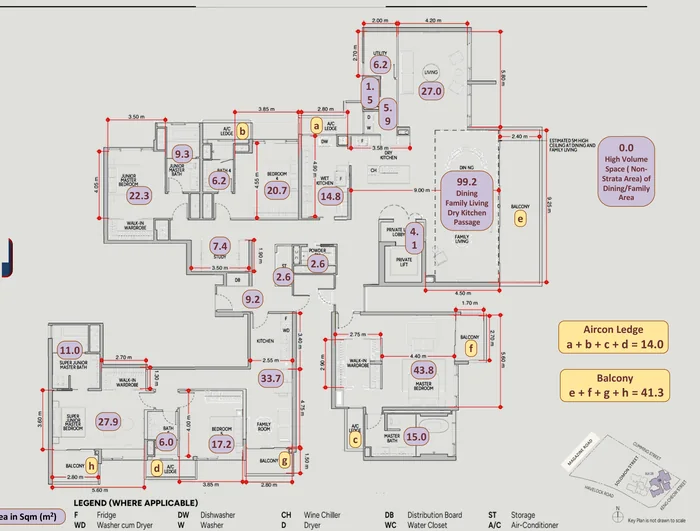
Areas are approximate strata areas, subject to final survey. The plans are PropNex's copies of the developer's plans, with the room areas (sqm) and dimensions (m) marked; ceilings are 2.75 m (2.85 m in the 4-bedroom premium living and dining, 3.75 m in the (d) living rooms). The key plans are the developer's, beside each plan. Show unit = built at the sales gallery.
Talk to Melissa
Check what's still available, and book a viewing
No obligation. Units are selling every day, so I'll send you today's availability and prices, book your visit to the sales gallery, and help you shortlist the units that suit your budget, facing and floor.