Floor plans
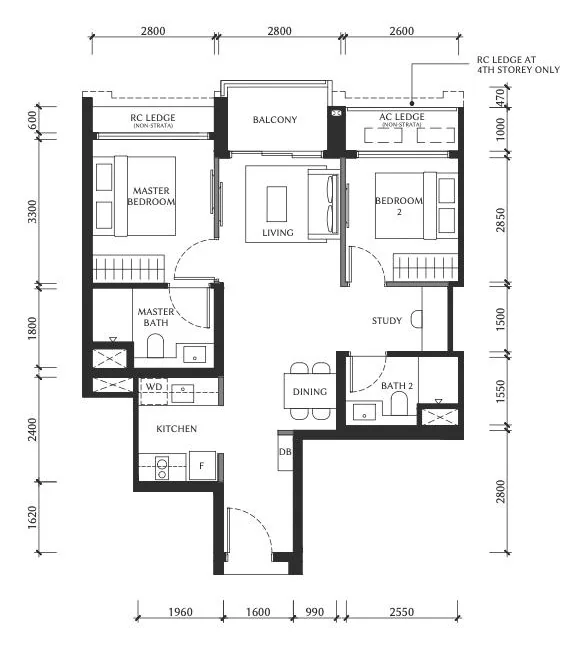
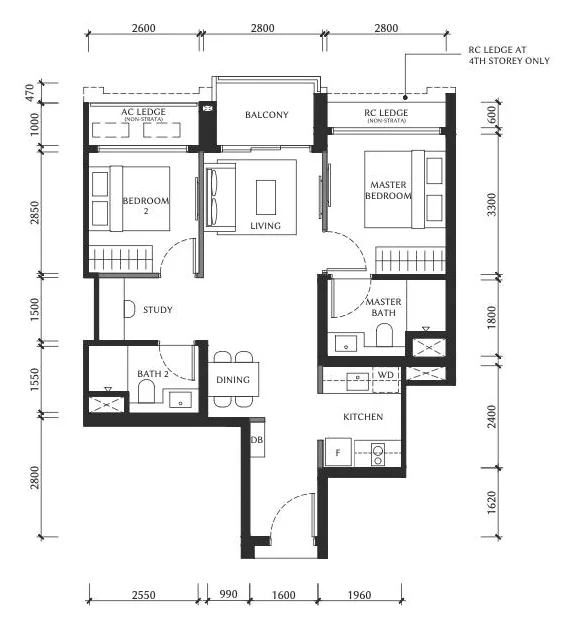
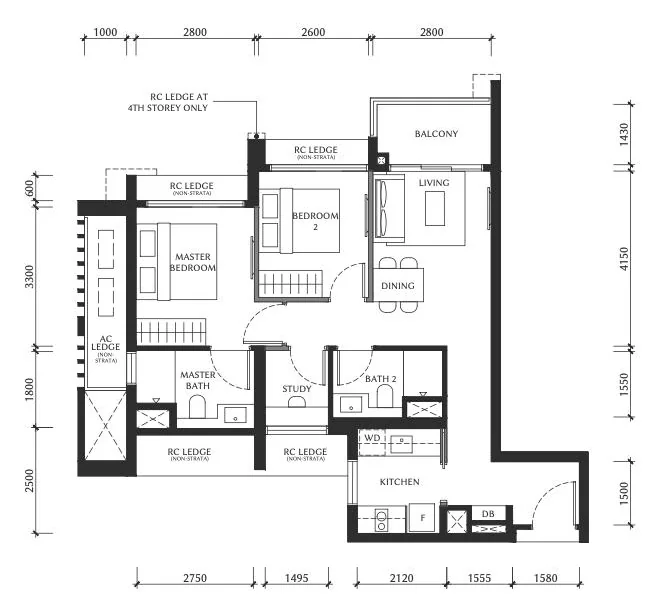
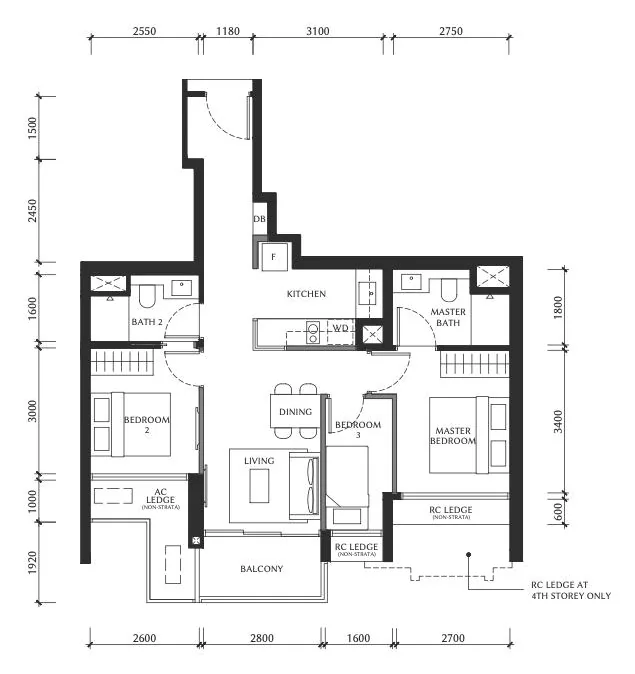
The Serra Residences floor plans: all 13 layouts
From the 710 sqft 2-bedroom + study to the 2,669 sqft penthouse. Each layout sits in a single stack, so the type also tells you which way the home faces. Open a layout for the full plan, its features and its units in the 3D model.
⇄Compare two layouts: tap + Compare under any two plans to see them side by side.
The Serra Residences Levels 4–16 · seven homes per floor
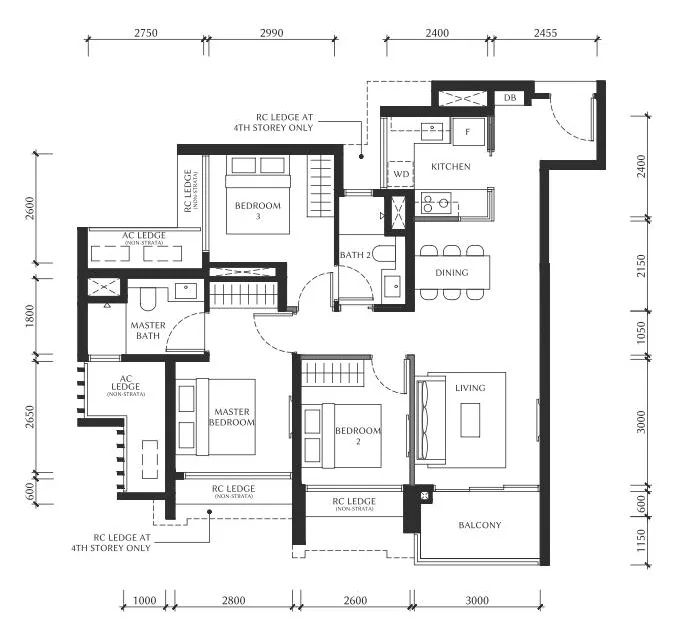
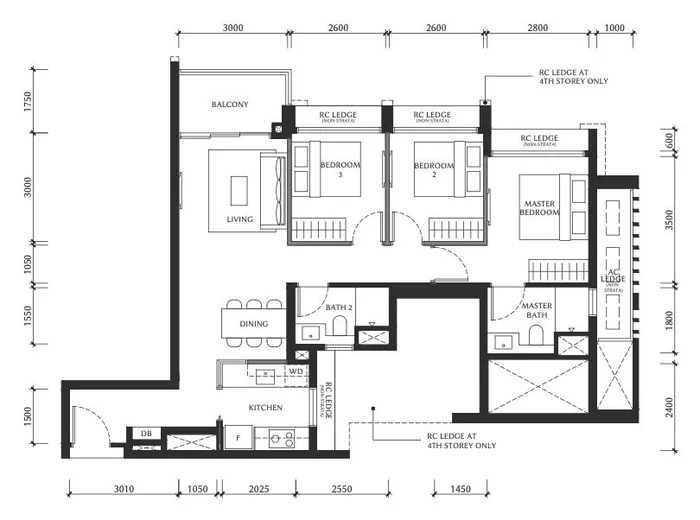
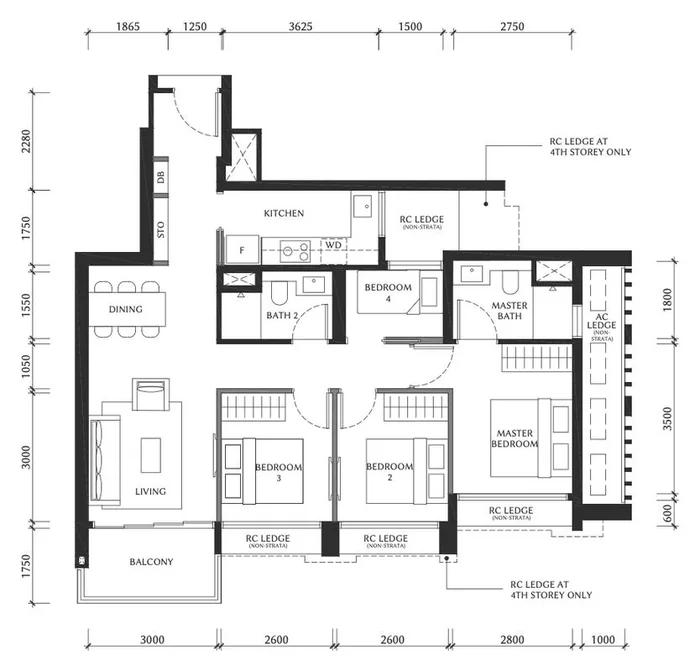
The Summit Levels 18–27 · four homes per floor
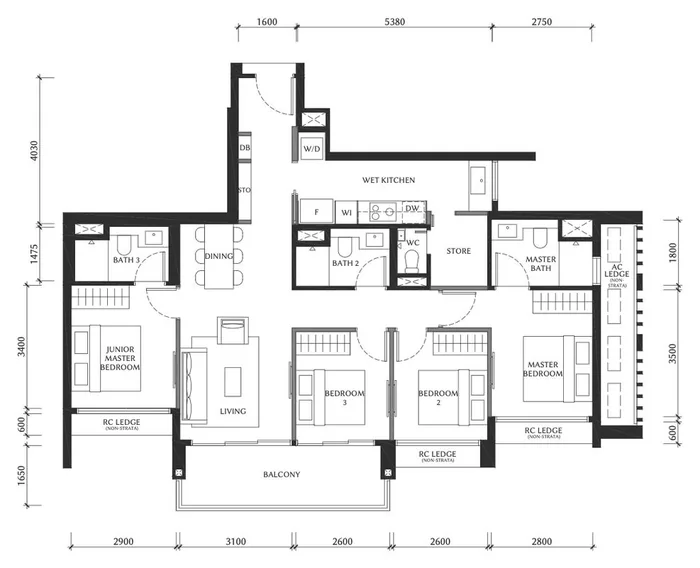
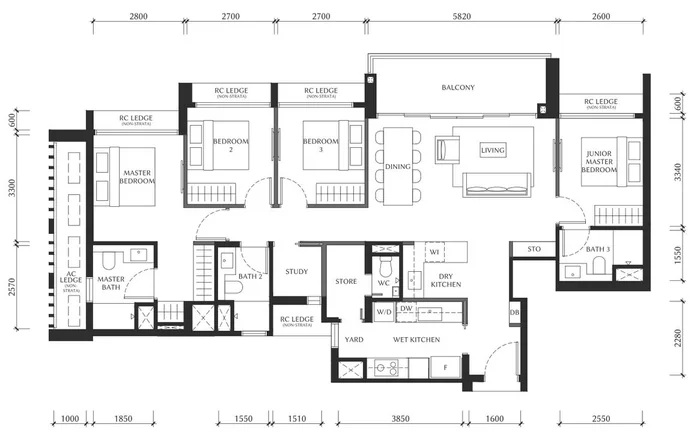
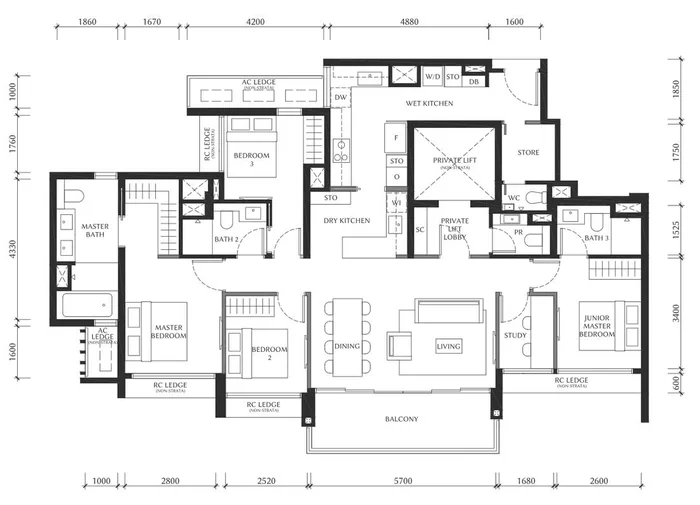
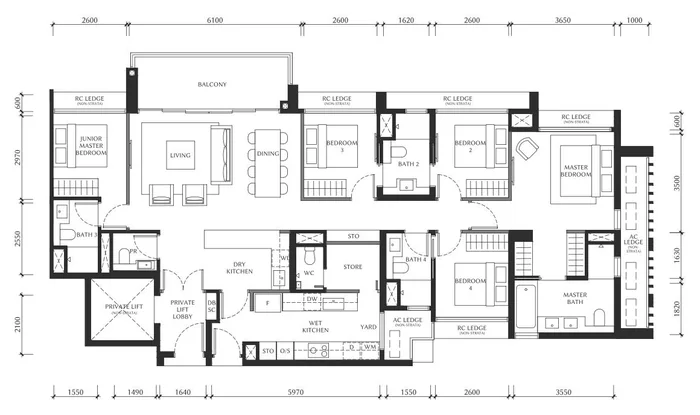
Penthouses Level 28 · two homes
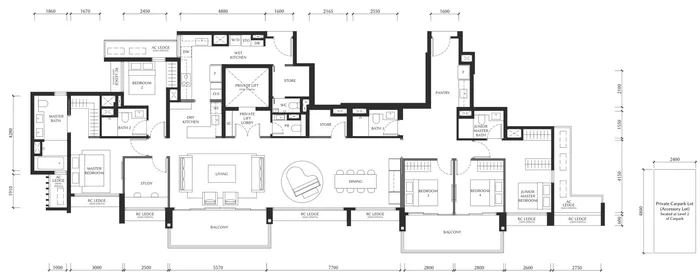
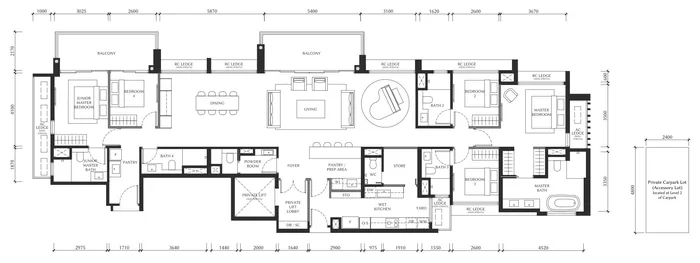
Areas are approximate strata areas including the balcony, subject to final survey. B1 and B1A are mirror images of each other. Show unit = built at the showflat. Prices shown are the lowest still available for each type on the developer's price list of 1 November 2026; units in The Summit without a price yet, and the penthouse, are upon request.
Talk to Melissa
Get the price list, e-brochure and a showflat appointment
No obligation. I'll send the latest prices and the units still available, book your showflat viewing, and help you shortlist stacks that suit your budget, facing and view before booking day.