
Promenade Collection
Twelve homes a floor: 1-bedroom + study, 2-bedroom, 2-bedroom + study and 3-bedroom. Every 2-bedroom has a bathroom for each bedroom, and the 3-bedroom homes an enclosed kitchen. Miele appliances and Gessi fittings.
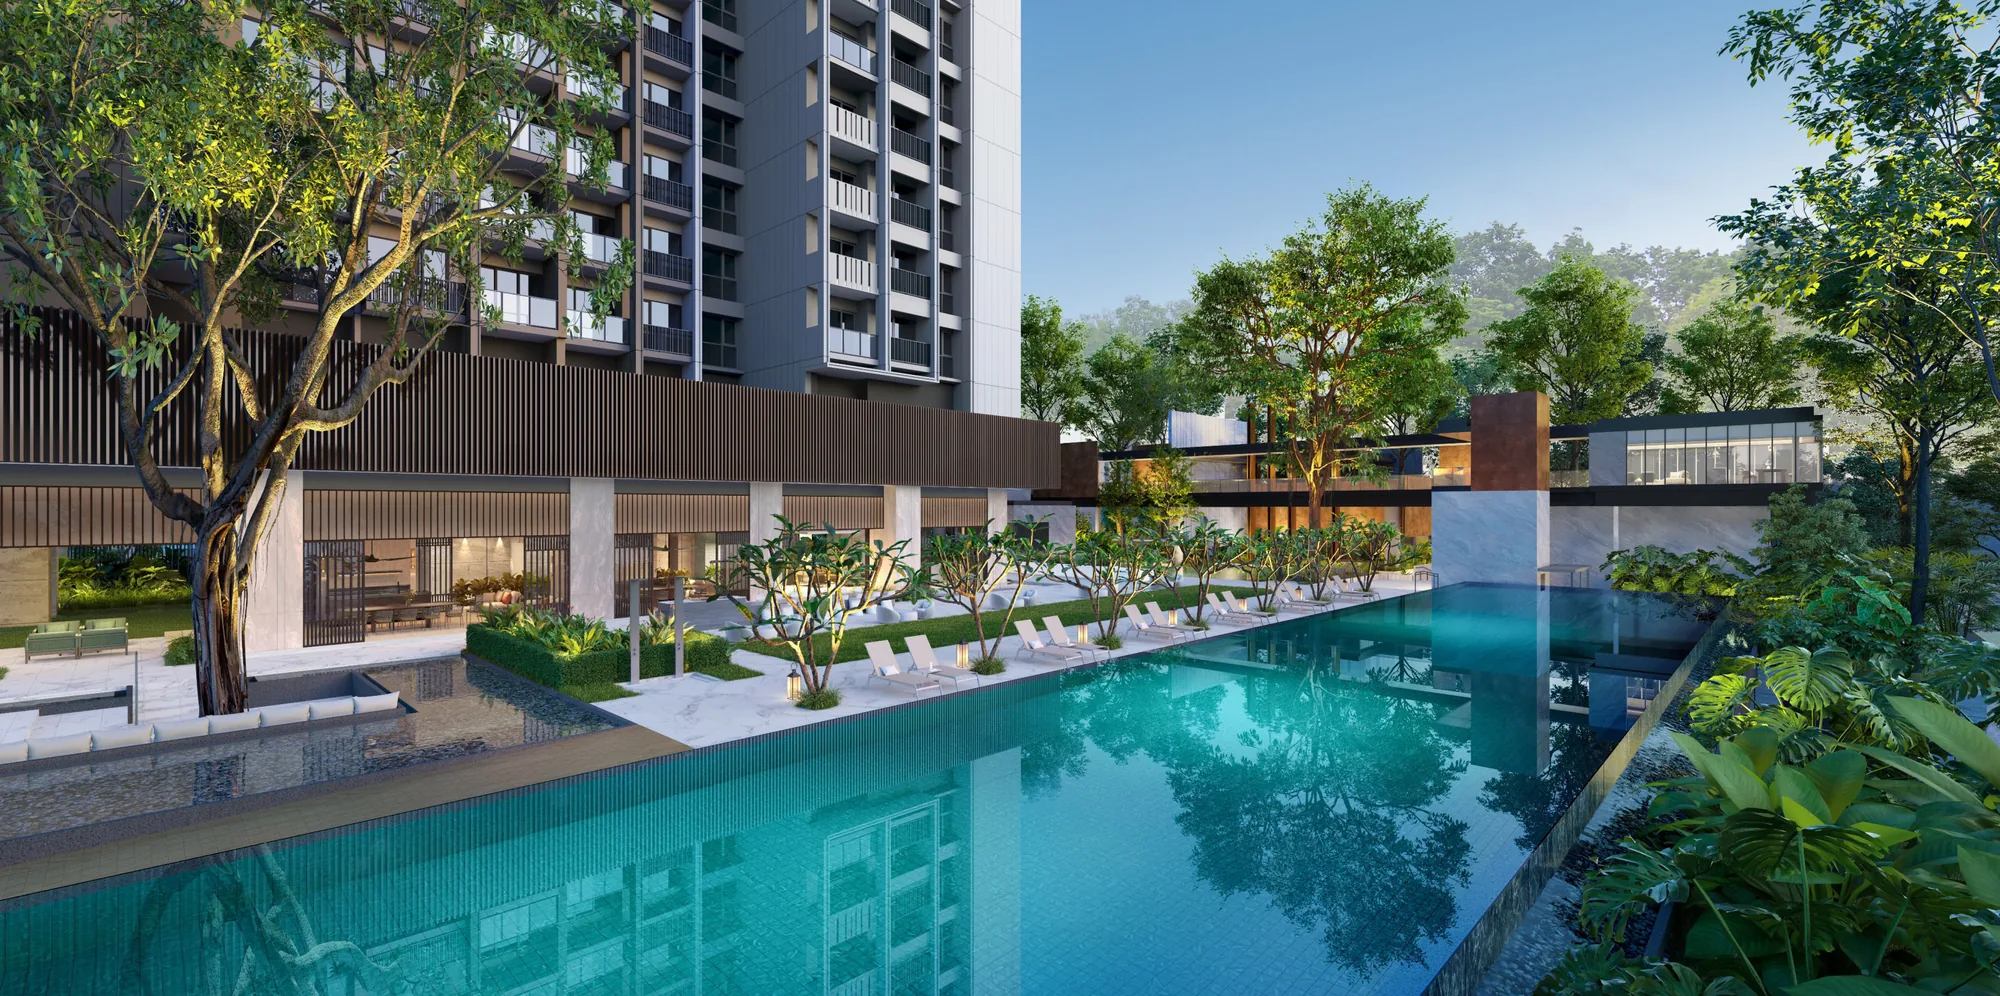
Launched August 2025 · 99-year leasehold · District 3 · Zion Road
596 homes in one 63-storey tower, about 240 m high, at 1 Zion Promenade by the Singapore River, by Allgreen Properties: a sheltered walk to Great World MRT and the Great World mall, with Zyon Grand next door. See the units still for sale and their prices, every home's layout and facing, all 18 floor plans, and compare two units side by side.
Within 1 km of River Valley Primary & Alexandra Primary›*Pricing as of 01 November 2026. Subject to changes by developer.
Primary schools nearby
River Valley Primary is about 340 m away and Alexandra Primary about 850 m, both within 1 km. St. Margaret's School (Primary), a Two-Track girls' school from the 2027 exercise, is within 2 km. With vacant possession expected in February 2031, an address here can be used from the 2029 registration exercise. See who got in, and when.
Units still available
Pricing as of 01 November 2026. Subject to changes by developer.
The developer's prices for the units still for sale, from the list I have as of 1 November 2026. Every unit's price and status is in the unit finder below: tap one to see it. Prices go up with the floor, and units sell every day, so ask me to check a unit before you decide.
| Layout | Sqft | Units | Available | Lowest price | Units |
|---|---|---|---|---|---|
| AS11BR + Study | 527 | 40 | 29 | $1,462,300$2,775 psf | Units › |
| AS21BR + Study | 527 | 40 | 8 | $1,613,400$3,061 psf | Units › |
| B12BR | 657 | 40 | Sold out | Units › | |
| B22BR | 657 | 40 | Sold out | Units › | |
| B32BR | 667 | 40 | Sold out | Units › | |
| B42BR | 689 | 40 | 14 | $2,058,100$2,987 psf | Units › |
| B52BR | 678 | 40 | 2 | $2,152,900$3,175 psf | Units › |
| BS12BR + Study | 764 | 40 | 14 | $2,270,200$2,971 psf | Units › |
| BS22BR + Study | 786 | 40 | 30 | $2,237,900$2,847 psf | Units › |
| BS32BR + Study | 797 | 40 | 14 | $2,426,800$3,045 psf | Units › |
| C13BR | 1,076 | 40 | Sold out | Units › | |
| C23BR | 1,033 | 40 | Sold out | Units › | |
| CP13BR Premium | 1,195 | 19 | 1 | $4,232,500$3,542 psf | Units › |
| CP23BR Premium | 1,163 | 19 | 1 | $4,059,000$3,490 psf | Units › |
| DP14BR Premium | 1,421 | 19 | Sold out | Units › | |
| DP24BR Premium | 1,421 | 19 | 18 | $4,634,300$3,261 psf | Units › |
| DP34BR Premium | 1,582 | 19 | Sold out | Units › | |
| EP15BR Premium | 1,884 | 19 | 13 | $6,436,800$3,417 psf | Units › |
Every unit, sold or available
Pricing as of 01 November 2026. Subject to changes by developer.
All 594 homes on levels 2 to 62. Available units are in colour with their price; sold units are greyed out. Tap any unit, or type a unit number such as #23-01. Use the menu to show one home type, a side of the tower, or only the available units, and add two units to Compare to see them side by side.
Drag to turn · pinch or scroll to zoom · tap a unit
The 3D model can't run on this device, so the units are shown as a chart.
Indicative model, not to scale. The homes are traced from the developer's floor plates and placed on the tower's outline in OpenStreetMap; the kit gives no floor heights, so the levels are measured from its render of the tower, scaled to the tower's height of about 240 m, and are approximate, as are the facings. Pricing as of 01 November 2026. Subject to changes by developer. Availability is from the list I had on 1 November 2026; units sell every day, so ask me to confirm a unit before you decide. Neighbouring buildings and roads come from OpenStreetMap (© OpenStreetMap contributors).
The project
Promenade Peak is a 99-year leasehold condominium on the former Zion Road (Parcel B) site, between Zion Road, Kim Seng Road and the new Zion Promenade, a short walk from the Singapore River. It is one tower of 63 storeys, about 240 m high: the sales kit calls it Singapore's tallest purely residential building, and Allgreen builds it with prefabricated prefinished volumetric construction (PPVC). Zyon Grand's two towers are next door to the south, and the Great World mall, owned by Allgreen, is a short walk north.
The tower has two wings around a central core. Levels 2 to 42, the Promenade Collection, have twelve homes a floor, from the 527 sqft 1-bedroom + study to the 1,076 sqft 3-bedroom. Levels 44 to 62, the Promenade Suites, have six homes a floor, each with a private lift: 3-, 4- and 5-bedroom premium homes of 1,163 to 1,884 sqft. Two penthouses of 4,144 sqft take level 63, and the facilities are spread over four levels: the Grand Promenade on the ground, the Social Peak on level 22, the Wellness Peak on level 43 and SkyPeak on the roof, with an infinity pool.
Twelve homes a floor: 1-bedroom + study, 2-bedroom, 2-bedroom + study and 3-bedroom. Every 2-bedroom has a bathroom for each bedroom, and the 3-bedroom homes an enclosed kitchen. Miele appliances and Gessi fittings.
Six homes a floor, each with a private lift and its own lift lobby, a lifestyle bar, a yard, utility room and WC; the 4- and 5-bedroom homes add a junior master and a walk-in wardrobe. Ernestomeda's Sign kitchen and more Gessi ranges.
Residences
Tap a type for its floor plan, or Units to see its units in the finder. Pricing as of 01 November 2026. Subject to changes by developer.
| Type | Home | Size | Stacks | Facing | Units | Availability | Units |
|---|---|---|---|---|---|---|---|
| AS1 | 1BR + Study | 527 sqft49 sqm | Stack 06Block 1 · levels 2–42 | East | 40 | 29 available · from $1.46M | Units › |
| AS2 | 1BR + Study | 527 sqft49 sqm | Stack 07Block 1 · levels 2–42 | East | 40 | 8 available · from $1.61M | Units › |
| B1 | 2BR | 657 sqft61 sqm | Stack 03Block 1 · levels 2–42 | North | 40 | Sold out | Units › |
| B2 | 2BR | 657 sqft61 sqm | Stack 04Block 1 · levels 2–42 | North | 40 | Sold out | Units › |
| B3 | 2BR | 667 sqft62 sqm | Stack 11Block 1 · levels 2–42 | South | 40 | Sold out | Units › |
| B4 | 2BR | 689 sqft64 sqm | Stack 01Block 1 · levels 2–42 | West | 40 | 14 available · from $2.06M | Units › |
| B5 | 2BR | 678 sqft63 sqm | Stack 10Block 1 · levels 2–42 | South | 40 | 2 available · from $2.15M | Units › |
| BS1 Show unit | 2BR + Study | 764 sqft71 sqm | Stack 05Block 1 · levels 2–42 | East | 40 | 14 available · from $2.27M | Units › |
| BS2 | 2BR + Study | 786 sqft73 sqm | Stack 08Block 1 · levels 2–42 | East | 40 | 30 available · from $2.24M | Units › |
| BS3 | 2BR + Study | 797 sqft74 sqm | Stack 09Block 1 · levels 2–42 | South | 40 | 14 available · from $2.43M | Units › |
| C1 | 3BR | 1,076 sqft100 sqm | Stack 02Block 1 · levels 2–42 | North | 40 | Sold out | Units › |
| C2 Show unit | 3BR | 1,033 sqft96 sqm | Stack 12Block 1 · levels 2–42 | West | 40 | Sold out | Units › |
| CP1 | 3BR Premium | 1,195 sqft111 sqm | Stack 03Block 1 · levels 44–62 | North | 19 | 1 available · from $4.23M | Units › |
| CP2 | 3BR Premium | 1,163 sqft108 sqm | Stack 10Block 1 · levels 44–62 | South | 19 | 1 available · from $4.06M | Units › |
| DP1 | 4BR Premium | 1,421 sqft132 sqm | Stack 06Block 1 · levels 44–62 | East | 19 | Sold out | Units › |
| DP2 | 4BR Premium | 1,421 sqft132 sqm | Stack 12Block 1 · levels 44–62 | West | 19 | 18 available · from $4.63M | Units › |
| DP3 Show unit | 4BR Premium | 1,582 sqft147 sqm | Stack 08Block 1 · levels 44–62 | East | 19 | Sold out | Units › |
| EP1 | 5BR Premium | 1,884 sqft175 sqm | Stack 01Block 1 · levels 44–62 | West | 19 | 13 available · from $6.44M | Units › |
| Total | 594 |
Areas are approximate strata areas, including the balcony and, for the suites, the private lift lobby, subject to final survey. Plus two penthouses of 385 sqm (4,144 sqft) on level 63, for 596 homes in all; the kit has no plan for them.
Running costs
The estimated fees a month, about $65 per share value:
| Homes | Share value | Est. per month |
|---|---|---|
| 1-bedroom + study (80) | 5 | About $325 |
| 2-bedroom, 2-bedroom + study and 3-bedroom (400) | 6 | About $390 |
| 3- and 4-bedroom premium (95) | 7 | About $455 |
| 5-bedroom premium (19) | 8 | About $520 |
Estimates only: the actual fees are set by the management corporation after completion. The penthouses' fees aren't in the estimates.
Parking
From the developer's fact sheet and the landscape plan in the sales kit.
Facilities
The Grand Promenade on the ground, the Social Peak on level 22, the Wellness Peak on level 43 and SkyPeak on the roof, about 240 m up, where the kit says the infinity pool will be the highest in Singapore.
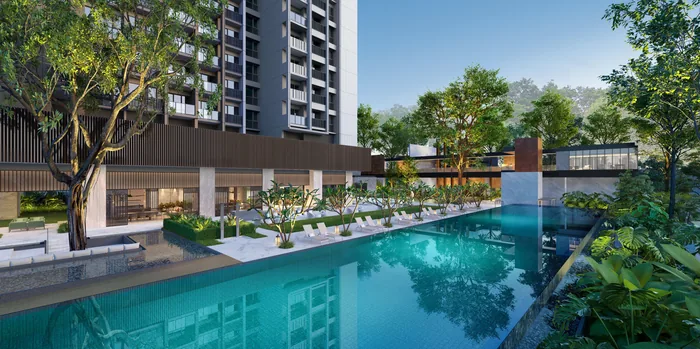
Level 1, around the tower.
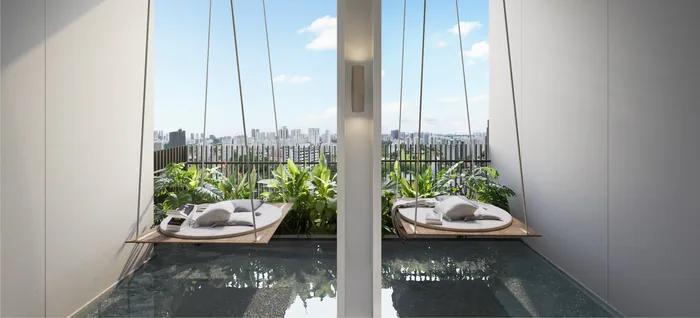
Level 22.
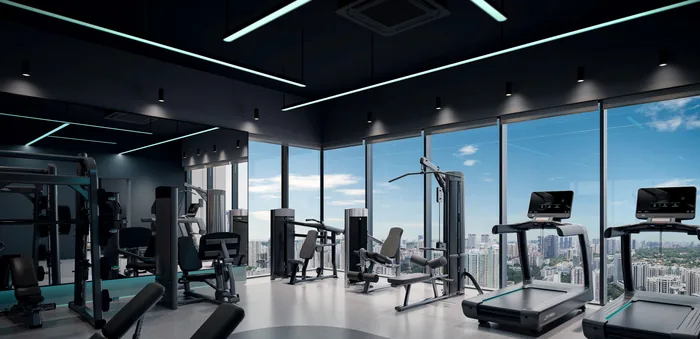
Level 43.
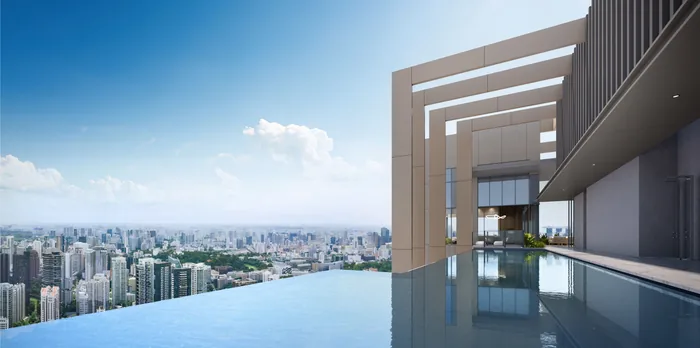
The roof.
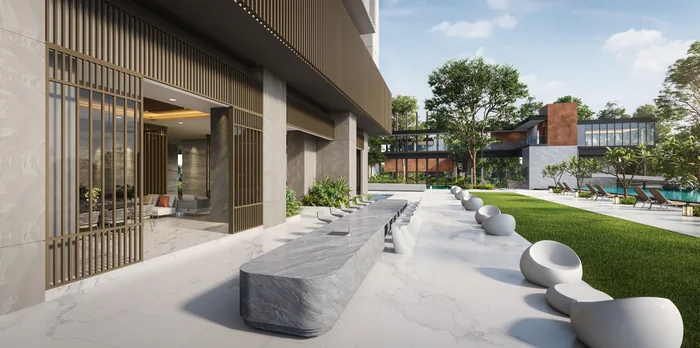
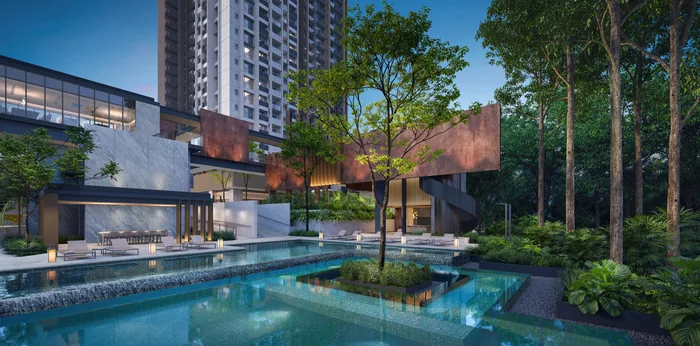
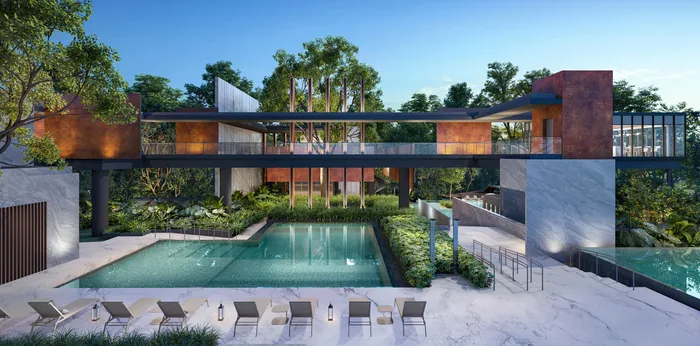
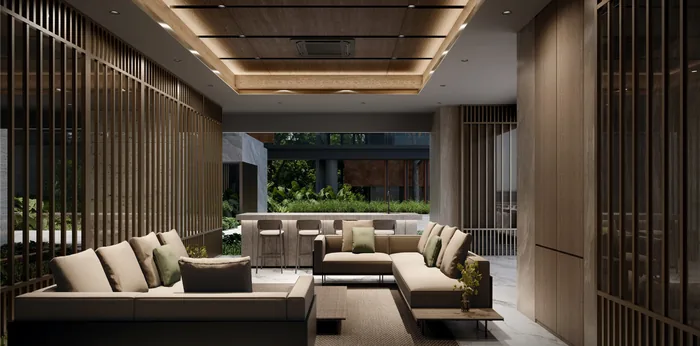
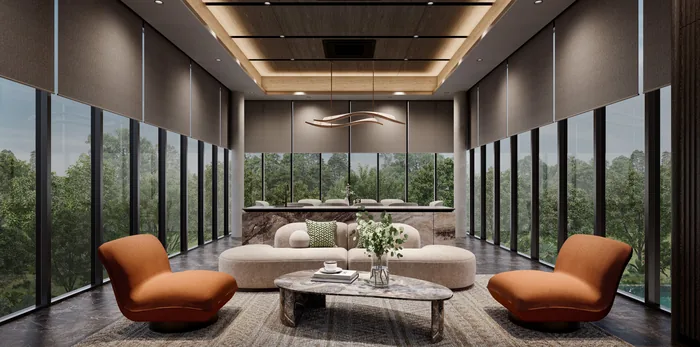
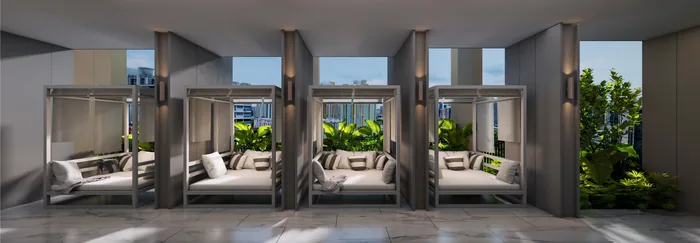
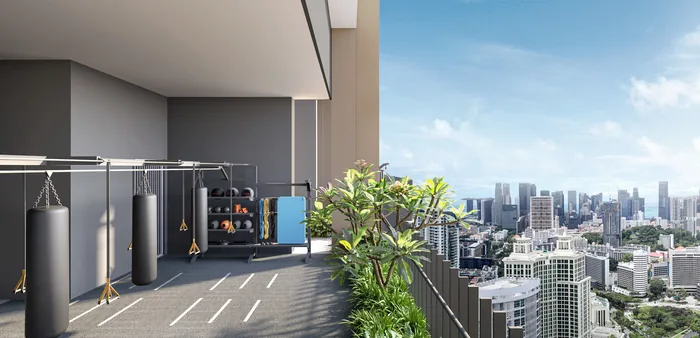
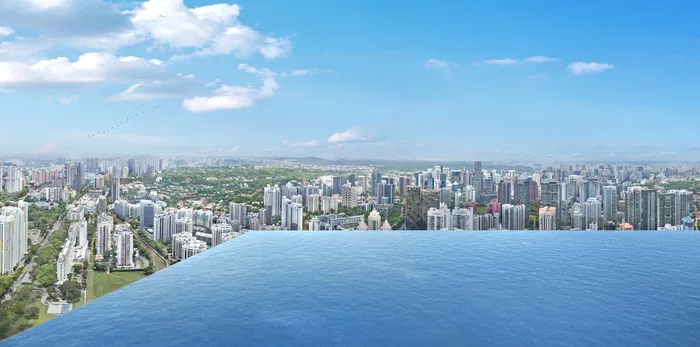
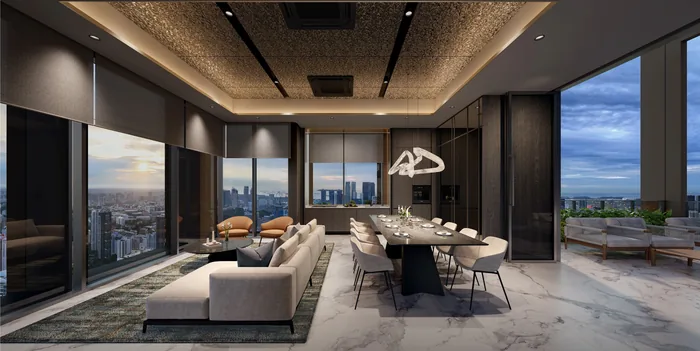
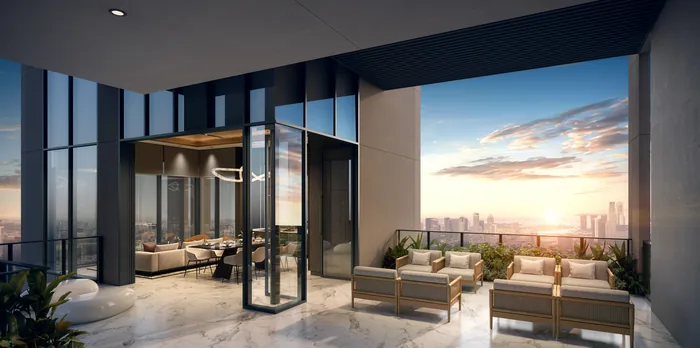
All images are artist's impressions.
Inside
The kit shows the brands rather than a full list: Miele kitchen appliances and Gessi Via Manzoni fittings in the Promenade Collection, and in the Promenade Suites, Ernestomeda's Sign kitchen with Miele appliances and Gessi's Anello, Inverso Rigato and Rilievo ranges. Ask me for the developer's full specifications.
On my YouTube channel
I made this comparison before the launch, in July 2025, when both projects were launching the same weekend. It covers the developers, the two projects and their locations, the site plans, my price predictions, the unit mixes, and every layout side by side, so you know your fallback stacks before booking day.
The prices discussed were before the launch. The developer's prices for the units still available today are in the table above.
Plan your purchase
All 18 layouts, from the 527 sqft 1-bedroom + study to the 1,884 sqft 5-bedroom suite, with each one's stacks and view.
See the floor plans ›Miele appliances and Gessi fittings, and Ernestomeda's Sign kitchen in the suites.
See the finishes ›Great World and Havelock MRT, the river, the schools, the food centres and the views from each side.
See the location ›The launch, the three show units, and how to buy one of the units still left.
Plan your visit ›Vacant possession, the payment schedule, the sky levels, the facings and more.
Read the FAQ ›Talk to Melissa
No obligation. Units are selling every day, so I'll send you today's availability and prices, book your visit to the sales gallery, and help you shortlist the units that suit your budget, facing and floor.

Pricing as of 01 November 2026. Subject to changes by developer. Facings are approximate and plans are not to scale.