
2 bedrooms
Three 2-bedroom layouts, all with two bathrooms, and a 2-bedroom premium + study.
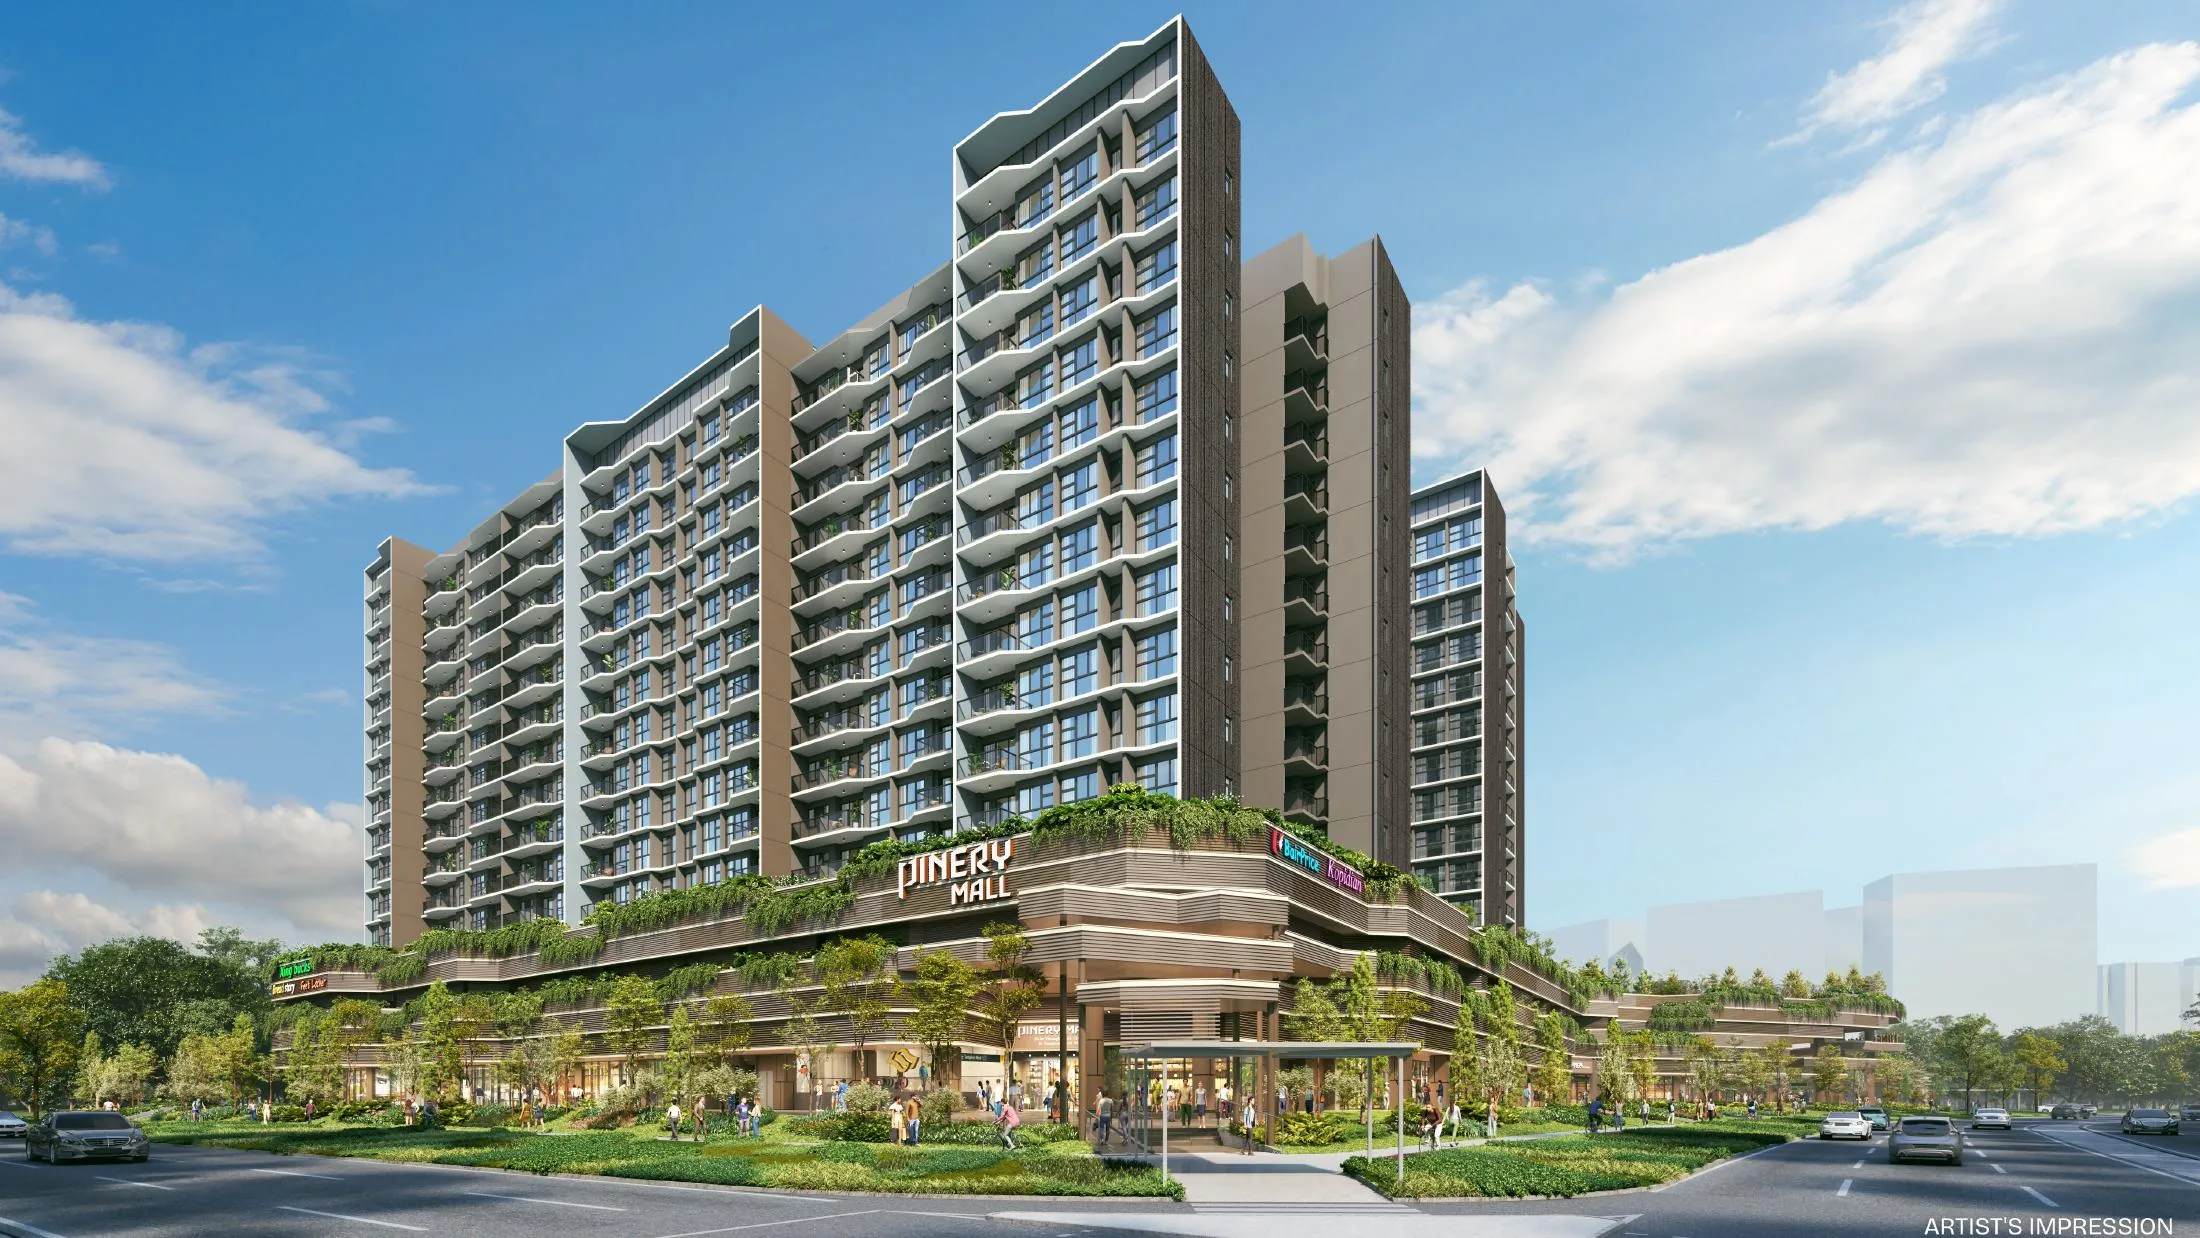
Launched Mar 2026 · 99-year leasehold · District 18 · Tampines
588 homes in six 14-storey blocks above Pinery Mall, at Bedok Reservoir Road in Tampines, by Hoi Hup and Sunway, with an underground link to Tampines West MRT on the Downtown Line. See which units are still for sale, their prices, floor plans and facing, and compare two side by side.
Within 1 km of four primary schools›*Pricing as of 01 November 2026. Subject to changes by developer.
Primary schools nearby
Four primary schools are within 1 km of Pinery Residences: Junyuan Primary, St. Hilda's Primary, Tampines Primary and St. Anthony's Canossian Primary (a girls' school). See who got in at each, and which registration year can use an address at Pinery.
Units still available
Pricing as of 01 November 2026. Subject to changes by developer.
The developer's prices for the units still for sale, from the list I have as of 1 November 2026. Every unit's price and status is in the unit finder below: tap one to see it. Prices go up with the floor, and units sell every day, so ask me to check a unit before you decide.
| Layout | Sqft | Units | Available | Lowest price | Units |
|---|---|---|---|---|---|
| B12BR | 624 | 120 | Sold out | Units › | |
| B22BR | 635 | 24 | Sold out | Units › | |
| B32BR | 667 | 36 | Sold out | Units › | |
| B42BR Premium + Study | 700 | 72 | Sold out | Units › | |
| C13BR | 807 | 48 | Sold out | Units › | |
| C23BR Deluxe | 861 | 24 | Sold out | Units › | |
| C33BR Deluxe | 872 | 24 | Sold out | Units › | |
| C43BR Premium | 990 | 24 | Sold out | Units › | |
| C53BR Premium | 1,012 | 12 | Sold out | Units › | |
| C63BR Premium | 1,023 | 12 | Sold out | Units › | |
| C73BR Premium + Study | 1,055 | 60 | Sold out | Units › | |
| D14BR | 1,141 | 24 | Sold out | Units › | |
| D24BR Premium + Study | 1,195 | 36 | 3 | $2,972,000$2,487 psf | Units › |
| D34BR Premium + Study | 1,227 | 24 | 20 | $3,124,000$2,546 psf | Units › |
| D44BR Premium + Study | 1,238 | 24 | 4 | $3,152,000$2,546 psf | Units › |
| D54BR Luxury + Study | 1,389 | 12 | 2 | $3,607,000$2,597 psf | Units › |
| E15BR Luxury | 1,475 | 12 | 4 | $3,579,000$2,426 psf | Units › |
Every unit, sold or available
Pricing as of 01 November 2026. Subject to changes by developer.
All 588 homes in Blocks 922 to 932. Available units are in colour with their price; sold units are greyed out. Tap any unit, or type a unit number such as #13-15. Use the menu to show one home type, a side of the blocks, or only the available units, and add two units to Compare to see them side by side.
Drag to turn · pinch or scroll to zoom · tap a unit
The 3D model can't run on this device, so the units are shown as a chart.
Indicative model, not to scale. The blocks follow their outlines in OpenStreetMap and the stacks the developer's site plan; heights and facings are approximate. Pricing as of 01 November 2026. Subject to changes by developer. Availability is from the list I had on 1 November 2026; units sell every day, so ask me to confirm a unit before you decide. Neighbouring buildings, roads and Bedok Reservoir come from OpenStreetMap (© OpenStreetMap contributors).
The project
Pinery Residences is a mixed development on a 23,512 sqm site between Bedok Reservoir Road, Tampines Avenue 1 and Tampines Street 94, in Tampines West. Pinery Mall fills the 1st storey: about 60 shops and restaurants, a supermarket, a food court and a preschool, with about 11,300 sqm of space, and an underground pedestrian link to Tampines West MRT (DT31) on the Downtown Line. The residents' car park and drop-off are on the 2nd storey, and the landscape deck and the homes start on the 3rd.
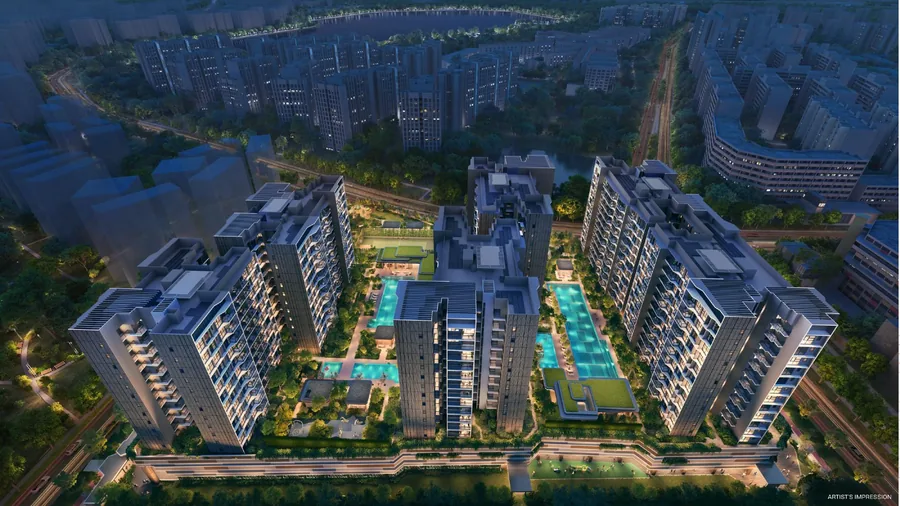
The six 14-storey blocks stand in three east-west pairs, so most homes face north or south: the outer rows over Tampines Avenue 1 and Tampines Street 94, the inner rows across the pools. Built with prefabricated modules (PPVC).
Three 2-bedroom layouts, all with two bathrooms, and a 2-bedroom premium + study.
A 3-bedroom, two 3-bedroom deluxe layouts, three 3-bedroom premium layouts with a household shelter, and a 3-bedroom premium + study.
A 4-bedroom, three 4-bedroom premium + study layouts, a 4-bedroom luxury + study with dry and wet kitchens, and a 5-bedroom luxury.
Residences
Tap a type for its floor plan, or Units to see its units in the finder. Pricing as of 01 November 2026. Subject to changes by developer.
| Type | Home | Size | Stacks | Facing | Units | Availability | Units |
|---|---|---|---|---|---|---|---|
| B1 | 2BR | 624 sqft58 sqm | Stacks 01, 07, 17, 18, 26, 27, 36, 40, 41, 44Blocks 922 & 926 & 928 & 930 & 932 · levels 3–14 | North / South | 120 | Sold out | Units › |
| B2 | 2BR | 635 sqft59 sqm | Stacks 20, 29Blocks 926 & 928 · levels 3–14 | East / West | 24 | Sold out | Units › |
| B3 | 2BR | 667 sqft62 sqm | Stacks 04, 10, 13Blocks 922 & 924 · levels 3–14 | North / South | 36 | Sold out | Units › |
| B4 Show unit | 2BR Premium + Study | 700 sqft65 sqm | Stacks 32, 33, 37, 45, 48, 49Blocks 930 & 932 · levels 3–14 | North / South | 72 | Sold out | Units › |
| C1 | 3BR | 807 sqft75 sqm | Stacks 14, 22, 23, 31Blocks 926 & 928 · levels 3–14 | North / South | 48 | Sold out | Units › |
| C2 | 3BR Deluxe | 861 sqft80 sqm | Stacks 09, 25Blocks 924 & 928 · levels 3–14 | North / South | 24 | Sold out | Units › |
| C3 | 3BR Deluxe | 872 sqft81 sqm | Stacks 39, 47Blocks 930 & 932 · levels 3–14 | North / South | 24 | Sold out | Units › |
| C4 | 3BR Premium | 990 sqft92 sqm | Stacks 38, 46Blocks 930 & 932 · levels 3–14 | North / South | 24 | Sold out | Units › |
| C5 | 3BR Premium | 1,012 sqft94 sqm | Stack 42Block 932 · levels 3–14 | North & east | 12 | Sold out | Units › |
| C6 | 3BR Premium | 1,023 sqft95 sqm | Stack 34Block 930 · levels 3–14 | South & west | 12 | Sold out | Units › |
| C7 Show unit | 3BR Premium + Study | 1,055 sqft98 sqm | Stacks 12, 19, 28, 35, 43Blocks 924 & 926 & 928 & 930 & 932 · levels 3–14 | North & east / North & west / South & east / South & west | 60 | Sold out | Units › |
| D1 | 4BR | 1,141 sqft106 sqm | Stacks 05, 11Blocks 922 & 924 · levels 3–14 | North & east / South & west | 24 | Sold out | Units › |
| D2 | 4BR Premium + Study | 1,195 sqft111 sqm | Stacks 03, 08, 16Blocks 922 & 924 & 926 · levels 3–14 | North / South | 36 | 3 available · from $2.97M | Units › |
| D3 | 4BR Premium + Study | 1,227 sqft114 sqm | Stacks 21, 30Blocks 926 & 928 · levels 3–14 | North & west / South & east | 24 | 20 available · from $3.12M | Units › |
| D4 | 4BR Premium + Study | 1,238 sqft115 sqm | Stacks 06, 24Blocks 922 & 928 · levels 3–14 | North / North & west | 24 | 4 available · from $3.15M | Units › |
| D5 Show unit | 4BR Luxury + Study | 1,389 sqft129 sqm | Stack 15Block 926 · levels 3–14 | South | 12 | 2 available · from $3.61M | Units › |
| E1 | 5BR Luxury | 1,475 sqft137 sqm | Stack 02Block 922 · levels 3–14 | North | 12 | 4 available · from $3.58M | Units › |
| Total | 588 |
Areas are approximate strata areas, subject to final survey. Living and dining ceilings are 2.8 m in the 2- and 3-bedroom homes and 2.9 m in the 4- and 5-bedroom homes; bedrooms 2.8 m, balconies 2.95 m.
Running costs
The developer's estimate is $51 per share value a month. Each home's share value depends on its size:
| Homes | Share value | Est. per month |
|---|---|---|
| All 2- and 3-bedroom homes (B1 to C7) | 9 | $459 |
| All 4- and 5-bedroom homes (D1 to E1) | 10 | $510 |
From the developer's unit mix table in the sales kit. The actual fees are set by the management corporation after completion.
Parking
From the developer's project details and plans in the sales kit.
Facilities
The landscape deck on the 3rd storey is laid out in three zones around the blocks, with the arrival plaza, guardhouse and management office on the 2nd storey.
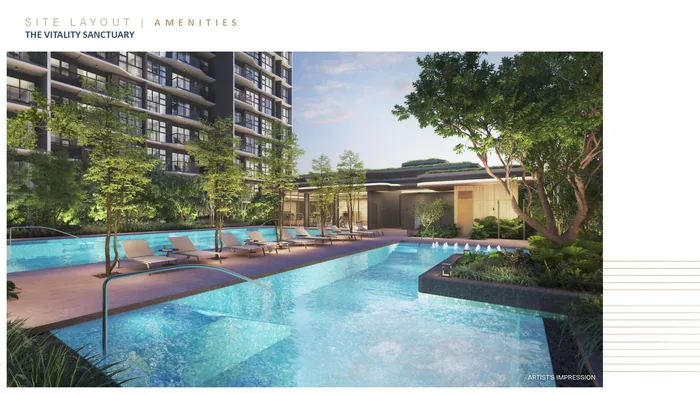
Between the north blocks and the middle pair.
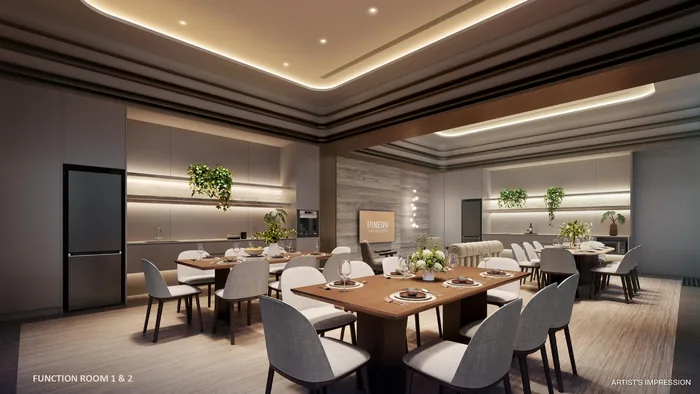
Around the middle of the site.
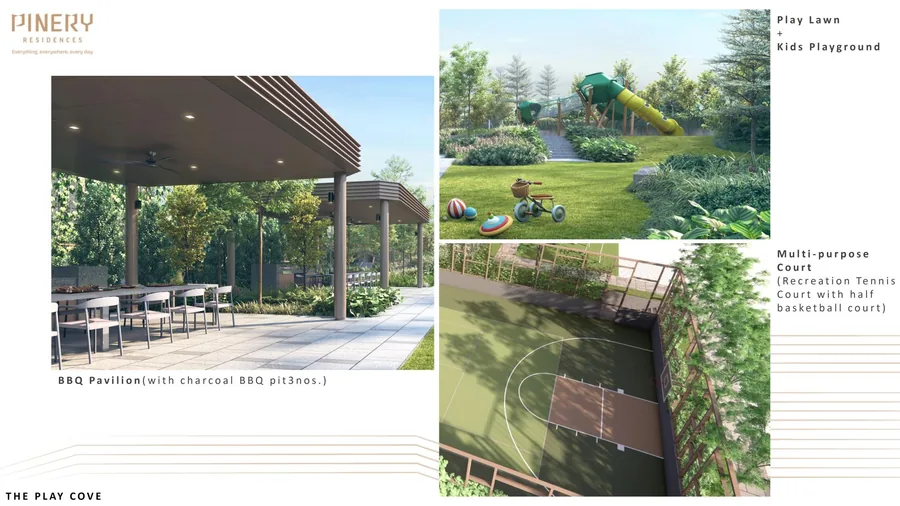
Along Bedok Reservoir Road.
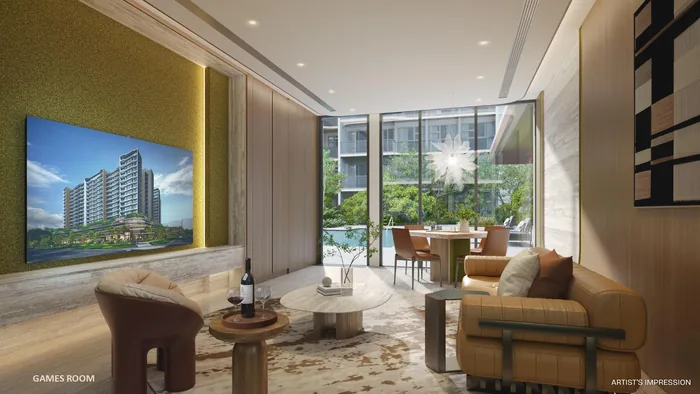
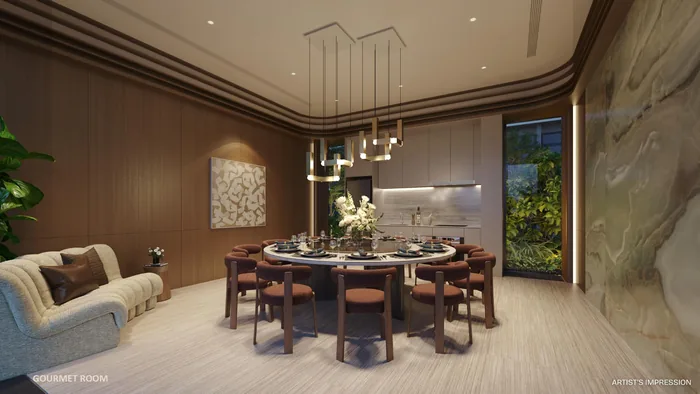
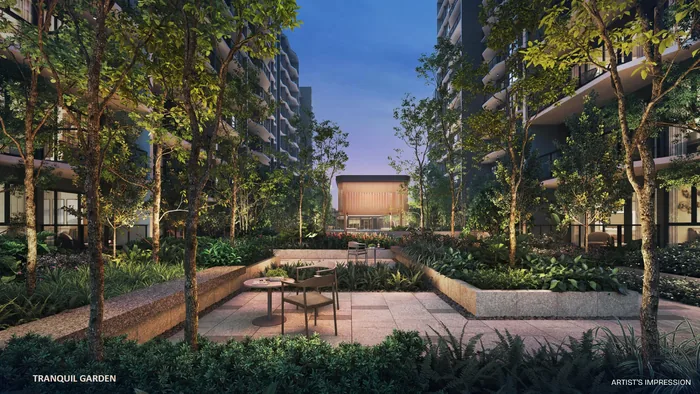
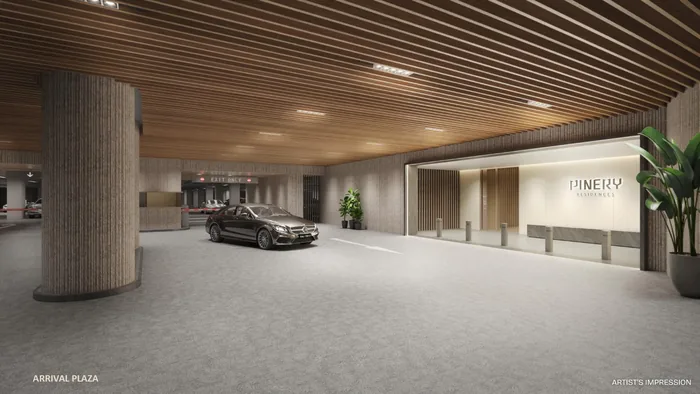
All images are artist's impressions.
Downstairs
The 1st storey is Pinery Mall, which the developer is building with the homes and expects to complete in the second quarter of 2029: about 9,350 sqm of shops and restaurants, a supermarket of about 1,145 sqm, a food court, a preschool and a community plaza of about 1,300 sqm. An underground pedestrian link from the mall leads to Tampines West MRT on the Downtown Line; the developer expects it to be ready in the third quarter of 2030.
Residents reach their blocks from the 1st storey straight into the lift lobbies, with a 24-hour covered walkway through the site, and drive up to their own car park on the 2nd storey. The mall's car park is separate, in the basement, entered from Tampines Street 94.
The developer's plan places the mall's kitchen exhaust outlets at street level along Bedok Reservoir Road and Tampines Street 94, with one at the north-east corner; tap Exhaust plan to see them.
Inside
Smeg hoods, hobs and ovens and Samsung fridges and laundry, sized to each home type; a Franke sink and hansgrohe mixer in the kitchen; Duravit, hansgrohe and Geberit in the bathrooms; and a smart home system with a video doorbell, a digital lock, smart air-con control and a smart gas water heater.
On my YouTube channel
I made this review before the launch, in March 2026. It covers the developer's pricing strategy, the mall, the project details and the HDB upgraders around Tampines, the site plan and the distances between blocks, the kitchen exhausts, the unit mix, every layout from the 2-bedroom to the 5-bedroom, and how each compares with Rivelle for resale after its MOP.
The prices discussed were before the launch. The developer's prices for the units still available today are in the table above.
Plan your purchase
All 17 layouts, from the 624 sqft 2-bedroom to the 1,475 sqft 5-bedroom luxury, with each one's units and what's left.
See the floor plans ›Smeg and Samsung appliances by home type, the kitchens and bathrooms of the show units, and the smart home system.
See the finishes ›Tampines West MRT, Pinery Mall, Bedok Reservoir Park, and the four primary schools within 1 km.
See the location ›The launch dates, the three show units, and how to buy a unit now that the launch is over.
Plan your visit ›Prices, the progressive payment schedule, vacant possession, maintenance fees, the mall and more.
Read the FAQ ›Talk to Melissa
No obligation. Units are selling every day, so I'll send you today's availability and prices, book your visit to the sales gallery, and help you shortlist the units that suit your budget, facing and floor.

Pricing as of 01 November 2026. Subject to changes by developer. Facings are approximate and plans are not to scale.