
1 bedroom
Eight 1-bedroom layouts, each in its own stack; one is a single unit on level 2.
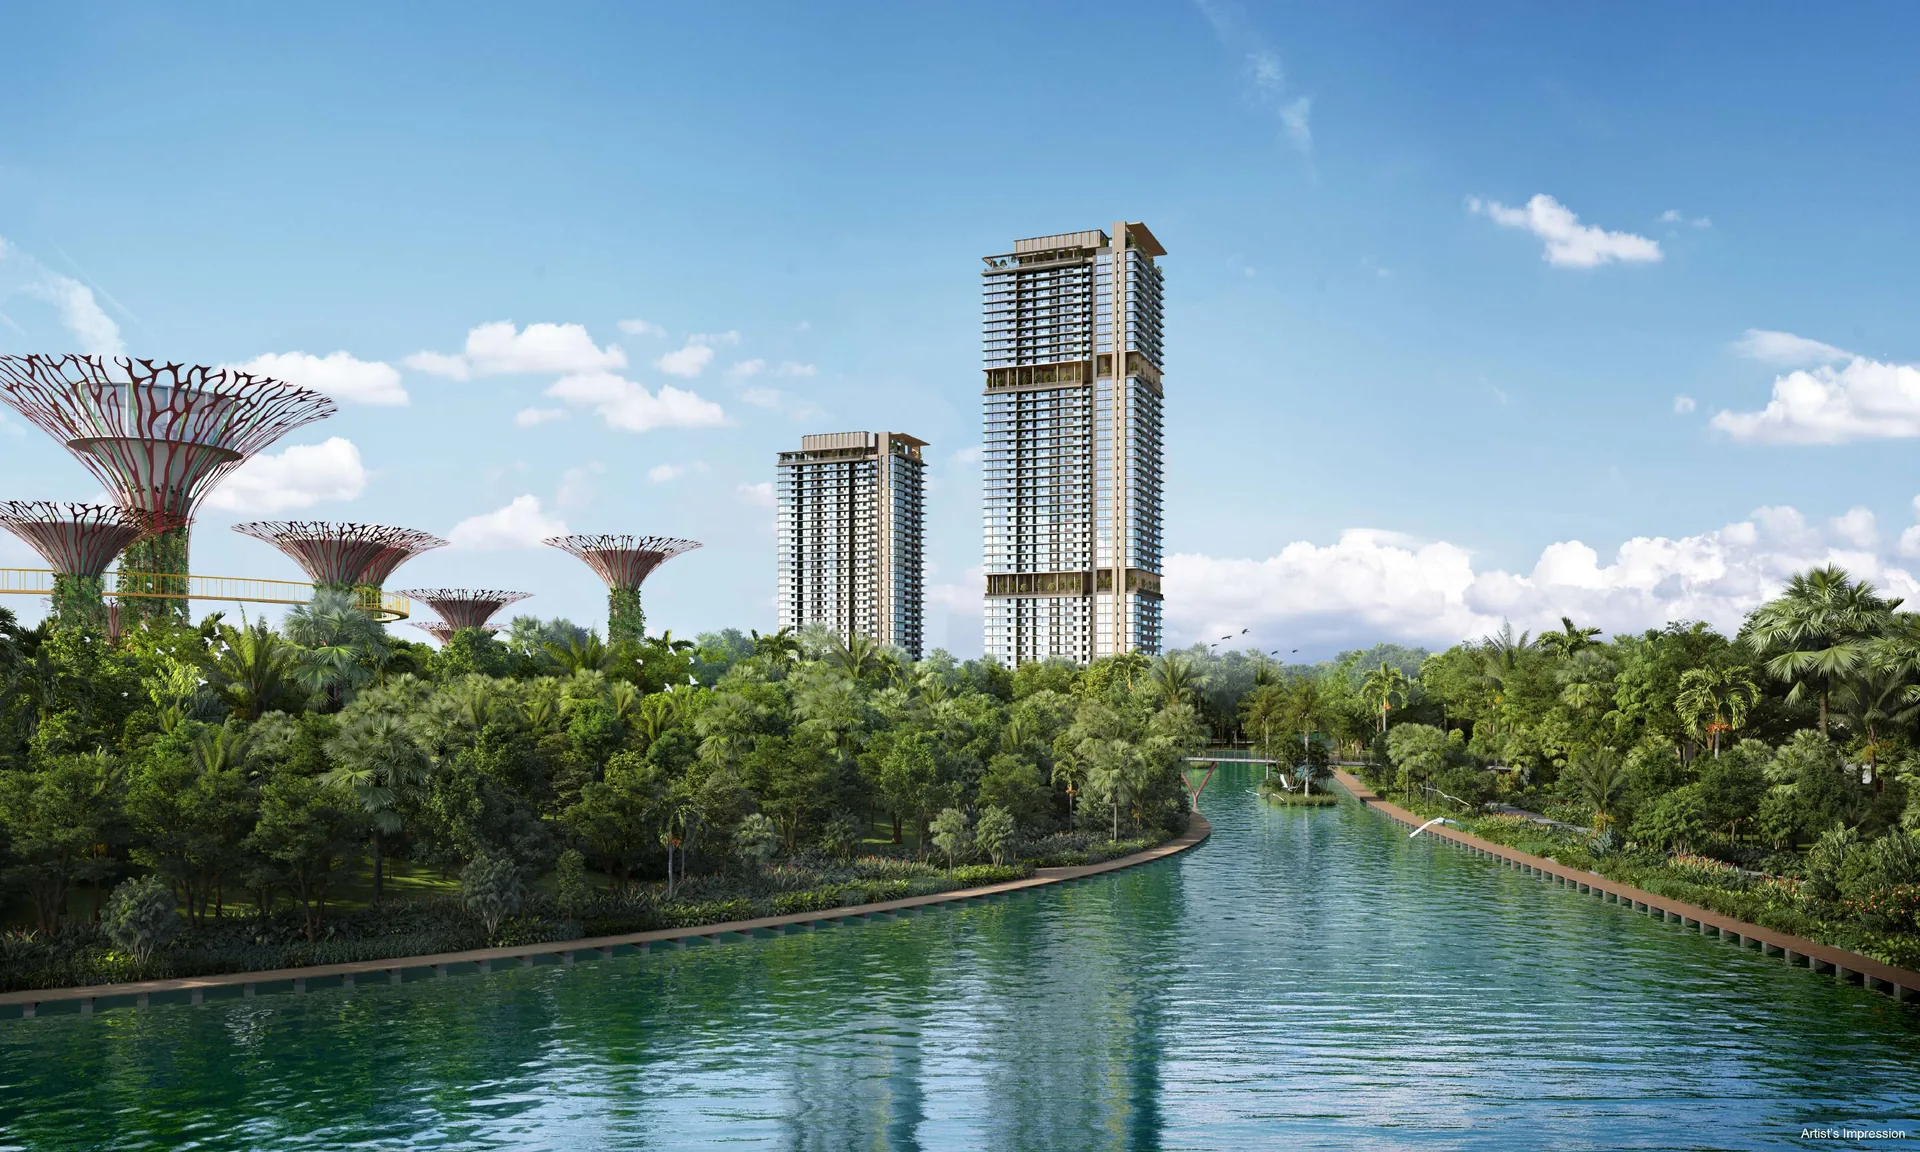
Launched Apr 2025 · 99-year leasehold · District 1 · Marina South
937 homes in a 44-storey and a 30-storey tower, the first homes in the new Marina South precinct, between Gardens by the Bay and the sea. See which units are still for sale, their prices, floor plans and facing, and compare two side by side.
An entrance to Marina South MRT (TE21) at the development, not open yet›*Pricing as of 01 November 2026. Subject to changes by developer.
Primary schools nearby
No schools nearby.
Units still available
Pricing as of 01 November 2026. Subject to changes by developer.
The developer's prices for the units still for sale, from the list I have as of 1 November 2026. Every unit's price and status is in the unit finder below: tap one to see it. Prices go up with the floor, and units sell every day, so ask me to check a unit before you decide.
| Layout | Sqft | Units | Available | Lowest price | Units |
|---|---|---|---|---|---|
| 1BR11BR | 431 | 29 | Sold out | Units › | |
| 1BR21BR | 431 | 29 | Sold out | Units › | |
| 1BR31BR | 431 | 29 | Sold out | Units › | |
| 1BR41BR | 420 | 29 | Sold out | Units › | |
| 1BR51BR | 452 | 1 | Sold out | Units › | |
| 1BR61BR | 431 | 41 | Sold out | Units › | |
| 1BR71BR | 420 | 41 | Sold out | Units › | |
| 1BR81BR | 431 | 41 | Sold out | Units › | |
| 2BR12BR | 646 | 28 | 12 | $1,949,400$3,018 psf | Units › |
| 2BR22BR | 667 | 40 | 1 | $2,081,200$3,120 psf | Units › |
| 2BR32BR | 657 | 40 | 8 | $2,029,100$3,088 psf | Units › |
| 2BR42BR | 657 | 41 | 12 | $1,879,900$2,861 psf | Units › |
| 2BR52BR | 657 | 1 | 1 | $1,876,500$2,856 psf | Units › |
| 2BR62BR | 646 | 29 | 5 | $1,958,700$3,032 psf | Units › |
| 2BR S12BR + Study | 678 | 41 | Sold out | Units › | |
| 2BR HS12BR + HS | 721 | 29 | 2 | $2,090,900$2,900 psf | Units › |
| 2BR HS22BR + HS | 732 | 29 | 27 | $2,084,300$2,847 psf | Units › |
| 2BR HS32BR + HS | 689 | 29 | 25 | $1,968,700$2,857 psf | Units › |
| 2BR HS42BR + HS | 732 | 29 | 26 | $2,084,300$2,847 psf | Units › |
| 2BR HS52BR + HS | 710 | 41 | 11 | $2,030,300$2,860 psf | Units › |
| 2BR HS62BR + HS | 721 | 41 | 5 | $2,038,700$2,828 psf | Units › |
| 3BR DK3BR Dual Key | 969 | 29 | 14 | $2,714,900$2,802 psf | Units › |
| 3BR13BR | 1,012 | 41 | 8 | $2,825,100$2,792 psf | Units › |
| 3BR23BR | 980 | 29 | 23 | $2,775,400$2,832 psf | Units › |
| 3BR33BR | 904 | 29 | 9 | $2,559,300$2,831 psf | Units › |
| 3BR P13BR Premium | 1,173 | 29 | 25 | $3,415,400$2,912 psf | Units › |
| 3BR P23BR Premium | 1,238 | 41 | 5 | $3,621,100$2,925 psf | Units › |
| 3BR P33BR Premium | 1,066 | 41 | 20 | $2,964,500$2,781 psf | Units › |
| 4BR P4BR Premium | 1,647 | 40 | 9 | $4,773,400$2,898 psf | Units › |
Every unit, sold or available
Pricing as of 01 November 2026. Subject to changes by developer.
All 937 homes in Blocks 3 and 5. Available units are in colour with their price; sold units are greyed out. Tap any unit, or type a unit number such as #18-26. Use the menu to show one home type, a facing, or only the available units, and add two units to Compare to see them side by side.
Drag to turn · pinch or scroll to zoom · tap a unit
The 3D model can't run on this device, so the units are shown as a chart.
Indicative model, not to scale. Block and unit positions follow the developer's site plan; heights and facings are approximate. Pricing as of 01 November 2026. Subject to changes by developer. Availability is from the list I had on 1 November 2026; units sell every day, so ask me to confirm a unit before you decide. Neighbouring buildings, roads and the shoreline come from OpenStreetMap (© OpenStreetMap contributors).
The project
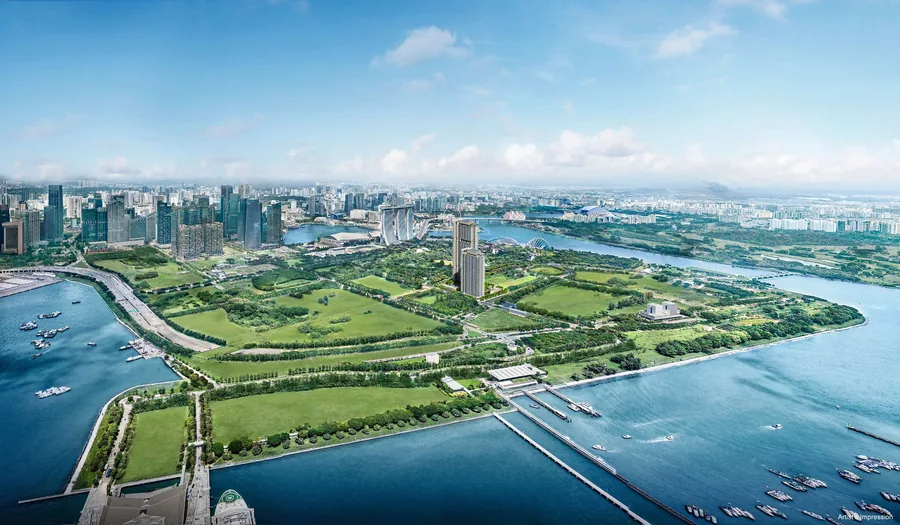
One Marina Gardens is on a 12,245 sqm site on Marina Gardens Lane, the first plot sold in Marina South, the new car-lite precinct URA is planning south of Gardens by the Bay. Gardens by the Bay's Bay South garden begins about 250 m to the north, Marina Bay Sands is about 1 km to the north-north-west, and the sea is to the south and east. One of the entrances to Marina South MRT station (TE21) on the Thomson–East Coast Line is built into the development; the station isn't open yet.
Block 5 rises 44 storeys and Block 3 30 storeys, over a landscape deck on level 2 with a 50 m pool, a family pool and a clubhouse. Block 5 has sky terraces on levels 14 and 34 and a sky garden on its roof, and Block 3 has a sky garden on its roof. On the ground floor are the drop-off, a childcare centre, shops and restaurants.
Eight 1-bedroom layouts, each in its own stack; one is a single unit on level 2.
2-bedroom layouts, a 2-bedroom + study, and six 2-bedroom layouts with a household shelter.
A dual key layout, three 3-bedroom layouts, and three premium layouts with an enclosed kitchen and a household shelter.
The 4-bedroom premium, with a junior master, in the corner wing of Block 5 from level 3 up.
Residences
Tap a type for its floor plan, or Units to see its units in the finder. Pricing as of 01 November 2026. Subject to changes by developer.
| Type | Home | Size | Stacks | Facing | Units | Availability | Units |
|---|---|---|---|---|---|---|---|
| 1BR1 Show unit | 1BR | 431 sqft40 sqm | Stack 07Block 3 · levels 2–30 | North-north-east | 29 | Sold out | Units › |
| 1BR2 | 1BR | 431 sqft40 sqm | Stack 06Block 3 · levels 2–30 | North-north-east | 29 | Sold out | Units › |
| 1BR3 | 1BR | 431 sqft40 sqm | Stack 08Block 3 · levels 2–30 | North-north-east | 29 | Sold out | Units › |
| 1BR4 | 1BR | 420 sqft39 sqm | Stack 02Block 3 · levels 2–30 | South-south-west | 29 | Sold out | Units › |
| 1BR5 | 1BR | 452 sqft42 sqm | Stack 27Block 5 · level 2 | South-south-west | 1 | Sold out | Units › |
| 1BR6 | 1BR | 431 sqft40 sqm | Stack 23Block 5 · levels 2–44 | North-north-east | 41 | Sold out | Units › |
| 1BR7 | 1BR | 420 sqft39 sqm | Stack 20Block 5 · levels 2–44 | North-north-east | 41 | Sold out | Units › |
| 1BR8 | 1BR | 431 sqft40 sqm | Stack 16Block 5 · levels 2–44 | South-south-west | 41 | Sold out | Units › |
| 2BR1 | 2BR | 646 sqft60 sqm | Stack 09Block 3 · levels 3–30 | North-north-east | 28 | 12 available · from $1.95M | Units › |
| 2BR2 | 2BR | 667 sqft62 sqm | Stack 26Block 5 · levels 3–44 | South-south-west | 40 | 1 available · from $2.08M | Units › |
| 2BR3 | 2BR | 657 sqft61 sqm | Stack 27Block 5 · levels 3–44 | South-south-west | 40 | 8 available · from $2.03M | Units › |
| 2BR4 | 2BR | 657 sqft61 sqm | Stack 21Block 5 · levels 2–44 | North-north-east | 41 | 12 available · from $1.88M | Units › |
| 2BR5 | 2BR | 657 sqft61 sqm | Stack 26Block 5 · level 2 | South-south-west | 1 | 1 available · from $1.88M | Units › |
| 2BR6 | 2BR | 646 sqft60 sqm | Stack 10Block 3 · levels 2–30 | North-north-east | 29 | 5 available · from $1.96M | Units › |
| 2BR S1 | 2BR + Study | 678 sqft63 sqm | Stack 18Block 5 · levels 2–44 | West-north-west | 41 | Sold out | Units › |
| 2BR HS1 | 2BR + HS | 721 sqft67 sqm | Stack 04Block 3 · levels 2–30 | West-north-west | 29 | 2 available · from $2.09M | Units › |
| 2BR HS2 | 2BR + HS | 732 sqft68 sqm | Stack 01Block 3 · levels 2–30 | South-south-west | 29 | 27 available · from $2.08M | Units › |
| 2BR HS3 | 2BR + HS | 689 sqft64 sqm | Stack 14Block 3 · levels 2–30 | South-south-west | 29 | 25 available · from $1.97M | Units › |
| 2BR HS4 | 2BR + HS | 732 sqft68 sqm | Stack 13Block 3 · levels 2–30 | South-south-west | 29 | 26 available · from $2.08M | Units › |
| 2BR HS5 | 2BR + HS | 710 sqft66 sqm | Stack 15Block 5 · levels 2–44 | South-south-west | 41 | 11 available · from $2.03M | Units › |
| 2BR HS6 | 2BR + HS | 721 sqft67 sqm | Stack 22Block 5 · levels 2–44 | North-north-east | 41 | 5 available · from $2.04M | Units › |
| 3BR DK | 3BR Dual Key | 969 sqft90 sqm | Stack 11Block 3 · levels 2–30 | North-north-east & east-south-east | 29 | 14 available · from $2.71M | Units › |
| 3BR1 | 3BR | 1,012 sqft94 sqm | Stack 25Block 5 · levels 2–44 | South-south-west & east-south-east | 41 | 8 available · from $2.83M | Units › |
| 3BR2 | 3BR | 980 sqft91 sqm | Stack 12Block 3 · levels 2–30 | South-south-west & east-south-east | 29 | 23 available · from $2.78M | Units › |
| 3BR3 | 3BR | 904 sqft84 sqm | Stack 03Block 3 · levels 2–30 | South-south-west & west-north-west | 29 | 9 available · from $2.56M | Units › |
| 3BR P1 | 3BR Premium | 1,173 sqft109 sqm | Stack 05Block 3 · levels 2–30 | West-north-west & north-north-east | 29 | 25 available · from $3.42M | Units › |
| 3BR P2 | 3BR Premium | 1,238 sqft115 sqm | Stack 17Block 5 · levels 2–44 | West-north-west & south-south-west | 41 | 5 available · from $3.62M | Units › |
| 3BR P3 | 3BR Premium | 1,066 sqft99 sqm | Stack 24Block 5 · levels 2–44 | North-north-east & east-south-east | 41 | 20 available · from $2.96M | Units › |
| 4BR P | 4BR Premium | 1,647 sqft153 sqm | Stack 19Block 5 · levels 3–44 | West-north-west & north-north-east | 40 | 9 available · from $4.77M | Units › |
| Total | 937 |
Areas are approximate strata areas, subject to final survey. A level 2 home with a private enclosed space instead of a balcony counts with its layout. HS = household shelter, a reinforced room most owners use as a storeroom.
Running costs
The developer's estimate is $59 per share value a month. Each home's share value depends on its type:
| Homes | Share value | Est. per month |
|---|---|---|
| 1-bedroom (all types) | 5 | $295 |
| 2-bedroom (all types, including + study and + HS) | 6 | $354 |
| 3-bedroom 3BR1, 3BR2, 3BR3, the dual key and 3BR P3 | 6 | $354 |
| 3-bedroom premium 3BR P1 and 3BR P2 | 7 | $413 |
| 4-bedroom premium | 8 | $472 |
From the developer's estimate in the sales kit. The actual fees are set by the management corporation after completion.
Parking
From the developer's project information and Q&A in the sales kit.
Facilities
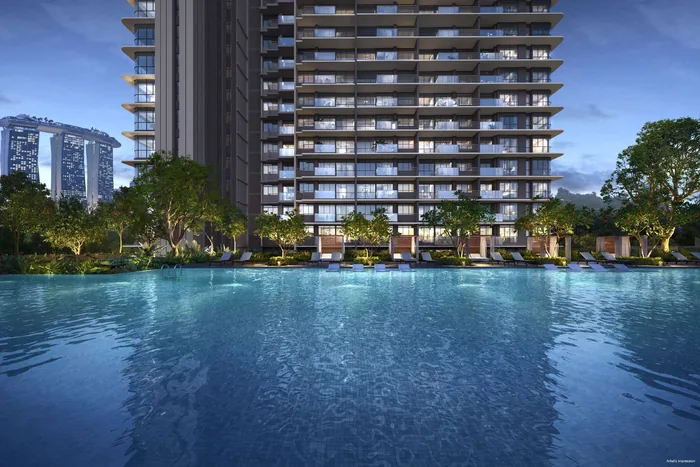
Level 2 is a landscaped deck between the towers, with the pools, lawns and a clubhouse.
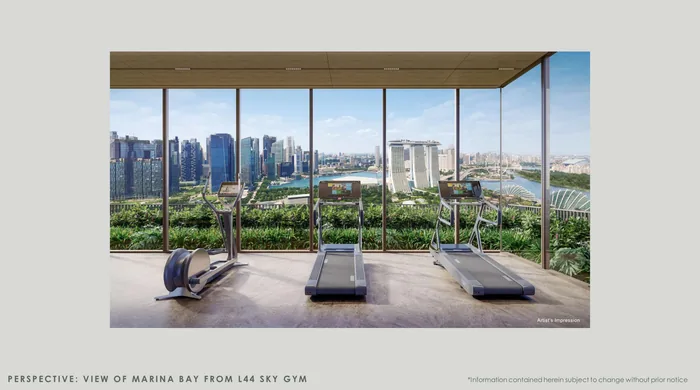
Four decks up in the towers, for residents.
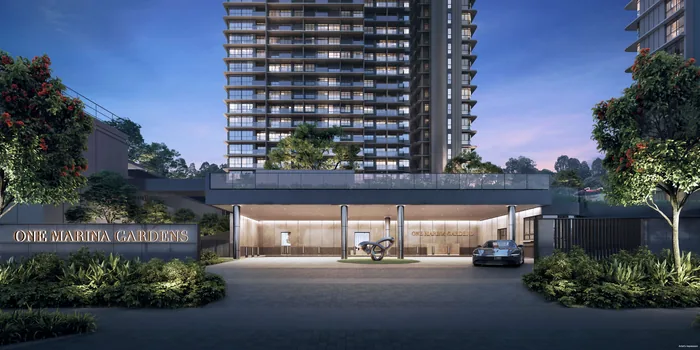
A clubhouse on the deck, and the drop-off off Marina Gardens Lane.
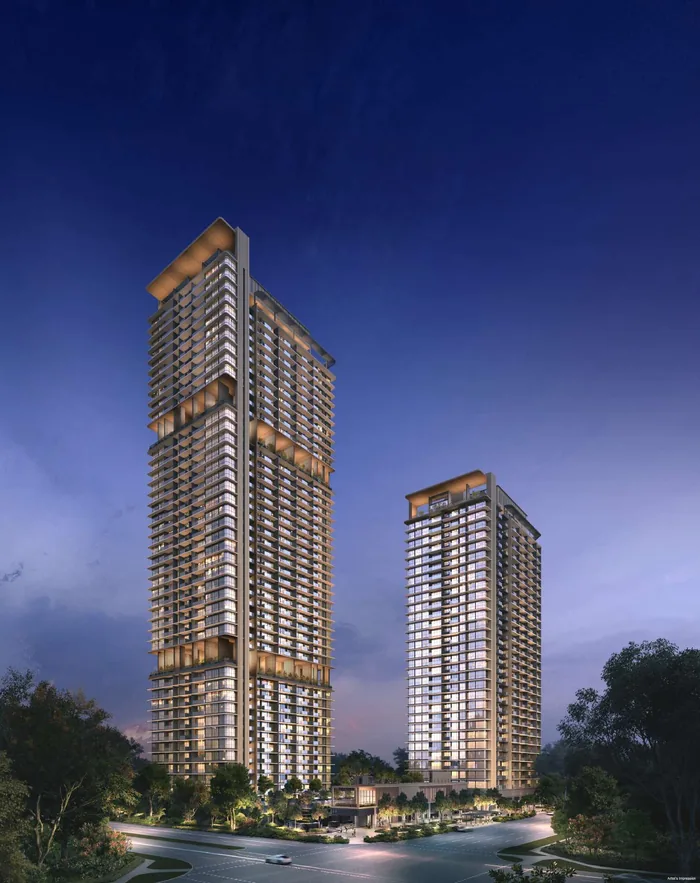
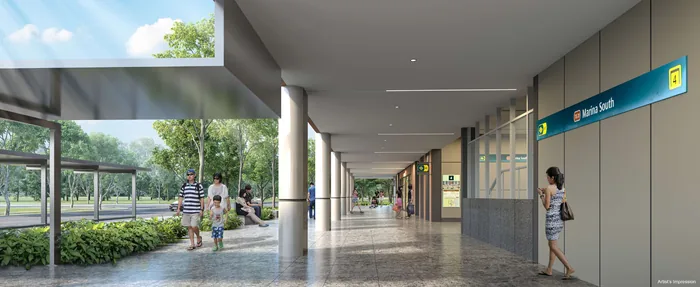
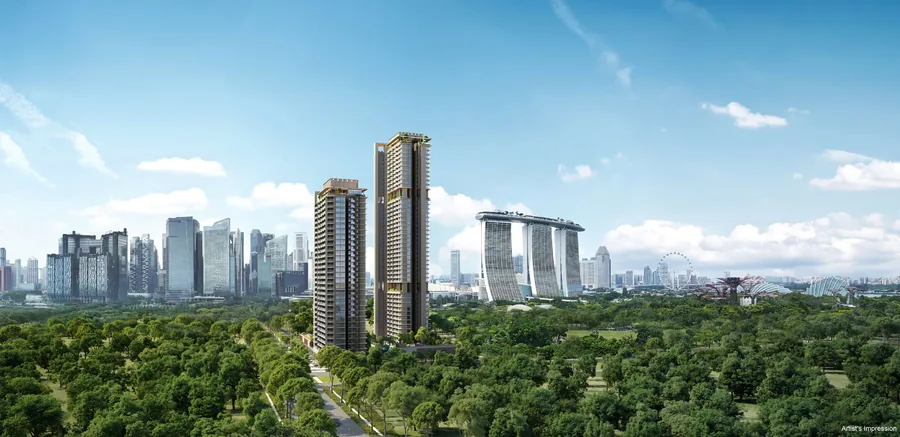
All images are artist's impressions.
The setting
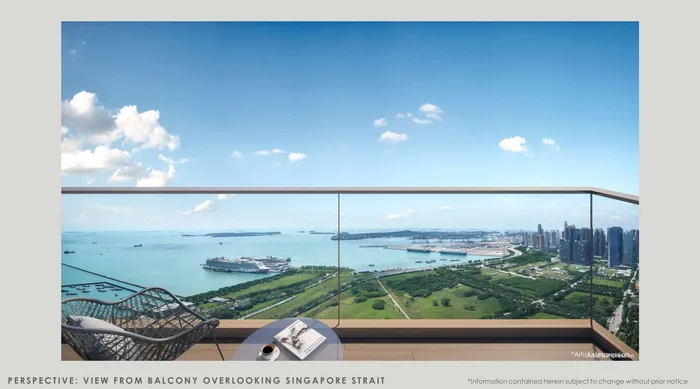
The towers are turned about 33 degrees from north. In the developer's views plan, the north-north-east sides look towards Gardens by the Bay (and the East Coast and Kallang from the upper floors), the west-north-west sides towards Gardens by the Bay, Marina Bay Sands and the CBD, and the south-south-west and east-south-east sides out to the Singapore Strait and Sentosa. The plots around the site are still empty but are planned for development, so today's open views may not all stay open.
Inside
Four layouts are built as show units, and each has a 360° virtual tour on its floor plan page. I can arrange a visit, and send you their plans and the units still available in each type first.
On my YouTube channel
My full analysis before the launch: the project, the location and the site plan, how the unit types are spread across the two towers, each type from the 1-bedroom to the 4-bedroom, and why some owners at Marina One Residences sold at a loss, with what that means for buying in the city centre.
The video was made before the launch in April 2025, so the prices discussed were before the launch. The developer's prices for the units still available today are in the table above.
Plan your purchase
All 29 layouts, from the 420 sqft 1-bedroom to the 1,647 sqft 4-bedroom premium, with each one's units and what's left.
See the floor plans ›Smeg appliances by home type, Kohler fittings, Cosentino quartz tops and the smart home features.
See the finishes ›Marina South MRT, Gardens by the Bay, Marina Bay and the sea, and the nearest schools.
See the location ›The launch dates, the show units and their virtual tours, and how to buy a unit now that the launch is over.
Plan your visit ›Prices, the progressive payment schedule, vacant possession, maintenance fees, acoustic measures and more.
Read the FAQ ›Talk to Melissa
No obligation. Units are selling every day, so I'll send you today's availability and prices, book your visit to the sales gallery, and help you shortlist the units that suit your budget, facing and floor.

Pricing as of 01 November 2026. Subject to changes by developer. Facings are approximate and plans are not to scale.