
1- and 2-bedroom homes
The 1-bedroom + study, the dumbbell 2-bedroom with two en-suite bedrooms, the 2-bedroom with the study in the master suite, and the 2-bedroom + study show unit.
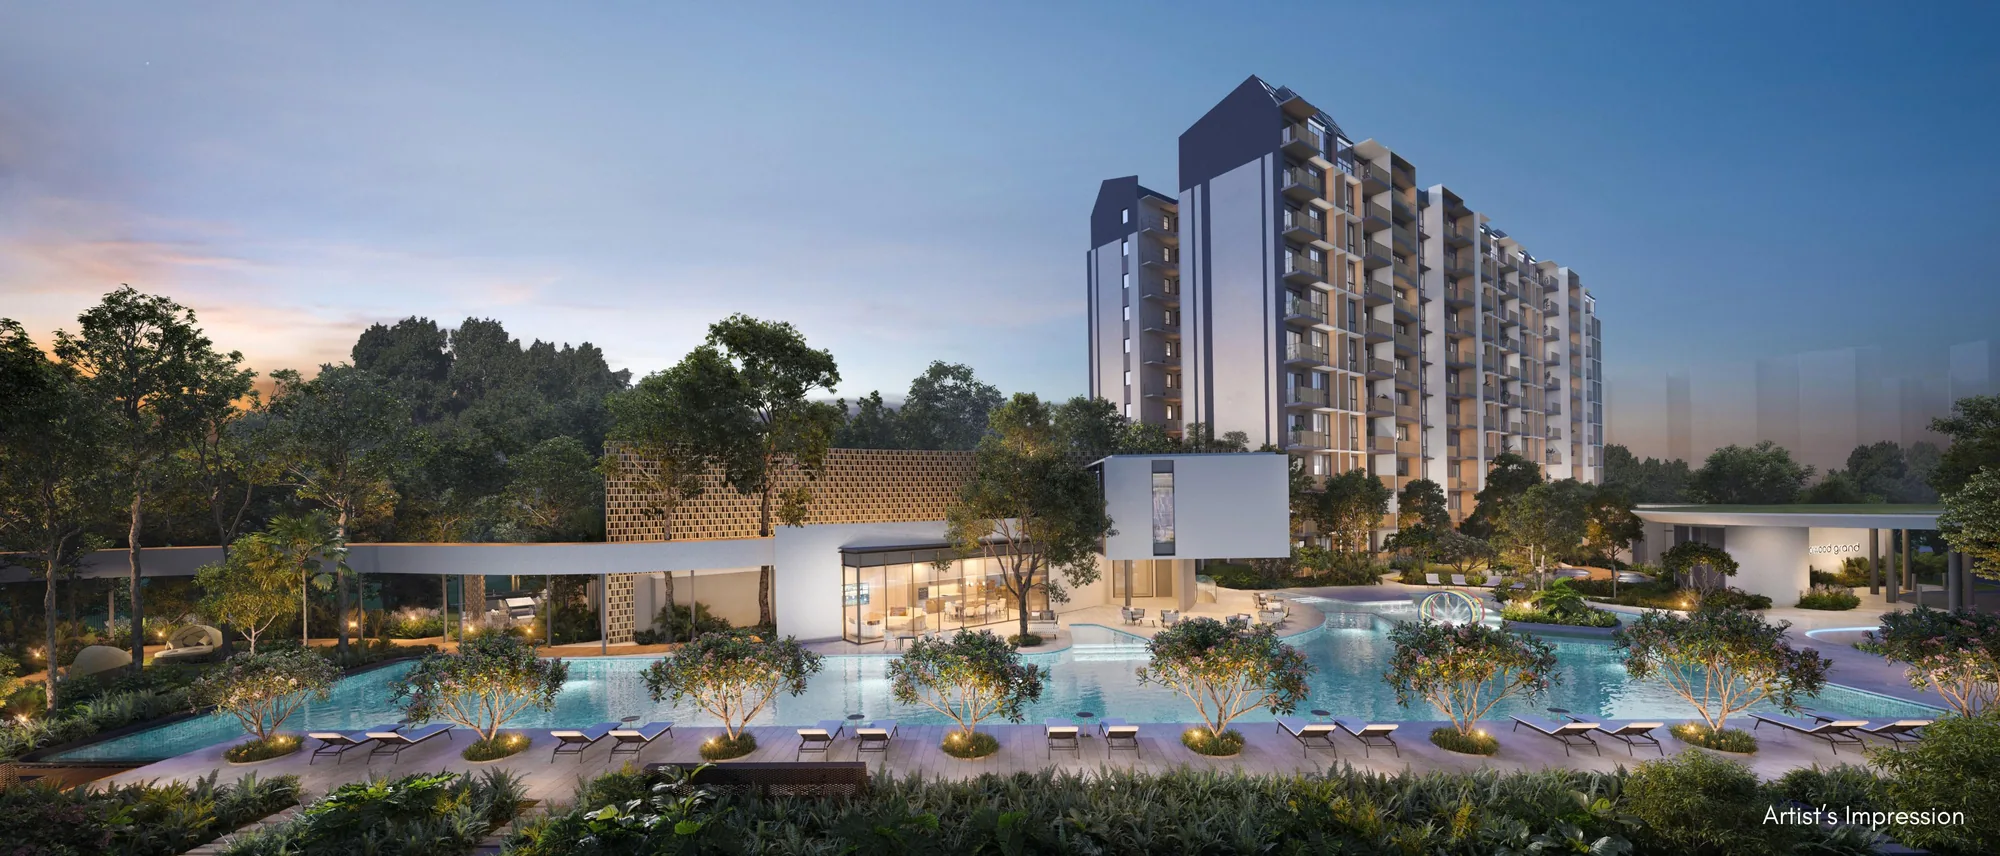
TOP obtained · 99-year leasehold · District 25 · Woodlands
348 homes in four 11-storey blocks at 2 to 10 Champions Way, Woodlands, by City Developments Limited (CDL), about 200 m from Woodlands South MRT and next door to Innova Primary School. The project has its TOP. See the units the developer still has and their prices, every home's layout and facing, all 12 floor plans, and compare two units side by side.
Next to Innova Primary · 5 primary schools within 1 km›*Pricing as of 01 November 2026. Subject to changes by developer.
Primary schools nearby
Innova Primary School is next door, and Woodgrove, Si Ling, Woodlands Ring and Woodlands Primary are also within 1 km, by my map. The building is complete, so you can move in soon after you buy. See who got in, and when an address here can be used.
Units still available
Pricing as of 01 November 2026. Subject to changes by developer.
The developer's prices for the units still for sale, from the list I have as of 1 November 2026. Every unit's price and status is in the unit finder below: tap one to see it. Prices go up with the floor, and units sell every day, so ask me to check a unit before you decide.
| Layout | Sqft | Units | Available | Lowest price | Units |
|---|---|---|---|---|---|
| A1S1BR + Study | 495 | 31 | Sold out | Units › | |
| B12BR | 624 | 77 | Sold out | Units › | |
| B1S2BR + Ensuite Study | 667 | 11 | Sold out | Units › | |
| B2S2BR + Study | 710 | 43 | Sold out | Units › | |
| C13BR Deluxe | 872 | 22 | Sold out | Units › | |
| C23BR Deluxe | 883 | 11 | Sold out | Units › | |
| C3S3BR + Study | 904 | 22 | Sold out | Units › | |
| C4PS3BR Premium + Study | 1,044 | 11 | Sold out | Units › | |
| C5PS3BR Premium + Study | 1,044 | 22 | Sold out | Units › | |
| D1S4BR Deluxe + Study | 1,173 | 22 | Sold out | Units › | |
| D2PS4BR Premium + Study | 1,313 | 54 | 14 | $2,643,000$2,013 psf | Units › |
| D3PS4BR Premium + Study | 1,335 | 22 | 3 | $2,687,000$2,013 psf | Units › |
Every unit, sold or available
Pricing as of 01 November 2026. Subject to changes by developer.
All 348 homes in the four blocks. Available units are in colour with their price; sold units are greyed out. Tap any unit, or type a unit number such as #05-30. Use the menu to show one home type, a side of the blocks, or only the available units, and add two units to Compare to see them side by side.
Drag to turn · pinch or scroll to zoom · tap a unit
The 3D model can't run on this device, so the units are shown as a chart.
Indicative model, not to scale. The four blocks come from OpenStreetMap, divided into stacks by the developer's site plan; heights follow the 11 storeys and the building height in the sales kit and are approximate, as are the facings. Pricing as of 01 November 2026. Subject to changes by developer. Availability is from the list I had on 1 November 2026; units sell every day, so ask me to confirm a unit before you decide. Neighbouring buildings and roads come from OpenStreetMap (© OpenStreetMap contributors); the school buildings' heights are from the developer's plan.
The project
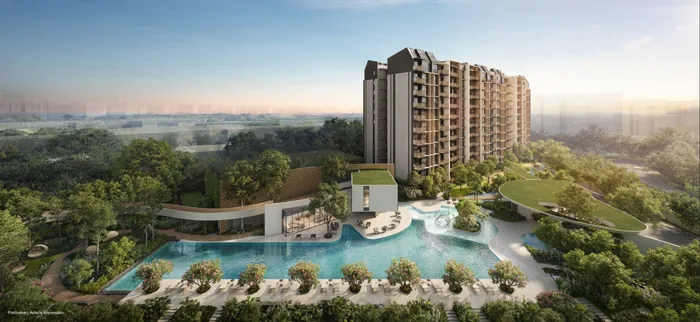
Norwood Grand is CDL's 99-year leasehold condominium on Champions Way, Woodlands: in CDL's words, the first luxury private launch in Woodlands since 2012. "Norwood" plays on the location, a new life in the new north at Woodlands; "Grand" places it in CDL's portfolio. Its Chinese name is 景林嘉园 (Jǐng Lín Jiā Yuán): scenery, forest, blissful, garden. Woodlands South MRT on the Thomson-East Coast Line is about 200 m from the main gate (four minutes' walk, by the developer's estimate), one stop from Woodlands MRT and the bus interchange; Innova Primary School is next door to the north.
The four 11-storey blocks frame a 50 m lap pool and the Grand Club, with a tennis court, a 2nd-storey Treetop Walk through the trees and an early childhood development centre at 4 Champions Way. CDL launched it on 19 October 2024 and sold 292 of the 348 homes (84%) that weekend, at an average of $2,067 psf; every type sold out then except the 4-bedroom premium + study, which are the homes still left. The project now has its TOP.
The 1-bedroom + study, the dumbbell 2-bedroom with two en-suite bedrooms, the 2-bedroom with the study in the master suite, and the 2-bedroom + study show unit.
From the 3-bedroom + study up, a dry kitchen and an enclosed wet kitchen; the premium homes add a yard and a WC, and the 4-bedroom premium + study two balconies and a walk-in wardrobe.
Residences
Tap a type for its floor plan, or Units to see its units in the finder. Pricing as of 01 November 2026. Subject to changes by developer.
| Type | Home | Size | Stacks | Facing | Units | Availability | Units |
|---|---|---|---|---|---|---|---|
| A1S | 1BR + Study | 495 sqft46 sqm | Stacks 04, 13, 28Blocks 2 & 6 & 10 · levels 1–11 | South-south-east / South-south-west | 31 | Sold out | Units › |
| B1 | 2BR | 624 sqft58 sqm | Stacks 05, 12, 17, 24, 25, 29, 32Blocks 2 & 6 & 8 & 10 · levels 1–11 | North-north-west / South-south-east / South-south-west | 77 | Sold out | Units › |
| B1S | 2BR + Ensuite Study | 667 sqft62 sqm | Stack 14Block 6 · levels 1–11 | South-south-west | 11 | Sold out | Units › |
| B2S Show unit | 2BR + Study | 710 sqft66 sqm | Stacks 01, 08, 09, 20Blocks 2 & 6 & 8 · levels 1–11 | North-north-east / South-south-east | 43 | Sold out | Units › |
| C1 | 3BR Deluxe | 872 sqft81 sqm | Stacks 18, 31Blocks 8 & 10 · levels 1–11 | North-north-west | 22 | Sold out | Units › |
| C2 | 3BR Deluxe | 883 sqft82 sqm | Stack 03Block 2 · levels 1–11 | South-south-west | 11 | Sold out | Units › |
| C3S | 3BR + Study | 904 sqft84 sqm | Stacks 16, 21Blocks 6 & 8 · levels 1–11 | North-north-east / South-south-east | 22 | Sold out | Units › |
| C4PS | 3BR Premium + Study | 1,044 sqft97 sqm | Stack 26Block 10 · levels 1–11 | North-north-west & east-north-east | 11 | Sold out | Units › |
| C5PS | 3BR Premium + Study | 1,044 sqft97 sqm | Stacks 23, 27Blocks 8 & 10 · levels 1–11 | North-north-west & west-south-west / South-south-east & east-north-east | 22 | Sold out | Units › |
| D1S | 4BR Deluxe + Study | 1,173 sqft109 sqm | Stacks 06, 11Blocks 2 & 6 · levels 1–11 | South-south-west | 22 | Sold out | Units › |
| D2PS Show unit | 4BR Premium + Study | 1,313 sqft122 sqm | Stacks 02, 07, 10, 19, 30Blocks 2 & 6 & 8 & 10 · levels 1–11 | North-north-east / North-north-east & east-south-east / South-south-east | 54 | 14 available · from $2.64M | Units › |
| D3PS | 4BR Premium + Study | 1,335 sqft124 sqm | Stacks 15, 22Blocks 6 & 8 · levels 1–11 | North-north-east & west-north-west / South-south-east & west-south-west | 22 | 3 available · from $2.69M | Units › |
| Total | 348 |
Areas are approximate strata areas, including the balcony or private enclosed space, subject to final survey. Every layout has a level 1 version marked (P), the same size, with a private enclosed space in place of the balcony. The two show units have 2.7 m ceilings in the living, dining and bedrooms, by the developer's tables.
Running costs
The monthly charges, by share value:
| Homes | Share value | Per month |
|---|---|---|
| 1-bedroom + study (31) | 5 | $410 |
| 2-bedroom to 3-bedroom premium + study (219) | 6 | $492 |
| 4-bedroom deluxe + study and premium + study (98) | 7 | $574 |
The figures I have as of October 2026. The management corporation can change them.
Parking
From the developer's fact sheet and site plans in the sales kit.
Facilities
The landscape, by Ecoplan Asia, has 26 facilities in six zones, set among the four blocks. The developer calls its idea "arboreal architecture": curved walls and floating forms around the trees.
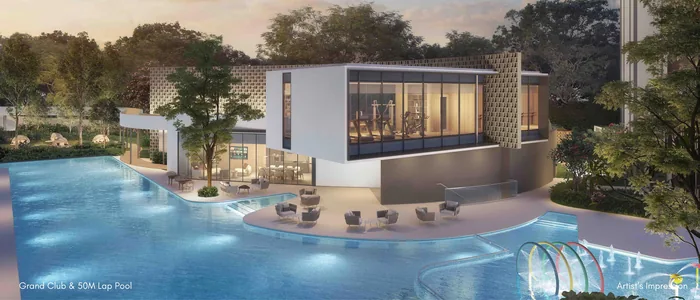
In the middle of the site, between the blocks.
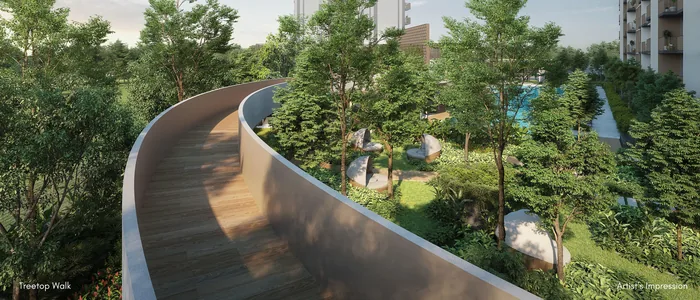
Along the west and north edges of the site.
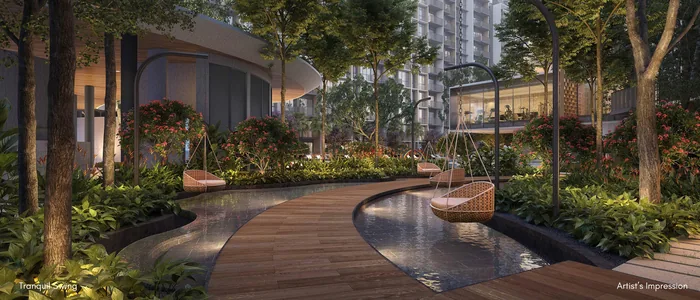
From the arrival plaza to the tennis court.
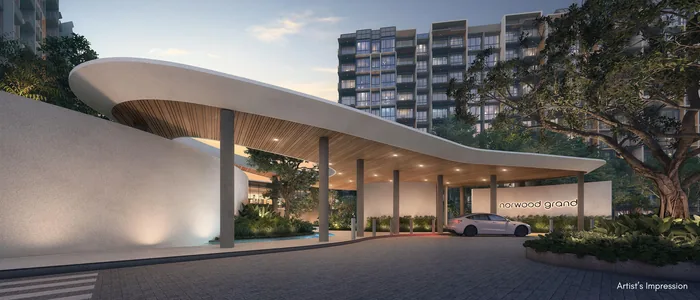
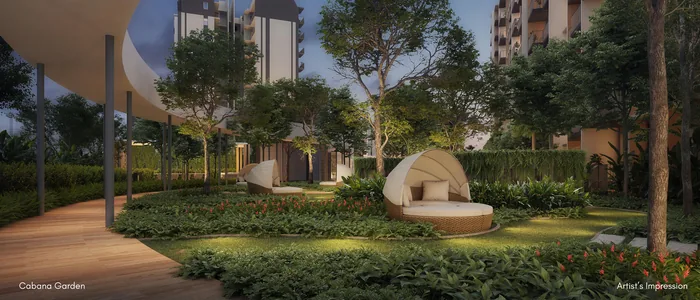
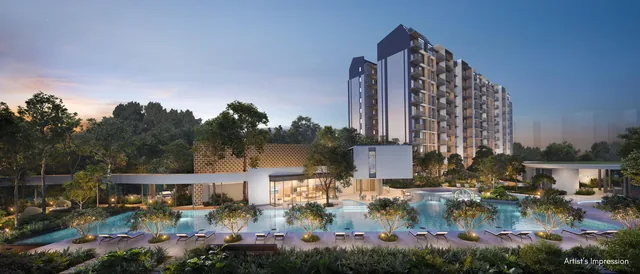
All images are artist's impressions.
Inside
Bosch kitchen appliances (a hob, a telescopic cooker hood, a built-in oven and a washer-dryer) and a Samsung fridge, compressed quartz counters, a Franke sink, Geberit sanitary ware with hansgrohe fittings, a Prism+ ceiling fan with adjustable lighting in the living room, and a Fermax smart-home system: a smart gateway, a digital lockset, app control of the air-conditioning and lights, and a residents' app for bookings and visitors. The interiors are by Index Design.
On my YouTube channel
I made this review in September 2024, before the launch, when Norwood Grand was Woodlands' first new private launch in years. It covers the project, the harmonised layouts from the 1-bedroom + study to the 4-bedroom premium + study, the price points, and whether it was the right time to buy in Woodlands.
It was made before the launch. The prices of the units still available today are in the table above.
Plan your purchase
All 12 layouts, from the 495 sqft 1-bedroom + study to the 1,335 sqft 4-bedroom premium + study, with each one's stacks and facing.
See the floor plans ›Bosch and Samsung appliances, Geberit and hansgrohe bathrooms, the Prism+ ceiling fan and the Fermax smart home.
See the finishes ›Woodlands South MRT, the five primary schools within 1 km, the shops and the views from the blocks.
See the location ›The launch, the two show units, and how to view and buy one of the units still left.
Plan your viewing ›The TOP, the lease, what you pay when buying a completed home, parking, the facings and more.
Read the FAQ ›Talk to Melissa
No obligation. Units are selling every day, so I'll send you today's availability and prices, arrange your viewing, and help you shortlist the units that suit your budget, facing and floor.

Pricing as of 01 November 2026. Subject to changes by developer. Facings are approximate and plans are not to scale.