
1 and 2 bedrooms
Nine layouts, from the 1-bedroom + study on level 1 to 2-bedroom homes with a study, a household shelter or both.
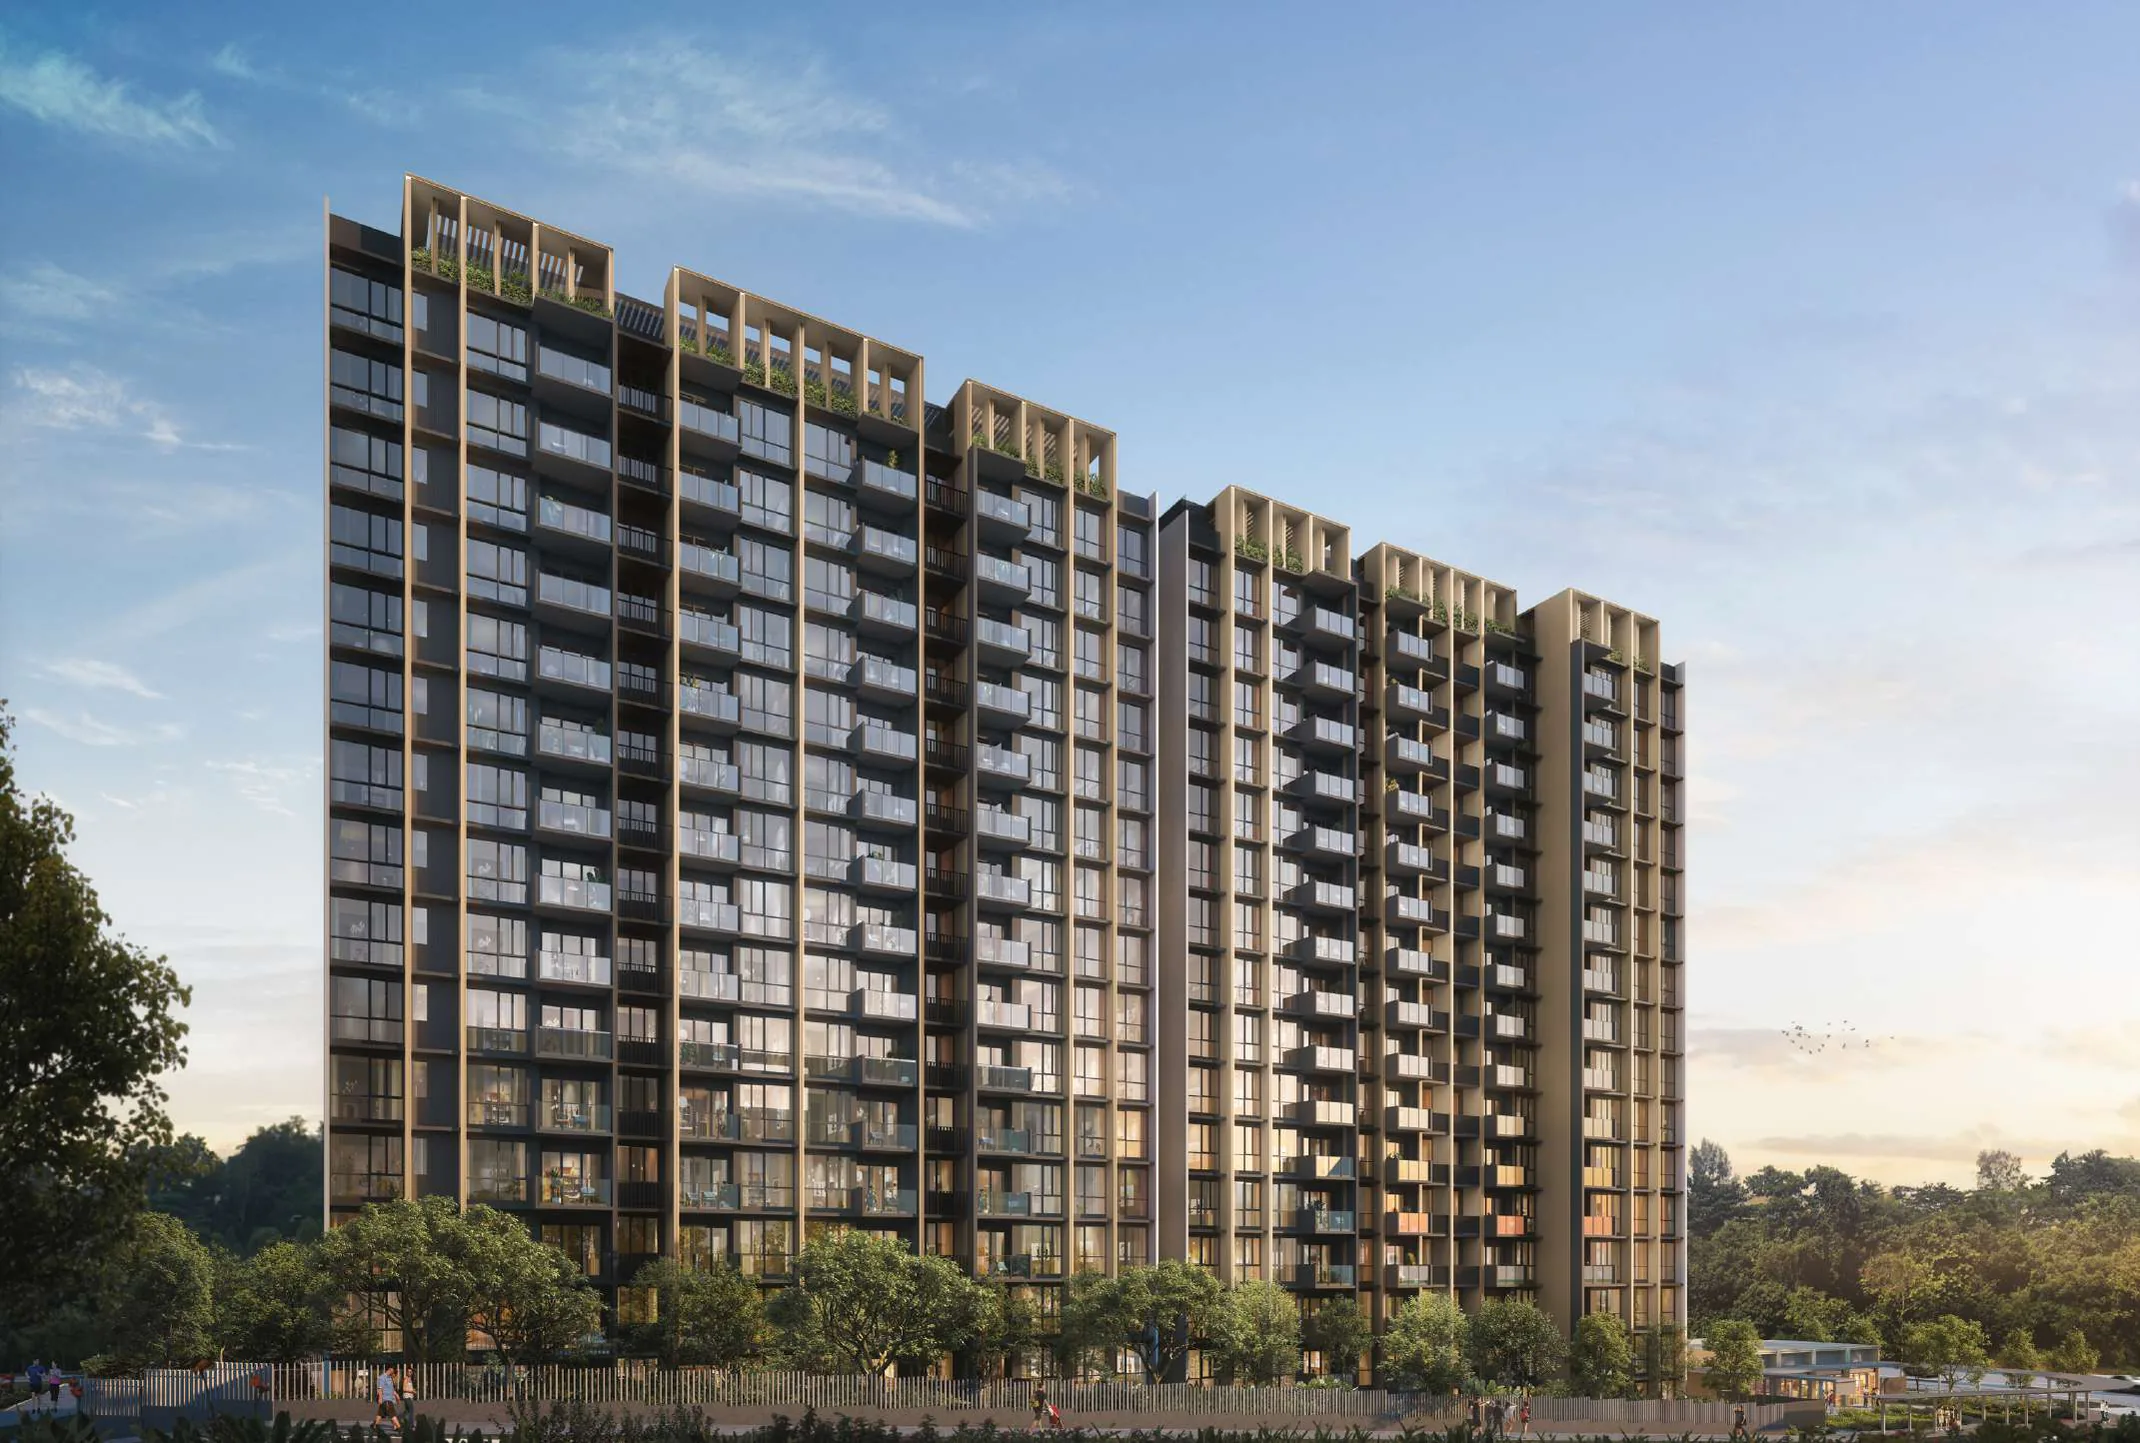
Launched Jan 2026 · 99-year leasehold · District 23 · Dairy Farm
540 homes in seven blocks of 6, 13 and 16 storeys on Dairy Farm Walk, by the Dairy Farm Nature Park and across the road from Dairy Farm Mall. Every home faces north or south except one stack. See which units are still for sale, their prices, floor plans and facing, and compare two side by side.
Within 1 km of Bukit Panjang Primary & CHIJ Our Lady Queen of Peace›*Pricing as of 01 November 2026. Subject to changes by developer.
Primary schools within 1 km
See who got in at the two primary schools within 1 km, and which registration year can use an address at Narra Residences.
Units still available
Pricing as of 01 November 2026. Subject to changes by developer.
The developer's prices for the units still for sale, from the list I have as of 1 November 2026. Every unit's price and status is in the unit finder below: tap one to see it. Prices go up with the floor, and units sell every day, so ask me to check a unit before you decide.
| Layout | Sqft | Units | Available | Lowest price | Units |
|---|---|---|---|---|---|
| A1S1BR + Study | 517 | 3 | Sold out | Units › | |
| B12BR Compact | 560 | 30 | 5 | $1,339,000$2,391 psf | Units › |
| B2P2BR Premium | 646 | 58 | 19 | $1,435,000$2,221 psf | Units › |
| B3H2BR + HS | 689 | 24 | 18 | $1,444,000$2,096 psf | Units › |
| B4H2BR + HS | 689 | 12 | 12 | $1,480,000$2,148 psf | Units › |
| B5H2BR + HS | 700 | 12 | 3 | $1,476,000$2,109 psf | Units › |
| B6H2BR + HS | 700 | 18 | 7 | $1,476,000$2,109 psf | Units › |
| B7H-S2BR + HS + Study | 721 | 24 | Sold out | Units › | |
| B8S2BR + Study | 721 | 87 | 76 | $1,517,000$2,104 psf | Units › |
| C13BR Compact | 818 | 28 | Sold out | Units › | |
| C23BR Flexi | 872 | 31 | 5 | $2,059,000$2,361 psf | Units › |
| C3P3BR Premium | 1,001 | 32 | 25 | $2,187,000$2,185 psf | Units › |
| C4P3BR Premium | 1,012 | 6 | 1 | $2,198,000$2,172 psf | Units › |
| C5P3BR Premium | 1,023 | 35 | 19 | $2,087,000$2,040 psf | Units › |
| C6P3BR Premium | 990 | 6 | 2 | $2,104,000$2,125 psf | Units › |
| C7P3BR Premium | 1,001 | 6 | 4 | $2,143,000$2,141 psf | Units › |
| C8P3BR Premium | 1,023 | 16 | 14 | $2,150,000$2,102 psf | Units › |
| C9S3BR + Study | 1,152 | 19 | 15 | $2,516,000$2,184 psf | Units › |
| C10S3BR + Study | 1,173 | 6 | 5 | $2,615,000$2,229 psf | Units › |
| D14BR Compact | 1,152 | 35 | 23 | $2,448,000$2,125 psf | Units › |
| D2P4BR Premium | 1,378 | 26 | 13 | $3,181,000$2,308 psf | Units › |
| E15BR + Pte Lift | 1,658 | 13 | 13 | $3,888,000$2,345 psf | Units › |
| E25BR + Pte Lift | 1,679 | 13 | Sold out | Units › | |
Every unit, sold or available
Pricing as of 01 November 2026. Subject to changes by developer.
All 540 homes in the seven blocks. Available units are in colour with their price; sold units are greyed out. Tap any unit, or type a unit number such as #08-46. Use the menu to show one home type, or only the available units, and add two units to Compare to see them side by side.
Drag to turn · pinch or scroll to zoom · tap a unit
The 3D model can't run on this device, so the units are shown as a chart.
Indicative model, not to scale. Block and unit positions follow the developer's site plan; heights and facings are approximate. Pricing as of 01 November 2026. Subject to changes by developer. Availability is from the list I had on 1 November 2026; units sell every day, so ask me to confirm a unit before you decide. Neighbouring buildings, roads and the canal come from OpenStreetMap (© OpenStreetMap contributors).
The project
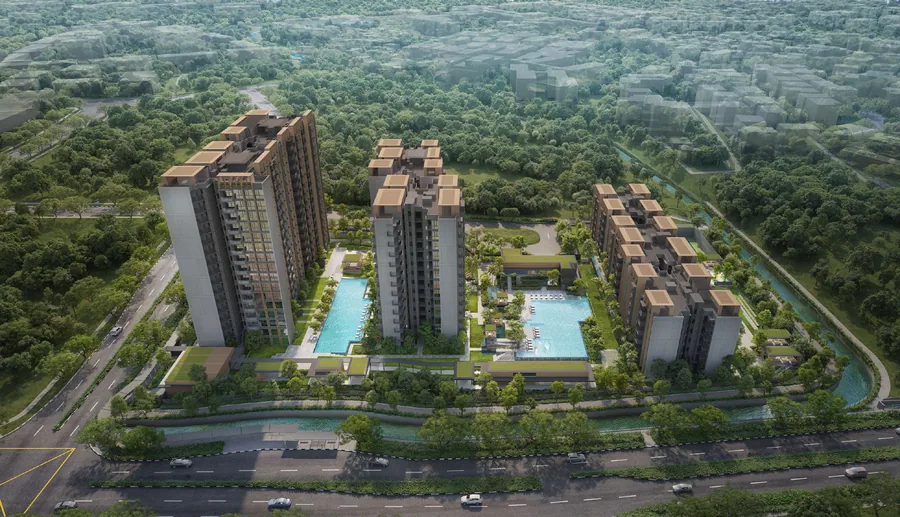
Narra Residences sits on a 21,881 sqm site at the corner of Dairy Farm Walk and Petir Road, with a canal wrapping its north and east sides and landed homes beyond. The seven blocks step up from 6 storeys along the landed estate in the north, to 13 storeys in the middle and 16 storeys along Dairy Farm Walk. Between them are two pool decks: the Family Canyon Pool in the north and a 50 m lap pool in the south.
The blocks run east to west, so every home faces north or south, except stack 48, which faces east. The design takes its cues from three things around the site, the quarry, the forest and the reservoir, and the name comes from the narra tree, known in Singapore as the angsana. The Chinese name is 翠岚轩.
Nine layouts, from the 1-bedroom + study on level 1 to 2-bedroom homes with a study, a household shelter or both.
Compact and flexi layouts, six premium layouts with a dry kitchen, a yard and a WC, and two with a study.
4-bedroom compact and premium homes, and 5-bedroom homes in Block 56 with a private lift.
Residences
Tap a type for its floor plan, or Units to see its units in the finder. Pricing as of 01 November 2026. Subject to changes by developer.
| Type | Home | Size | Stacks | Facing | Units | Availability | Units |
|---|---|---|---|---|---|---|---|
| A1S | 1BR + Study | 517 sqft48 sqm | Stacks 30, 39, 46Blocks 58 & 60 & 62 · level 1 | North | 3 | Sold out | Units › |
| B1 | 2BR Compact | 560 sqft52 sqm | Stacks 35, 42Block 60 · levels 2–16 | South | 30 | 5 available · from $1.34M | Units › |
| B2P | 2BR Premium | 646 sqft60 sqm | Stacks 27, 34, 43, 50Blocks 58 & 62 · levels 1–16 | South | 58 | 19 available · from $1.44M | Units › |
| B3H | 2BR + HS | 689 sqft64 sqm | Stacks 01, 08, 09, 16Blocks 50 & 52 · levels 1–6 | South | 24 | 18 available · from $1.44M | Units › |
| B4H | 2BR + HS | 689 sqft64 sqm | Stacks 19, 22Block 54 · levels 1–6 | North / South | 12 | 12 available · from $1.48M | Units › |
| B5H | 2BR + HS | 700 sqft65 sqm | Stacks 02, 07Block 50 · levels 1–6 | South / South & west | 12 | 3 available · from $1.48M | Units › |
| B6H | 2BR + HS | 700 sqft65 sqm | Stacks 03, 06, 11Blocks 50 & 52 · levels 1–6 | North / North & west | 18 | 7 available · from $1.48M | Units › |
| B7H-S | 2BR + HS + Study | 721 sqft67 sqm | Stacks 04, 05, 12, 13Blocks 50 & 52 · levels 1–6 | North | 24 | Sold out | Units › |
| B8S Show unit | 2BR + Study | 721 sqft67 sqm | Stacks 30, 31, 38, 39, 46, 47Blocks 58 & 60 & 62 · levels 1–16 | North | 87 | 76 available · from $1.52M | Units › |
| C1 | 3BR Compact | 818 sqft76 sqm | Stacks 29, 36Blocks 58 & 60 · levels 1–16 | North & west / South & west | 28 | Sold out | Units › |
| C2 | 3BR Flexi | 872 sqft81 sqm | Stacks 41, 44Blocks 60 & 62 · levels 1–16 | South | 31 | 5 available · from $2.06M | Units › |
| C3P Show unit | 3BR Premium | 1,001 sqft93 sqm | Stacks 40, 45Blocks 60 & 62 · levels 1–16 | North | 32 | 25 available · from $2.19M | Units › |
| C4P | 3BR Premium | 1,012 sqft94 sqm | Stack 14Block 52 · levels 1–6 | North | 6 | 1 available · from $2.20M | Units › |
| C5P | 3BR Premium | 1,023 sqft95 sqm | Stacks 20, 32, 37Blocks 54 & 58 & 60 · levels 1–16 | North / North & east / North & west | 35 | 19 available · from $2.09M | Units › |
| C6P | 3BR Premium | 990 sqft92 sqm | Stack 18Block 54 · levels 1–6 | North | 6 | 2 available · from $2.10M | Units › |
| C7P | 3BR Premium | 1,001 sqft93 sqm | Stack 10Block 52 · levels 1–6 | South | 6 | 4 available · from $2.14M | Units › |
| C8P | 3BR Premium | 1,023 sqft95 sqm | Stack 48Block 62 · levels 1–16 | East | 16 | 14 available · from $2.15M | Units › |
| C9S | 3BR + Study | 1,152 sqft107 sqm | Stacks 17, 33Blocks 54 & 58 · levels 1–13 | South | 19 | 15 available · from $2.52M | Units › |
| C10S | 3BR + Study | 1,173 sqft109 sqm | Stack 15Block 52 · levels 1–6 | South | 6 | 5 available · from $2.62M | Units › |
| D1 | 4BR Compact | 1,152 sqft107 sqm | Stacks 21, 28, 49Blocks 54 & 58 & 62 · levels 1–16 | South & east / South & west | 35 | 23 available · from $2.45M | Units › |
| D2P | 4BR Premium | 1,378 sqft128 sqm | Stacks 23, 24Block 56 · levels 1–13 | North / South | 26 | 13 available · from $3.18M | Units › |
| E1 Show unit | 5BR + Pte Lift | 1,658 sqft154 sqm | Stack 26Block 56 · levels 1–13 | South & east | 13 | 13 available · from $3.89M | Units › |
| E2 | 5BR + Pte Lift | 1,679 sqft156 sqm | Stack 25Block 56 · levels 1–13 | North & east | 13 | Sold out | Units › |
| Total | 540 |
Areas are approximate strata areas, subject to final survey. The lowest home in each stack is the "-PES" version of its layout, with a private enclosed space. HS = household shelter, a reinforced room most owners use as a storeroom.
Running costs
The developer's estimate is $2 per share value a month before GST. Each home's share value depends on its type:
| Homes | Share value | Est. per month |
|---|---|---|
| 1-bedroom + study | 147 | $294 |
| 2-bedroom (all types), 3-bedroom compact, flexi and premium | 177 | $354 |
| 3-bedroom + study and 4-bedroom | 207 | $414 |
| 5-bedroom with private lift | 236 | $472 |
From the developer's estimate in the sales kit. The actual fees are set by the management corporation after completion.
Parking
From the developer's sales kit.
Facilities
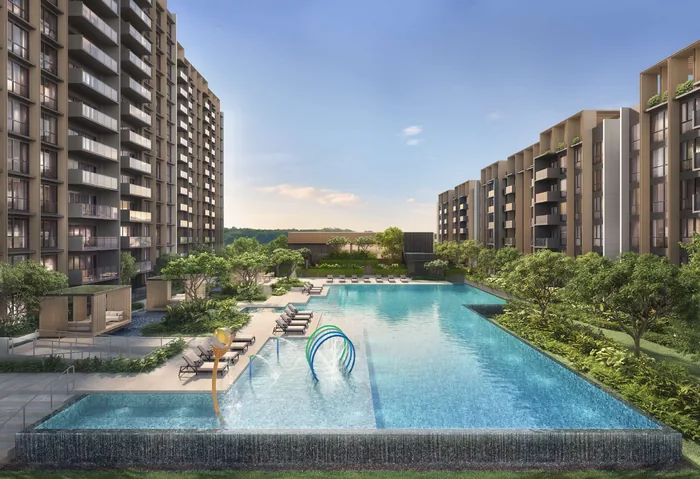
The northern deck, between the 6-storey blocks and Blocks 56 and 58, with a pool frontage of about 62 m and gardens around it.
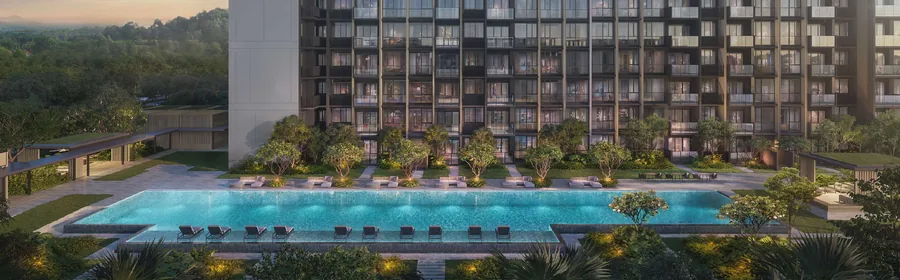
The southern deck, between Block 56 and Blocks 60 and 62, with pavilions for dining and a jogging track.
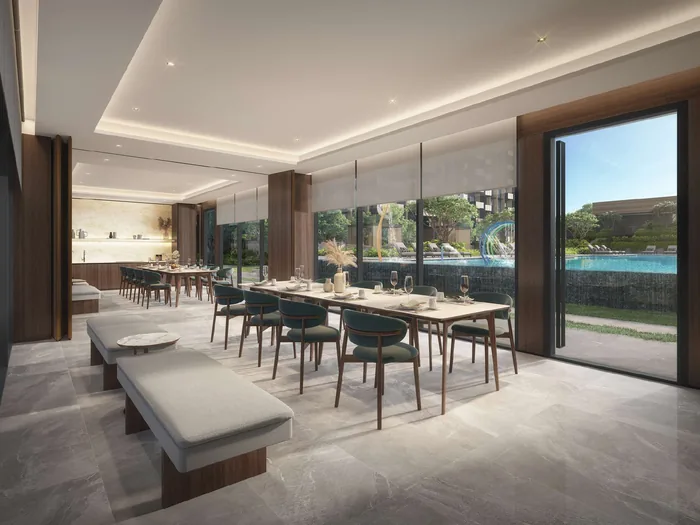
Indoor rooms for parties, workouts and the children, and gardens along the canal in the north.
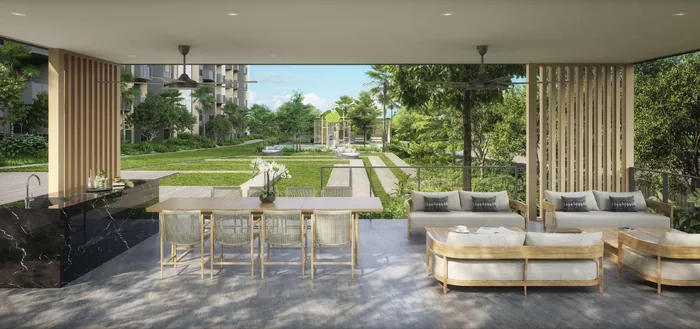
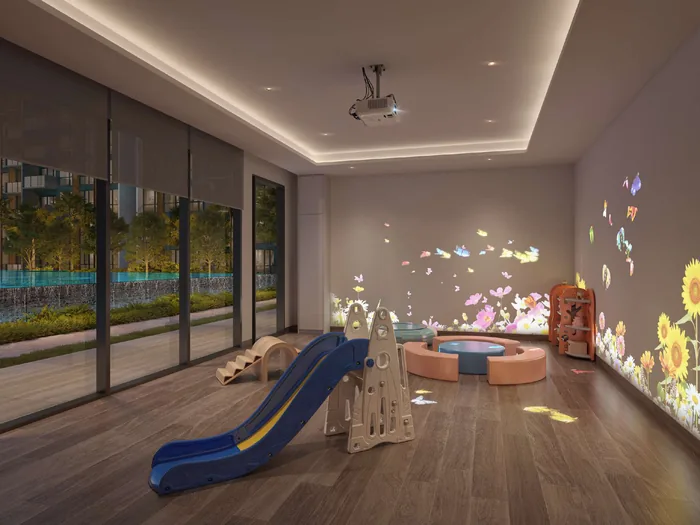
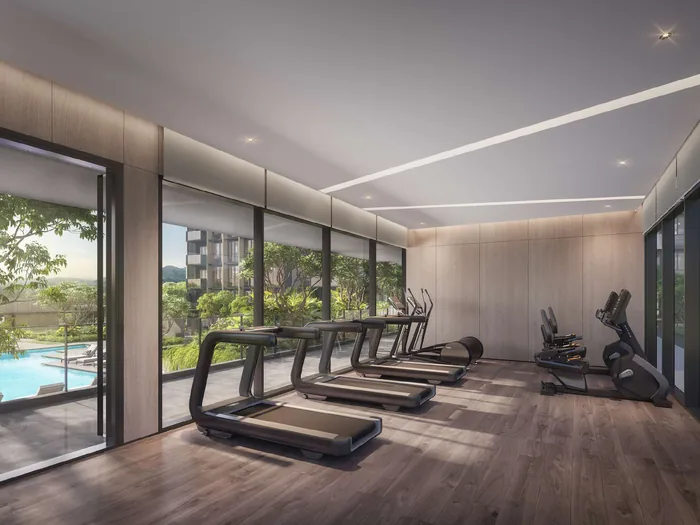
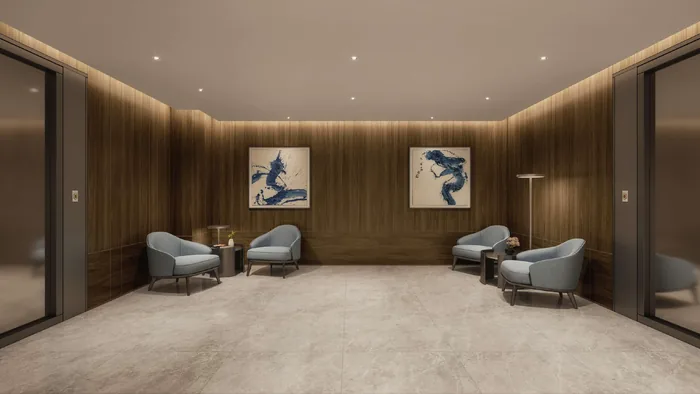
All images are artist's impressions.
The setting
The 6-storey blocks in the north look over the canal to the landed homes. The 16-storey blocks in the south face Dairy Farm Walk, with Dairy Farm Mall and Dairy Farm Residences across the road and the Dairy Farm Nature Park beyond. The blocks in between look over the pool decks.
Inside
Three layouts are built as show units. I can arrange a visit, and send you their plans and the units still available in each type first.
On my YouTube channel
A lot of buyers' first reaction to Narra Residences was "isn't this area a bit ulu?" In this video I look at why some earlier Dairy Farm projects struggled, HDB MOP and private supply in the area with real case studies, how Narra compares with Dairy Farm Residences and The Botany, and every layout from 1 to 5 bedrooms: which unit types matter most for long-term value, and who Narra suits.
Plan your purchase
All 23 layouts, from the 517 sqft 1-bedroom + study to the 1,679 sqft 5-bedroom with a private lift, with each one's units and what's left.
See the floor plans ›Smeg kitchen appliances, Duravit bathrooms, and the developer's material boards.
See the finishes ›Dairy Farm Mall across the road, the Dairy Farm Nature Park, Hillview and Cashew MRT, and two primary schools within 1 km.
See the location ›The launch dates, the show units, and how to buy a unit now that the launch is over.
Plan your visit ›Prices, the progressive payment schedule, vacant possession, household shelters, maintenance fees and more.
Read the FAQ ›Talk to Melissa
No obligation. Units are selling every day, so I'll send you today's availability and prices, book your visit to the show gallery, and help you shortlist the units that suit your budget, facing and floor.

Pricing as of 01 November 2026. Subject to changes by developer. Facings are approximate and plans are not to scale.