
1- and 2-bedroom
The 1-bedroom homes (only in Block 32), three 2-bedroom layouts with two bathrooms, and the 2-bedroom + study.
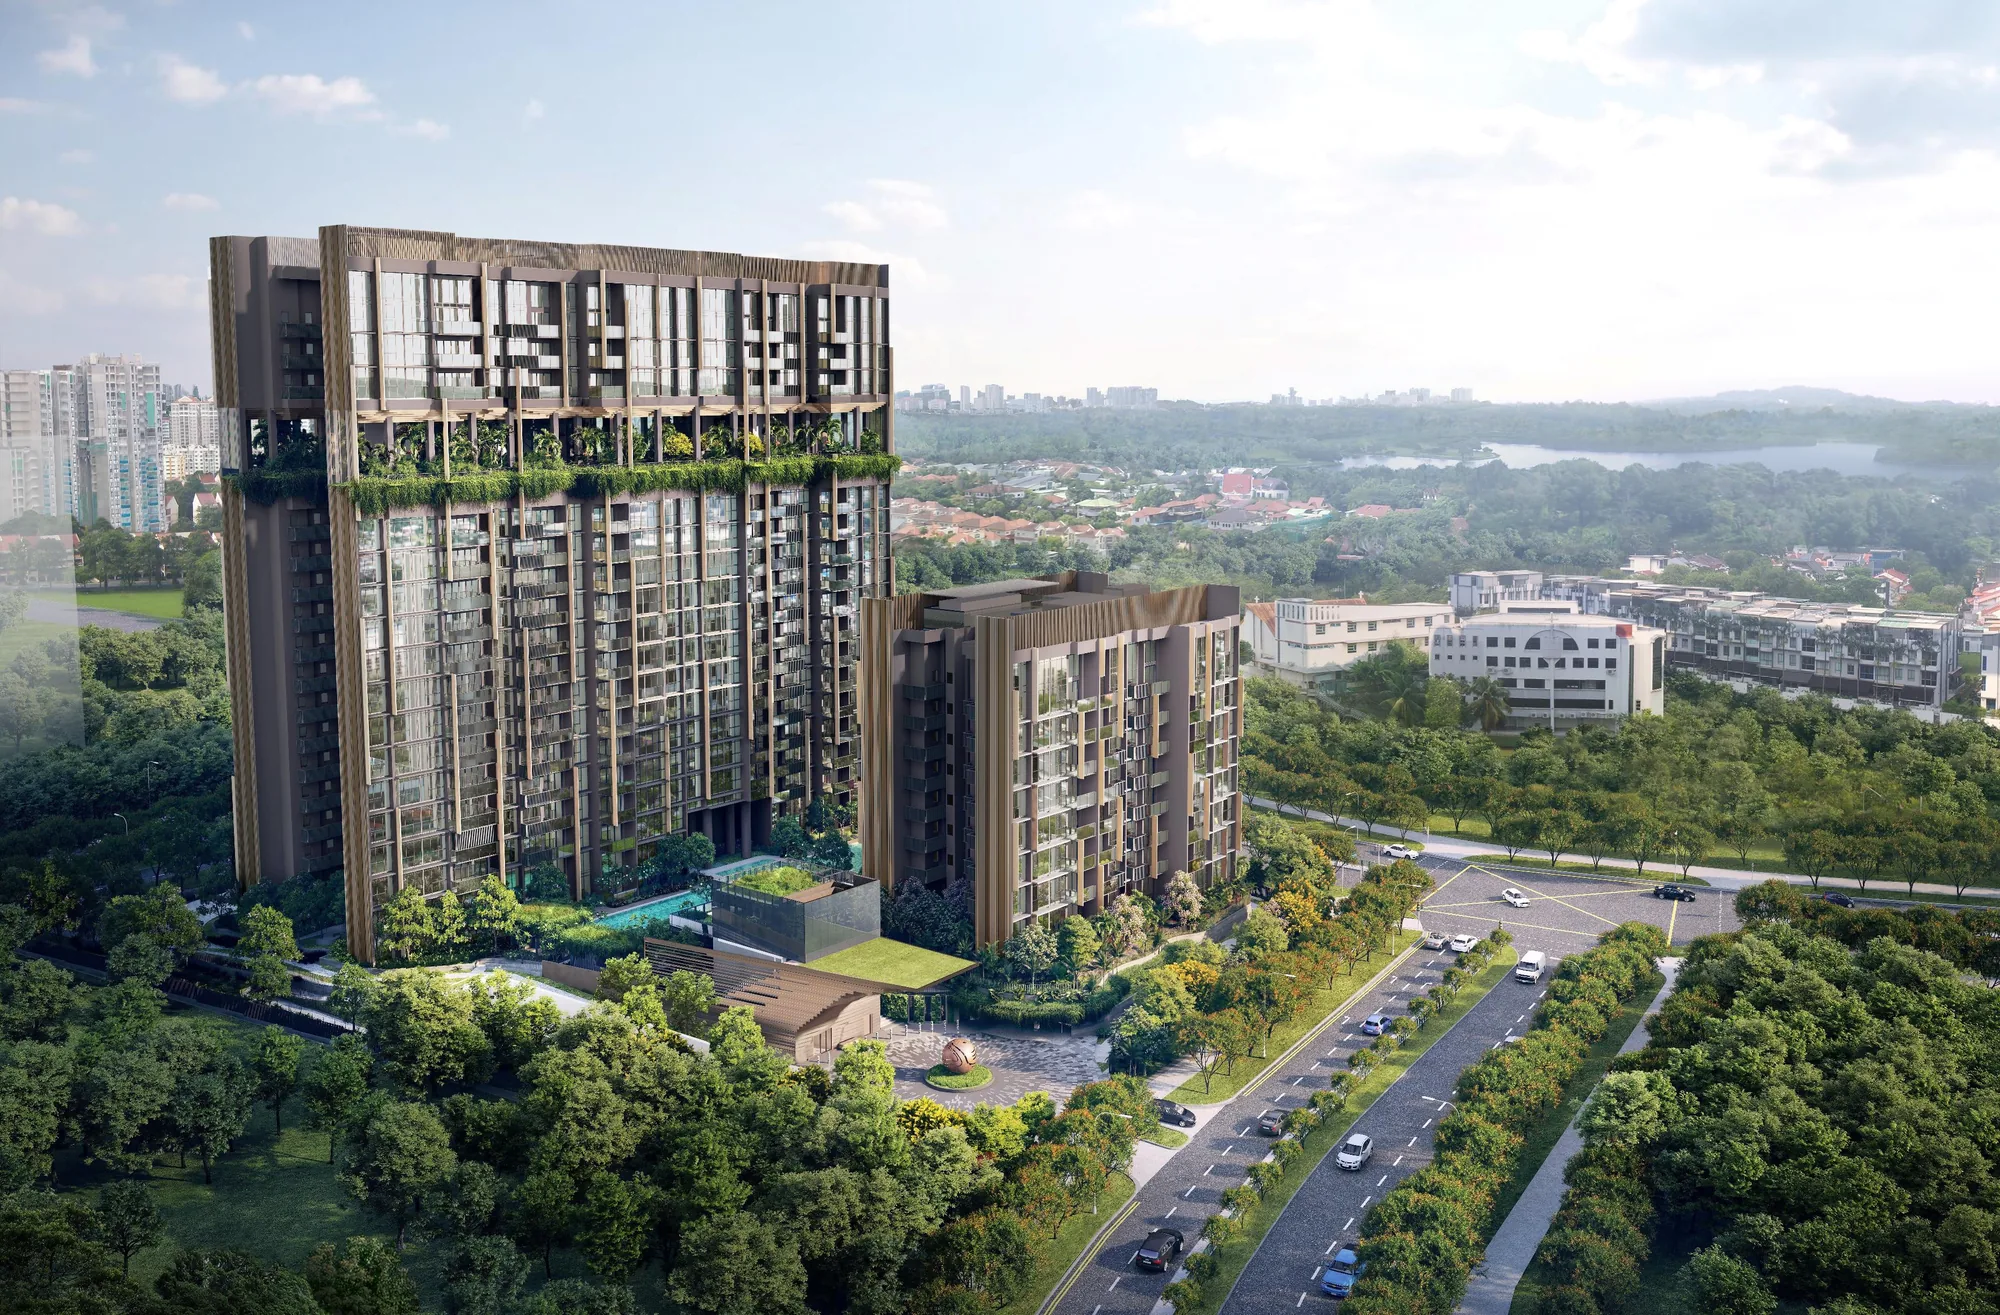
Launched Mar 2024 · 99-year leasehold · District 26 · Lentor
267 homes in two 17-storey blocks and an 8-storey block at 32 to 38 Lentor Hills Road, about 5 minutes' walk from Lentor MRT, with completion due in 2027. See the units still for sale and their prices, every home's layout and facing, all 15 floor plans, and compare two units side by side.
Within 1 km of Anderson Primary and CHIJ St. Nicholas›*Pricing as of 01 November 2026. Subject to changes by developer.
Primary schools nearby
Anderson Primary and CHIJ St. Nicholas Girls' School are both within 1 km, by the sales kit's school table, and about 0.7 to 0.8 km away by my map. Mayflower Primary is right around 1 km (the kit lists it between 1 and 2 km) and Ang Mo Kio Primary about 1.4 km. Vacant possession is due by July 2027, so an address here can already be used for the 2027 registration. See who got in at each school.
Units still available
Pricing as of 01 November 2026. Subject to changes by developer.
The developer's prices for the units still for sale, from the list I have as of 1 November 2026. Every unit's price and status is in the unit finder below: tap one to see it. Prices go up with the floor, and units sell every day, so ask me to check a unit before you decide.
| Layout | Sqft | Units | Available | Lowest price | Units |
|---|---|---|---|---|---|
| A11BR | 538 | 16 | 4 | $1,288,000$2,394 psf | Units › |
| A21BR | 538 | 7 | 1 | $1,288,000$2,394 psf | Units › |
| B12BR | 700 | 32 | 2 | $1,810,000$2,586 psf | Units › |
| B22BR | 732 | 32 | 1 | $1,800,000$2,459 psf | Units › |
| B32BR | 732 | 28 | 2 | $1,830,000$2,500 psf | Units › |
| B4S2BR + Study | 732 | 28 | Sold out | Units › | |
| C13BR | 915 | 8 | Sold out | Units › | |
| C23BR | 936 | 16 | Sold out | Units › | |
| C33BR | 936 | 16 | 3 | $2,279,000$2,435 psf | Units › |
| C43BR | 958 | 8 | Sold out | Units › | |
| C5P3BR Premium + Study | 1,119 | 14 | Sold out | Units › | |
| C6P3BR Premium + Study | 1,119 | 8 | Sold out | Units › | |
| D14BR | 1,206 | 30 | Sold out | Units › | |
| D24BR | 1,206 | 8 | Sold out | Units › | |
| D3P4BR Premium | 1,345 | 16 | Sold out | Units › | |
Every unit, sold or available
Pricing as of 01 November 2026. Subject to changes by developer.
All 267 homes in the three blocks. Available units are in colour with their price; sold units are greyed out. Tap any unit, or type a unit number such as #17-09. Use the menu to show one home type, a side of the blocks, or only the available units, and add two units to Compare to see them side by side.
Drag to turn · pinch or scroll to zoom · tap a unit
The 3D model can't run on this device, so the units are shown as a chart.
Indicative model, not to scale. The blocks come from OpenStreetMap, divided into stacks by the developer's site plan; heights follow the developer's elevation chart and are approximate, as are the facings. The sky terrace that links Blocks 36 and 38 on level 14 isn't drawn. Pricing as of 01 November 2026. Subject to changes by developer. Availability is from the list I had on 1 November 2026; units sell every day, so ask me to confirm a unit before you decide. Neighbouring buildings and roads come from OpenStreetMap (© OpenStreetMap contributors).
The project
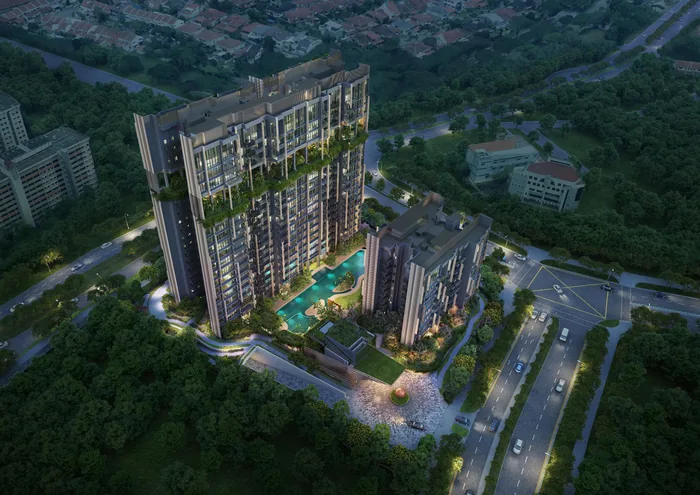
Lentoria is by TID, the joint venture of Hong Leong Holdings and Japan's Mitsui Fudosan, on the corner of Lentor Hills Road, Lentor Gardens and Yio Chu Kang Road. It is the fourth of the new Lentor projects, after Lentor Modern, Lentor Hills Residences and Hillock Green, and the smallest of them: an 8-storey block on the Lentor Hills Road side and two 17-storey blocks, joined in the middle, along Yio Chu Kang Road, with the 50 m lap pool between them. Lentor MRT on the Thomson-East Coast Line is about 5 minutes' walk away.
The homes start on level 1, where each has a private enclosed space, over a basement car park, and the two tall blocks share a sky terrace on level 14. The ceilings are 2.9 m, and every top-floor home (level 8 of Block 32, level 17 of Blocks 36 and 38) has a living room about 5.5 m high. Sales opened on 2 March 2024, when 50 homes were sold at an average of $2,120 psf, as reported at the time.
The 1-bedroom homes (only in Block 32), three 2-bedroom layouts with two bathrooms, and the 2-bedroom + study.
Four 3-bedroom layouts with two bathrooms, and the 3-bedroom premium + study with an enclosed kitchen, a yard and a utility room.
Two en-suite bedrooms in each, a yard and a utility room; the D3P premium has a wide living room, a study and a 12 sqm balcony.
Residences
Tap a type for its floor plan, or Units to see its units in the finder. Pricing as of 01 November 2026. Subject to changes by developer.
| Type | Home | Size | Stacks | Facing | Units | Availability | Units |
|---|---|---|---|---|---|---|---|
| A1 | 1BR | 538 sqft50 sqm | Stacks 05, 06Block 32 · levels 1–8 | North-west | 16 | 4 available · from $1.29M | Units › |
| A2 | 1BR | 538 sqft50 sqm | Stack 02Block 32 · levels 2–8 | South-east | 7 | 1 available · from $1.29M | Units › |
| B1 | 2BR | 700 sqft65 sqm | Stacks 13, 20Blocks 38 & 36 · levels 1–17 | North-west | 32 | 2 available · from $1.81M | Units › |
| B2 | 2BR | 732 sqft68 sqm | Stacks 09, 17Blocks 38 & 36 · levels 1–17 | South-east | 32 | 1 available · from $1.80M | Units › |
| B3 | 2BR | 732 sqft68 sqm | Stacks 11, 15Blocks 38 & 36 · levels 3–17 | South-east | 28 | 2 available · from $1.83M | Units › |
| B4S | 2BR + Study | 732 sqft68 sqm | Stacks 10, 16Blocks 38 & 36 · levels 3–17 | South-east | 28 | Sold out | Units › |
| C1 | 3BR | 915 sqft85 sqm | Stack 07Block 32 · levels 1–8 | North-west | 8 | Sold out | Units › |
| C2 | 3BR | 936 sqft87 sqm | Stack 08Block 36 · levels 1–17 | South-east | 16 | Sold out | Units › |
| C3 | 3BR | 936 sqft87 sqm | Stack 19Block 38 · levels 1–17 | North-west | 16 | 3 available · from $2.28M | Units › |
| C4 | 3BR | 958 sqft89 sqm | Stack 04Block 32 · levels 1–8 | North-west | 8 | Sold out | Units › |
| C5P Show unit | 3BR Premium + Study | 1,119 sqft104 sqm | Stack 18Block 38 · levels 3–17 | South-east | 14 | Sold out | Units › |
| C6P | 3BR Premium + Study | 1,119 sqft104 sqm | Stack 03Block 32 · levels 1–8 | South-east | 8 | Sold out | Units › |
| D1 | 4BR | 1,206 sqft112 sqm | Stacks 12, 21Blocks 38 & 36 · levels 1–17 | North-west | 30 | Sold out | Units › |
| D2 | 4BR | 1,206 sqft112 sqm | Stack 01Block 32 · levels 1–8 | South-east | 8 | Sold out | Units › |
| D3P Show unit | 4BR Premium | 1,345 sqft125 sqm | Stack 14Block 36 · levels 1–17 | North-west | 16 | Sold out | Units › |
| Total | 267 |
Areas are approximate strata areas, subject to final survey. Ceilings are 2.9 m; on the top floor (level 8 of Block 32, level 17 of Blocks 36 and 38) the living and dining room is about 5.5 m high. Level 1 homes have a private enclosed space.
Running costs
The developer's estimates a month, at $69 per share value:
| Homes | Share value | Est. per month |
|---|---|---|
| 1-bedroom (23) | 5 | $345 |
| 2-bedroom, 2-bedroom + study and 3-bedroom (168) | 6 | $414 |
| 3-bedroom premium and 4-bedroom (76) | 7 | $483 |
The developer's estimates in the sales kit. The actual fees are set by the management corporation after completion.
Parking
From the project details and the developer's site plan in the sales kit.
Facilities
The ground level is laid out as gardens around the pools, with the clubhouse by the entrance; the sky terrace between Blocks 36 and 38 is on level 14.
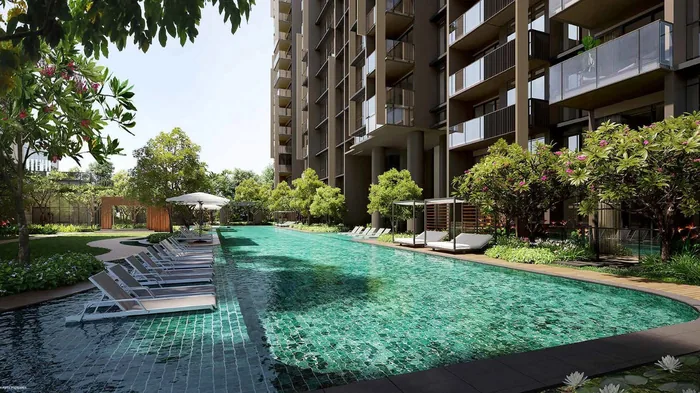
The pools, between the blocks.
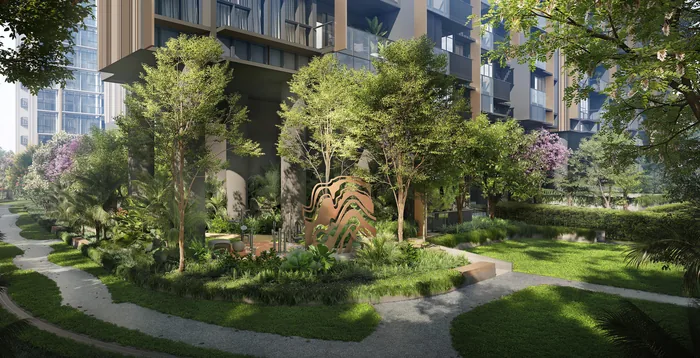
Around the blocks, and by the entrance.
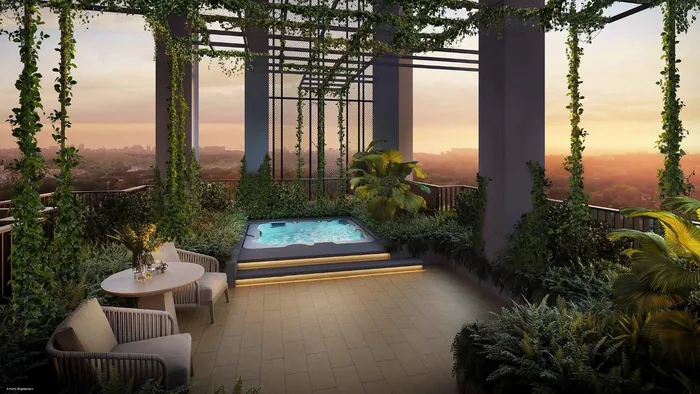
Between Blocks 36 and 38.
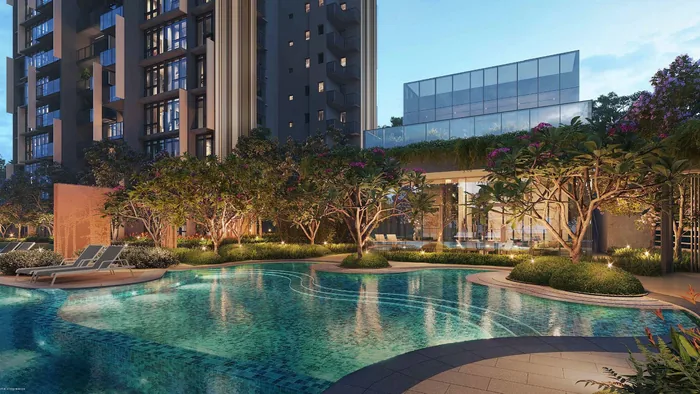
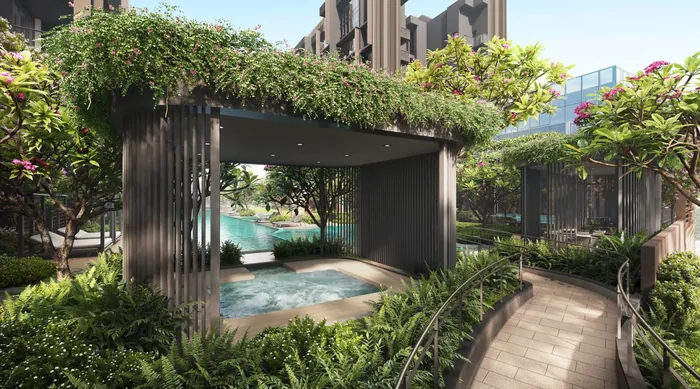
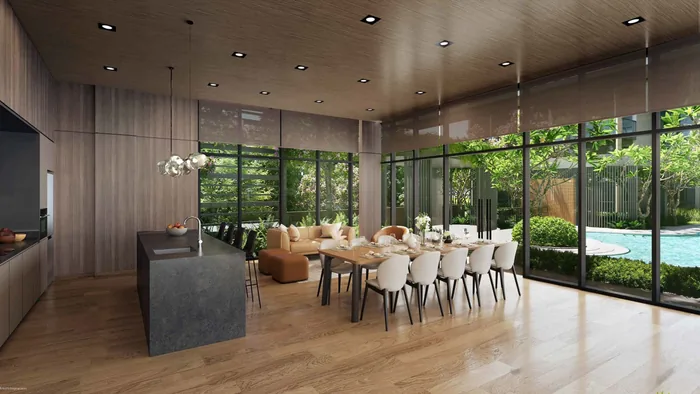
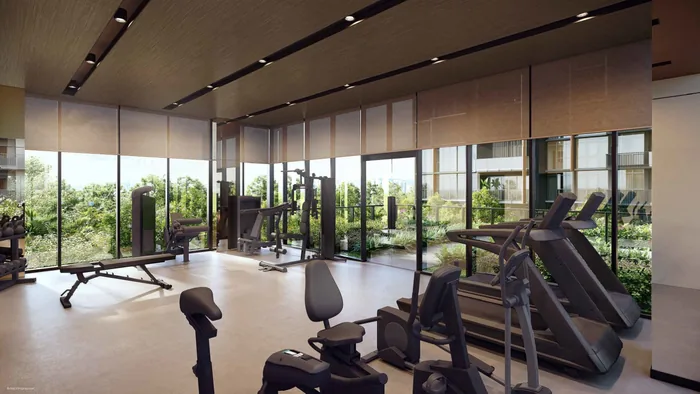
All images are artist's impressions.
Inside
Two interior palettes: Treehouse, in warmer wood tones, and Glasshouse, lighter and greyer, the default from June 2024. Porcelain tiles (800 x 800 mm) in the living and dining, vinyl floors in the bedrooms, quartz kitchen counters, Bosch kitchen appliances, a Samsung fridge, TOTO bathrooms, and LED lights in the kitchen, the wardrobes and the bathrooms. The 3- and 4-bedroom premium homes have an enclosed kitchen with a separate washer and dryer.
Plan your purchase
All 15 layouts, from the 538 sqft 1-bedroom to the 1,345 sqft 4-bedroom premium, with each one's stacks and facing.
See the floor plans ›The two palettes, porcelain and vinyl floors, quartz counters, Bosch appliances and TOTO bathrooms.
See the finishes ›Lentor MRT about 5 minutes' walk away, the new Lentor estate and Hillock Park, and the schools within 1 km.
See the location ›The launch, the show units and the virtual tour, and how to buy one of the units still left.
Plan your visit ›Completion in 2027, the payment schedule, maintenance fees, the top-floor homes and more.
Read the FAQ ›Talk to Melissa
No obligation. Units are selling every day, so I'll send you today's availability and prices, book your visit to the sales gallery, and help you shortlist the units that suit your budget, facing and floor.

Pricing as of 01 November 2026. Subject to changes by developer. Facings are approximate and plans are not to scale.