Retail mall
A supermarket, shops, and food and drink outlets, under the homes.
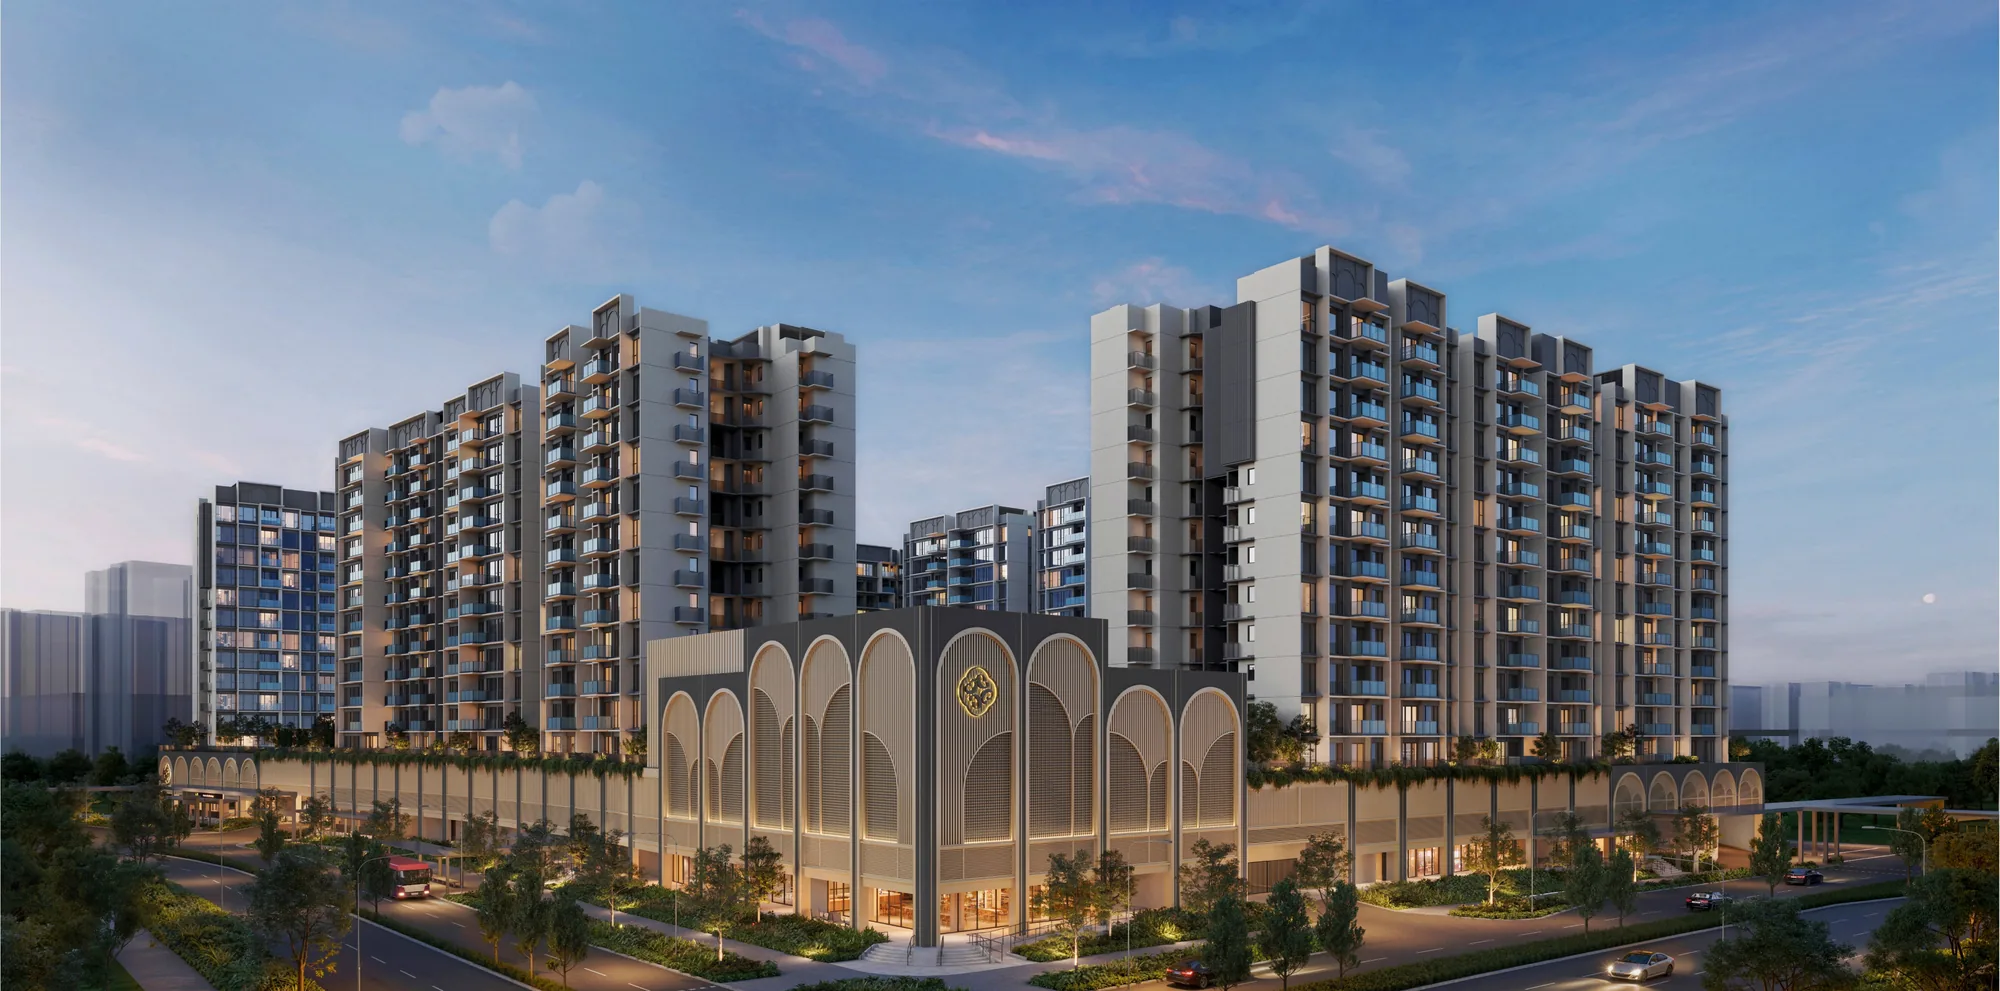
New launch · Preview 16 Jan 2027 (TBC) · District 27 · Khatib
875 homes in 11 blocks above a mall, a 40-stall hawker centre and an air-conditioned bus interchange, about a 6-minute sheltered walk from Khatib MRT. The first private homes in Chencharu, Yishun's newest housing area. Here's everything known so far, and I'll add the floor plans and prices as soon as they're out.
Within 1 km of Peiying Primary School›Artist's impression (draft)
From the developer's project introduction (draft, as at 26 October 2026). Prices aren't out yet: the developer hasn't released them.
Primary schools within 1 km
See who got in, and when an address here can be used. The schools 1 to 2 km away are on the location page.
The project
Chencharu Central Residences is an integrated development at Chencharu Close in Khatib (District 27), on the first private site in Chencharu, the new housing area between Khatib MRT and Lower Seletar Reservoir. The developers say CCR stands for a new Central lifestyle, a Connected community and a Refined way of living in the north.
The podium and one basement level hold what the neighbourhood will use every day: a mall with a supermarket, a 40-stall hawker centre and an air-conditioned bus interchange directly below the homes. Above the podium, 11 residential blocks of 12 storeys are set around a landscaped deck with a swimming pool and the communal facilities. Khatib MRT on the North–South Line is about a 6-minute walk, sheltered all the way once the development is finished, and Orchard is 8 stops from Khatib.
A supermarket, shops, and food and drink outlets, under the homes.
For the residents and the wider Yishun community.
An indoor concourse directly below the homes, including 400 sqm for shops.
Residences
The developer's unit mix: from 2-bedroom homes for first-time buyers to 5-bedroom homes for multi-generation families. The floor plans aren't out yet: register and I'll send them to you as soon as they are.
| Home type | Size | Homes | Share |
|---|---|---|---|
| 2-Bedroom | 527 sqft49 sqm | 36 | 4% |
| 2-Bedroom Premium | 603 sqft56 sqm | 108 | 12% |
| 2-Bedroom + Study | 657 to 678 sqft61 to 63 sqm | 84 | 10% |
| 3-Bedroom | 807 sqft75 sqm | 119 | 14% |
| 3-Bedroom Premium | 797 to 872 sqft74 to 81 sqm | 192 | 22% |
| 3-Bedroom + Study | 893 to 958 sqft83 to 89 sqm | 84 | 10% |
| 4-Bedroom | 980 to 1,044 sqft91 to 97 sqm | 72 | 8% |
| 4-Bedroom + Study | 1,076 to 1,194 sqft100 to 111 sqm | 108 | 12% |
| 5-Bedroom | 1,270 to 1,389 sqft118 to 129 sqm | 72 | 8% |
| Total | 527 to 1,389 sqft | 875 |
From the developer's project introduction (draft, as at 26 October 2026). Areas are approximate, include the balcony and private enclosed space where there is one, and are subject to final survey; the mix can still change before the launch.
Prices
The developers haven't released the prices. These are the land figures they're working from:
Launch prices are usually set above the breakeven. An estimate isn't a price: the developer's price list on launch day is what counts.
Chencharu
Chencharu is about 70 hectares, bounded by Yishun Avenues 1 and 2 and Sembawang Road. HDB plans around 10,000 new homes there by 2040, at least 80% of them public housing (HDB, June 2024). It's planned around a park with a two-storey colonial bungalow, built in the early 1910s by the Bukit Sembawang Rubber Company and kept by the authorities, and the Chencharu Link, a 400 m road for buses only.
Close by, measured on OneMap: HomeTeamNS Khatib, with its indoor adventure centre (about 210 to 410 m), Yishun Stadium and Yishun Sports Hall (about 410 to 680 m), and Lower Seletar Reservoir Park (about 650 to 890 m). More on the location ›
Plan your purchase
All 9 home types, from the 527 sqft 2-bedroom to the 1,389 sqft 5-bedroom. The floor plans go up here when they're out.
See the home types ›Khatib MRT about a 6-minute sheltered walk away, Peiying Primary within 1 km, and Lower Seletar Reservoir nearby.
See the location ›The showflat on Yishun Ring Road, opposite Wisteria Mall, where to park, and the preview on 16 January 2027 (to be confirmed).
Plan your visit ›The launch date, prices, the lease, the unit mix, the payment schedule, the MRT and the schools.
Read the FAQ ›Talk to Melissa
No obligation. I'll send you the developer's e-brochure and floor plans as soon as they're out, tell you the preview dates and prices first, book your showflat visit, and help you shortlist the units that suit your budget, facing and floor.