
Intermediate units
Dumbbell layouts with an open or semi-enclosed kitchen and an induction hob, an orange and dark grey kitchen, 2.95 m ceilings and a washer-dryer in a cabinet on the balcony.
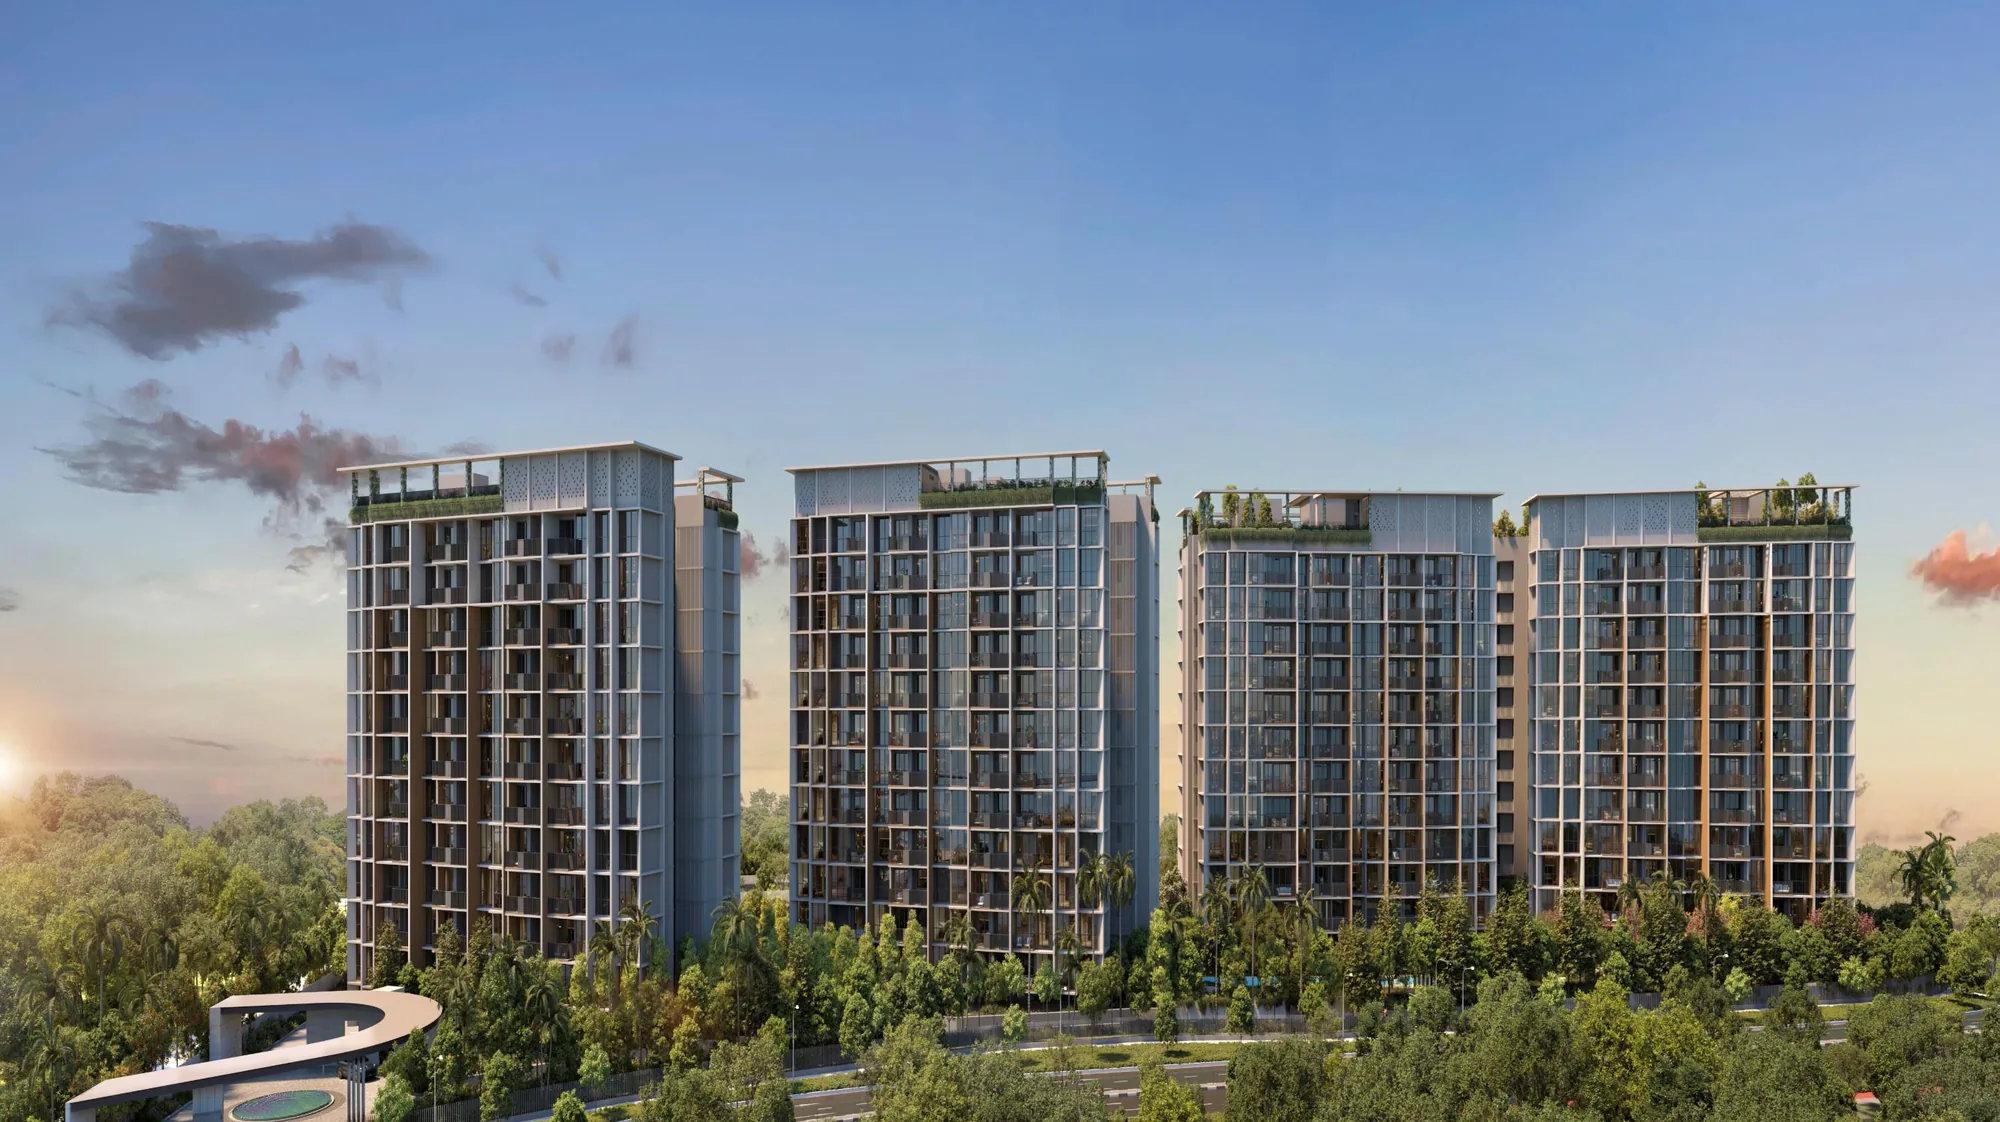
Launched Aug 2025 · 99-year leasehold · District 27 · Sembawang
376 homes in four 12-storey blocks on Canberra Crescent, Sembawang, by Kheng Leong and Low Keng Huat, with a sky garden across two of the blocks and a childcare centre on site, about nine minutes' walk from Canberra MRT. See the units still for sale and their prices, every home's layout and facing, all 15 floor plans, and compare two units side by side.
Within 1 km of Wellington Primary & Townsville Primary's new campus›*Pricing as of 01 November 2026. Subject to changes by developer.
Primary schools nearby
Wellington Primary is about 760 to 880 m away, depending on the block, and the developer lists Sembawang Primary within 1 km of Blocks 51 and 53. Townsville Primary is moving to a new campus a few hundred metres away, with its first P1 class there registering in the 2028 exercise. See who got in, and when an address here can be used.
Units still available
Pricing as of 01 November 2026. Subject to changes by developer.
The developer's prices for the units still for sale, from the list I have as of 1 November 2026. Every unit's price and status is in the unit finder below: tap one to see it. Prices go up with the floor, and units sell every day, so ask me to check a unit before you decide.
| Layout | Sqft | Units | Available | Lowest price | Units |
|---|---|---|---|---|---|
| 1BR1BR | 409 | 3 | Sold out | Units › | |
| 2BR-C2BR Compact | 570 | 23 | Sold out | Units › | |
| 2BR-Pa2BR Premium | 667 | 44 | Sold out | Units › | |
| 2BR-Pb2BR Premium | 667 | 24 | Sold out | Units › | |
| 3BR-Ca3BR Compact | 797 | 90 | Sold out | Units › | |
| 3BR-Ca(P)3BR Compact | 872 | 4 | Sold out | Units › | |
| 3BR-Cb3BR Compact | 883 | 35 | Sold out | Units › | |
| 3BR-Cc3BR Compact | 872 | 12 | Sold out | Units › | |
| 3BR-Sa3BR Premium | 990 | 11 | 1 | $2,068,600$2,089 psf | Units › |
| 3BR-Sb3BR Premium | 990 | 46 | 11 | $2,025,700$2,046 psf | Units › |
| 4BR-Ca4BR Compact | 1,163 | 24 | Sold out | Units › | |
| 4BR-Cb4BR Compact | 1,173 | 12 | Sold out | Units › | |
| 4BR-Sa4BR Standard | 1,216 | 12 | Sold out | Units › | |
| 4BR-Sb4BR Standard | 1,216 | 24 | 1 | $2,499,200$2,055 psf | Units › |
| 4BR-P4BR Premium | 1,324 | 12 | 6 | $2,707,100$2,045 psf | Units › |
Every unit, sold or available
Pricing as of 01 November 2026. Subject to changes by developer.
All 376 homes in the four blocks. Available units are in colour with their price; sold units are greyed out. Tap any unit, or type a unit number such as #03-27. Use the menu to show one home type, a side of the development, or only the available units, and add two units to Compare to see them side by side.
Drag to turn · pinch or scroll to zoom · tap a unit
The 3D model can't run on this device, so the units are shown as a chart.
Indicative model, not to scale. The blocks follow their outlines in OpenStreetMap and the stacks the developer's site plan; heights and facings are approximate. Pricing as of 01 November 2026. Subject to changes by developer. Availability is from the list I had on 1 November 2026; units sell every day, so ask me to confirm a unit before you decide. Neighbouring buildings and roads come from OpenStreetMap (© OpenStreetMap contributors).
The project
Canberra Crescent Residences is a 99-year leasehold condominium on a 20,436 sqm site at the corner of Canberra Crescent and Canberra Street, Sembawang, with the landed homes off Sembawang Road behind it. The four 12-storey blocks stand in a row along Canberra Crescent, each block set at its own angle so that no two face each other directly, and the homes face north or south. About 74% of the site is given to greenery and facilities, by the developer's figure.
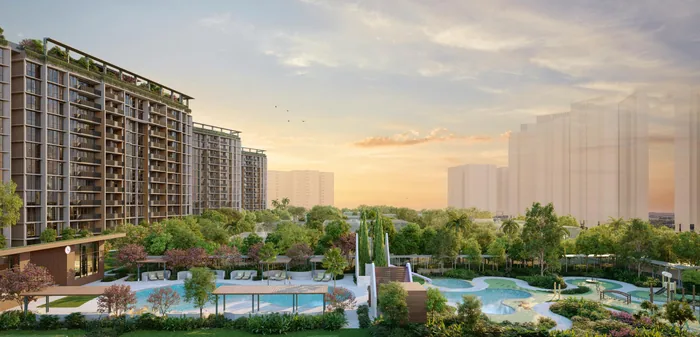
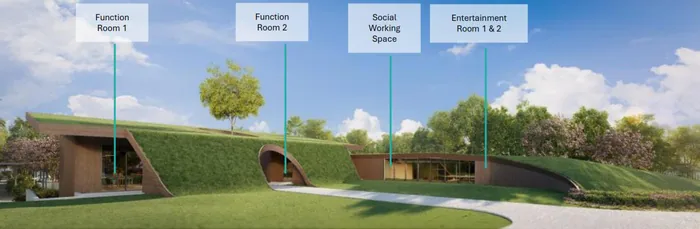
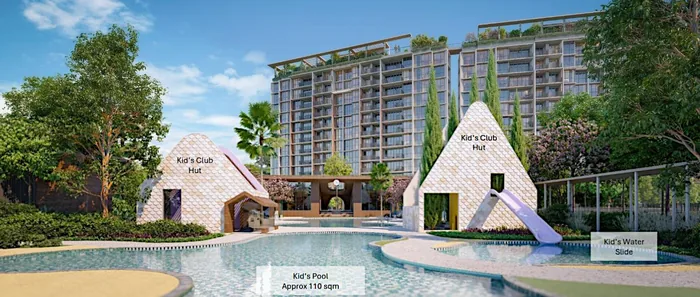
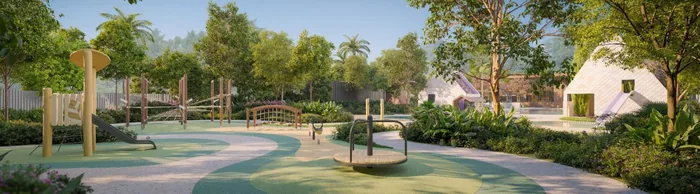
At the east end is the Canberra Club, about 95 m of pavilions with green roofs, a family pool, a kids' pool with a water slide and a forest playground. A 50 m lap pool runs in front of Block 55, a sky garden spans the roofs of Blocks 55 and 57, and a childcare centre takes level 1 of Block 51. The developers are Kheng Leong and Low Keng Huat, under Peak Crescent Pte Ltd; the slogan is "lux within reach".
Dumbbell layouts with an open or semi-enclosed kitchen and an induction hob, an orange and dark grey kitchen, 2.95 m ceilings and a washer-dryer in a cabinet on the balcony.
A Z-shaped entrance for privacy, a study, a dry kitchen and an enclosed wet kitchen with a window and a gas hob, and a grey and woodgrain kitchen.
Residences
Tap a type for its floor plan, or Units to see its units in the finder. Pricing as of 01 November 2026. Subject to changes by developer.
| Type | Home | Size | Stacks | Facing | Units | Availability | Units |
|---|---|---|---|---|---|---|---|
| 1BR | 1BR | 409 sqft38 sqm | Stacks 12, 20, 29Blocks 53 & 55 & 57 · level 1 | North / North-north-west | 3 | Sold out | Units › |
| 2BR-C | 2BR Compact | 570 sqft53 sqm | Stacks 01, 09Blocks 51 & 53 · levels 1–12 | South | 23 | Sold out | Units › |
| 2BR-Pa | 2BR Premium | 667 sqft62 sqm | Stacks 04, 12, 20, 29Blocks 51 & 53 & 55 & 57 · levels 2–12 | North / North-north-west | 44 | Sold out | Units › |
| 2BR-Pb Show unit | 2BR Premium | 667 sqft62 sqm | Stacks 17, 32Blocks 55 & 57 · levels 1–12 | South / South-south-east | 24 | Sold out | Units › |
| 3BR-Ca | 3BR Compact | 797 sqft74 sqm | Stacks 05, 08, 13, 16, 21, 24, 25, 28Blocks 51 & 53 & 55 & 57 · levels 1–12 | North / North-north-west / South / South-south-east | 90 | Sold out | Units › |
| 3BR-Ca(P) | 3BR Compact | 872 sqft81 sqm | Stacks 05, 13, 21, 28Blocks 51 & 53 & 55 & 57 · level 12 | North / North-north-west | 4 | Sold out | Units › |
| 3BR-Cb | 3BR Compact | 883 sqft82 sqm | Stacks 02, 10, 31Blocks 51 & 53 & 57 · levels 1–12 | South & east / South & west | 35 | Sold out | Units › |
| 3BR-Cc | 3BR Compact | 872 sqft81 sqm | Stack 15Block 53 · levels 1–12 | South & east | 12 | Sold out | Units › |
| 3BR-Sa | 3BR Premium | 990 sqft92 sqm | Stack 03Block 51 · levels 2–12 | North & west | 11 | 1 available · from $2.07M | Units › |
| 3BR-Sb Show unit | 3BR Premium | 990 sqft92 sqm | Stacks 06, 07, 23, 26Blocks 51 & 55 & 57 · levels 1–12 | North & east / South & east / South & west / South-south-east & east-north-east | 46 | 11 available · from $2.03M | Units › |
| 4BR-Ca | 4BR Compact | 1,163 sqft108 sqm | Stacks 11, 19Blocks 53 & 55 · levels 1–12 | North & west / North-north-west & west-south-west | 24 | Sold out | Units › |
| 4BR-Cb | 4BR Compact | 1,173 sqft109 sqm | Stack 18Block 55 · levels 1–12 | South-south-east & west-south-west | 12 | Sold out | Units › |
| 4BR-Sa | 4BR Standard | 1,216 sqft113 sqm | Stack 30Block 57 · levels 1–12 | North & east | 12 | Sold out | Units › |
| 4BR-Sb Show unit | 4BR Standard | 1,216 sqft113 sqm | Stacks 14, 22Blocks 53 & 55 · levels 1–12 | North & east / North-north-west & east-north-east | 24 | 1 available · from $2.50M | Units › |
| 4BR-P | 4BR Premium | 1,324 sqft123 sqm | Stack 27Block 57 · levels 1–12 | North & west | 12 | 6 available · from $2.71M | Units › |
| Total | 376 |
Areas are approximate strata areas, subject to final survey. Ceilings are 2.95 m in the living, dining and bedrooms of the intermediate units; in the corner units 2.85 m in the living, dining and study (and bedroom 3 of the corner 3-bedroom homes) and 2.95 m in the other bedrooms. Level 1 homes are the "(PES)" version, with a private enclosed space.
Running costs
The developer's estimates a month, at $66 a share, before GST:
| Homes | Share value | Est. per month |
|---|---|---|
| 1-bedroom | 5 | $330 |
| 2- and 3-bedroom homes | 6 | $396 |
| 4-bedroom homes | 7 | $462 |
From the developer's unit mix table in the sales kit. The actual fees are set by the management corporation after completion.
Parking & getting around
From the developer's information in the sales kit.
Facilities
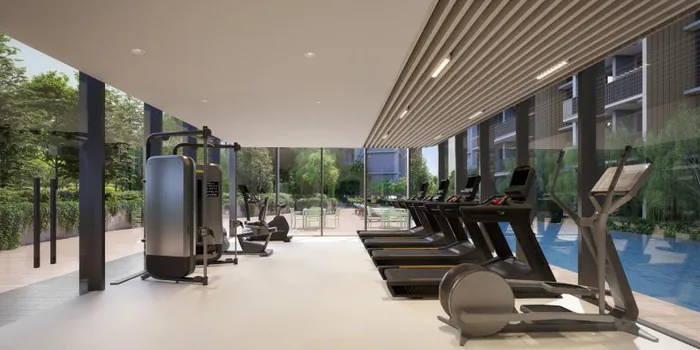
The facilities are in zones along the site, from the Grand Arrival at the west end to the Canberra Club at the east, with a sky garden spanning the roofs of Blocks 55 and 57.
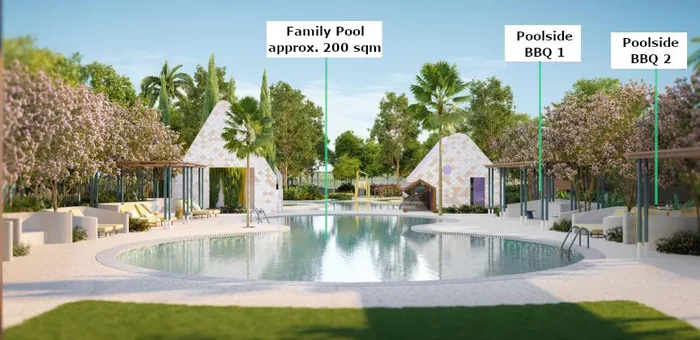
About 95 m of pavilions at the east end.
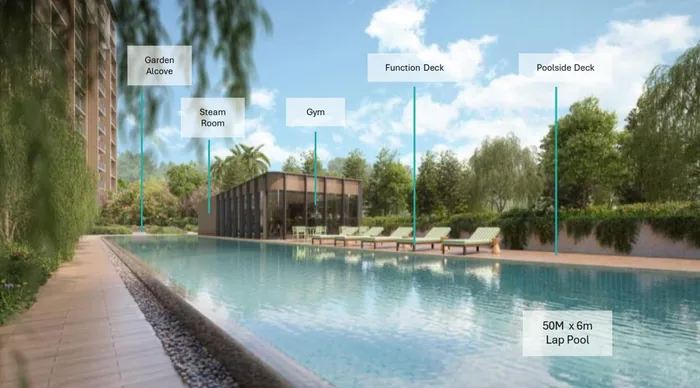
In front of Block 55.
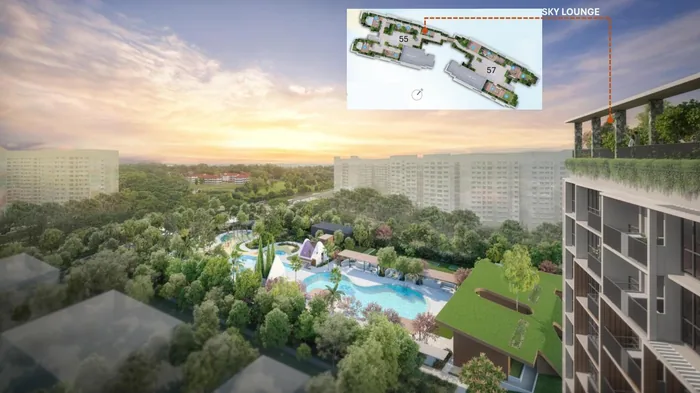
On the roofs of Blocks 55 and 57.
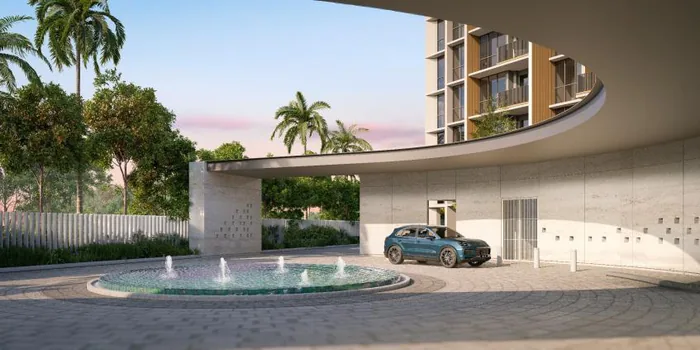
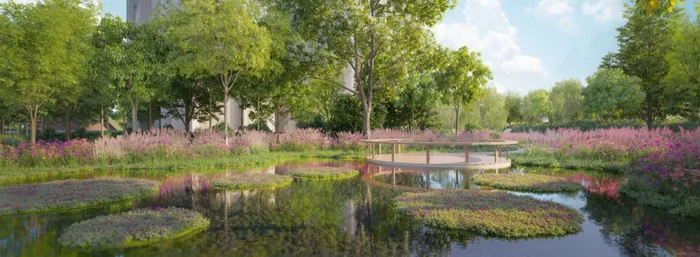
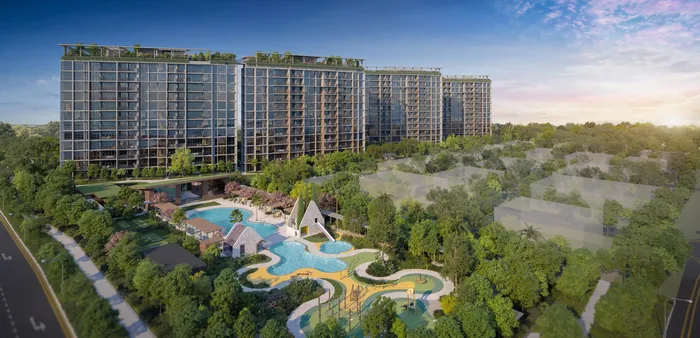
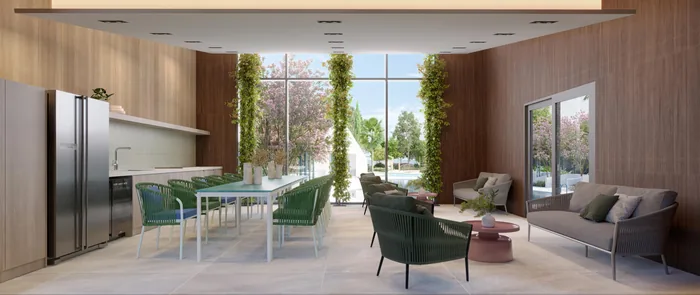
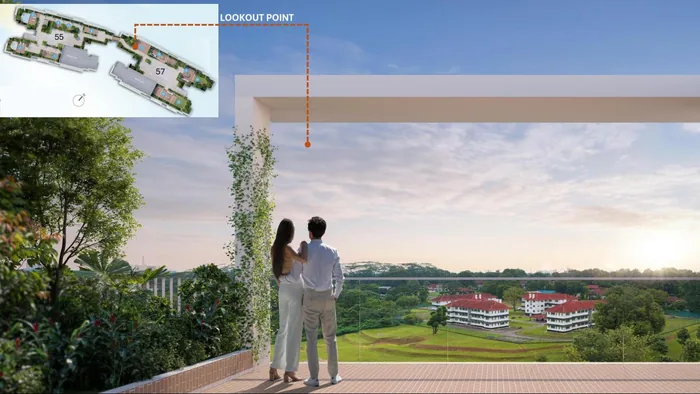
All images are artist's impressions.
Inside
SMEG kitchen appliances, Grohe fittings and Geberit sanitary ware, porcelain floor tiles (60 by 60 cm) in the living, dining and kitchen, vinyl flooring in the bedrooms, a ceiling fan (supplied, not installed) and smart-home controls in every home. The intermediate units have an orange and dark grey kitchen with an induction hob and a washer-dryer in a bespoke cabinet on the balcony; the corner units a grey and woodgrain kitchen with a gas hob.
On my YouTube channel
I made this review before the launch, in July 2025. It covers the project, the location, the site plan, the unit mix, the concerns to weigh up in an area full of executive condos, how the price guide compares with The Watergardens at Canberra and The Commodore, and every layout from the 1-bedroom to the 4-bedroom, with the facings to look for.
It was made before the launch, with the developer's price guide. The prices for the units still available today are in the table above.
Plan your purchase
All 15 layouts, from the 409 sqft 1-bedroom to the 1,324 sqft 4-bedroom premium, with each one's stacks and facing.
See the floor plans ›SMEG kitchens, Grohe and Geberit bathrooms, the two kitchen themes, the balcony cabinet and the smart-home features.
See the finishes ›Canberra MRT, the shuttle bus, Wellington, Sembawang and Townsville Primary, Sun Plaza and Sembawang Park.
See the location ›The launch, the three show units, and how to buy one of the units still left.
Plan your visit ›The lease, completion, the payment schedule, maintenance fees, the facings and more.
Read the FAQ ›Talk to Melissa
No obligation. Units are selling every day, so I'll send you today's availability and prices, book your visit to the sales gallery, and help you shortlist the units that suit your budget, facing and floor.

Pricing as of 01 November 2026. Subject to changes by developer. Facings are approximate and plans are not to scale.