
1 and 2 bedrooms
A 1-bedroom + study, three 2-bedroom layouts with one bathroom, and four 2-bedroom premium layouts with two.
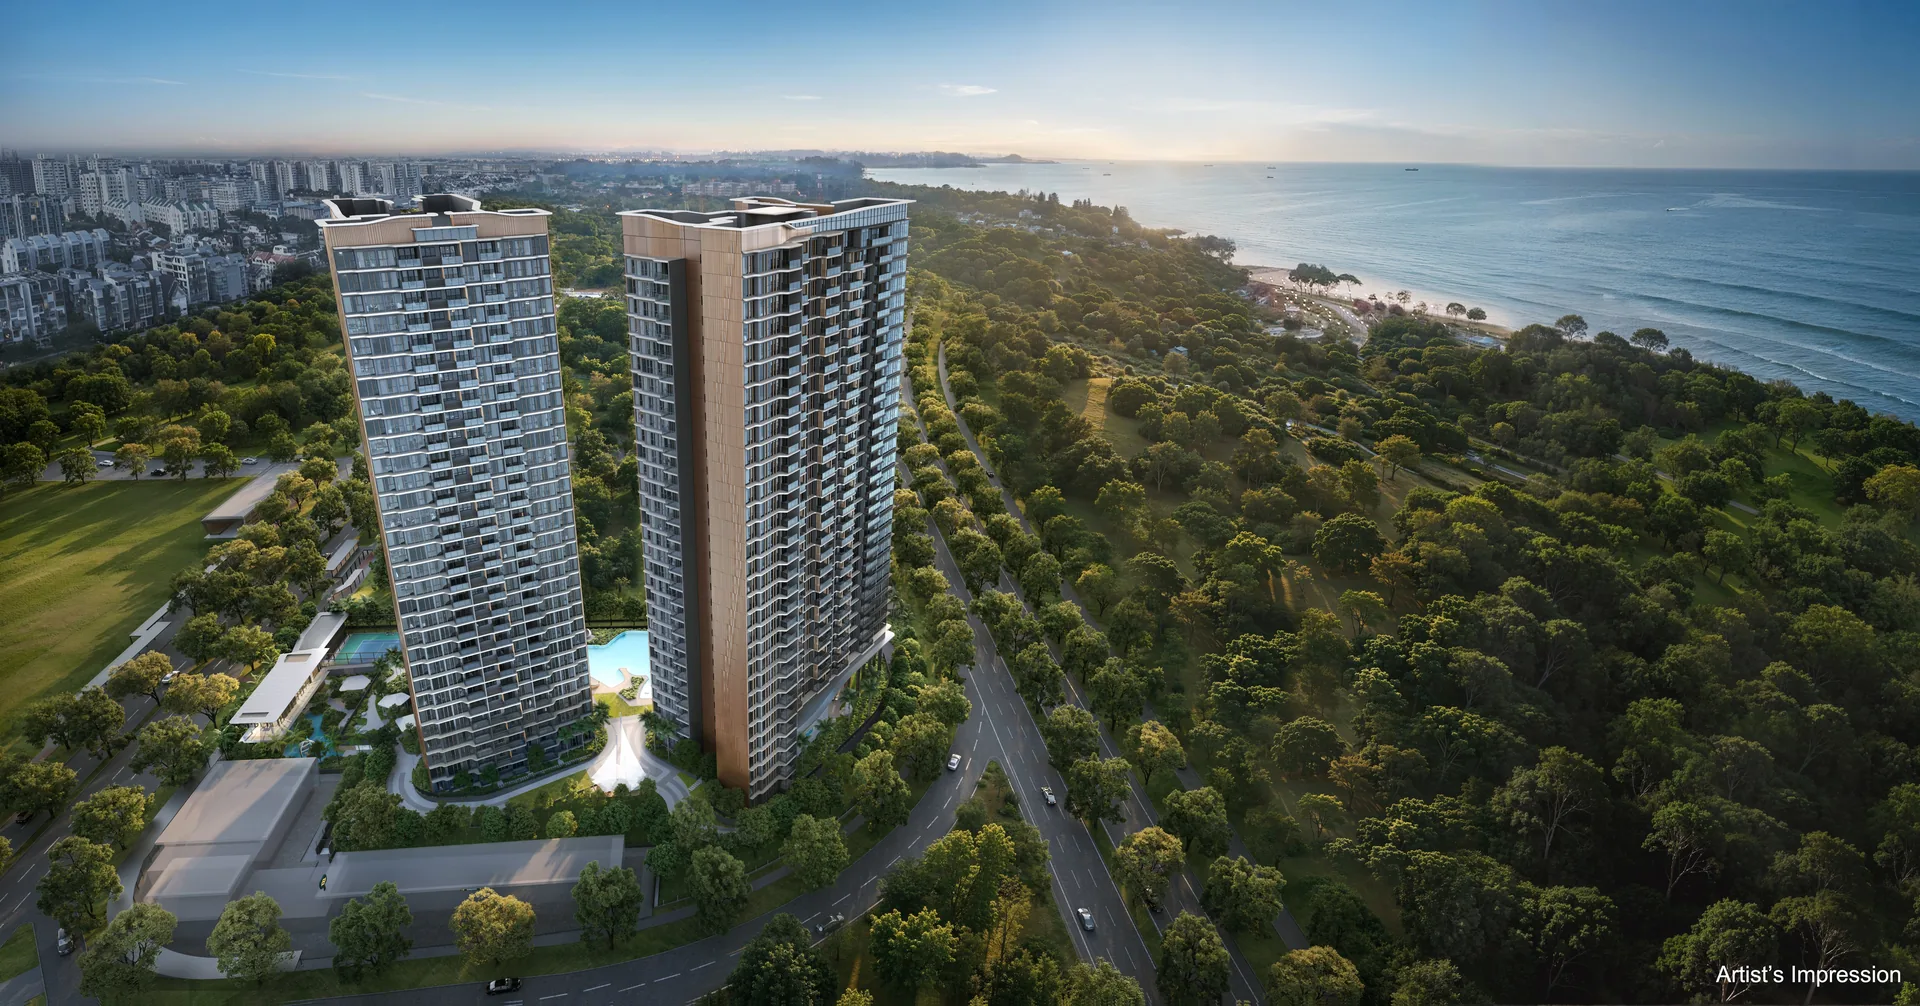
Launched Apr 2026 · 99-year leasehold · District 16 · Bayshore
515 homes in two 31-storey blocks at Bayshore Walk, next to Bayshore MRT on the Thomson–East Coast Line and across the East Coast Parkway from East Coast Park, by SingHaiyi. See which units are still for sale, their prices, floor plans and facing, and compare two side by side.
Within 1 km of Temasek Primary School›*Pricing as of 01 November 2026. Subject to changes by developer.
Primary schools nearby
Temasek Primary School is within 1 km of Vela Bay, about 770 m away. See who got in there, and which registration year can use an address at Vela Bay.
Units still available
Pricing as of 01 November 2026. Subject to changes by developer.
The developer's prices for the units still for sale, from the list I have as of 1 November 2026. Every unit's price and status is in the unit finder below: tap one to see it. Prices go up with the floor, and units sell every day, so ask me to check a unit before you decide.
| Layout | Sqft | Units | Available | Lowest price | Units |
|---|---|---|---|---|---|
| 1BR + S(A)1BR + Study | 484 | 27 | 6 | $1,466,000$3,029 psf | Units › |
| 2BR (A)2BR | 592 | 30 | Sold out | Units › | |
| 2BR (B)2BR | 592 | 28 | 4 | $1,695,000$2,863 psf | Units › |
| 2BR (C)2BR | 592 | 26 | Sold out | Units › | |
| 2BR P(A)2BR Premium | 689 | 27 | Sold out | Units › | |
| 2BR P(B)2BR Premium | 689 | 28 | 7 | $1,890,000$2,743 psf | Units › |
| 2BR P(C)2BR Premium | 678 | 31 | Sold out | Units › | |
| 2BR P(D)2BR Premium | 678 | 27 | Sold out | Units › | |
| 3BR (A)3BR | 883 | 26 | 7 | $2,589,000$2,932 psf | Units › |
| 3BR (B)3BR | 893 | 30 | 1 | $2,314,000$2,591 psf | Units › |
| 3BR (C)3BR | 883 | 31 | Sold out | Units › | |
| 3BR P(A)3BR Premium | 1,033 | 30 | 27 | $2,841,000$2,750 psf | Units › |
| 3BR P(B)3BR Premium | 1,033 | 27 | 1 | $2,959,000$2,864 psf | Units › |
| 3BR P(C)3BR Premium | 1,033 | 31 | 4 | $2,832,000$2,742 psf | Units › |
| 4BR (A)4BR | 1,173 | 31 | 6 | $3,192,000$2,721 psf | Units › |
| 4BR (B)4BR | 1,173 | 31 | 25 | $3,202,000$2,730 psf | Units › |
| 4BR PL4BR Private Lift | 1,378 | 26 | 14 | $3,839,000$2,786 psf | Units › |
| 5BR PL5BR Private Lift | 1,582 | 26 | 19 | $4,543,000$2,872 psf | Units › |
| PH 1Penthouse | 1,765 | 1 | Sold out | Units › | |
| PH 2Penthouse | 1,765 | 1 | 1 | $5,735,000$3,249 psf | Units › |
Every unit, sold or available
Pricing as of 01 November 2026. Subject to changes by developer.
All 515 homes in Blocks 1 and 3. Available units are in colour with their price; sold units are greyed out. Tap any unit, or type a unit number such as #23-04. Use the menu to show one home type, the sea-facing stacks, or only the available units, and add two units to Compare to see them side by side.
Drag to turn · pinch or scroll to zoom · tap a unit
The 3D model can't run on this device, so the units are shown as a chart.
Indicative model, not to scale. Block and unit positions follow the developer's site plan; heights and facings are approximate. Pricing as of 01 November 2026. Subject to changes by developer. Availability is from the list I had on 1 November 2026; units sell every day, so ask me to confirm a unit before you decide. Neighbouring buildings, roads and the sea come from OpenStreetMap (© OpenStreetMap contributors).
The project
Vela Bay is on a 10,497 sqm corner site at Bayshore Road and Bayshore Drive, the first private condominium in URA's new Bayshore precinct: about 60 hectares of new homes, parks and shops being built between Upper East Coast Road and the East Coast Parkway. Bayshore MRT (TE29) on the Thomson–East Coast Line is next to the site, with its own side gate, and East Coast Park and the sea are across the parkway.
The two blocks are turned so that most homes look out to the south-west, south or south-east. The developer counts 13 of the 18 stacks, about 373 homes or 72%, as sea facing, with sea views from about level 11; the other five stacks (01, 02, 16, 17 and 18) face the low-rise homes and condominiums inland.
A 1-bedroom + study, three 2-bedroom layouts with one bathroom, and four 2-bedroom premium layouts with two.
Three 3-bedroom layouts, and three 3-bedroom premium layouts with a household shelter, yard and WC.
Two 4-bedroom layouts, and the 4-bedroom and 5-bedroom homes with a private lift and dry and wet kitchens.
One 5-bedroom penthouse on level 31 of each block, with a private lift and a living room about 4.5 m high.
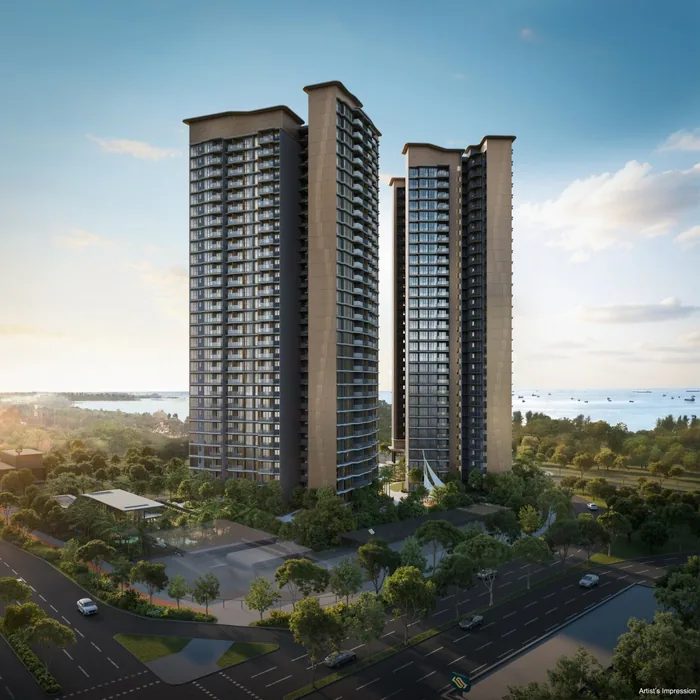
Residences
Tap a type for its floor plan, or Units to see its units in the finder. Pricing as of 01 November 2026. Subject to changes by developer.
| Type | Home | Size | Stacks | Facing | Units | Availability | Units |
|---|---|---|---|---|---|---|---|
| 1BR + S(A) | 1BR + Study | 484 sqft45 sqm | Stack 04Block 1 · levels 5–31 | East-south-east | 27 | 6 available · from $1.47M | Units › |
| 2BR (A) | 2BR | 592 sqft55 sqm | Stack 11Block 3 · levels 1–30 | South-east | 30 | Sold out | Units › |
| 2BR (B) | 2BR | 592 sqft55 sqm | Stack 17Block 3 · levels 3–30 | North-west | 28 | 4 available · from $1.70M | Units › |
| 2BR (C) | 2BR | 592 sqft55 sqm | Stack 06Block 1 · levels 5–30 | South-south-west | 26 | Sold out | Units › |
| 2BR P(A) Show unit | 2BR Premium | 689 sqft64 sqm | Stack 08Block 1 · levels 5–31 | South-south-west | 27 | Sold out | Units › |
| 2BR P(B) | 2BR Premium | 689 sqft64 sqm | Stack 16Block 3 · levels 3–30 | North-west | 28 | 7 available · from $1.89M | Units › |
| 2BR P(C) | 2BR Premium | 678 sqft63 sqm | Stack 14Block 3 · levels 1–31 | South-west | 31 | Sold out | Units › |
| 2BR P(D) | 2BR Premium | 678 sqft63 sqm | Stack 07Block 1 · levels 5–31 | South-south-west | 27 | Sold out | Units › |
| 3BR (A) | 3BR | 883 sqft82 sqm | Stack 02Block 1 · levels 5–30 | North-north-east | 26 | 7 available · from $2.59M | Units › |
| 3BR (B) | 3BR | 893 sqft83 sqm | Stack 18Block 3 · levels 1–30 | North-west & north-east | 30 | 1 available · from $2.31M | Units › |
| 3BR (C) | 3BR | 883 sqft82 sqm | Stack 12Block 3 · levels 1–31 | South-east | 31 | Sold out | Units › |
| 3BR P(A) | 3BR Premium | 1,033 sqft96 sqm | Stack 01Block 1 · levels 1–30 | West-north-west & north-north-east | 30 | 27 available · from $2.84M | Units › |
| 3BR P(B) Show unit | 3BR Premium | 1,033 sqft96 sqm | Stack 03Block 1 · levels 5–31 | East-south-east & north-north-east | 27 | 1 available · from $2.96M | Units › |
| 3BR P(C) | 3BR Premium | 1,033 sqft96 sqm | Stack 13Block 3 · levels 1–31 | South-west | 31 | 4 available · from $2.83M | Units › |
| 4BR (A) | 4BR | 1,173 sqft109 sqm | Stack 09Block 1 · levels 1–31 | South-south-west & west-north-west | 31 | 6 available · from $3.19M | Units › |
| 4BR (B) | 4BR | 1,173 sqft109 sqm | Stack 15Block 3 · levels 1–31 | South-west & north-west | 31 | 25 available · from $3.20M | Units › |
| 4BR PL | 4BR Private Lift | 1,378 sqft128 sqm | Stack 10Block 3 · levels 5–30 | South-east & north-east | 26 | 14 available · from $3.84M | Units › |
| 5BR PL Show unit | 5BR Private Lift | 1,582 sqft147 sqm | Stack 05Block 1 · levels 5–30 | South-south-west & east-south-east | 26 | 19 available · from $4.54M | Units › |
| PH 1 | Penthouse | 1,765 sqft164 sqm | Stack 05Block 1 · level 31 | South-south-west & east-south-east | 1 | Sold out | Units › |
| PH 2 | Penthouse | 1,765 sqft164 sqm | Stack 10Block 3 · level 31 | South-east & north-east | 1 | 1 available · from $5.74M | Units › |
| Total | 515 |
Areas are approximate strata areas, subject to final survey. Ceilings are 2.9 m in every home, and about 4.5 m in the penthouses' living and dining rooms (the developer's plans).
Running costs
The developer's estimates of the monthly maintenance fee:
| Homes | Est. per month |
|---|---|
| 1-bedroom + study | $345 |
| 2-bedroom, 2-bedroom premium, 3-bedroom and 3-bedroom premium | $414 |
| 4-bedroom, and the 4- and 5-bedroom homes with a private lift | $483 |
| Penthouses (#31-05 and #31-10) | $552 |
From the developer's unit mix table in the sales kit. The actual fees are set by the management corporation after completion.
Parking
From the developer's project details and site plan in the sales kit. With the MRT station next door, the kit treats the precinct as car-lite.
Facilities
The facilities are in two zones: "Bay Coast" on the 1st storey, the landscape deck with the pool between the two blocks, and "The Vela Club" a level below, with the gym, playground and tennis court by Bayshore Drive.
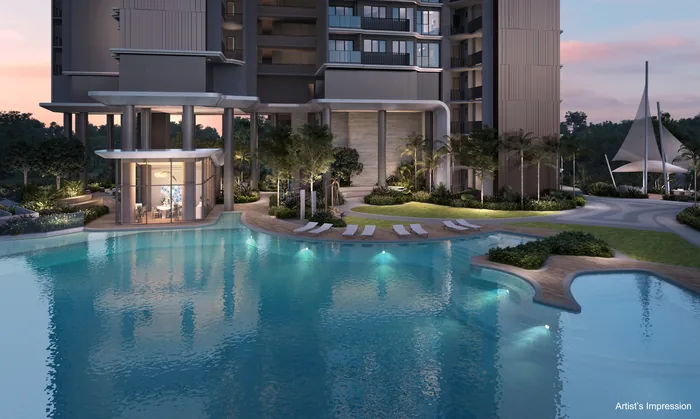
The 1st storey, between the blocks.
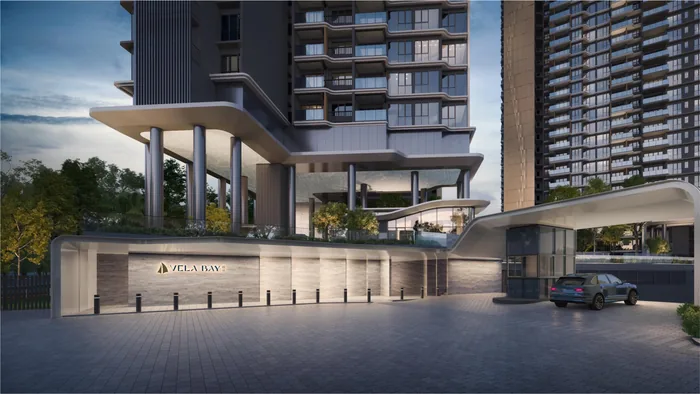
Around the deck and the drop-off.
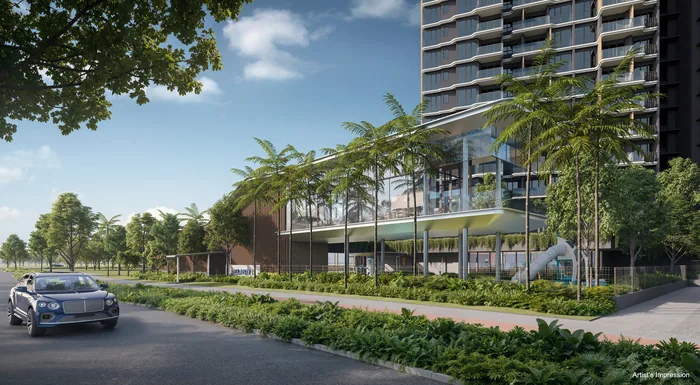
A level below the deck, by Bayshore Drive.
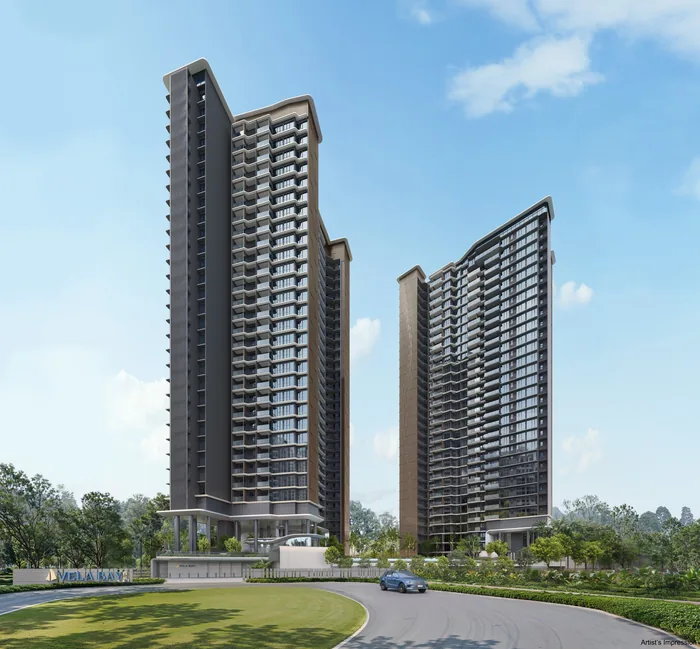
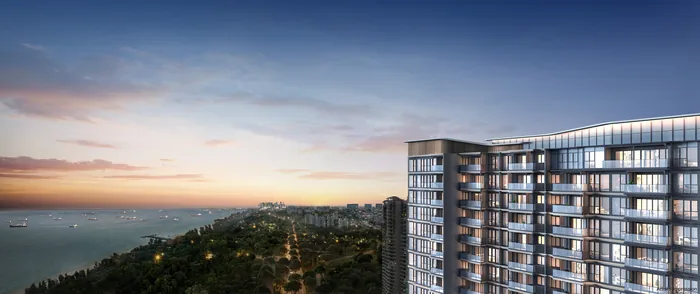
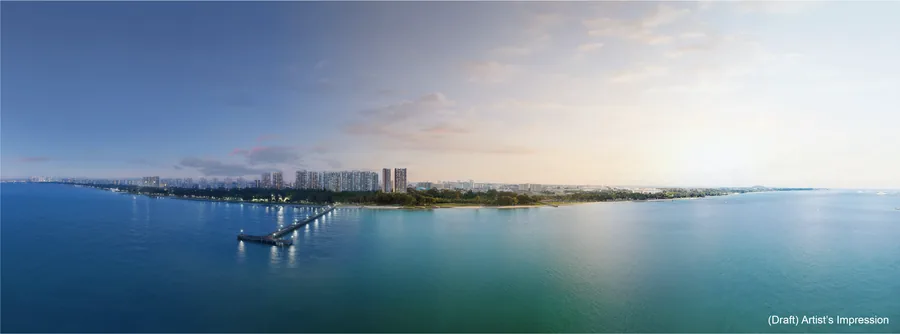
All images are artist's impressions.
Inside
The 1- to 4-bedroom homes are finished in "Portofino", warm wood and stone, and the 4- and 5-bedroom homes with a private lift and the penthouses in "Monaco", darker and with a dry kitchen and a wine chiller (interiors by Sujonohun). Every home has Miele kitchen appliances, a Smeg fridge and laundry, a Blanco sink and mixer, and Geberit and newform bathroom fittings.
On my YouTube channel
I made this review before the launch, in April 2026. It covers the supply coming up in Bayshore and whether HDB upgraders will support prices, what the sea-view premium is really worth, what River Modern's pricing taught us, how developers load their prices by floor, facing and unit type, and where the "sweet spot" units are. Then the project, the site plan and unit mix, and every layout from the 1-bedroom + study to the 5-bedroom.
The prices discussed were before the launch. The developer's prices for the units still available today are in the table above.
Plan your purchase
All 20 layouts, from the 484 sqft 1-bedroom + study to the 1,765 sqft penthouses, with each one's units and what's left.
See the floor plans ›Miele and Smeg appliances by home type, Blanco, Geberit and newform fittings, and the Portofino and Monaco styles.
See the finishes ›Bayshore MRT next door, East Coast Park, URA's new Bayshore precinct and the nearest schools.
See the location ›The launch dates, the show units, and how to buy a unit now that the launch is over.
Plan your visit ›Prices, the progressive payment schedule, vacant possession, maintenance fees, sea views and more.
Read the FAQ ›Talk to Melissa
No obligation. Units are selling every day, so I'll send you today's availability and prices, book your visit to the sales gallery, and help you shortlist the units that suit your budget, facing and floor.

Pricing as of 01 November 2026. Subject to changes by developer. Facings are approximate and plans are not to scale.