Back to Melissa Chan Properties
Thomson Reserve Get Price List

Floor plans

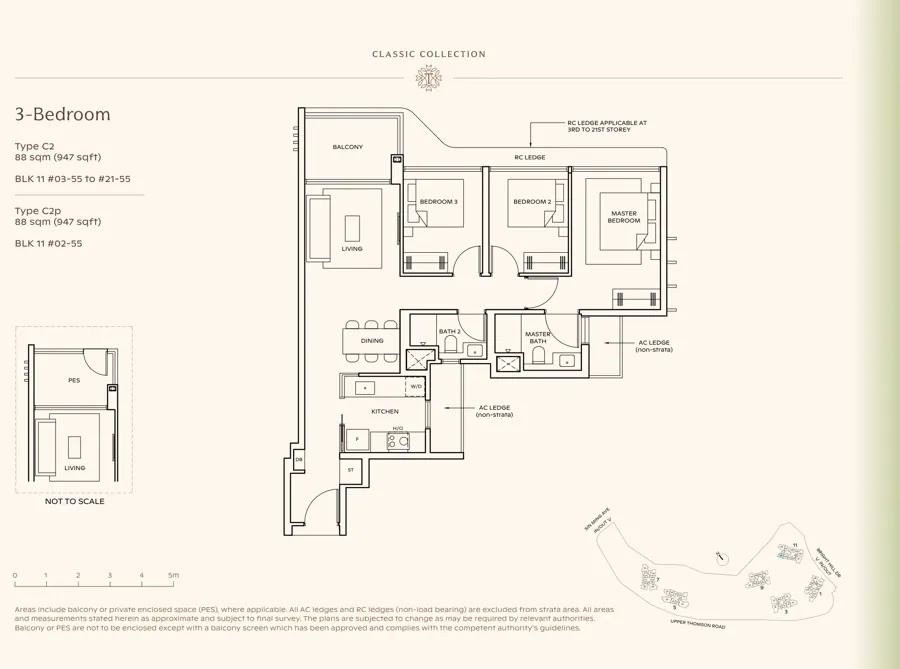
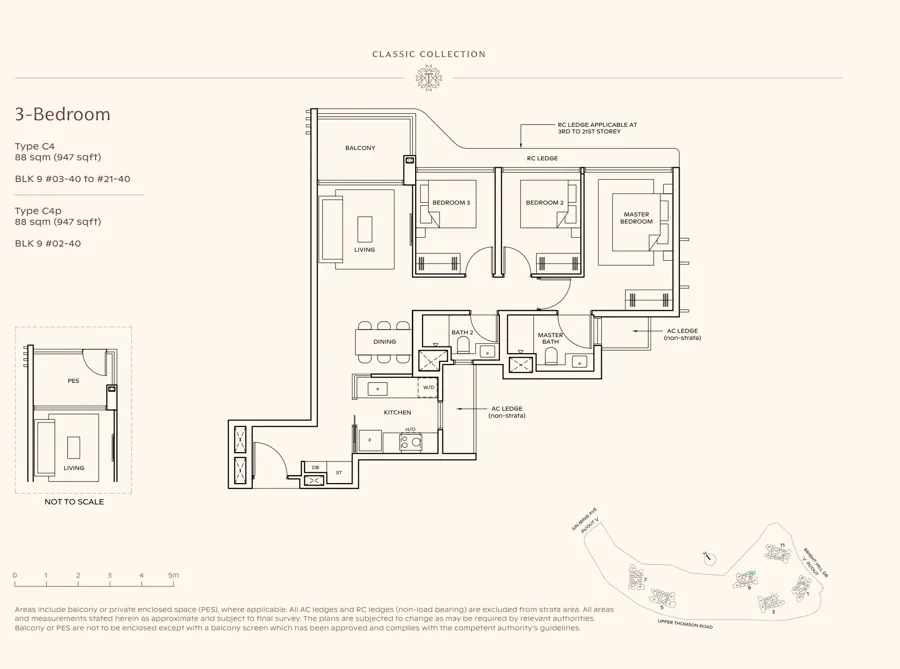
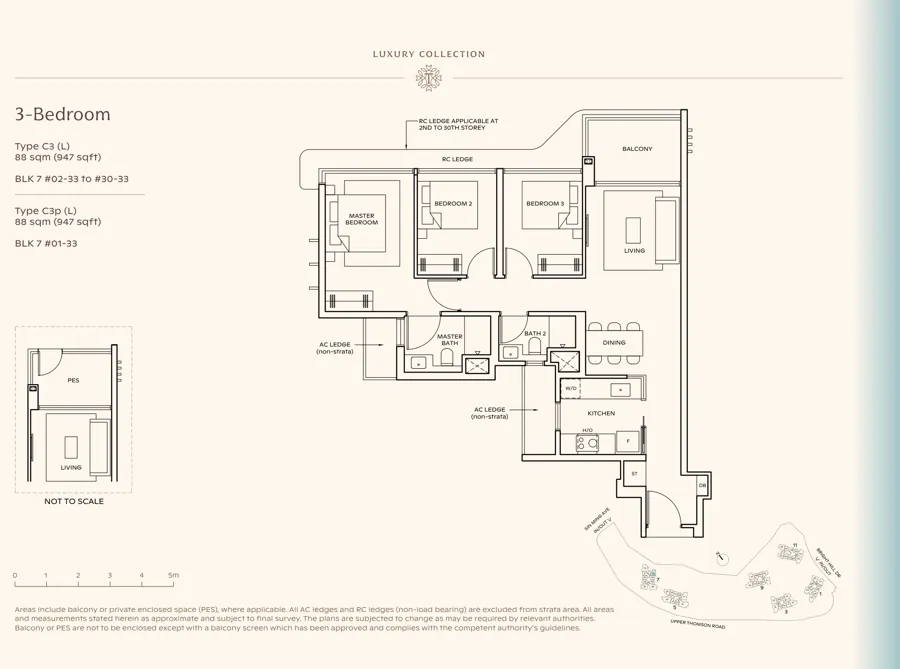
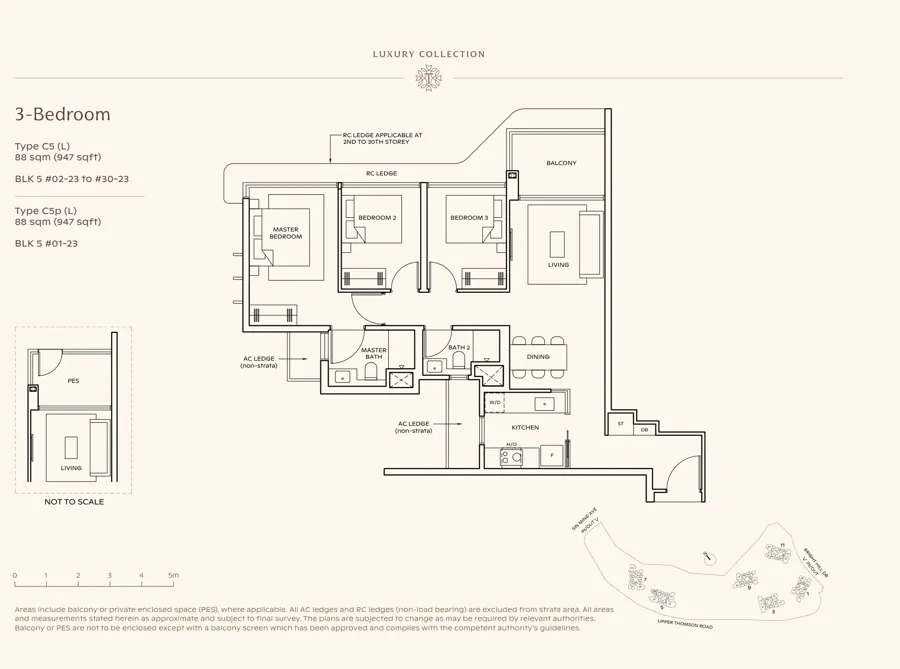
Thomson Reserve floor plans: all 41 layouts

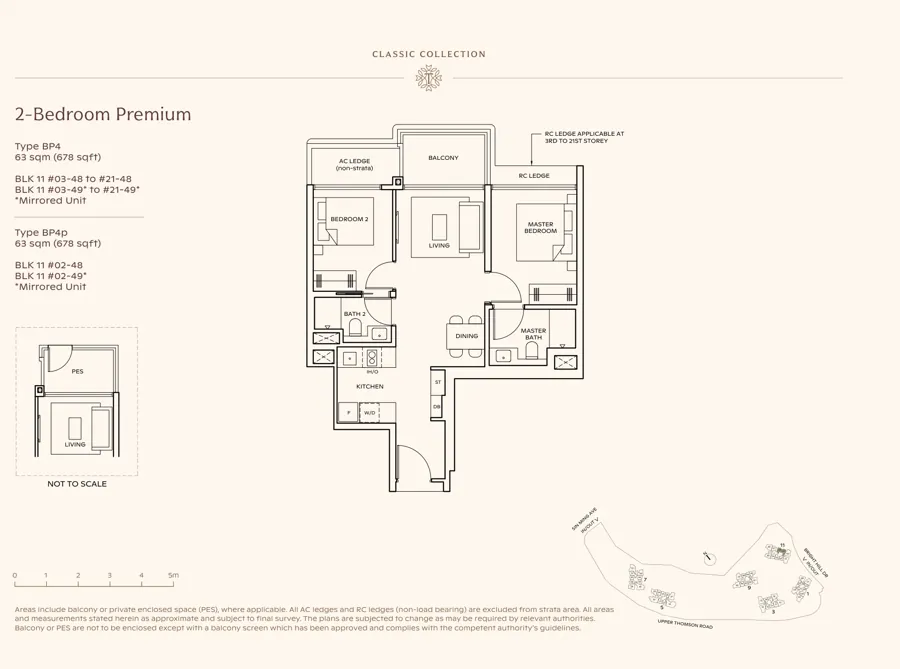
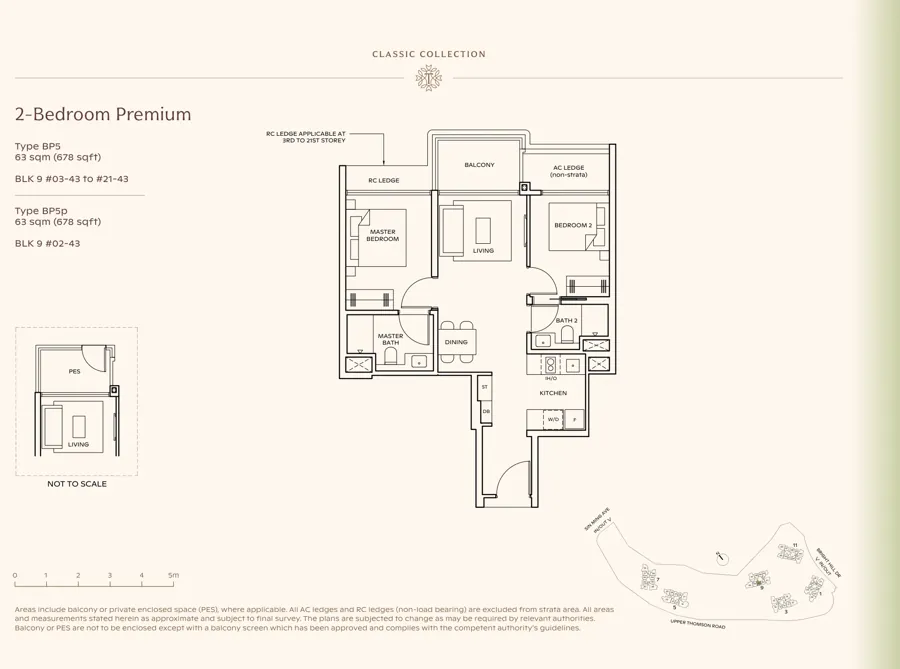
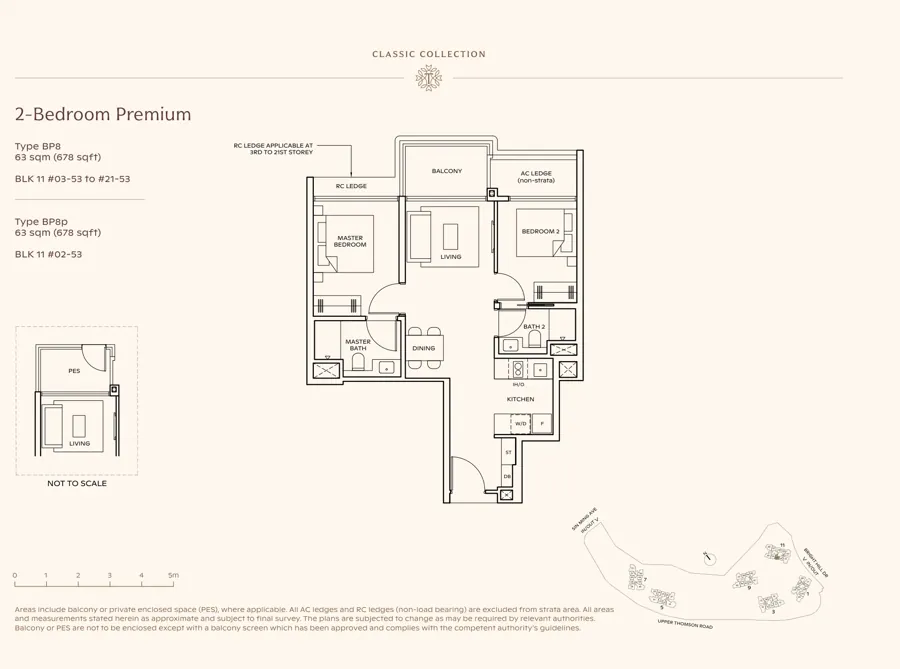
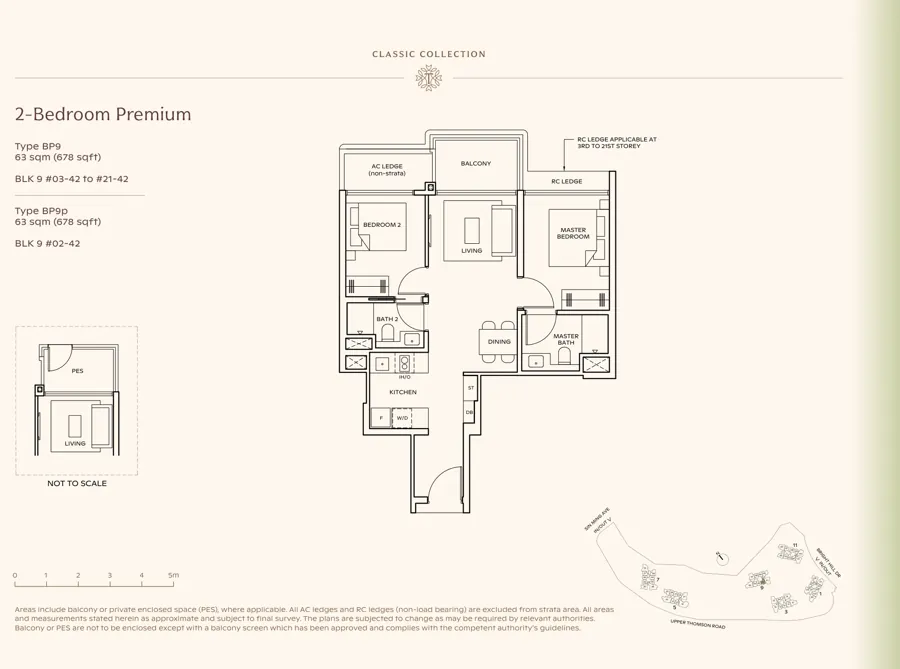
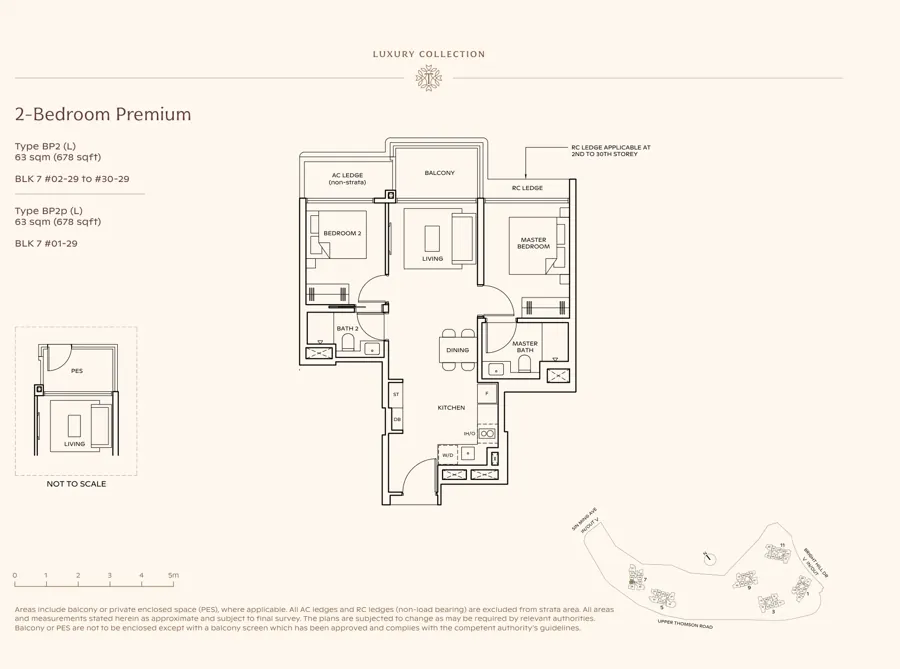
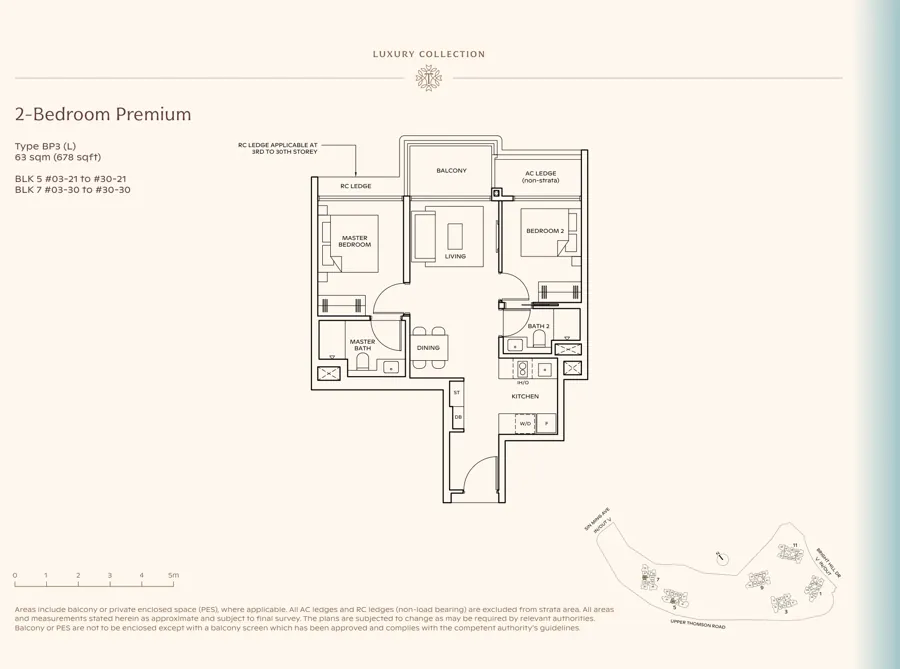
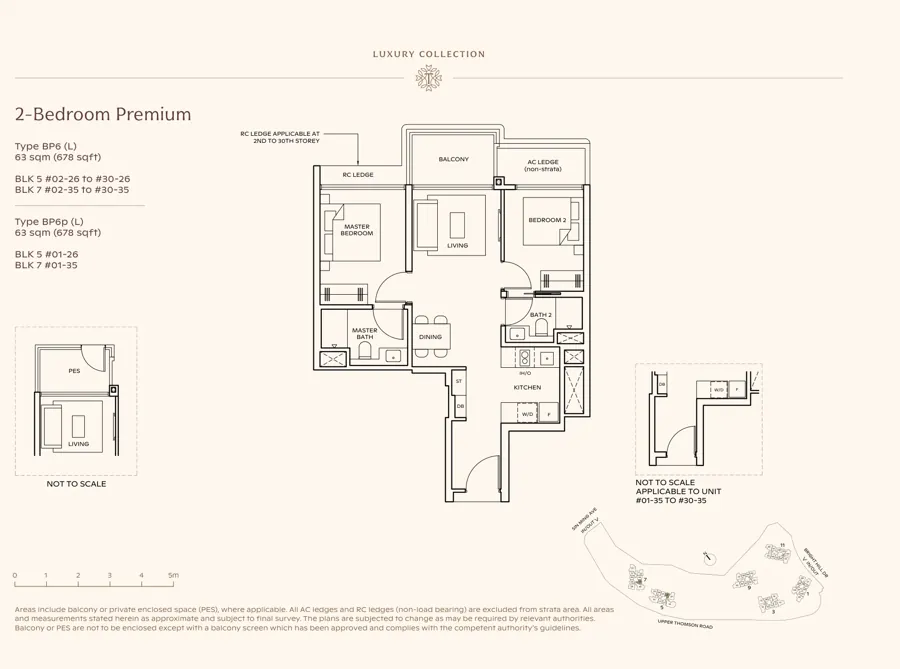
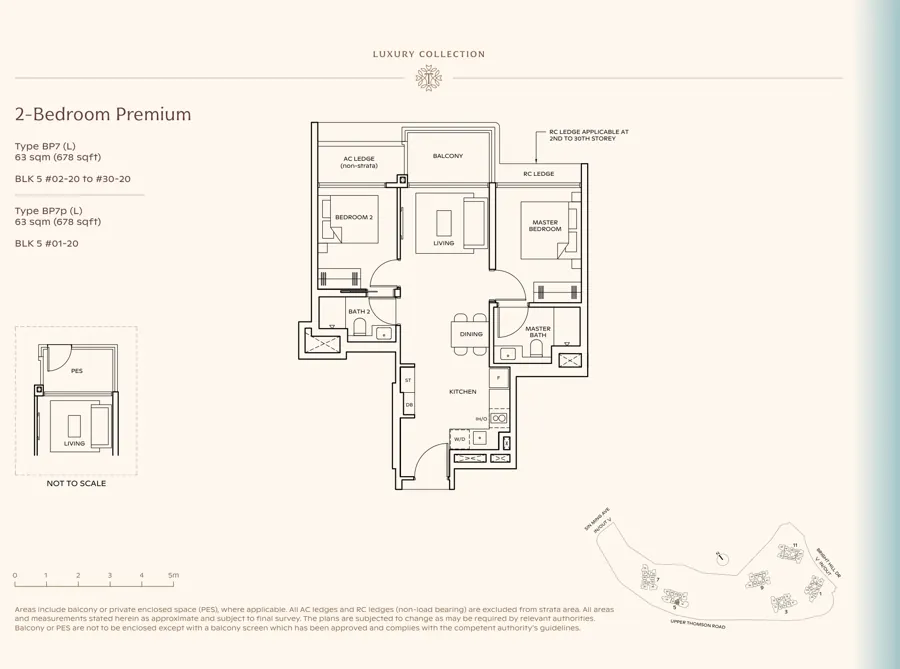
Ten home types from the 592 sqft 2-bedroom to the 1,808 sqft 5-bedroom suite. Open any layout to see the full plan, the blocks and stacks it sits in, each stack's facing, and the units in 3D.

Compare two layouts: tap + Compare under any two plans to see them side by side.

On the site plan

Every layout, drawn where it sits

The developer's site plan with each stack's floor plan drawn in, so you can see which way the living room, balcony and bedrooms face. Each stack is labelled with its layout type; hover or tap one for the details, and tap it to open that floor plan. Blocks 1, 3, 9 and 11 are the Classic Collection; Blocks 5 and 7, on the left, are the Luxury Collection.
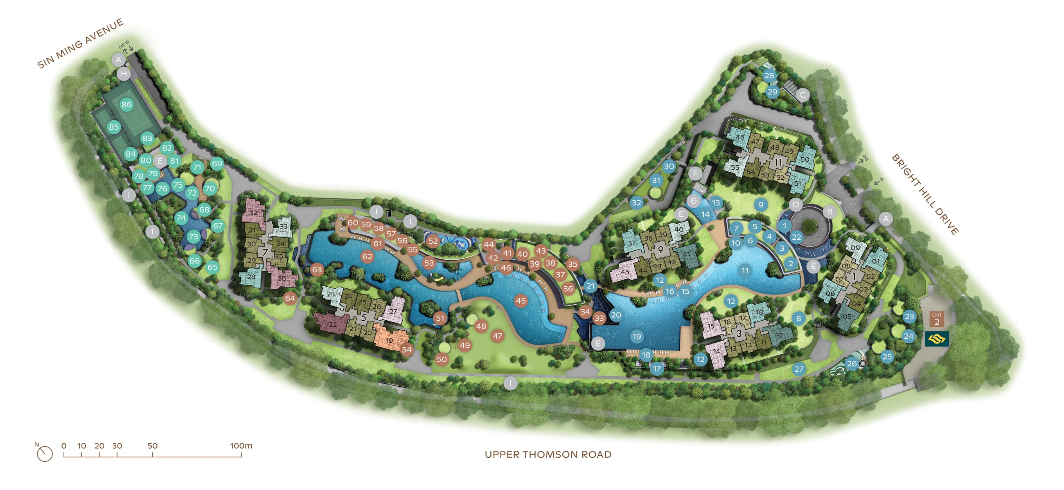
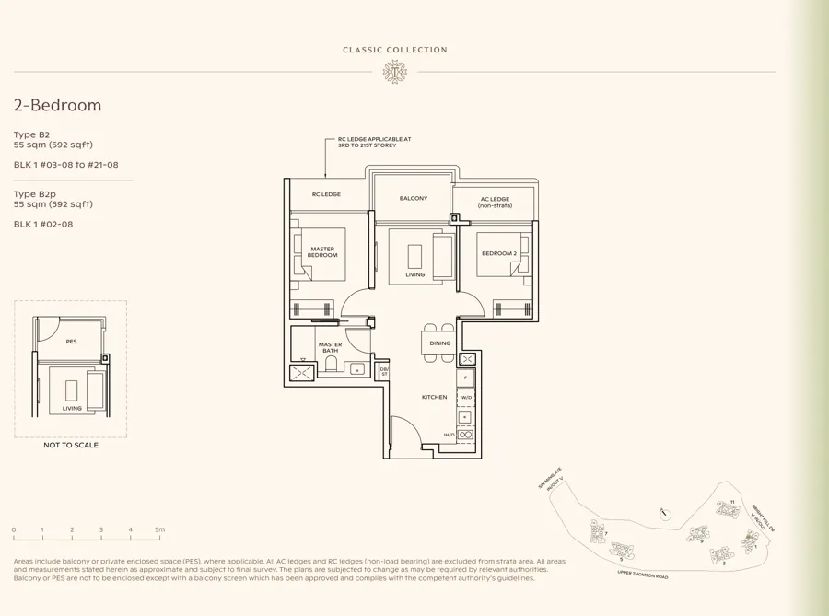
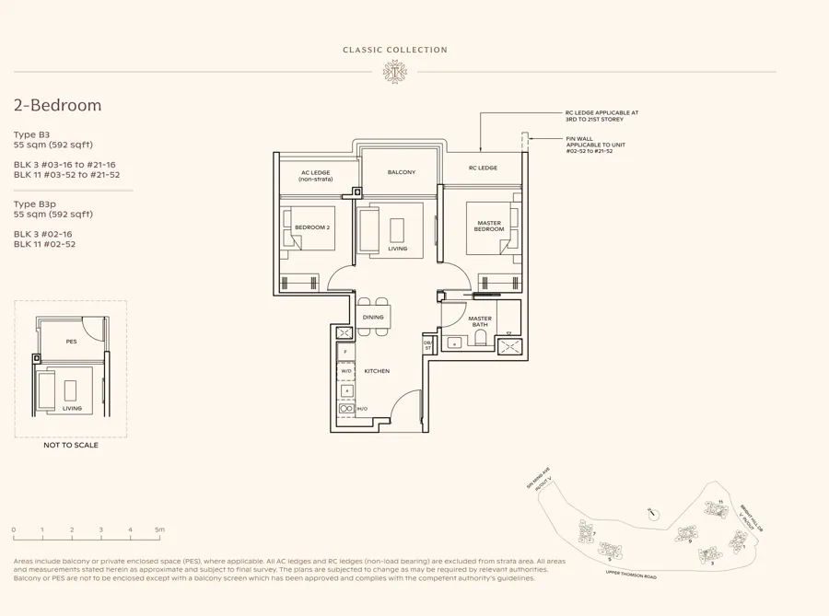
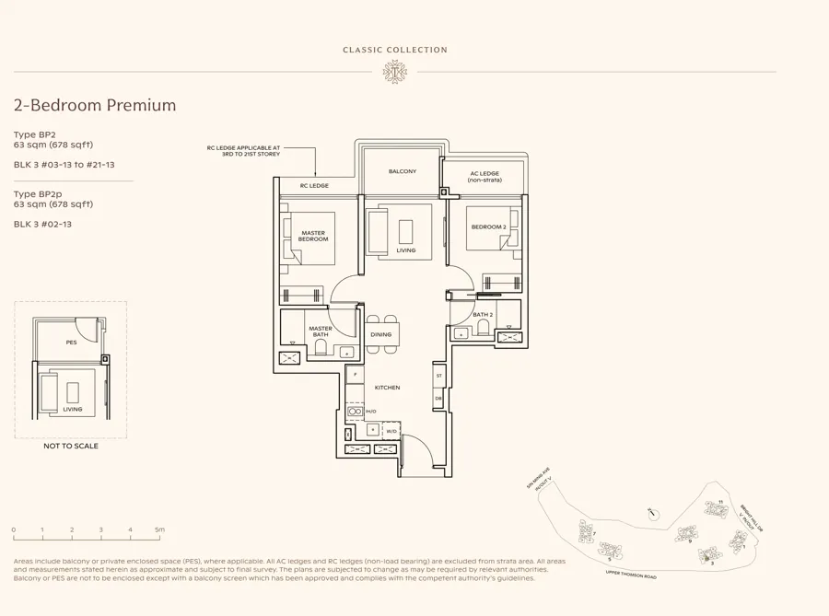
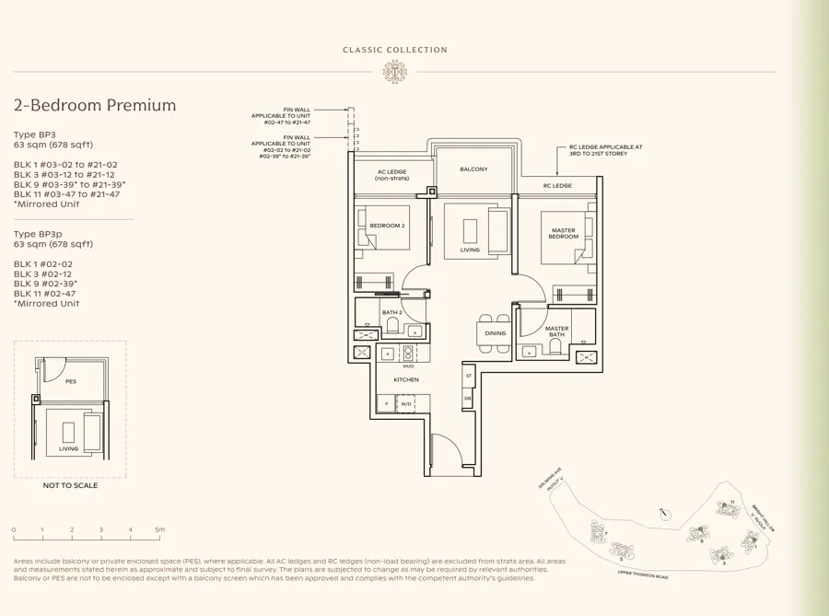
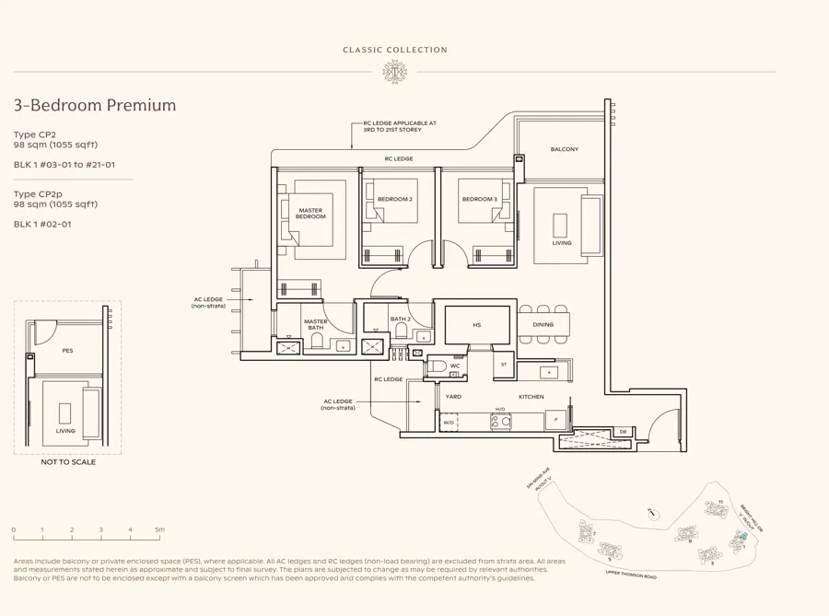
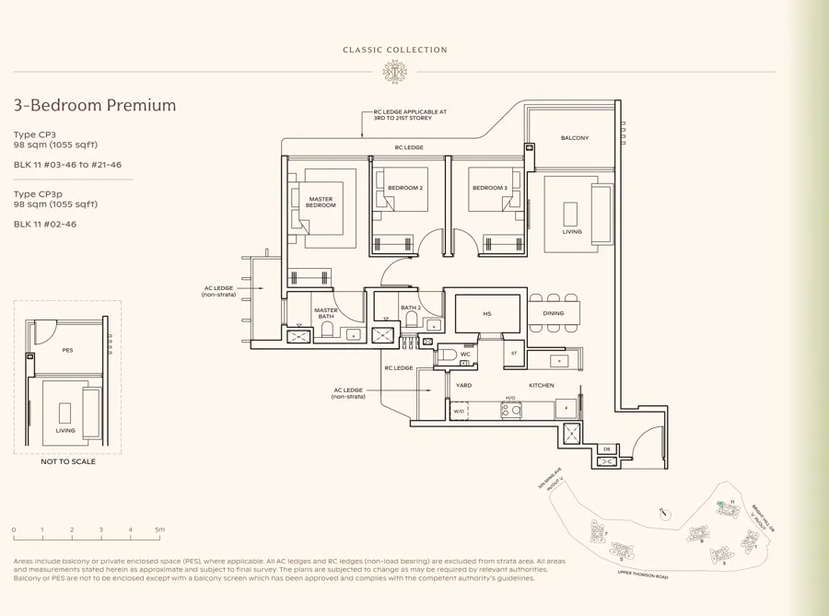
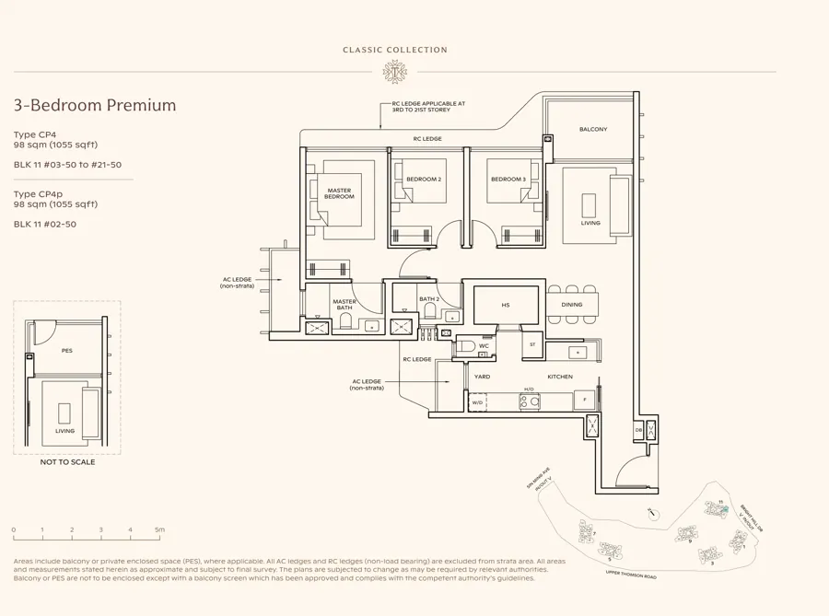
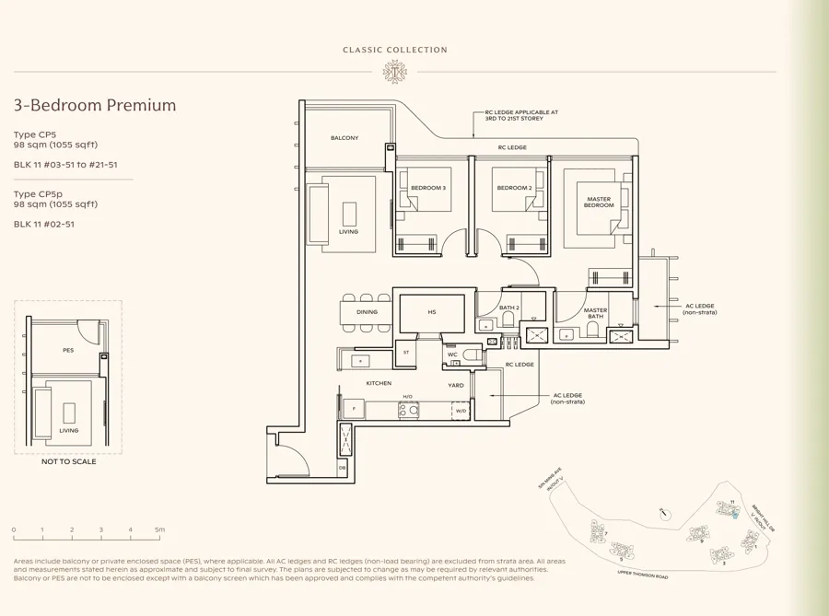
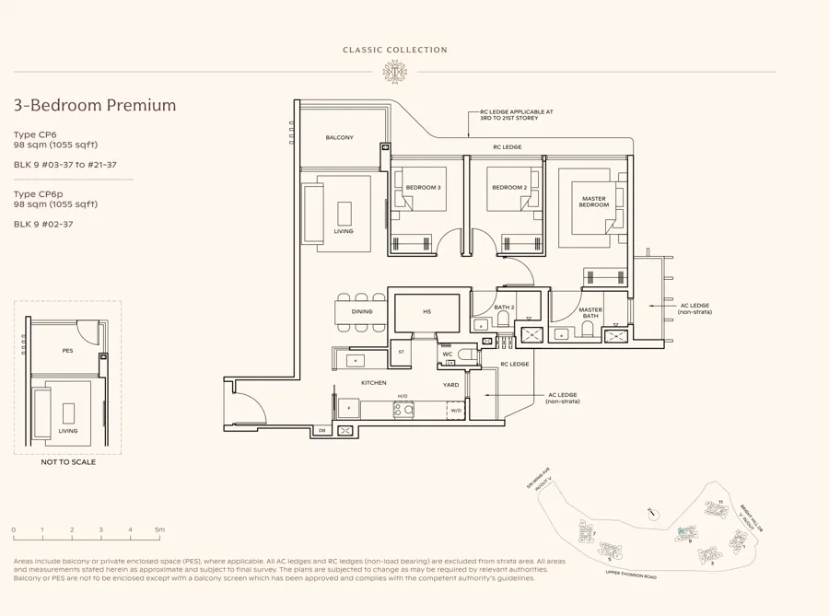
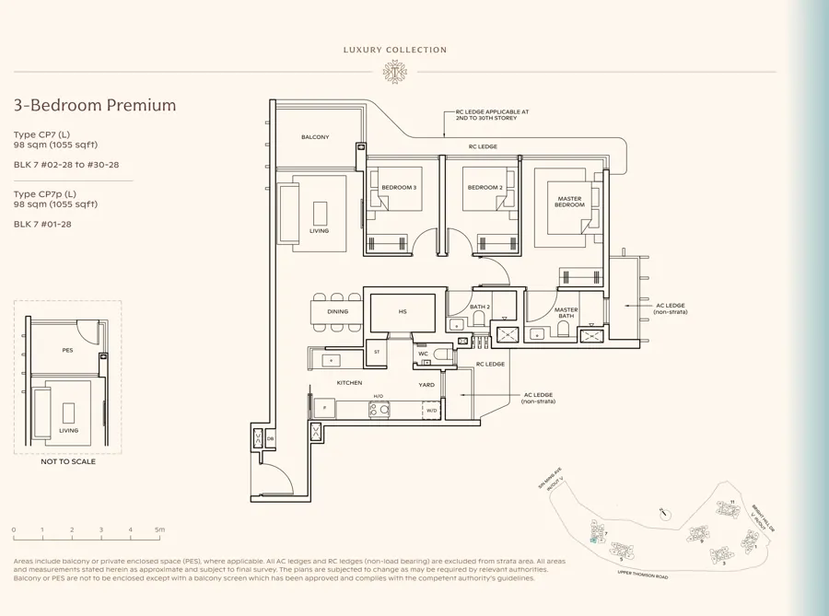
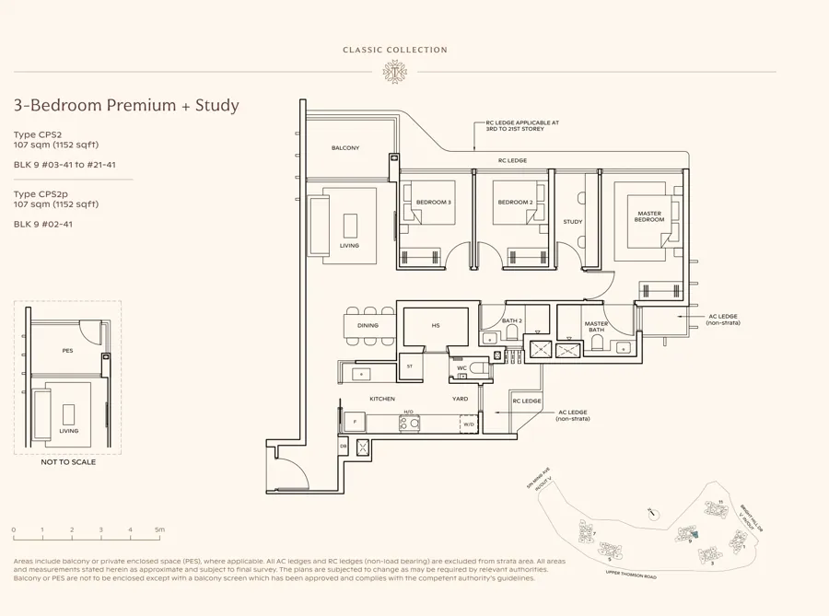
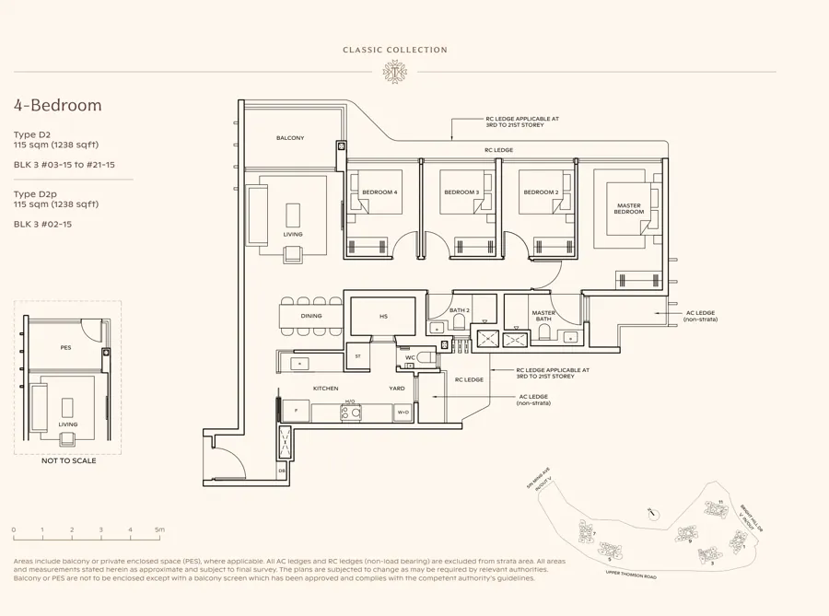
Thomson Reserve site plan with each stack's floor plan drawn in Blk 1 stack 01 · type CP2 · 3-Bedroom Premium, 1,055 sqft · floors 2–21CP2Blk 1 stack 02 · type BP3 · 2-Bedroom Premium, 678 sqft · floors 2–21BP3Blk 1 stack 03 · type BP1 · 2-Bedroom Premium, 678 sqft · floors 2–21BP1Blk 1 stack 04 · type BPS1 · 2-Bedroom Premium + Study, 732 sqft · floors 2–21BPS1Blk 1 stack 05 · type CPS1 · 3-Bedroom Premium + Study, 1,152 sqft · floors 2–21CPS1Blk 1 stack 06 · type CP1 · 3-Bedroom Premium, 1,055 sqft · floors 2–21CP1Blk 1 stack 07 · type B1 · 2-Bedroom, 592 sqft · floors 2–21B1Blk 1 stack 08 · type B2 · 2-Bedroom, 592 sqft · floors 2–21B2Blk 1 stack 09 · type C1 · 3-Bedroom, 947 sqft · floors 2–21C1Blk 3 stack 10 · type CPS1 (mirror) · 3-Bedroom Premium + Study, 1,152 sqft · floors 2–21CPS1Blk 3 stack 11 · type BPS1 (mirror) · 2-Bedroom Premium + Study, 732 sqft · floors 2–21BPS1Blk 3 stack 12 · type BP3 · 2-Bedroom Premium, 678 sqft · floors 2–21BP3Blk 3 stack 13 · type BP2 · 2-Bedroom Premium, 678 sqft · floors 2–21BP2Blk 3 stack 14 · type D3 · 4-Bedroom, 1,238 sqft · floors 2–21D3Blk 3 stack 15 · type D2 · 4-Bedroom, 1,238 sqft · floors 2–21D2Blk 3 stack 16 · type B3 · 2-Bedroom, 592 sqft · floors 2–21B3Blk 3 stack 17 · type B1 (mirror) · 2-Bedroom, 592 sqft · floors 2–21B1Blk 3 stack 18 · type CP1 (mirror) · 3-Bedroom Premium, 1,055 sqft · floors 2–21CP1Blk 5 stack 19 · type E1 (L) · 5-Bedroom Suite (Private Lift), 1,808 sqft · floors 3–30E1LBlk 5 stack 20 · type BP7 (L) · 2-Bedroom Premium, 678 sqft · floors 1–30BP7LBlk 5 stack 21 · type BP3 (L) · 2-Bedroom Premium, 678 sqft · floors 3–30BP3LBlk 5 stack 22 · type DPS1 (L) · 4-Bedroom Premium + Study (Private Lift), 1,485 sqft · floors 3–30DPS1LBlk 5 stack 23 · type C5 (L) · 3-Bedroom, 947 sqft · floors 1–30C5LBlk 5 stack 24 · type BPS3 (L) · 2-Bedroom Premium + Study, 732 sqft · floors 1–30BPS3LBlk 5 stack 25 · type BPS4 (L) · 2-Bedroom Premium + Study, 775 sqft · floors 1–30BPS4LBlk 5 stack 26 · type BP6 (L) · 2-Bedroom Premium, 678 sqft · floors 1–30BP6LBlk 5 stack 27 · type D4 (L) · 4-Bedroom, 1,238 sqft · floors 1–30D4LBlk 7 stack 28 · type CP7 (L) · 3-Bedroom Premium, 1,055 sqft · floors 1–30CP7LBlk 7 stack 29 · type BP2 (L) · 2-Bedroom Premium, 678 sqft · floors 1–30BP2LBlk 7 stack 30 · type BP3 (L) · 2-Bedroom Premium, 678 sqft · floors 3–30BP3LBlk 7 stack 31 · type BPS2 (L) · 2-Bedroom Premium + Study, 732 sqft · floors 1–30BPS2LBlk 7 stack 32 · type DP2 (L) · 4-Bedroom Premium (Private Lift), 1,367 sqft · floors 3–30DP2LBlk 7 stack 33 · type C3 (L) · 3-Bedroom, 947 sqft · floors 1–30C3LBlk 7 stack 34 · type BPS4 (L) · 2-Bedroom Premium + Study, 775 sqft · floors 1–30BPS4LBlk 7 stack 35 · type BP6 (L) · 2-Bedroom Premium, 678 sqft · floors 1–30BP6LBlk 7 stack 36 · type DP1 (L) · 4-Bedroom Premium (Private Lift), 1,367 sqft · floors 3–30DP1LBlk 9 stack 37 · type CP6 · 3-Bedroom Premium, 1,055 sqft · floors 2–21CP6Blk 9 stack 38 · type BP1 (mirror) · 2-Bedroom Premium, 678 sqft · floors 2–21BP1Blk 9 stack 39 · type BP3 (mirror) · 2-Bedroom Premium, 678 sqft · floors 2–21BP3Blk 9 stack 40 · type C4 · 3-Bedroom, 947 sqft · floors 2–21C4Blk 9 stack 41 · type CPS2 · 3-Bedroom Premium + Study, 1,152 sqft · floors 2–21CPS2Blk 9 stack 42 · type BP9 · 2-Bedroom Premium, 678 sqft · floors 2–21BP9Blk 9 stack 43 · type BP5 · 2-Bedroom Premium, 678 sqft · floors 2–21BP5Blk 9 stack 44 · type BPS4 · 2-Bedroom Premium + Study, 775 sqft · floors 2–21BPS4Blk 9 stack 45 · type D1 · 4-Bedroom, 1,238 sqft · floors 2–21D1Blk 11 stack 46 · type CP3 · 3-Bedroom Premium, 1,055 sqft · floors 2–21CP3Blk 11 stack 47 · type BP3 · 2-Bedroom Premium, 678 sqft · floors 2–21BP3Blk 11 stack 48 · type BP4 · 2-Bedroom Premium, 678 sqft · floors 2–21BP4Blk 11 stack 49 · type BP4 (mirror) · 2-Bedroom Premium, 678 sqft · floors 2–21BP4Blk 11 stack 50 · type CP4 · 3-Bedroom Premium, 1,055 sqft · floors 2–21CP4Blk 11 stack 51 · type CP5 · 3-Bedroom Premium, 1,055 sqft · floors 2–21CP5Blk 11 stack 52 · type B3 · 2-Bedroom, 592 sqft · floors 2–21B3Blk 11 stack 53 · type BP8 · 2-Bedroom Premium, 678 sqft · floors 2–21BP8Blk 11 stack 54 · type BPS1 · 2-Bedroom Premium + Study, 732 sqft · floors 2–21BPS1Blk 11 stack 55 · type C2 · 3-Bedroom, 947 sqft · floors 2–21C2

Swipe sideways on a phone. North is towards the top right; Upper Thomson Road runs along the bottom and Bright Hill Drive on the right. Not to scale; the developer's plan, labels added by Melissa.

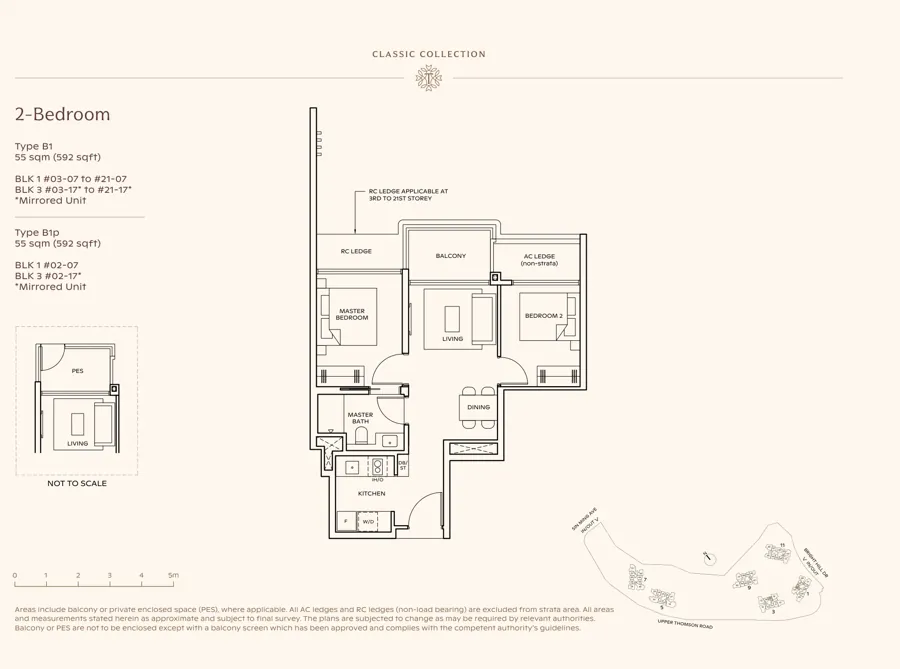
2-Bedroom 592 sqft
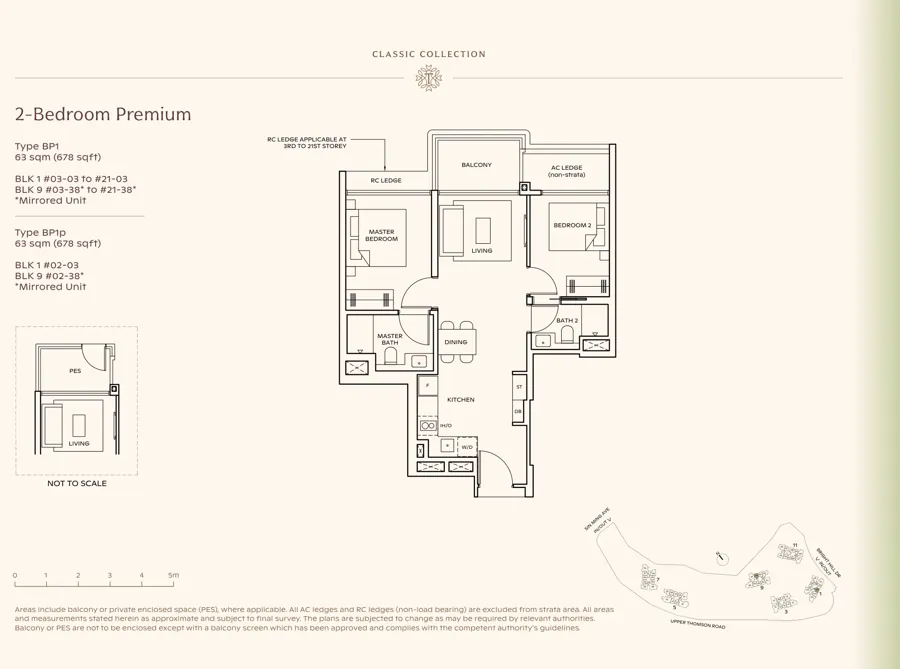
2-Bedroom Premium 678 sqft
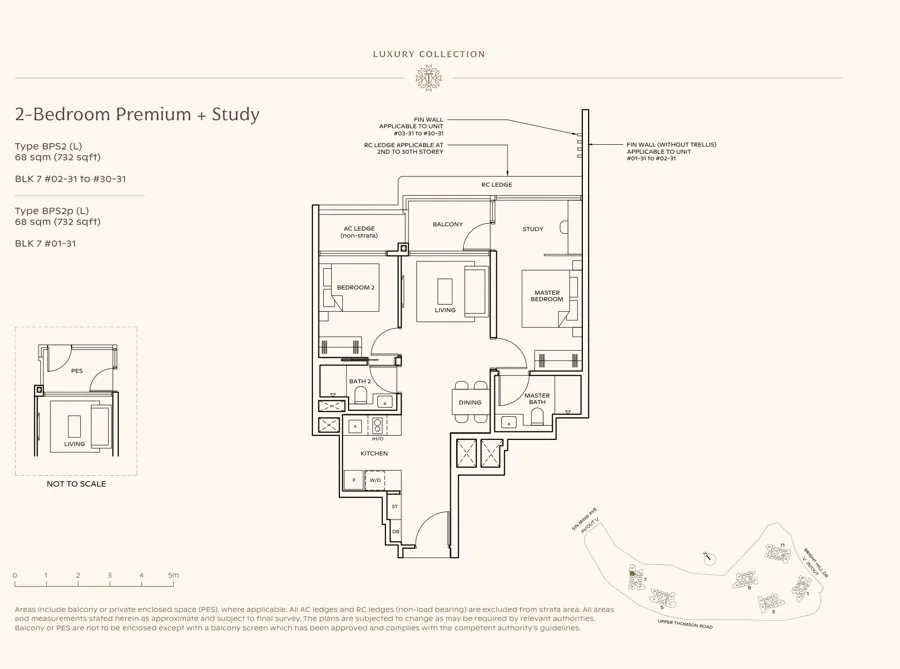
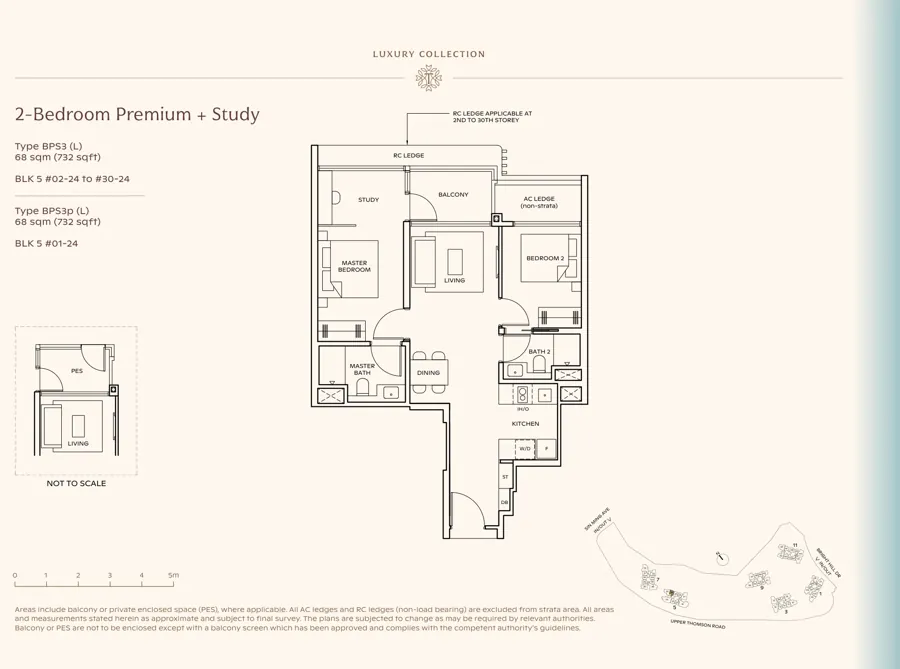
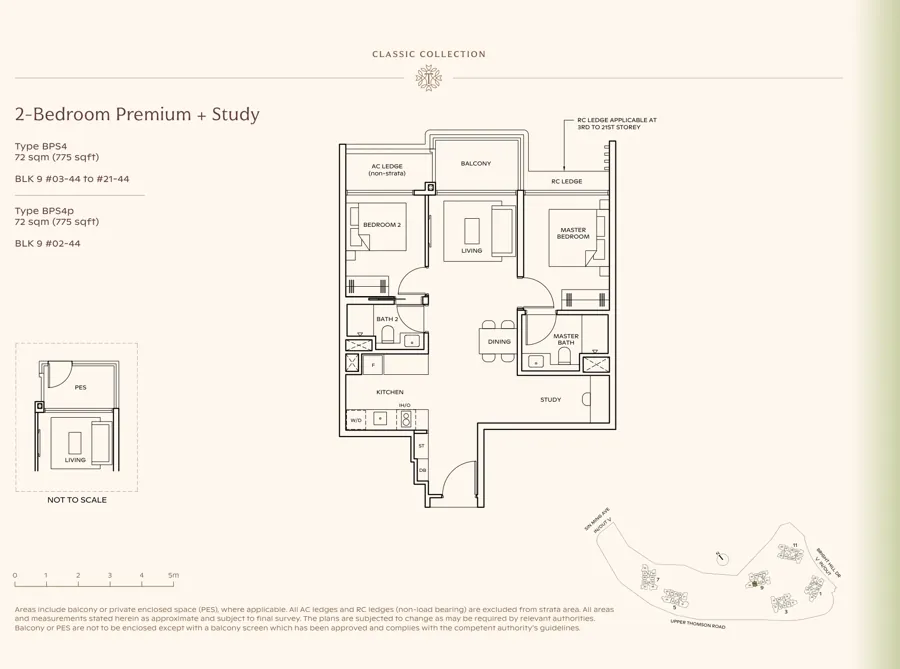
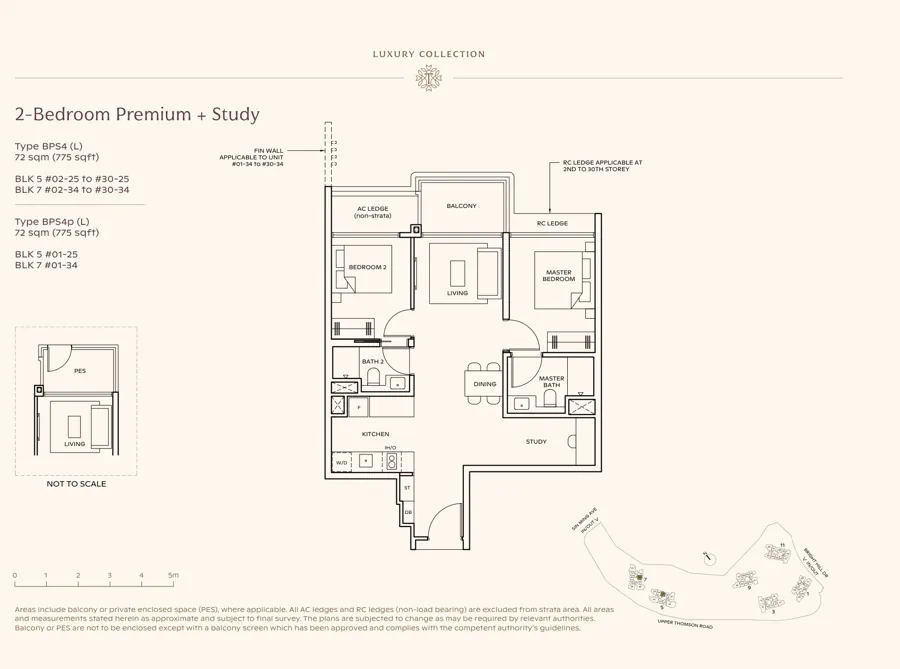
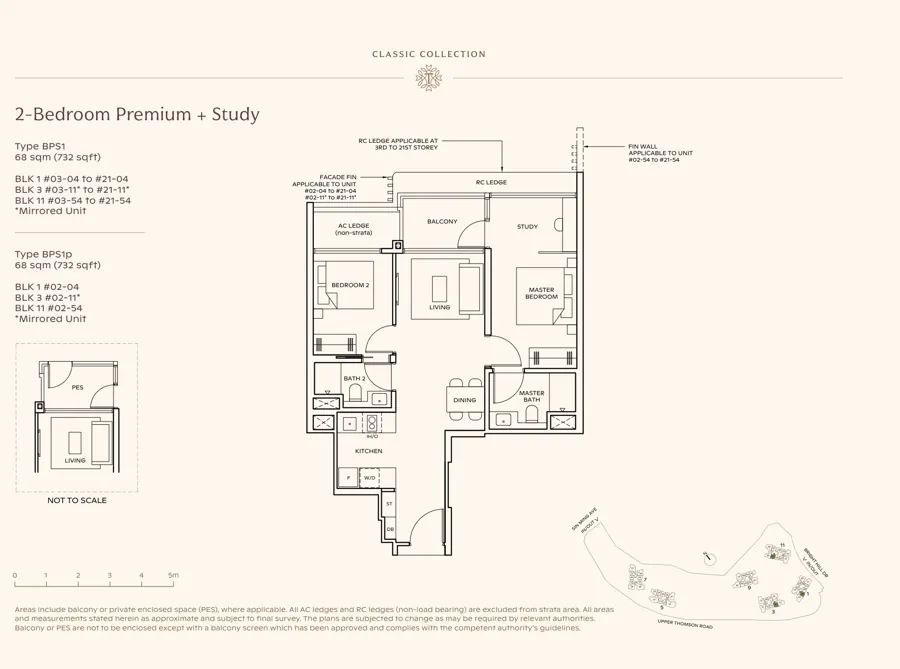
2-Bedroom Premium + Study 732 & 775 sqft
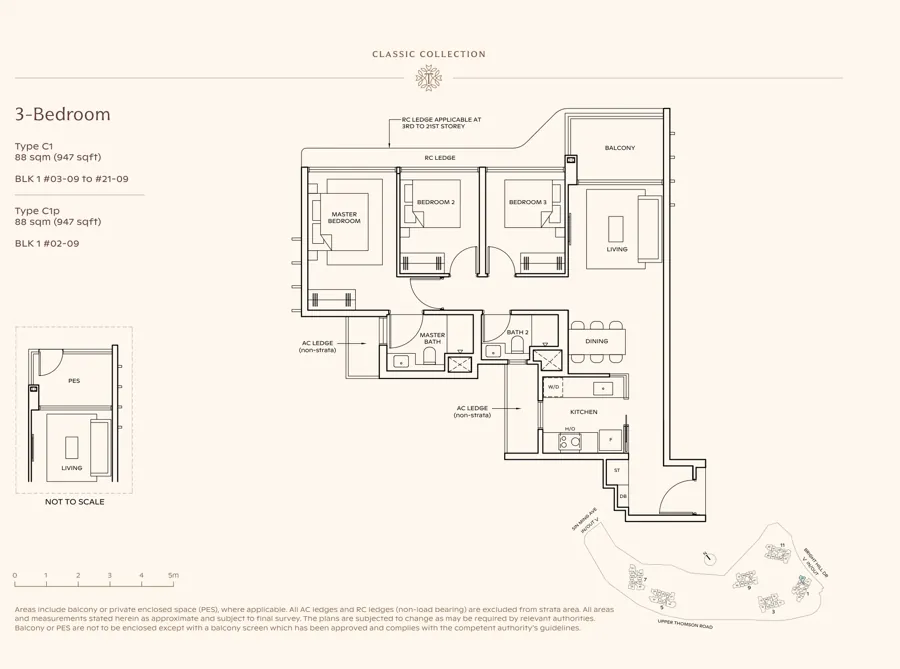
3-Bedroom 947 sqft
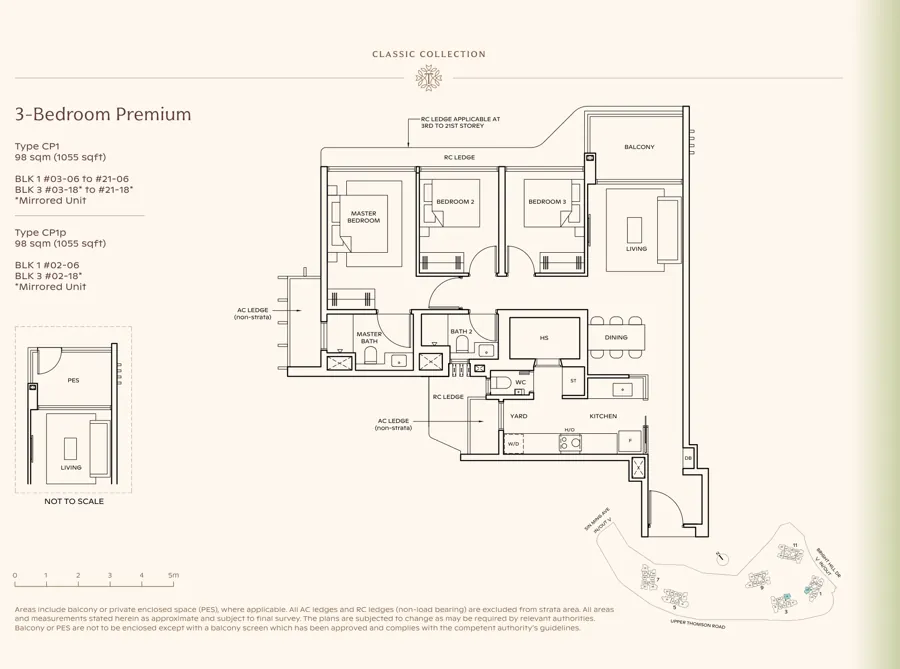
3-Bedroom Premium 1,055 sqft
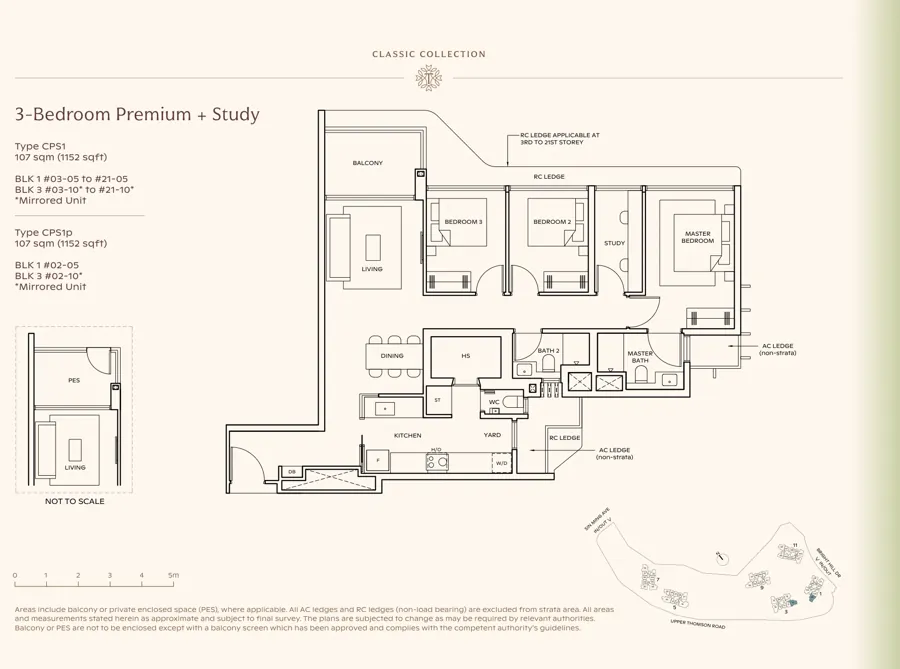
3-Bedroom Premium + Study 1,152 sqft
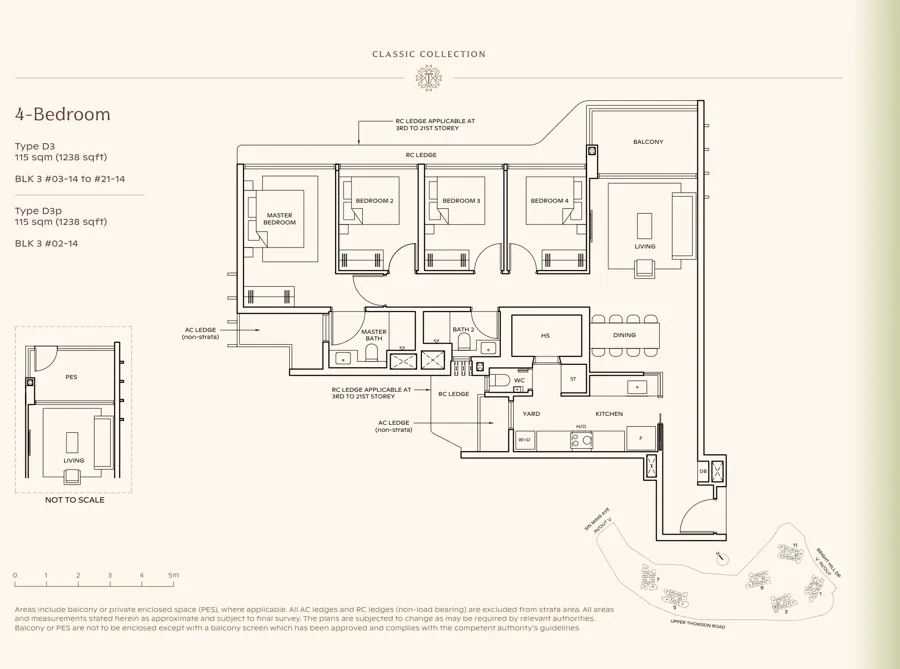
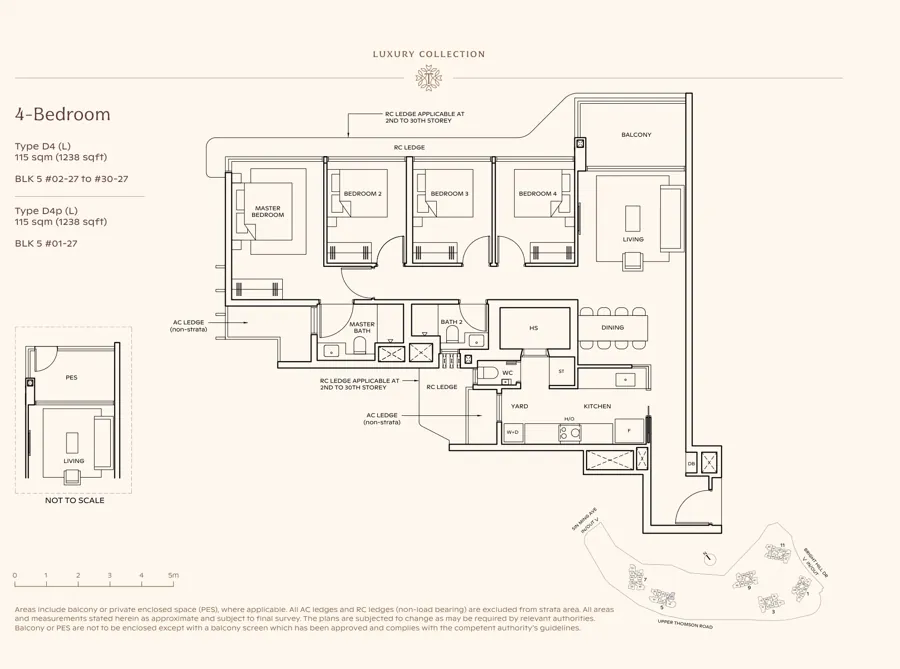
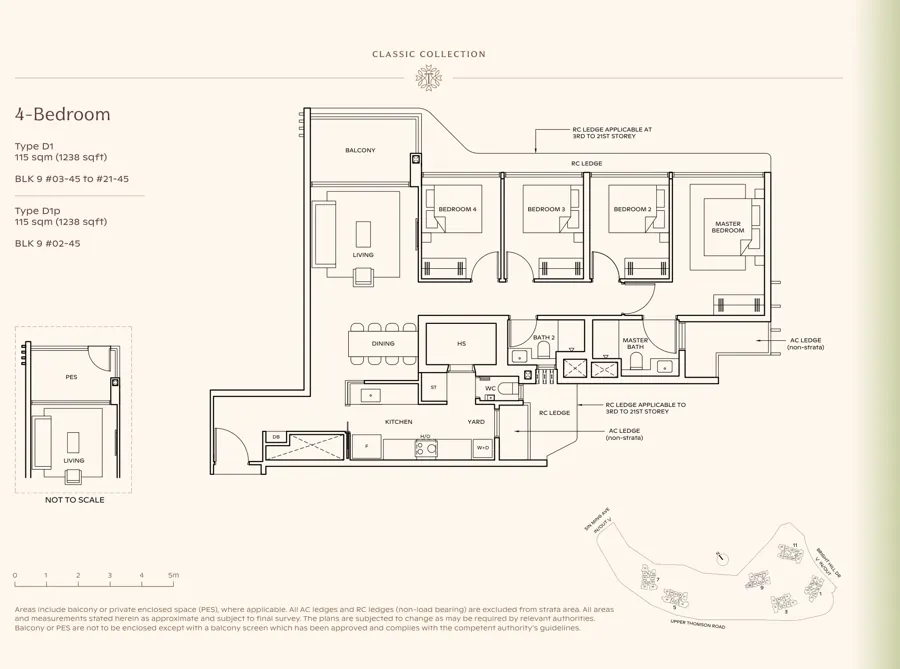
4-Bedroom 1,238 sqft
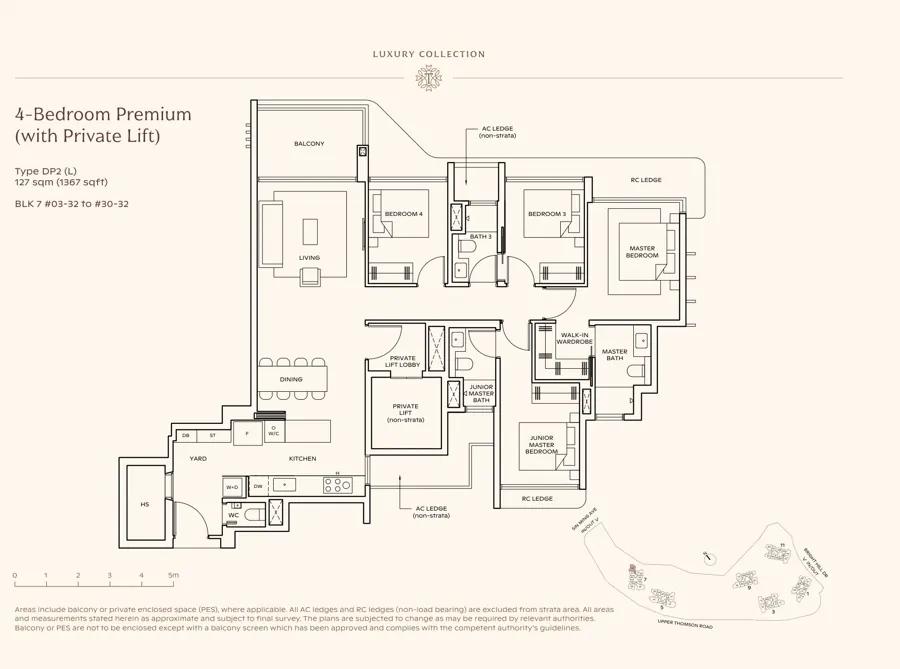
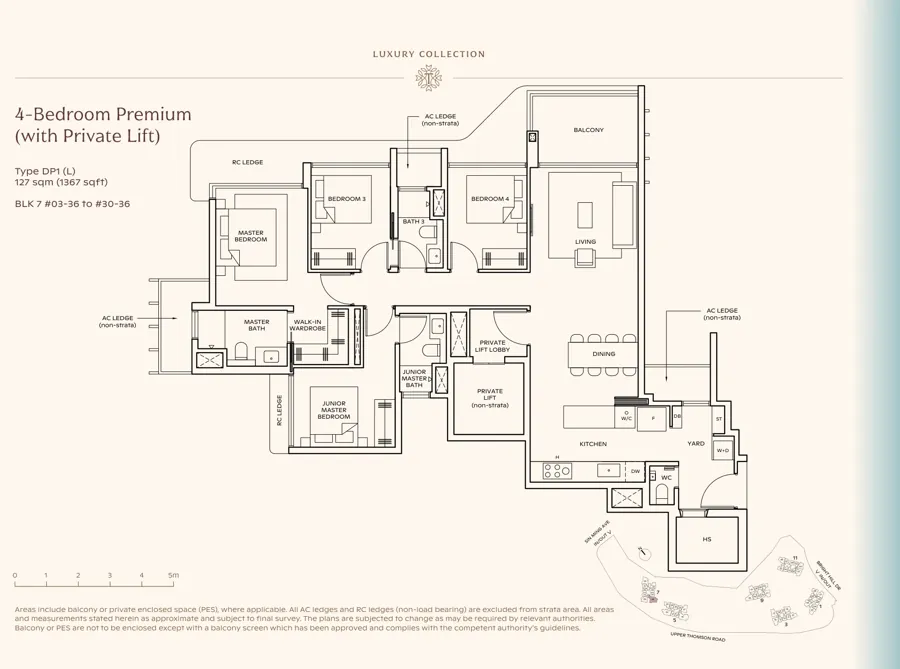
4-Bedroom Premium (Private Lift) 1,367 sqft
4-Bedroom Premium + Study (Private Lift) 1,485 sqft
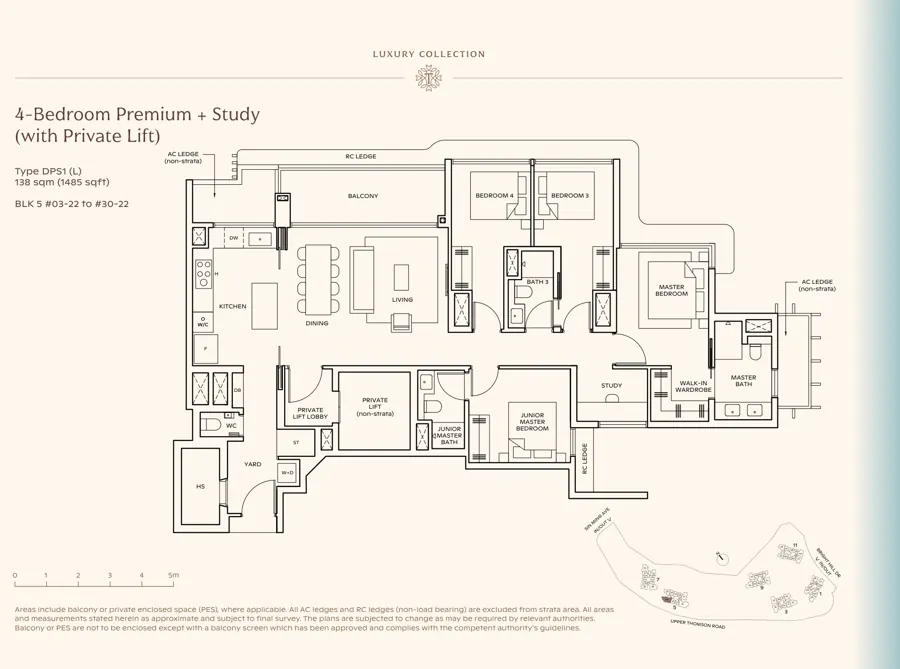
5-Bedroom Suite (Private Lift) 1,808 sqft
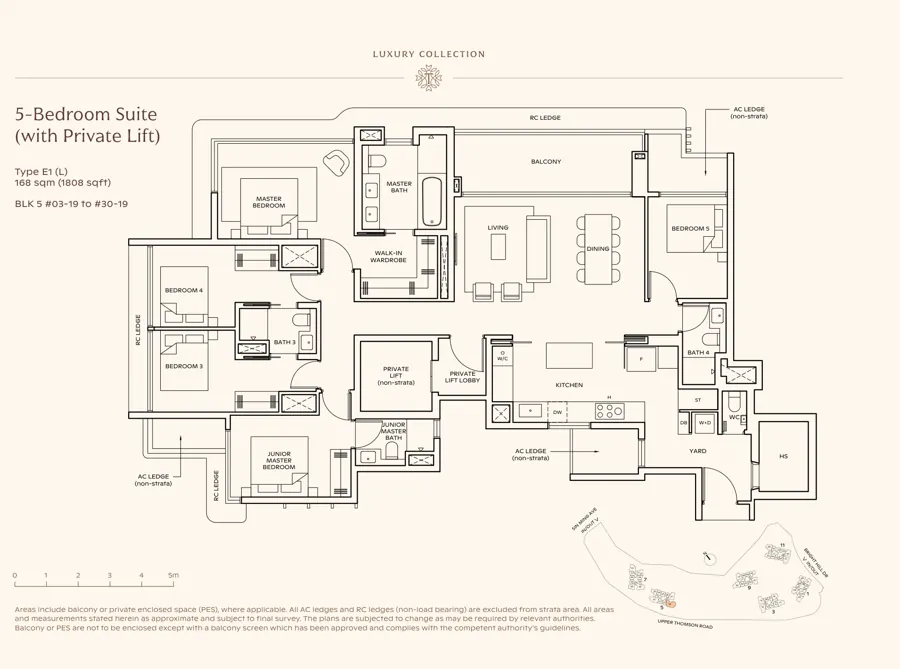
* Mirror-image layout. Areas are approximate strata areas including balcony or PES, subject to final survey. Show unit = built at the showflat.

Talk to Melissa

Get the price list, e-brochure and a showflat appointment

No obligation. I'll send the latest prices and the units still available, book your showflat viewing, and help you shortlist stacks that fit your budget, facing and view.

Melissa Chan
Melissa Chan CEA Reg. No. R063314G · PropNex Realty Pte. Ltd. +65 8102 1221
Chat on WhatsApp