Floor plans
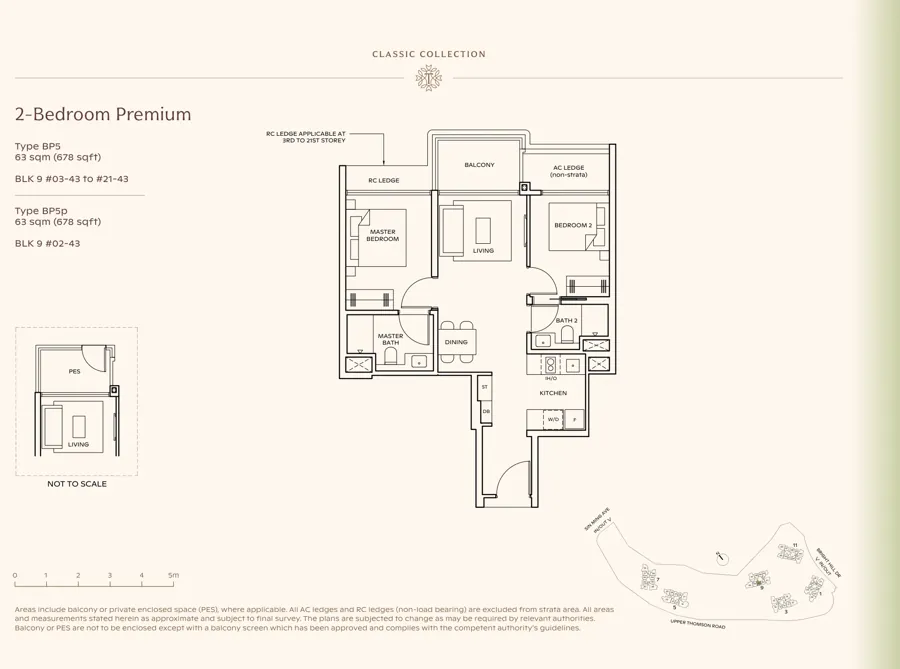
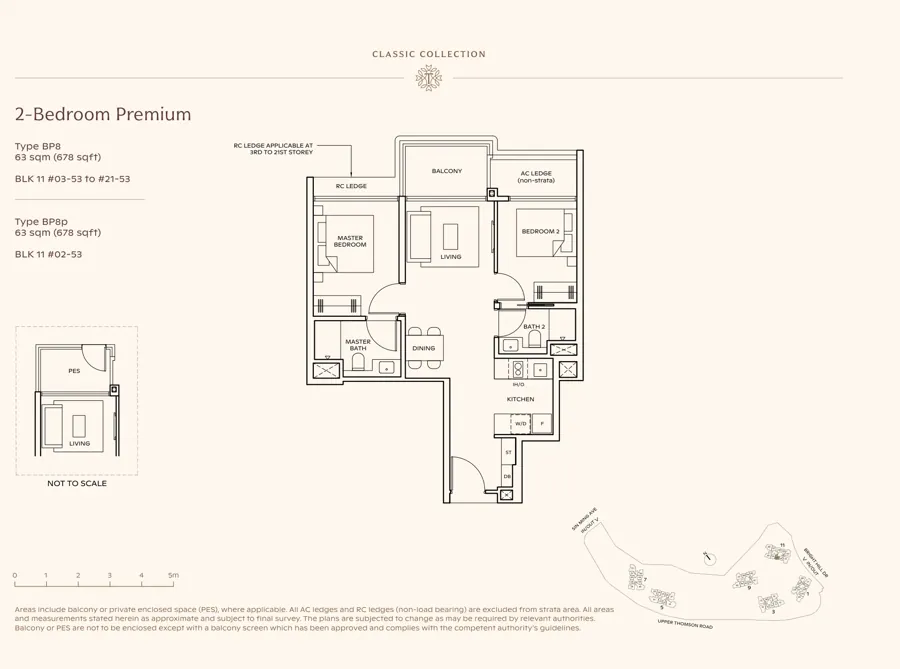
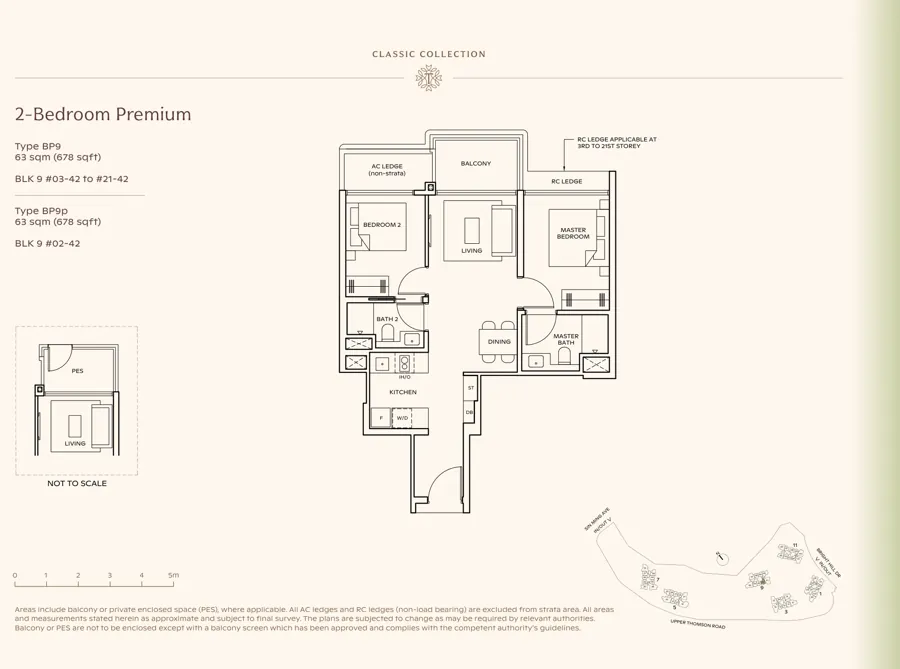
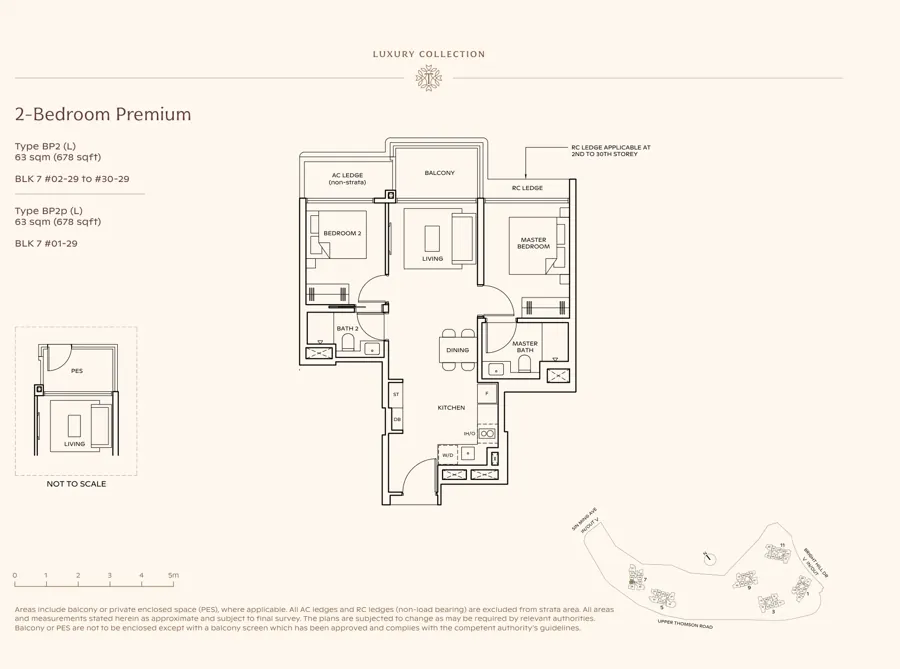
Thomson Reserve floor plans: all 41 layouts
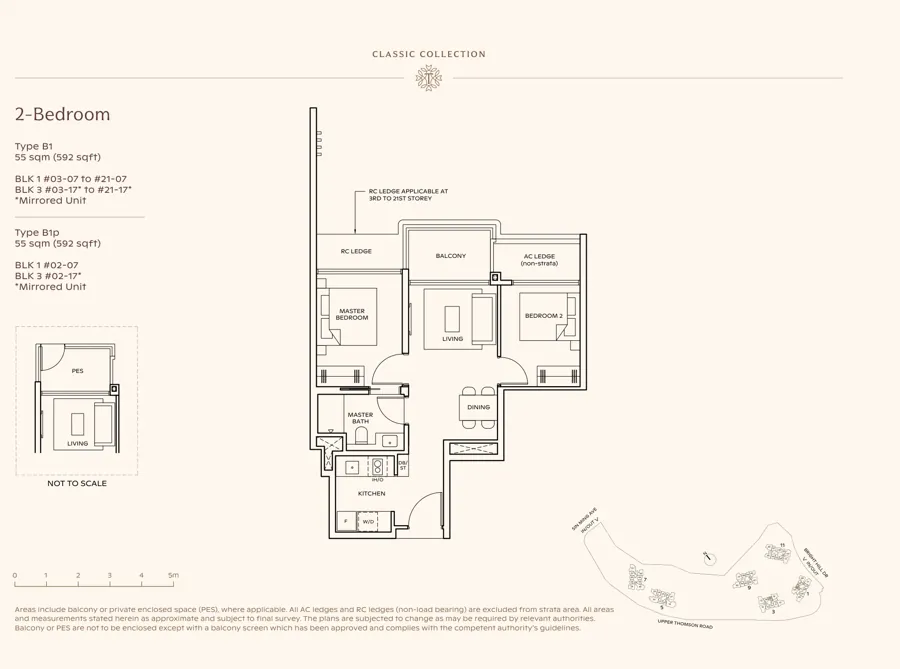
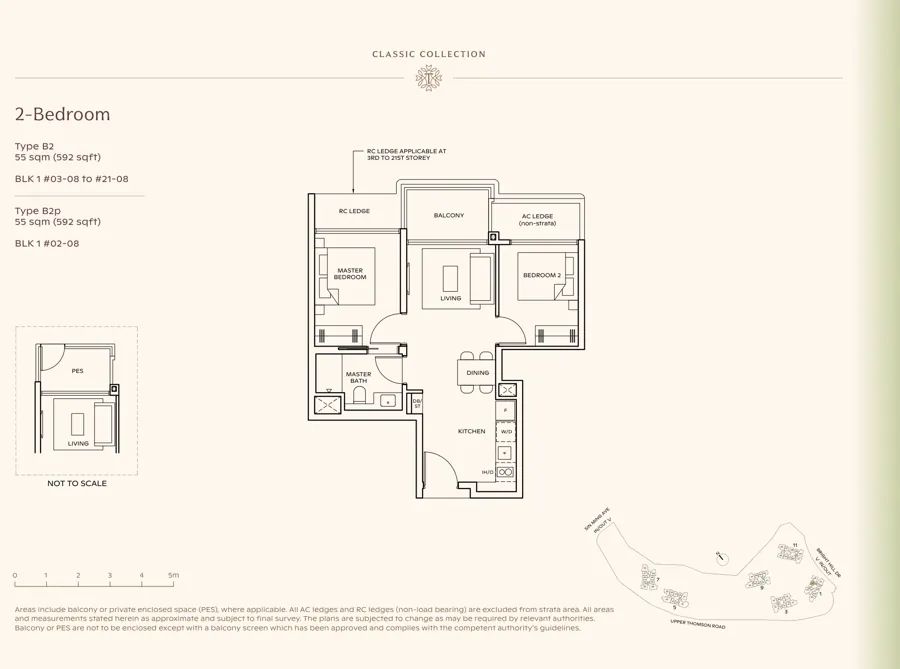
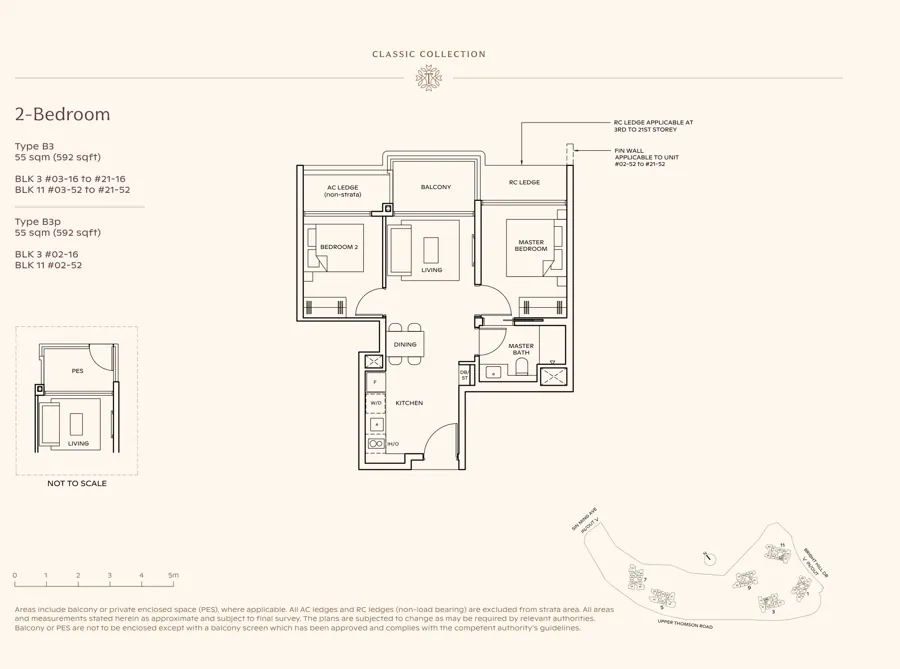
Ten home types from the 592 sqft 2-bedroom to the 1,808 sqft 5-bedroom suite. Open any layout to see the full plan, the blocks and stacks it sits in, each stack's facing, and the units in 3D.
⇄Compare two layouts: tap + Compare under any two plans to see them side by side.
On the site plan
Every layout, drawn where it sits
The developer's site plan with each stack's floor plan drawn in, so you can see which way the living room, balcony and bedrooms face. Each stack is labelled with its layout type; hover or tap one for the details, and tap it to open that floor plan. Blocks 1, 3, 9 and 11 are the Classic Collection; Blocks 5 and 7, on the left, are the Luxury Collection.
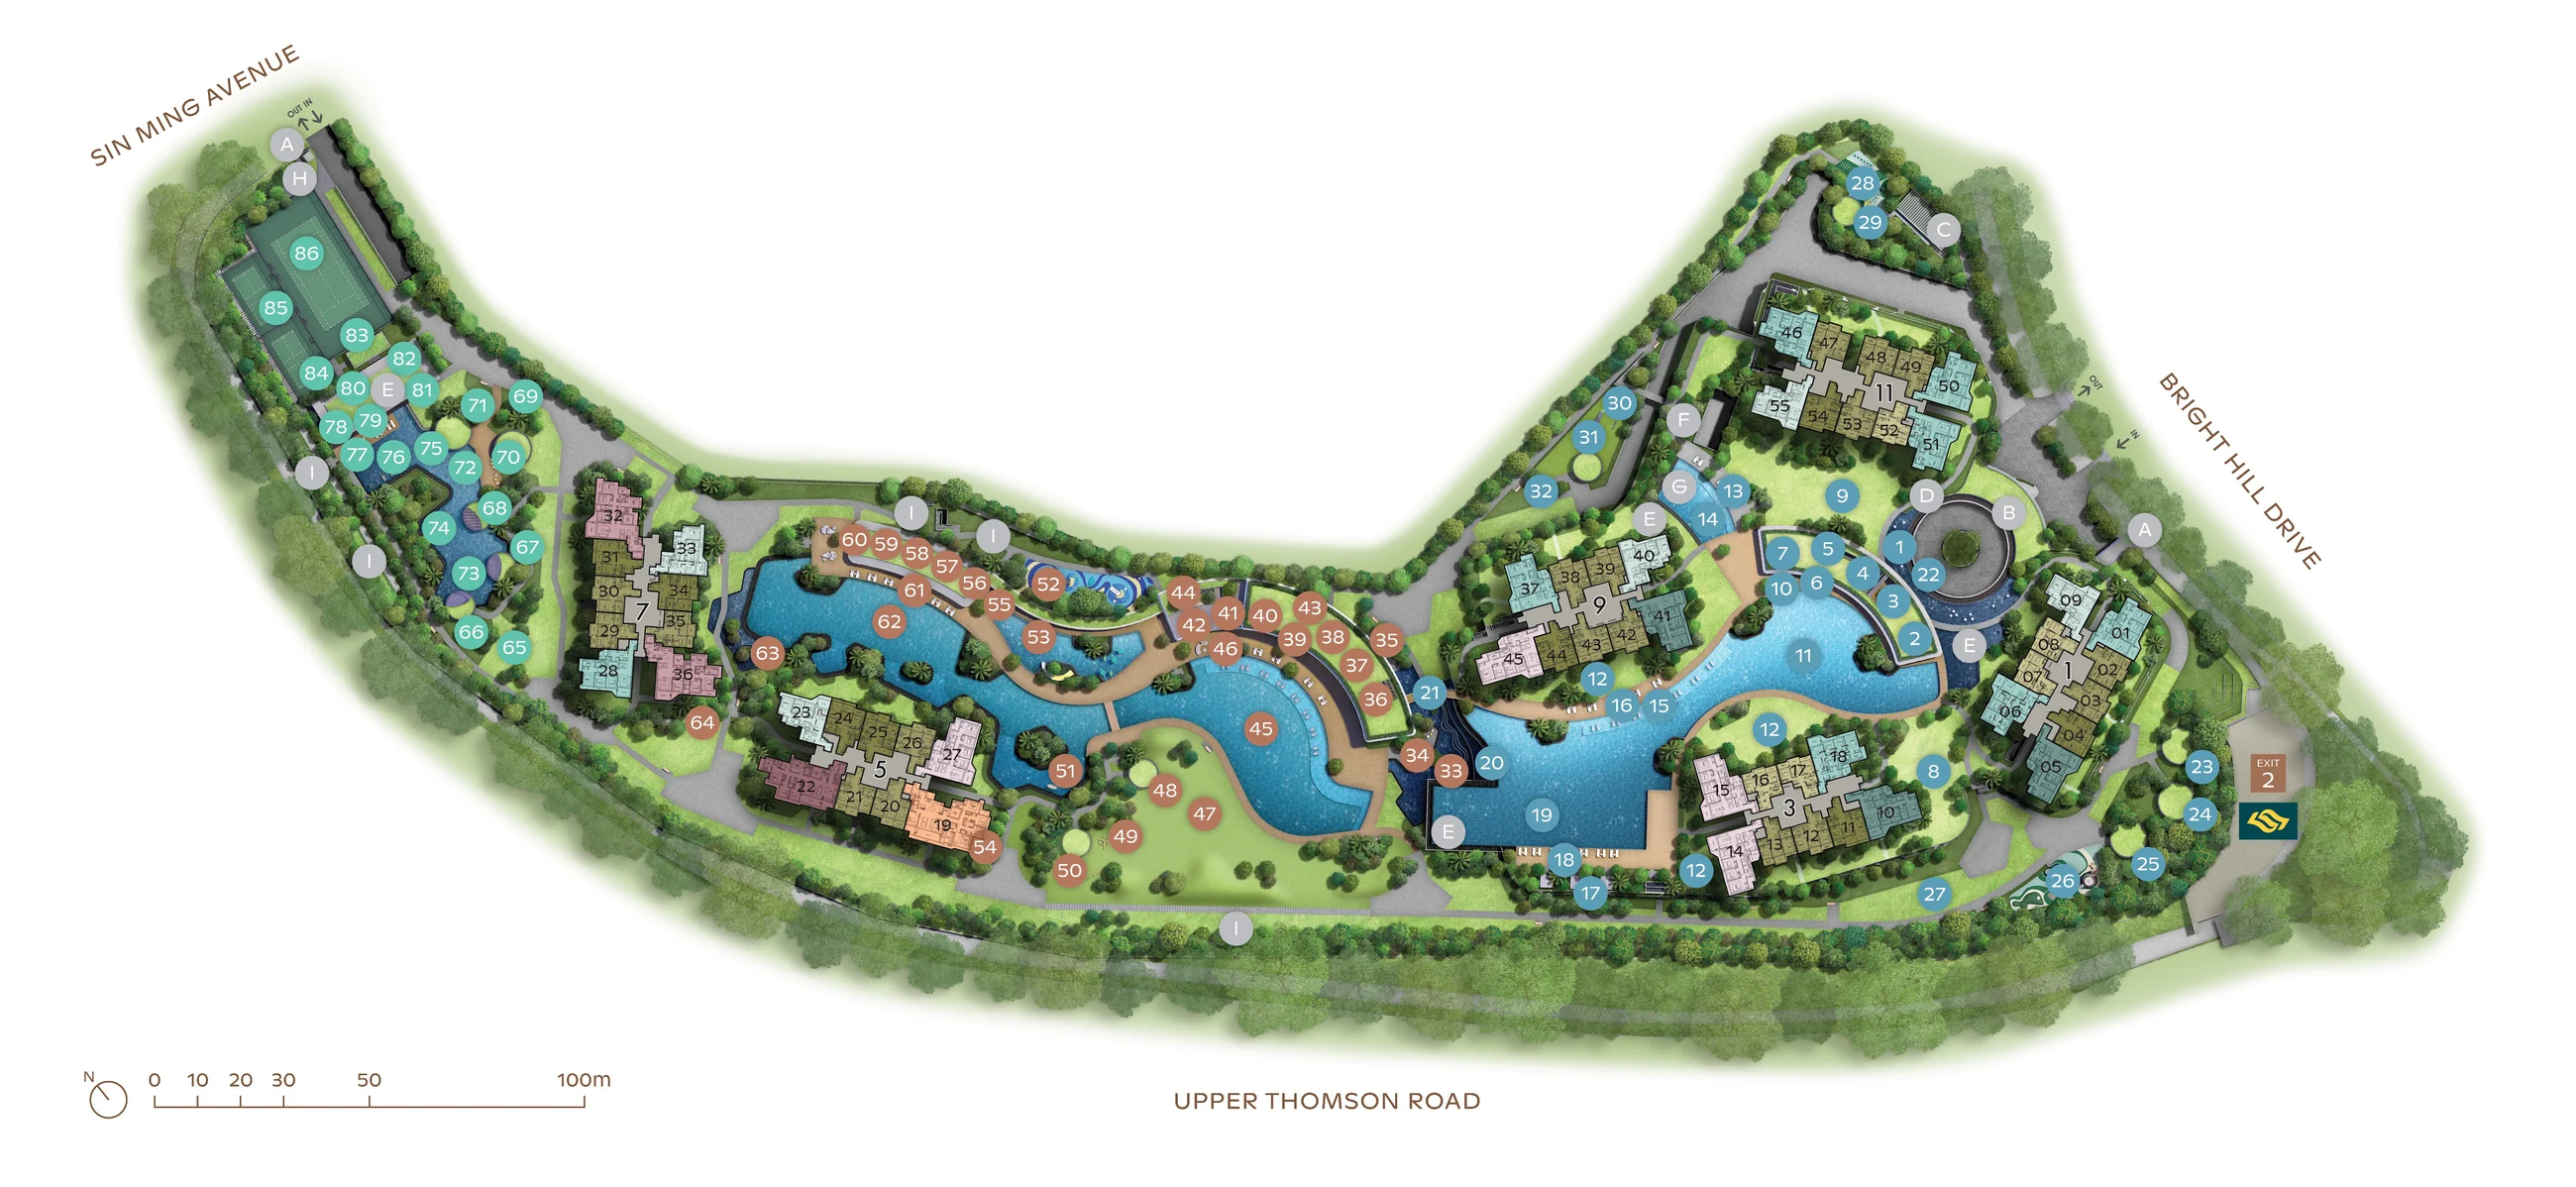
Swipe sideways on a phone. North is towards the top right; Upper Thomson Road runs along the bottom and Bright Hill Drive on the right. Not to scale; the developer's plan, labels added by Melissa.
2-Bedroom 592 sqft
2-Bedroom Premium 678 sqft
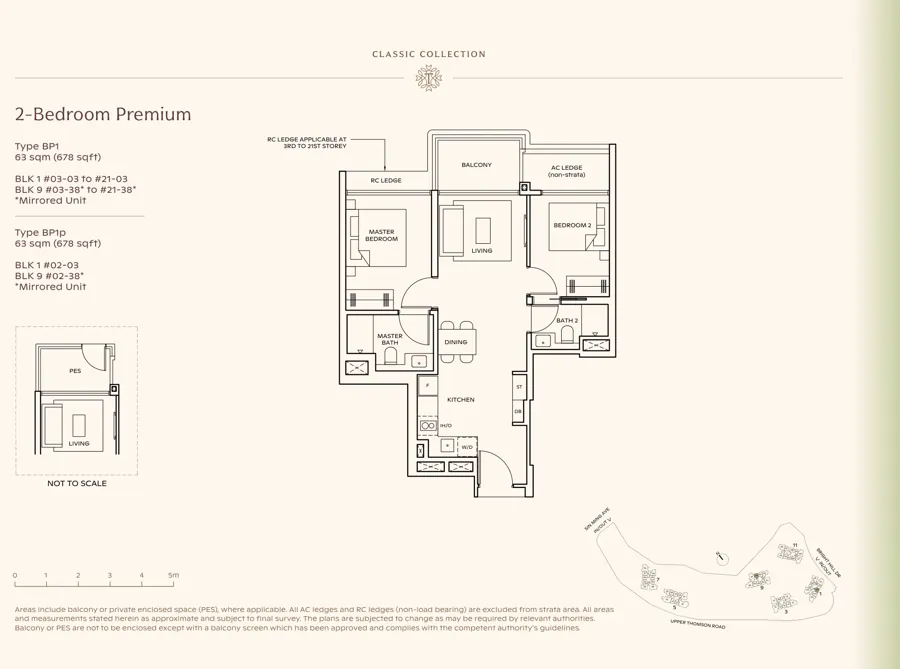
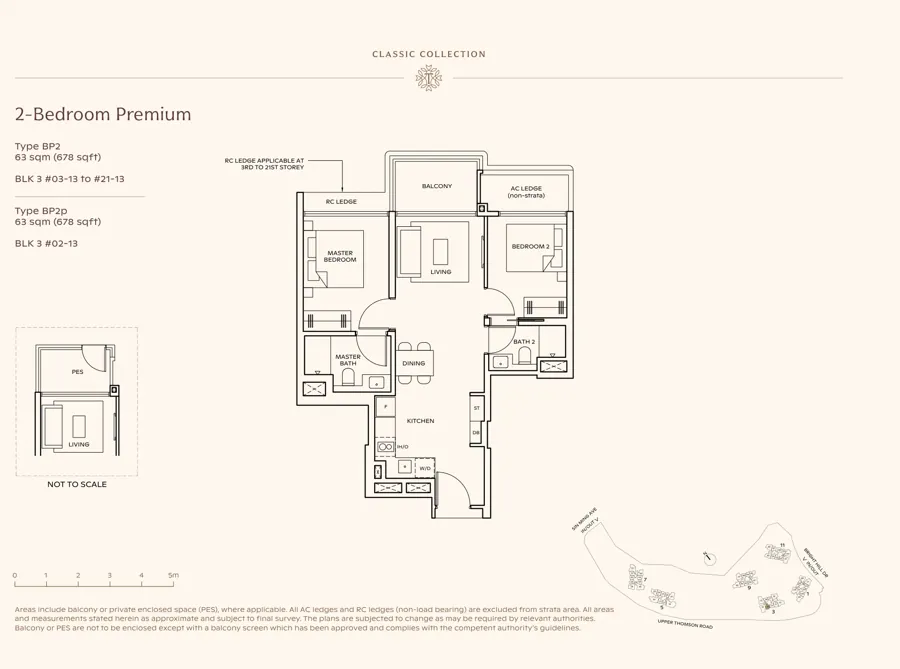
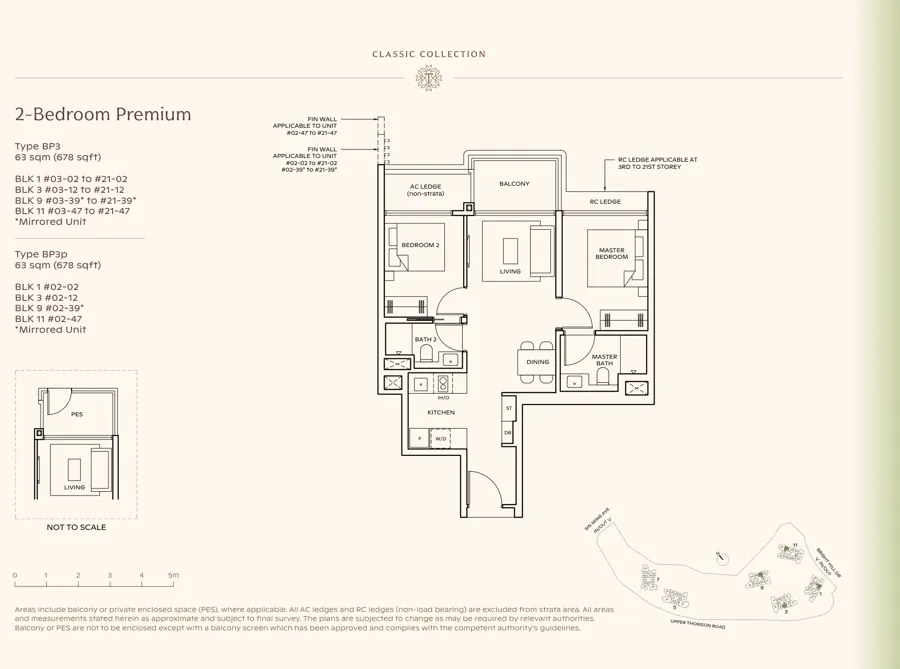
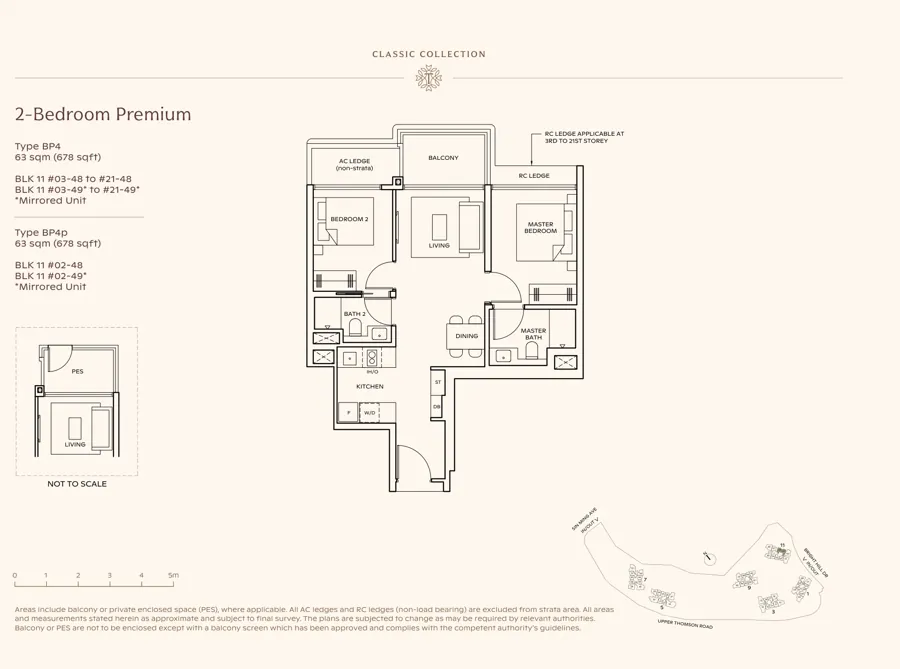
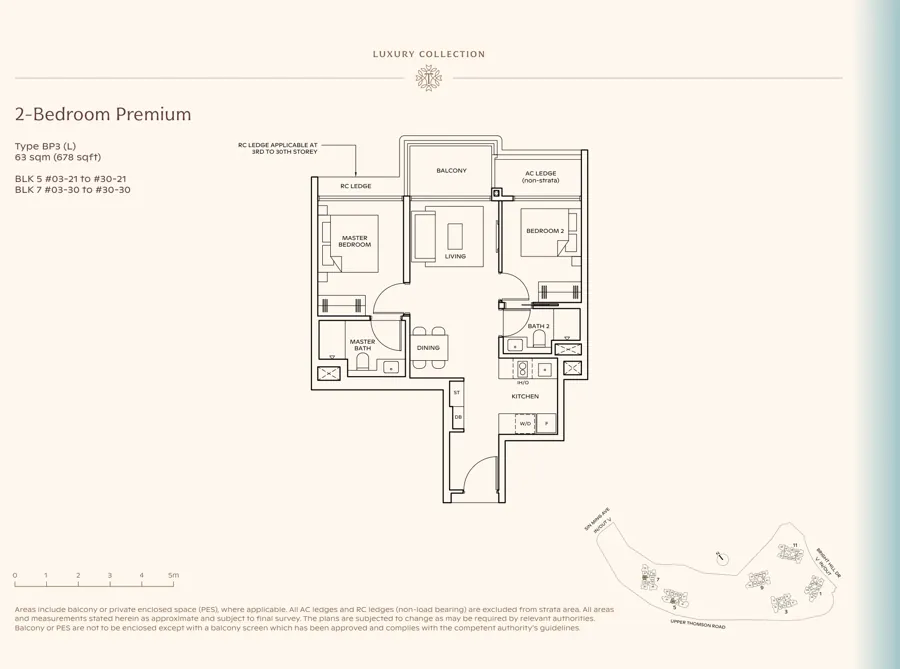
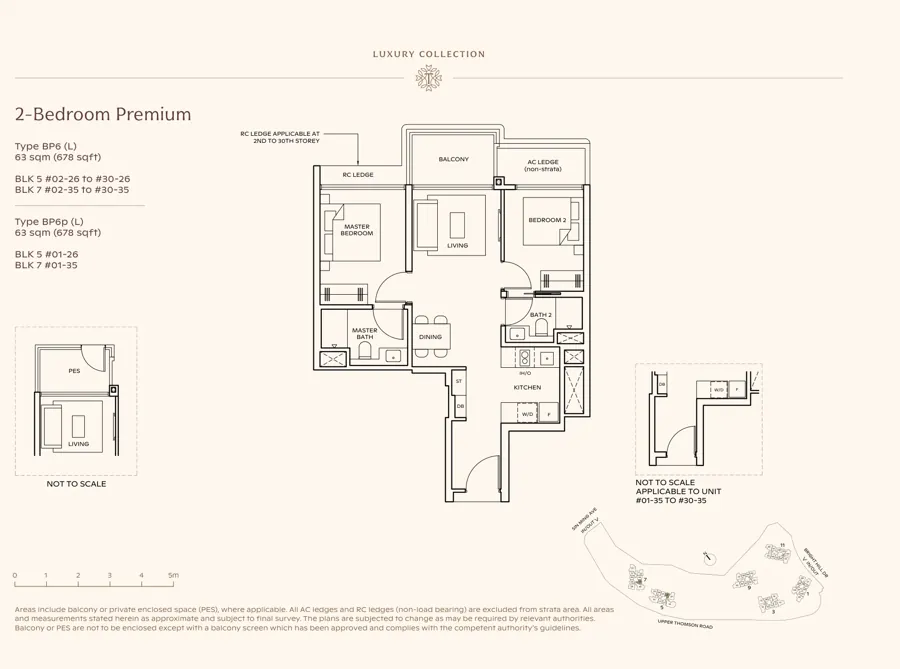
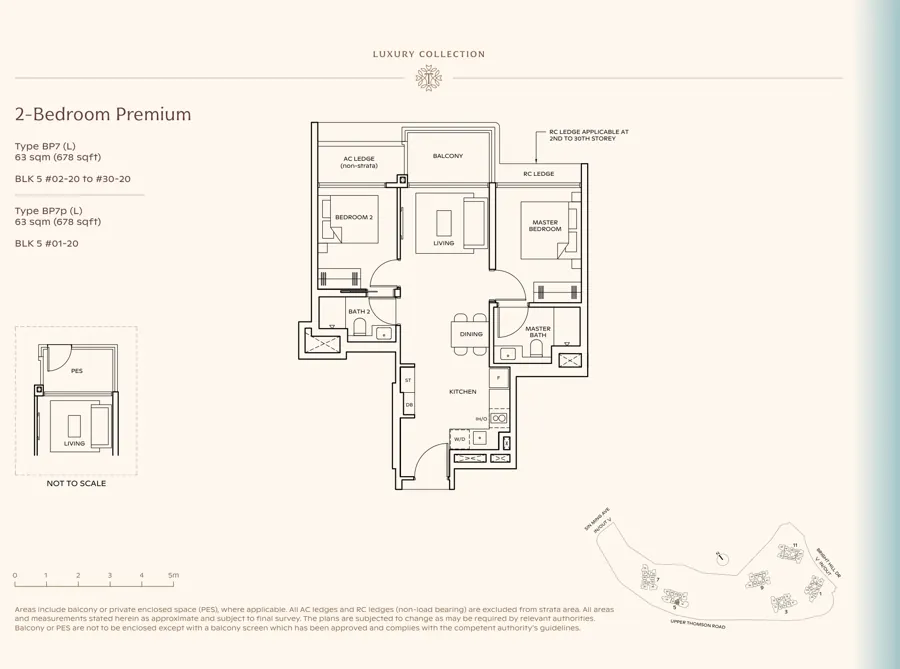
2-Bedroom Premium + Study 732 & 775 sqft
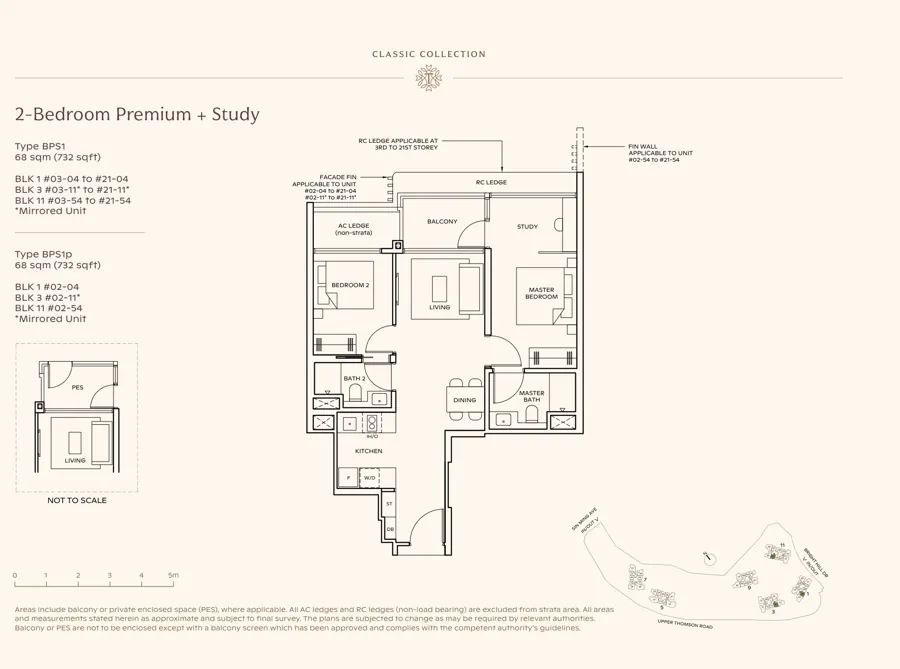
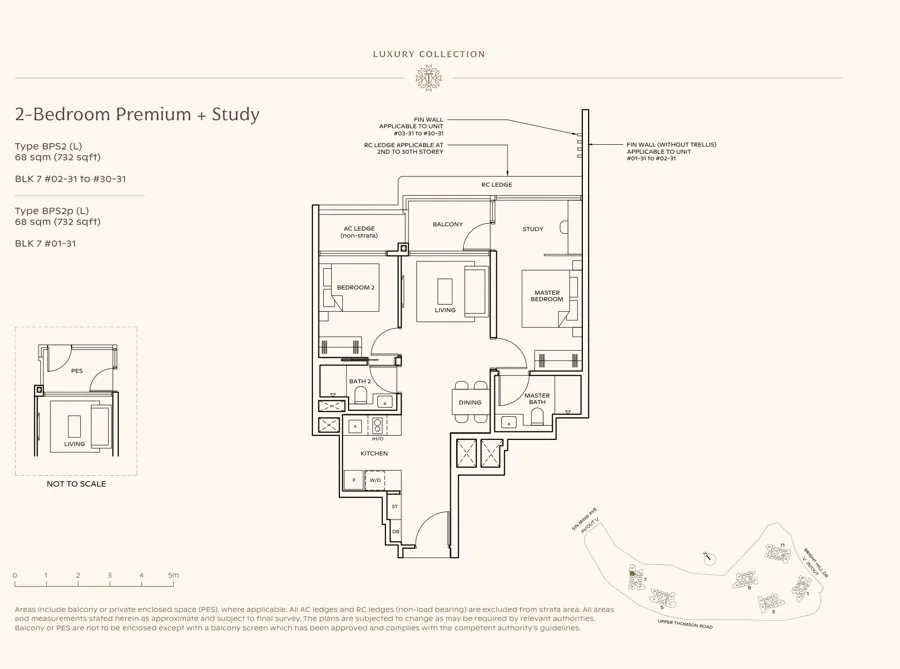
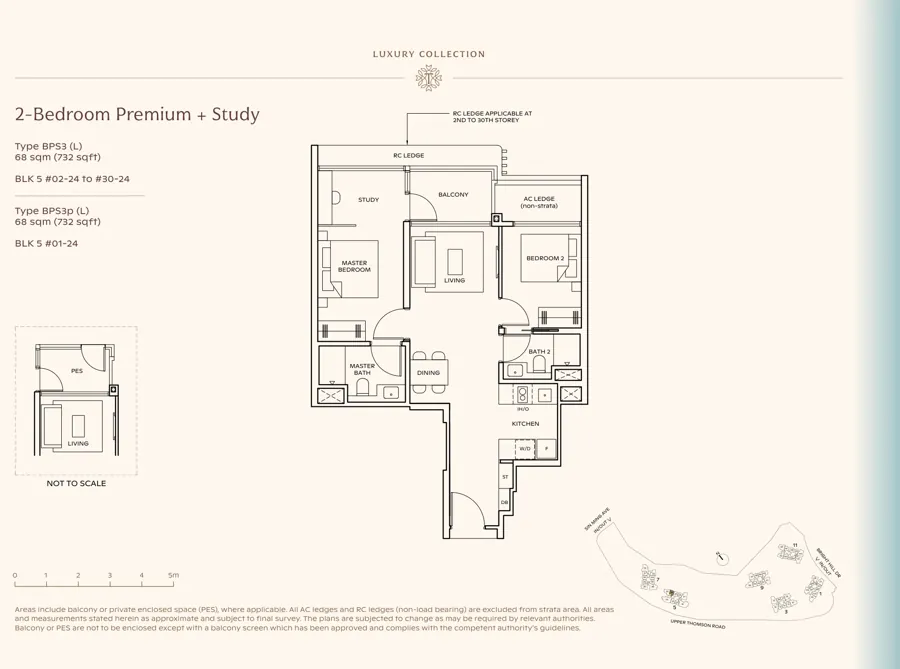
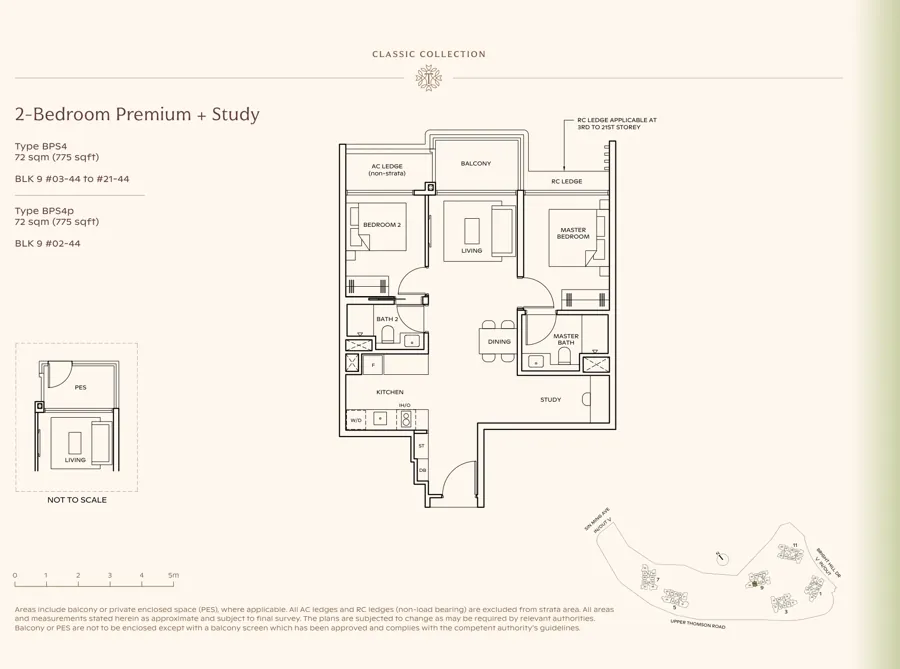
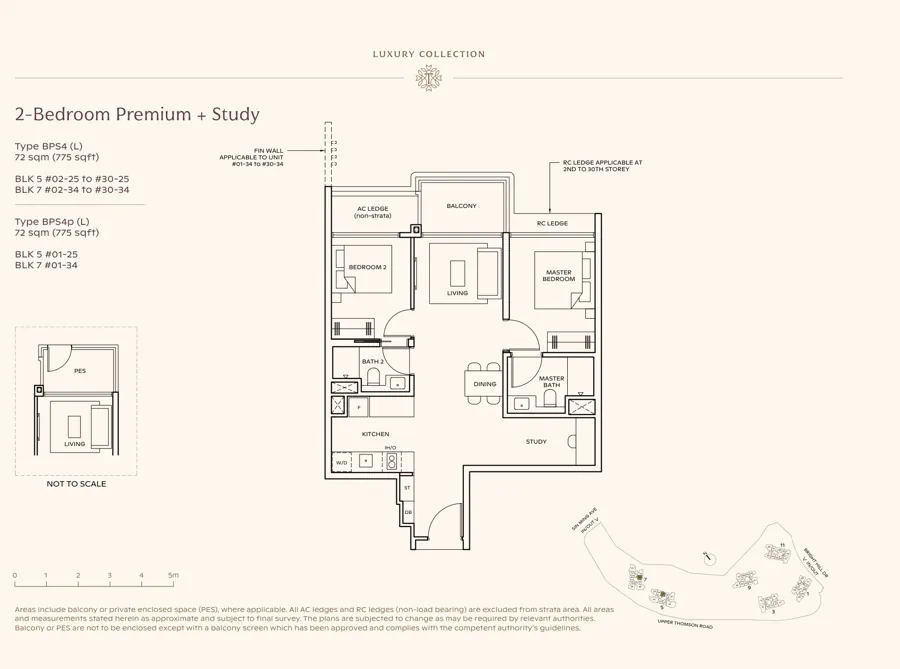
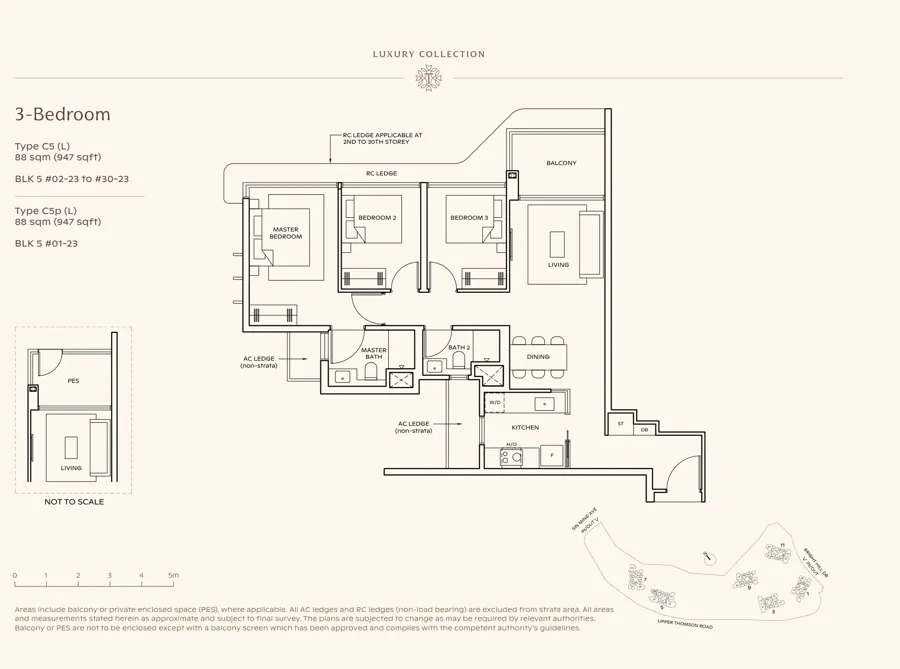
3-Bedroom 947 sqft
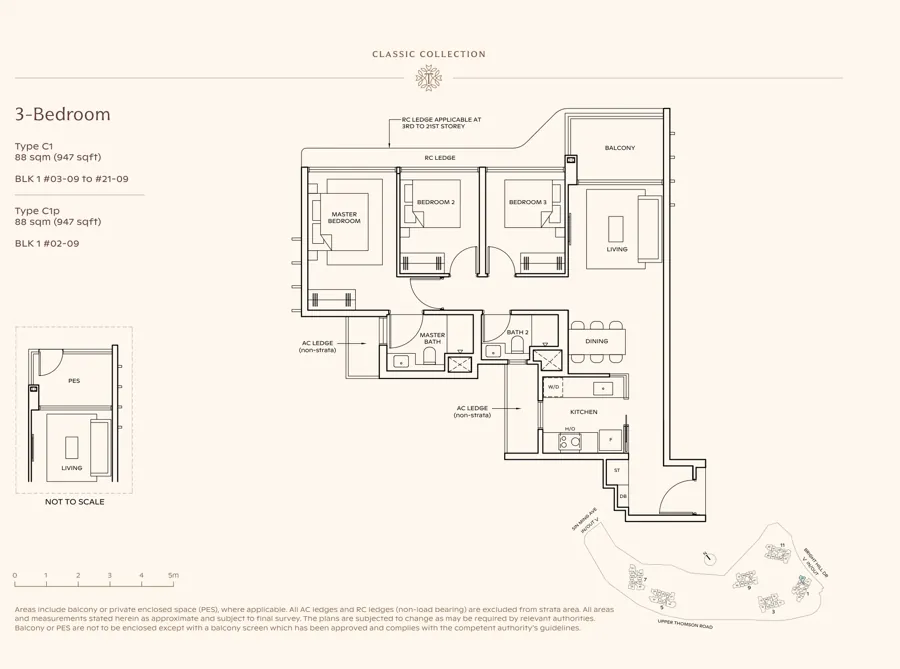
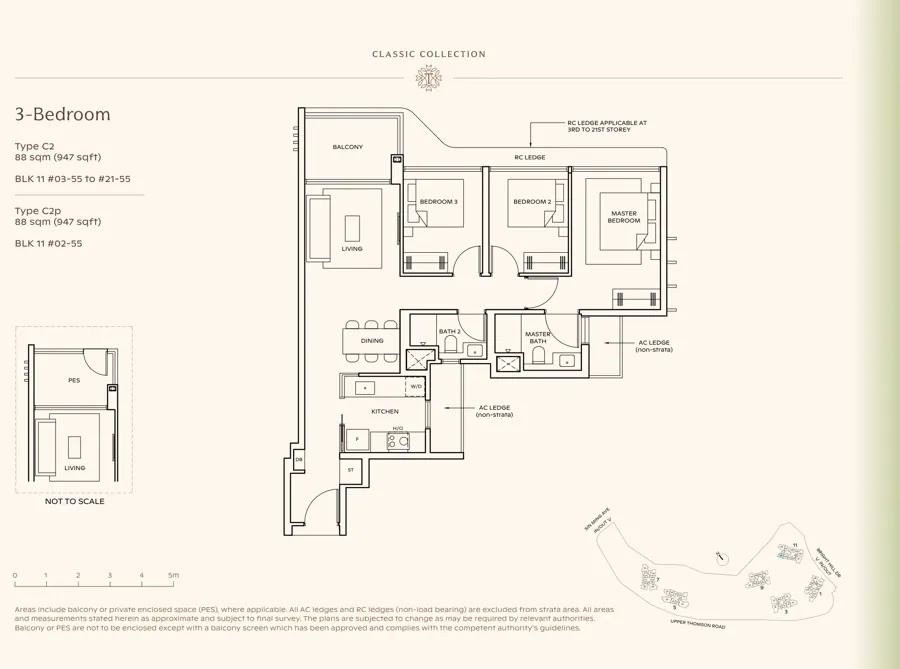
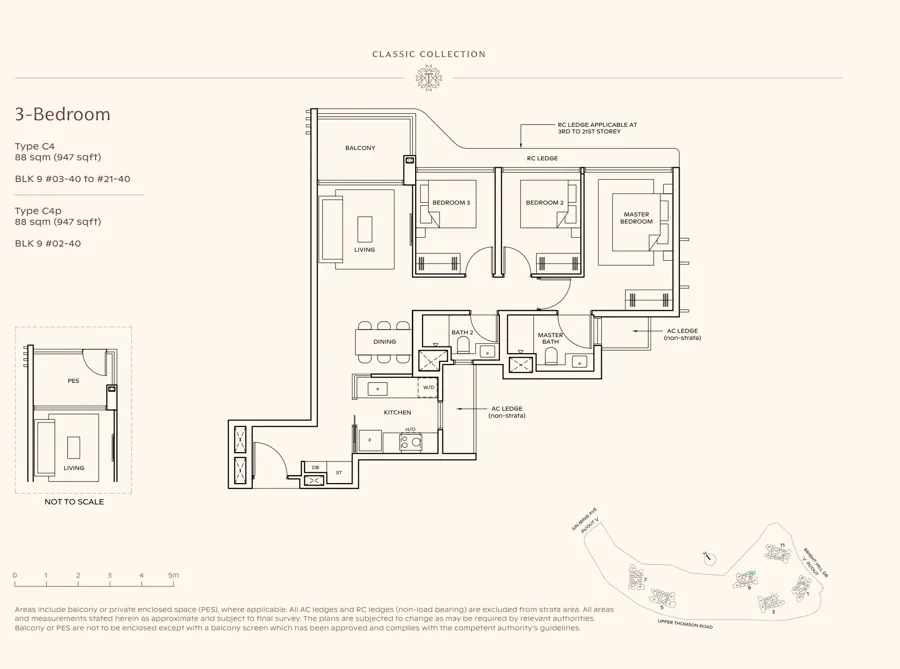
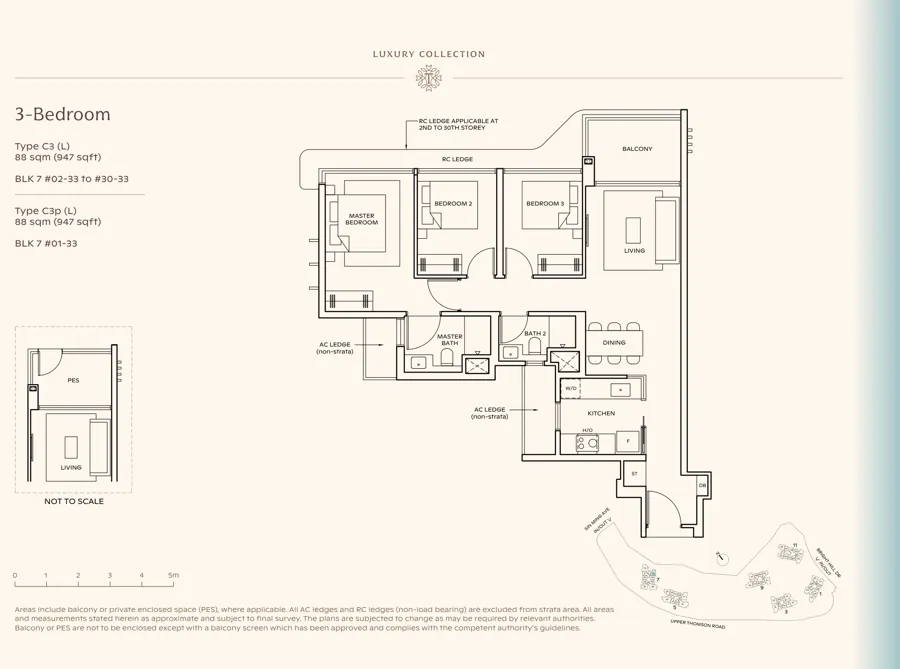
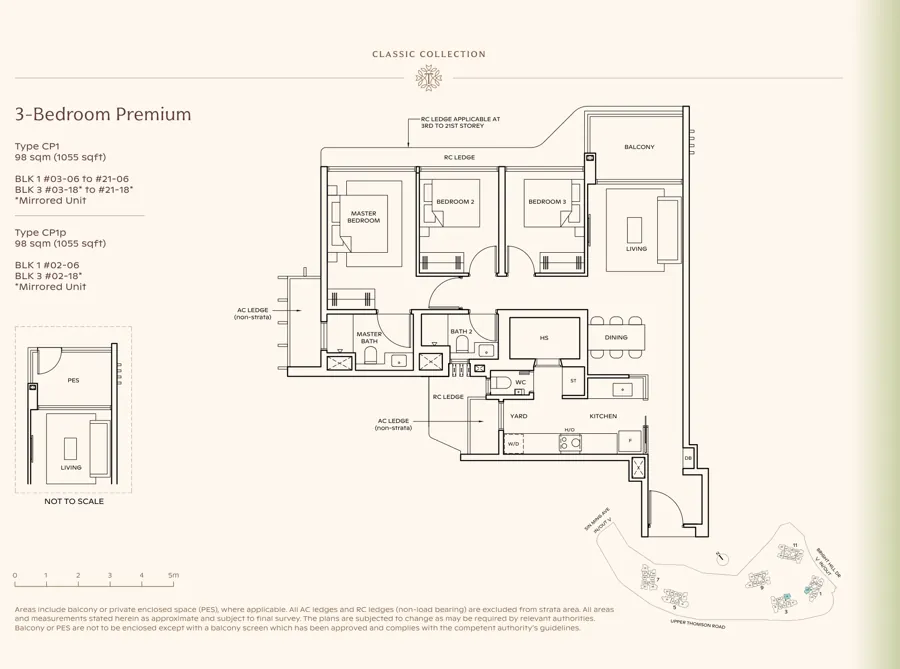
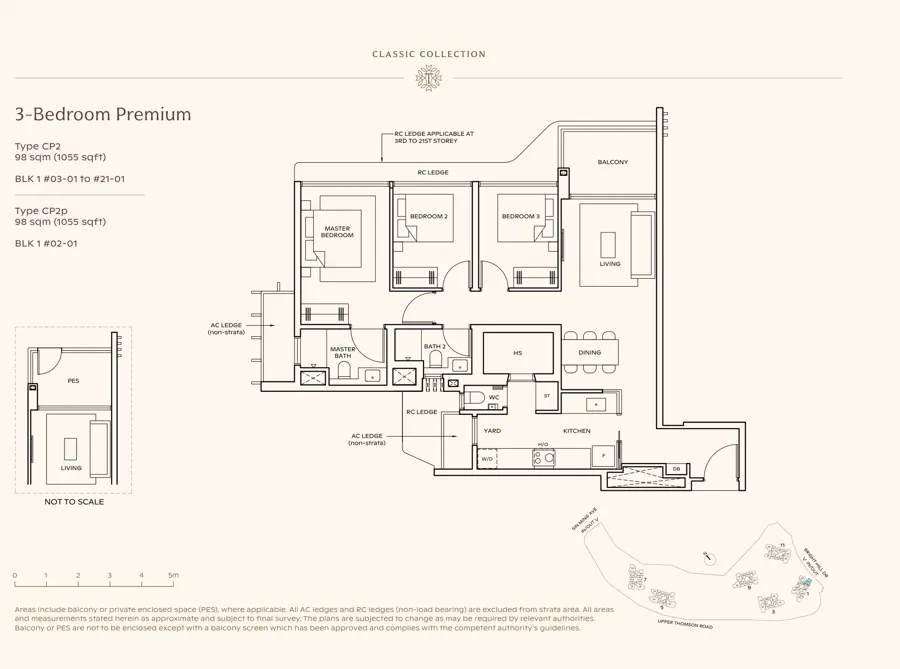
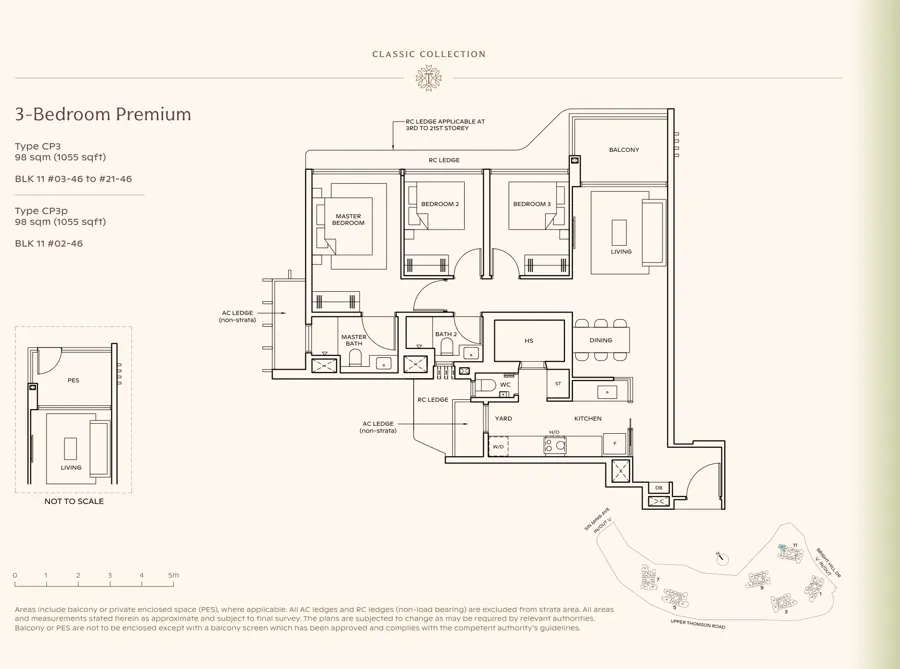
3-Bedroom Premium 1,055 sqft
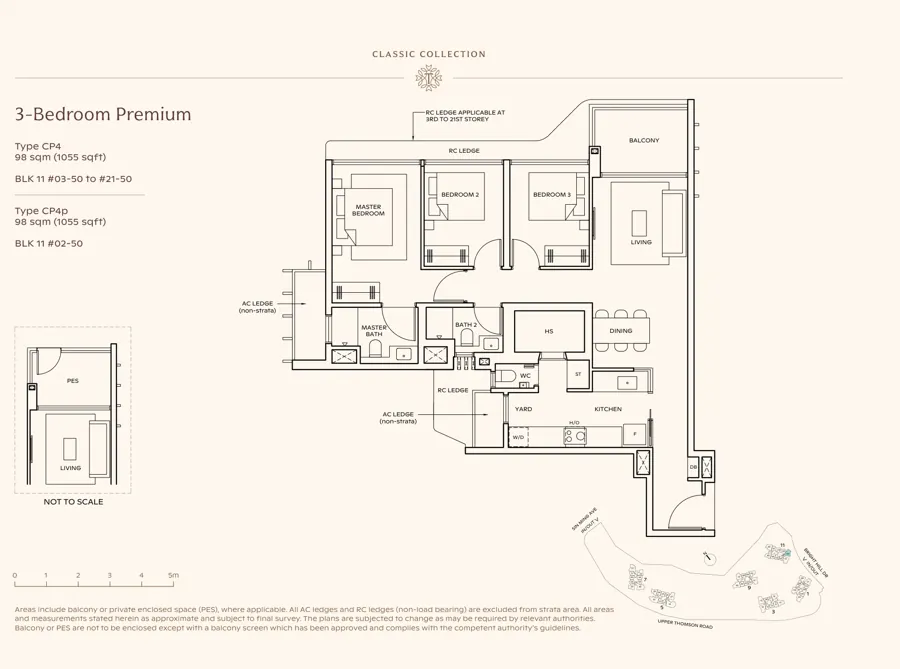
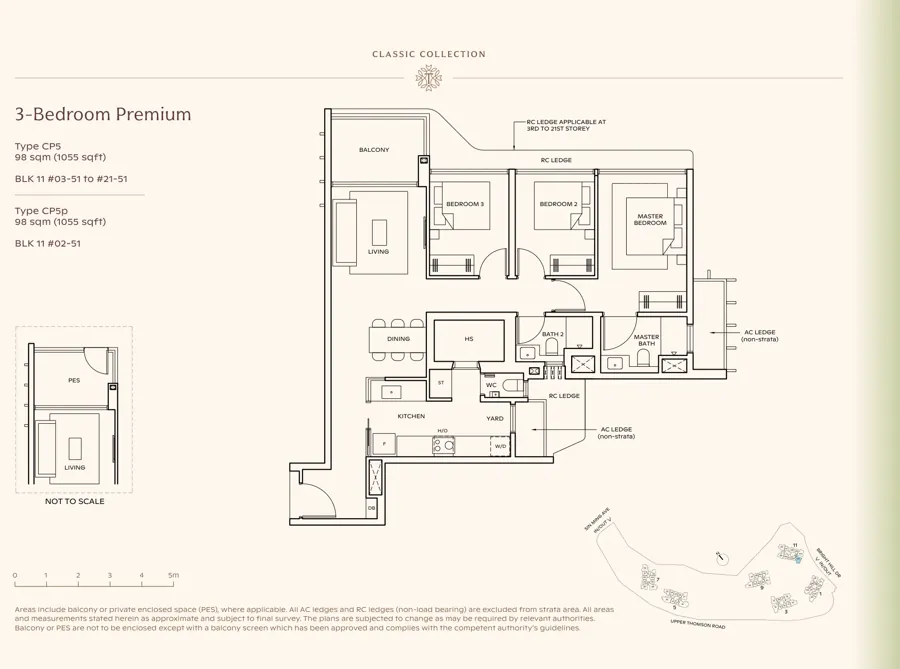
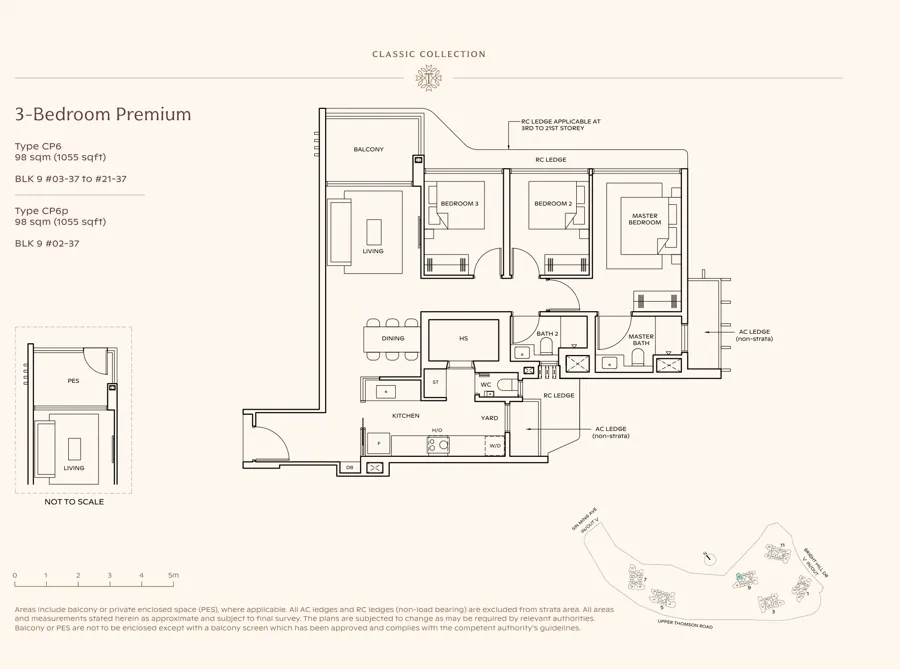
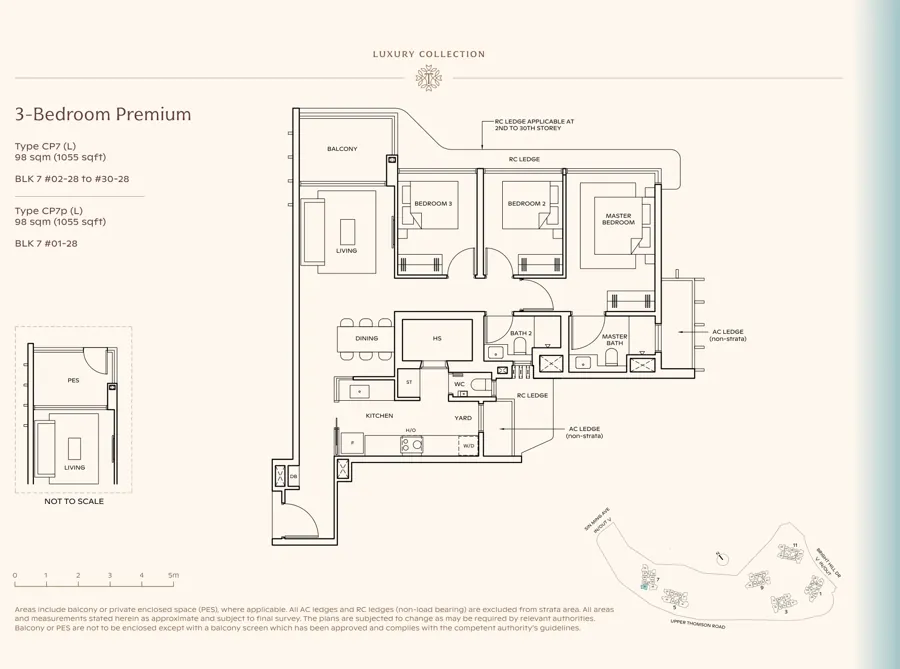
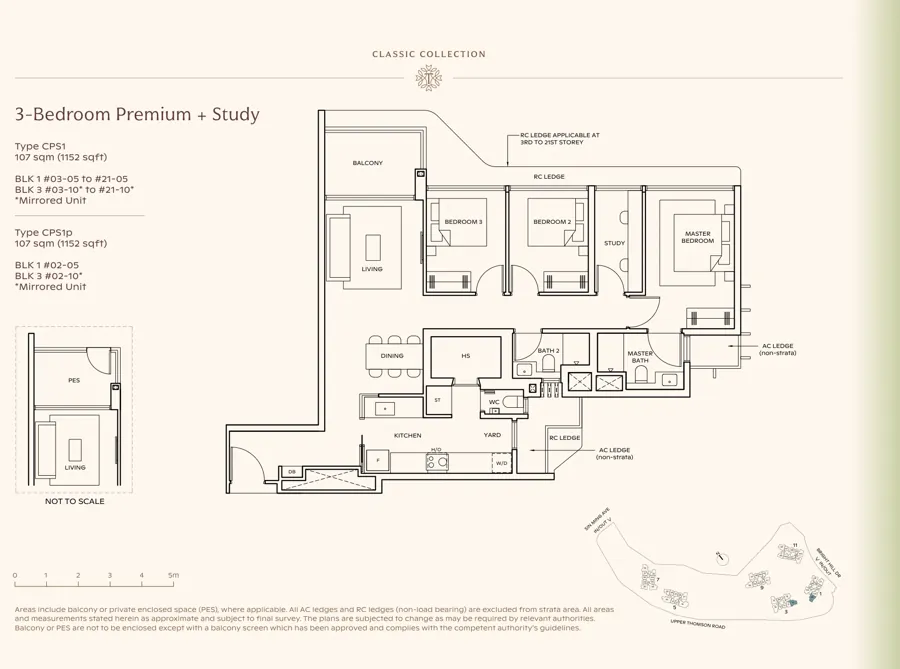
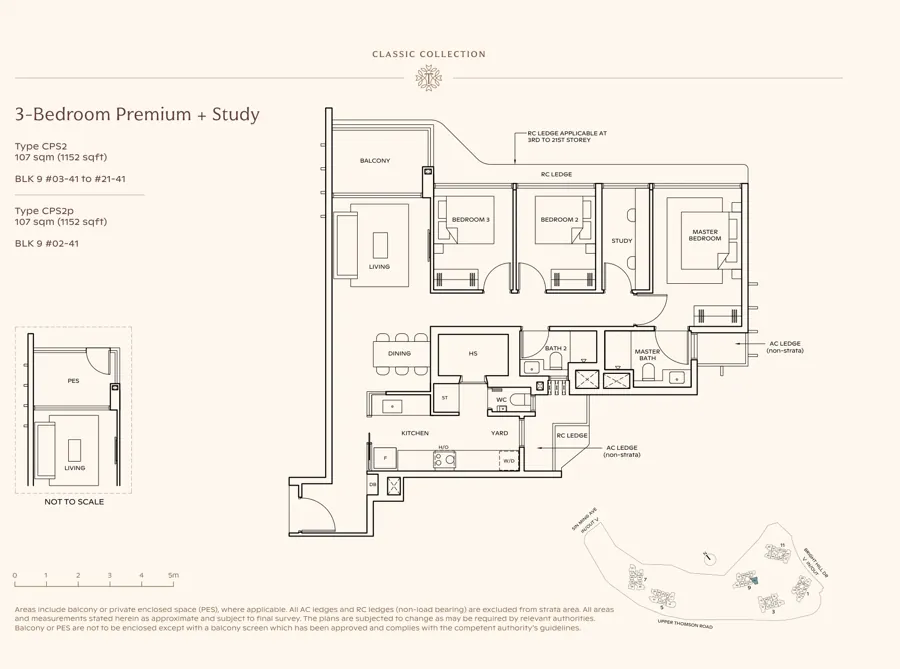
3-Bedroom Premium + Study 1,152 sqft
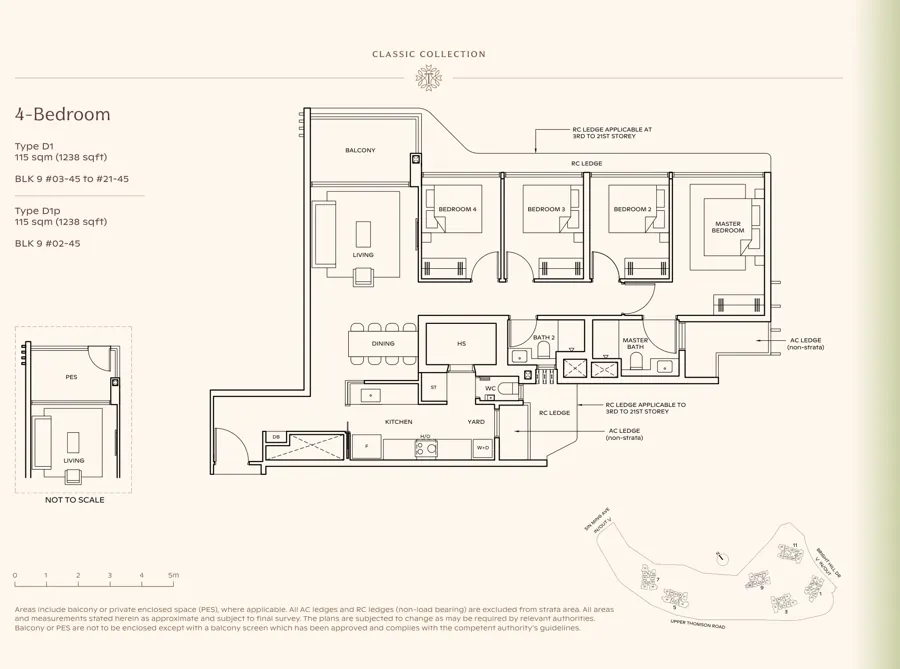
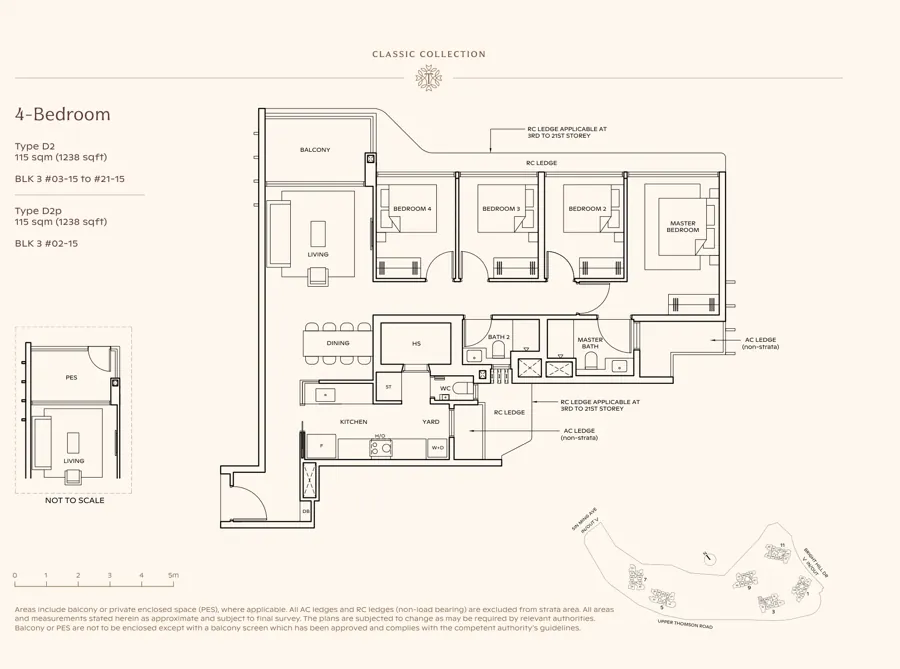
4-Bedroom 1,238 sqft
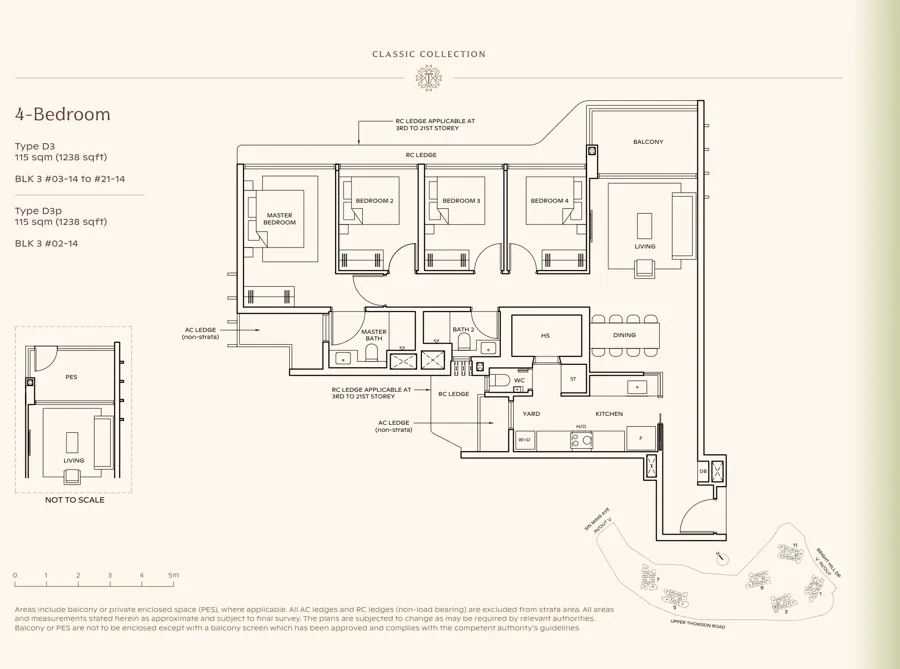
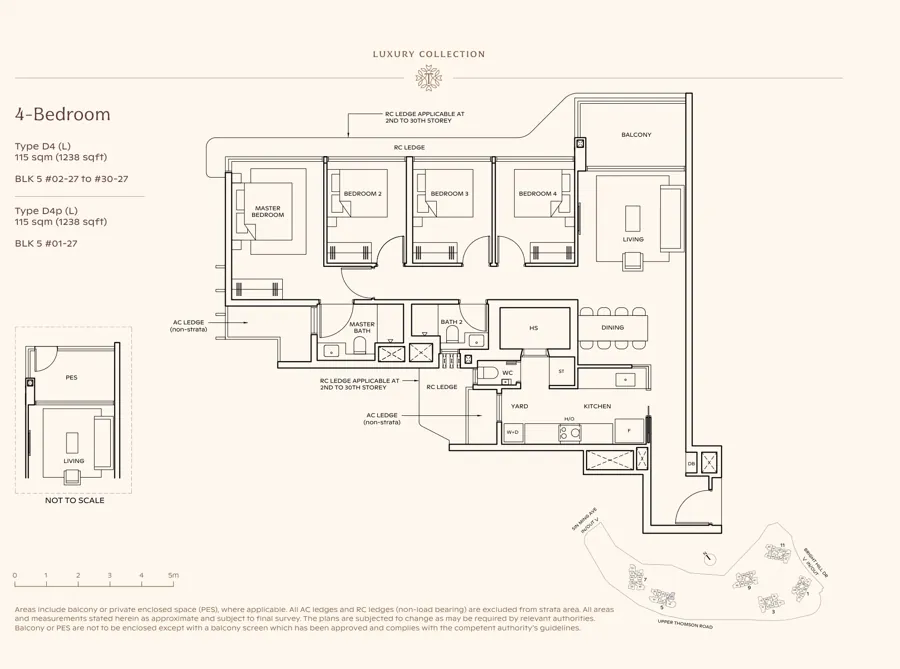
4-Bedroom Premium (Private Lift) 1,367 sqft
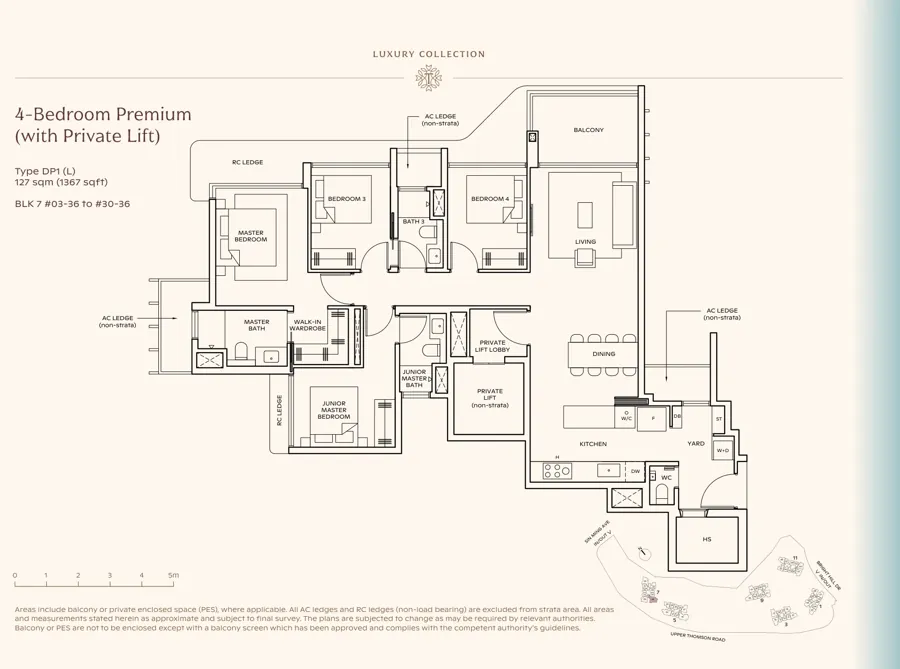
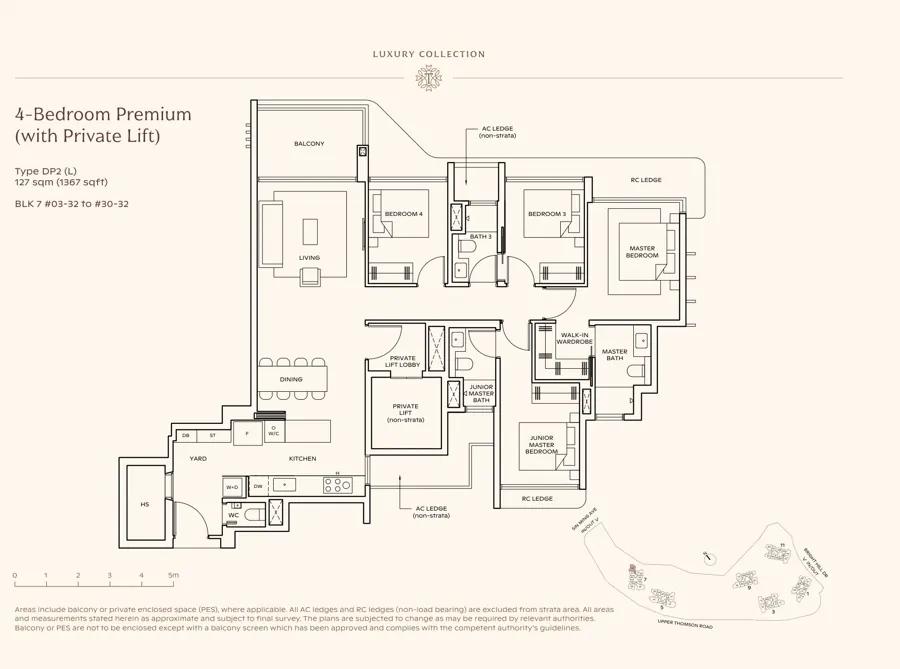
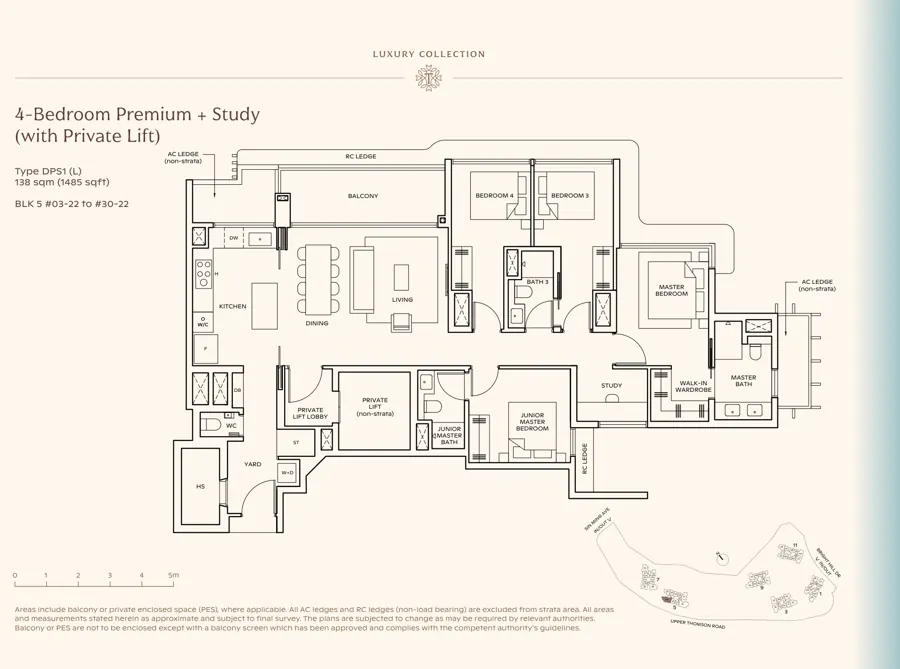
4-Bedroom Premium + Study (Private Lift) 1,485 sqft
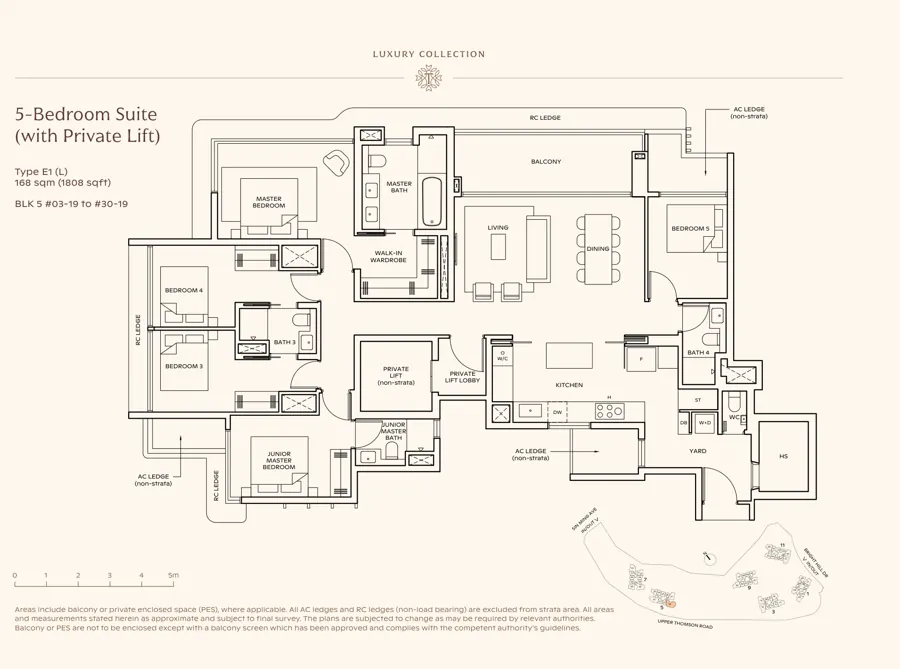
5-Bedroom Suite (Private Lift) 1,808 sqft
* Mirror-image layout. Areas are approximate strata areas including balcony or PES, subject to final survey. Show unit = built at the showflat.
Talk to Melissa
Get the price list, e-brochure and a showflat appointment
No obligation. I'll send the latest prices and the units still available, book your showflat viewing, and help you shortlist stacks that fit your budget, facing and view.