
1- and 2-bedroom homes
The 1-bedroom + study, two 2-bedroom layouts with a dumbbell plan, the 2-bedroom premium and the 2-bedroom premium + study show unit with a study room.
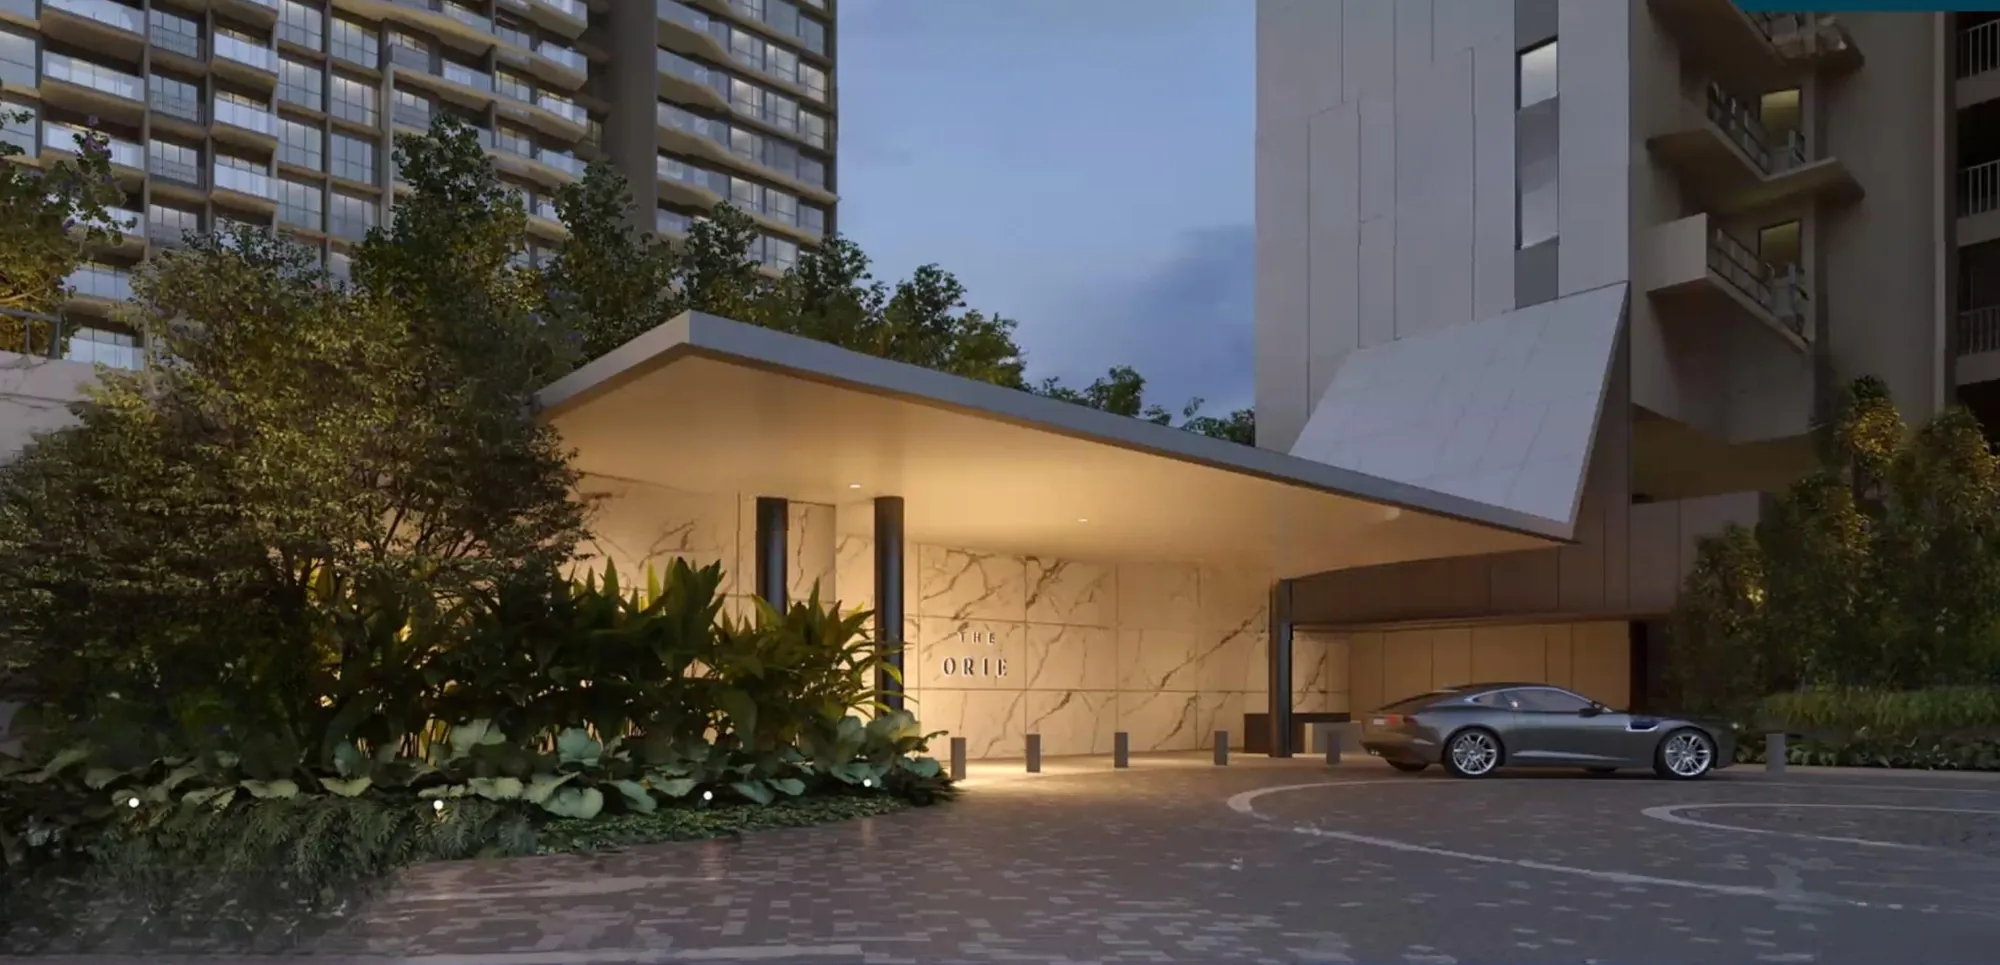
Launched Jan 2025 · 99-year leasehold · District 12 · Toa Payoh
777 homes in two 40-storey towers at 10 and 12 Lorong 1 Toa Payoh, by City Developments Limited, Frasers Property and Sekisui House, about 5 minutes' walk from Braddell MRT. See the units still for sale and their prices, every home's layout and facing, all 13 floor plans, and compare two units side by side.
Within 1 km of Kheng Cheng, First Toa Payoh & Pei Chun Public›*Pricing as of 01 November 2026. Subject to changes by developer.
Primary schools nearby
Kheng Cheng School is about 300 m away, and First Toa Payoh Primary and Pei Chun Public School about 550 to 620 m, by my map: all within 1 km. CHIJ Primary (Toa Payoh), Marymount Convent and Kuo Chuan Presbyterian are just over 1 km. See who got in, and when an address here can be used.
Units still available
Pricing as of 01 November 2026. Subject to changes by developer.
The developer's prices for the units still for sale, from the list I have as of 1 November 2026. Every unit's price and status is in the unit finder below: tap one to see it. Prices go up with the floor, and units sell every day, so ask me to check a unit before you decide.
| Layout | Sqft | Units | Available | Lowest price | Units |
|---|---|---|---|---|---|
| A1S1BR + Study | 517 | 78 | 28 | $1,467,000$2,838 psf | Units › |
| B12BR | 592 | 78 | Sold out | Units › | |
| B22BR | 646 | 77 | Sold out | Units › | |
| B32BR Premium | 678 | 77 | Sold out | Units › | |
| B4S2BR Premium + Study | 700 | 78 | Sold out | Units › | |
| C13BR | 850 | 78 | Sold out | Units › | |
| C23BR Premium | 1,023 | 39 | Sold out | Units › | |
| C2A3BR Premium | 1,044 | 39 | Sold out | Units › | |
| C3DK3BR Dual Key | 1,130 | 39 | 1 | $3,059,000$2,707 psf | Units › |
| D14BR | 1,216 | 39 | Sold out | Units › | |
| D24BR | 1,216 | 39 | Sold out | Units › | |
| D3S4BR Premium + Study | 1,367 | 39 | Sold out | Units › | |
| E15BR + Private Lift | 1,453 | 77 | Sold out | Units › | |
Every unit, sold or available
Pricing as of 01 November 2026. Subject to changes by developer.
All 777 homes in the two towers. Available units are in colour with their price; sold units are greyed out. Tap any unit, or type a unit number such as #25-04. Use the menu to show one home type, a side of the towers, or only the available units, and add two units to Compare to see them side by side.
Drag to turn · pinch or scroll to zoom · tap a unit
The 3D model can't run on this device, so the units are shown as a chart.
Indicative model, not to scale. The two towers come from OpenStreetMap, divided into stacks by the developer's site plan; heights follow the 40 storeys in the sales kit and are approximate, as are the facings. Pricing as of 01 November 2026. Subject to changes by developer. Availability is from the list I had on 1 November 2026; units sell every day, so ask me to confirm a unit before you decide. Neighbouring buildings and roads come from OpenStreetMap (© OpenStreetMap contributors).
The project
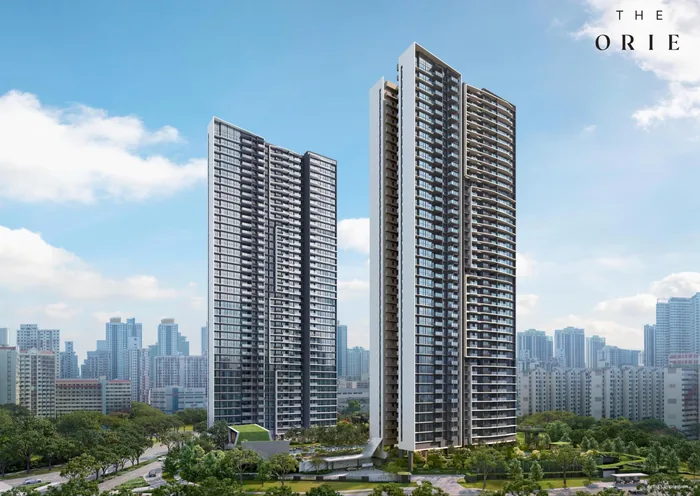
The Orie is a 99-year leasehold condominium by City Developments Limited (CDL), Frasers Property and Sekisui House, on Lorong 1 Toa Payoh between Braddell MRT and Toa Payoh's HDB estates. The name takes after the Japanese words "ori" (fold, as in origami) and "ie" (home): the towers and the glass pavilions of Club Orie are folded shapes. It was the first new condo launch in Toa Payoh since Gem Residences in 2016.
The two towers, Block 10 along Lorong 1 Toa Payoh and Block 12 to the south, stand on either side of a 50 m lap pool and the central garden, over basement car parks. The homes start on level 2. The developers sold 668 of the 777 homes (86%) on the launch weekend in January 2025, at an average of $2,704 psf.
The 1-bedroom + study, two 2-bedroom layouts with a dumbbell plan, the 2-bedroom premium and the 2-bedroom premium + study show unit with a study room.
The 3-bedroom, two 3-bedroom premium layouts, a dual-key home with its own studio, three 4-bedroom layouts and the 5-bedroom with a private lift and 2.9 m ceilings.
Residences
Tap a type for its floor plan, or Units to see its units in the finder. Pricing as of 01 November 2026. Subject to changes by developer.
| Type | Home | Size | Stacks | Facing | Units | Availability | Units |
|---|---|---|---|---|---|---|---|
| A1S | 1BR + Study | 517 sqft48 sqm | Stacks 04, 14Blocks 10 & 12 · levels 2–40 | North / South | 78 | 28 available · from $1.47M | Units › |
| B1 | 2BR | 592 sqft55 sqm | Stacks 05, 15Blocks 10 & 12 · levels 2–40 | North / South | 78 | Sold out | Units › |
| B2 | 2BR | 646 sqft60 sqm | Stacks 01, 11Blocks 10 & 12 · levels 2–40 | North / South | 77 | Sold out | Units › |
| B3 | 2BR Premium | 678 sqft63 sqm | Stacks 10, 20Blocks 10 & 12 · levels 2–40 | North / South | 77 | Sold out | Units › |
| B4S Show unit | 2BR Premium + Study | 700 sqft65 sqm | Stacks 09, 19Blocks 10 & 12 · levels 2–40 | North / South | 78 | Sold out | Units › |
| C1 | 3BR | 850 sqft79 sqm | Stacks 06, 16Blocks 10 & 12 · levels 2–40 | North / South | 78 | Sold out | Units › |
| C2 | 3BR Premium | 1,023 sqft95 sqm | Stack 13Block 12 · levels 2–40 | South & east | 39 | Sold out | Units › |
| C2A | 3BR Premium | 1,044 sqft97 sqm | Stack 07Block 10 · levels 2–40 | North & east | 39 | Sold out | Units › |
| C3DK | 3BR Dual Key | 1,130 sqft105 sqm | Stack 03Block 10 · levels 2–40 | North & west | 39 | 1 available · from $3.06M | Units › |
| D1 | 4BR | 1,216 sqft113 sqm | Stack 08Block 10 · levels 2–40 | South & east | 39 | Sold out | Units › |
| D2 Show unit | 4BR | 1,216 sqft113 sqm | Stack 17Block 12 · levels 2–40 | South & west | 39 | Sold out | Units › |
| D3S | 4BR Premium + Study | 1,367 sqft127 sqm | Stack 18Block 12 · levels 2–40 | North & west | 39 | Sold out | Units › |
| E1 Show unit | 5BR + Private Lift | 1,453 sqft135 sqm | Stacks 02, 12Blocks 10 & 12 · levels 2–40 | North & east / South & west | 77 | Sold out | Units › |
| Total | 777 |
Areas are approximate strata areas, including the balcony, subject to final survey. Ceilings are 2.77 m in the living, dining and bedrooms, and 2.9 m in the living and dining of the D3S and E1.
Running costs
The developer's estimates a month, before GST, at $75 per share value:
| Homes | Share value | Est. per month |
|---|---|---|
| 1-bedroom + study (78) | 5 | $375 |
| 2-bedroom to 3-bedroom premium (466) | 6 | $450 |
| 3-bedroom dual key, 4- and 5-bedroom (233) | 7 | $525 |
The developer's estimates as of January 2025 (sales kit). The actual fees are set by the management corporation after completion.
Parking
From the developer's fact sheet and site plans in the sales kit.
Facilities
The landscape, by Tinderbox, has 45 facilities: the arrival court, Club Orie and five gardens on level 1, the upper first storey and level 2, between and around the two towers.
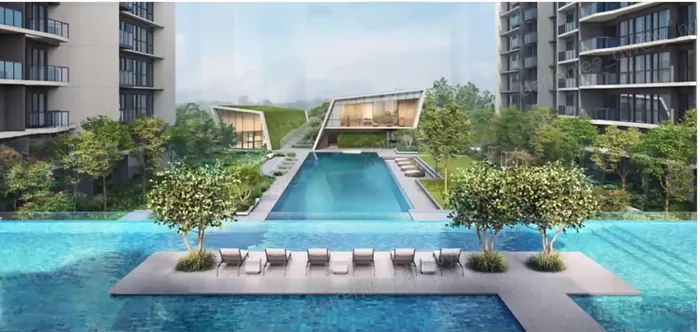
Between the towers.
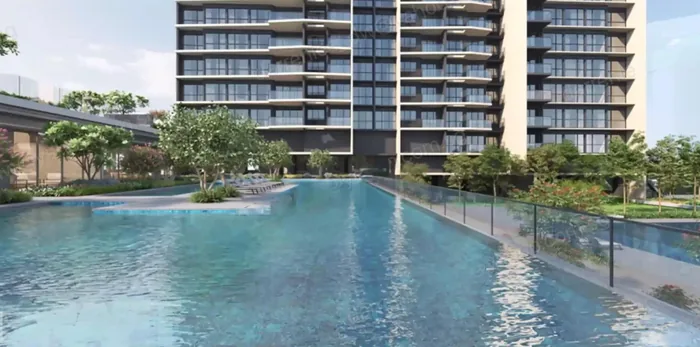
On the upper first storey, at the west of the site.
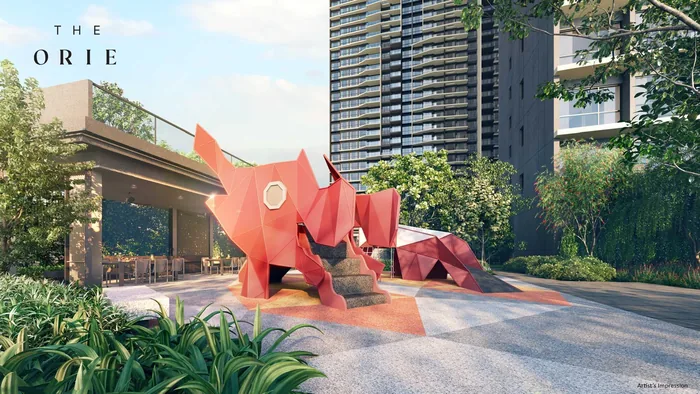
By the tennis court, and on level 2.
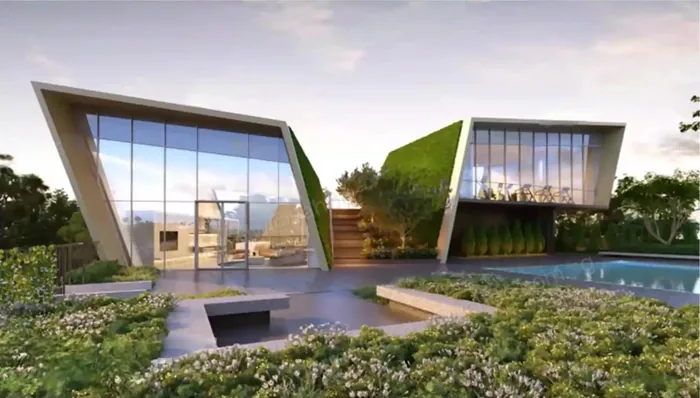
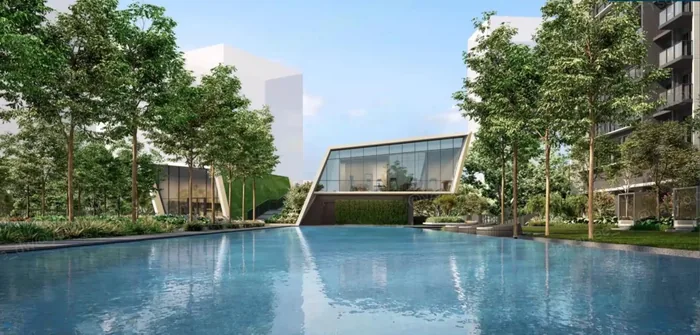
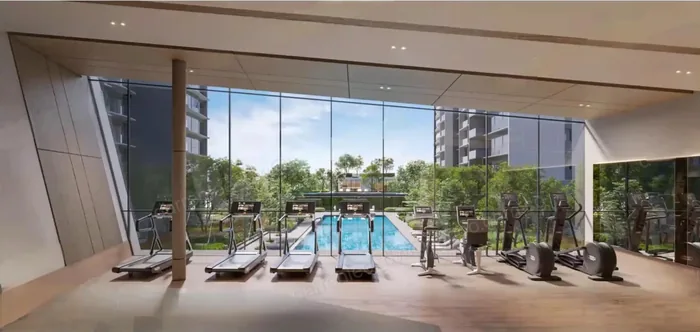
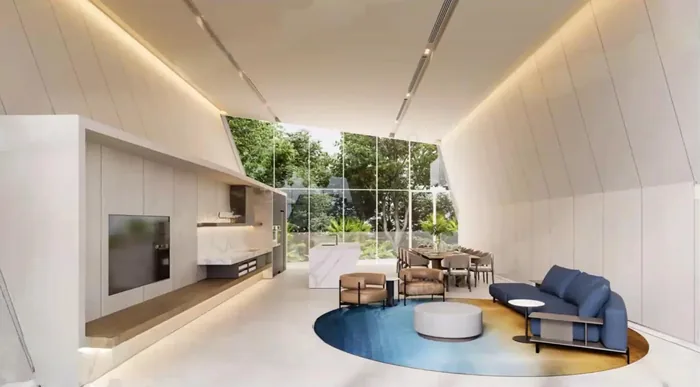
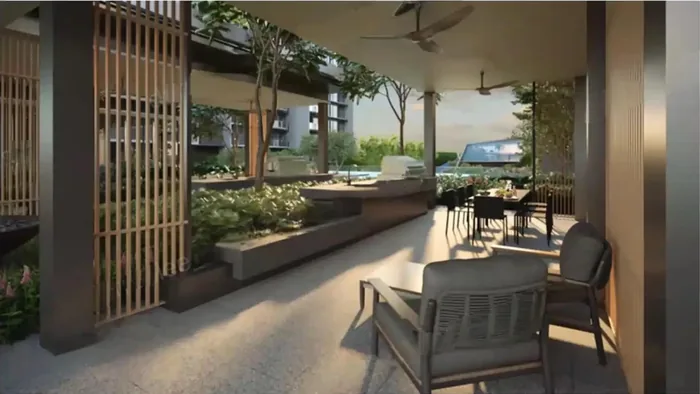
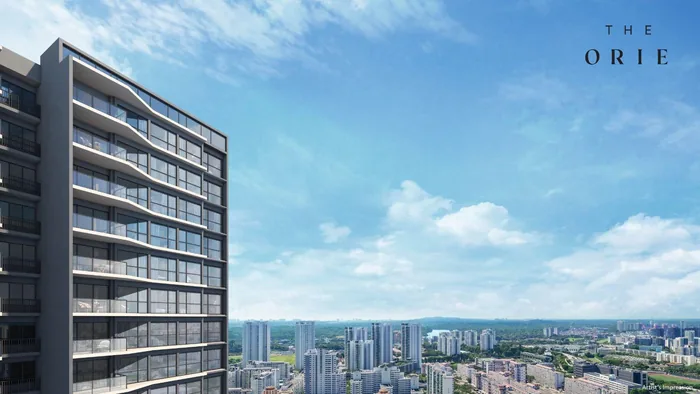
All images are artist's impressions.
Inside
De Dietrich kitchen appliances and a Samsung fridge, Duravit sanitary ware with Hansgrohe fittings, two finish palettes ("sleek urban tones" for the 1- to 3-bedroom homes, "radiant warmth" for the 4- and 5-bedroom homes), built-in wardrobes, and a smart-home system with a digital lockset, app control of the air-conditioning and lights, and a residents' app. The interiors are by 2nd Edition.
On my YouTube channel
I made this review in December 2024, before the launch. It covers the location map, the amenities and schools, the site plan and unit types, and every layout from the 1-bedroom + study to the 5-bedroom, with my top picks for investors and for homeowners, and the one floor plan I'd avoid.
It was made before the launch. The prices of the units still available today are in the table above.
Plan your purchase
All 13 layouts, from the 517 sqft 1-bedroom + study to the 1,453 sqft 5-bedroom with a private lift, with each one's stacks and facing.
See the floor plans ›De Dietrich and Samsung appliances, Duravit and Hansgrohe bathrooms, the two finish palettes and the smart home.
See the finishes ›Braddell MRT, the three primary schools within 1 km, the hawker centres and the views from the towers.
See the location ›The launch, the three show units, and how to buy one of the units still left.
Plan your visit ›The lease, completion, the payment schedule, maintenance fees, the dual-key home, the facings and more.
Read the FAQ ›Talk to Melissa
No obligation. Units are selling every day, so I'll send you today's availability and prices, book your visit to the sales gallery, and help you shortlist the units that suit your budget, facing and floor.

Pricing as of 01 November 2026. Subject to changes by developer. Facings are approximate and plans are not to scale.