
1- and 2-bedroom homes
The 1-bedroom + study, two 2-bedroom deluxe layouts and two 2-bedroom deluxe + study layouts, most with a dumbbell plan and an en-suite bedroom on each side.
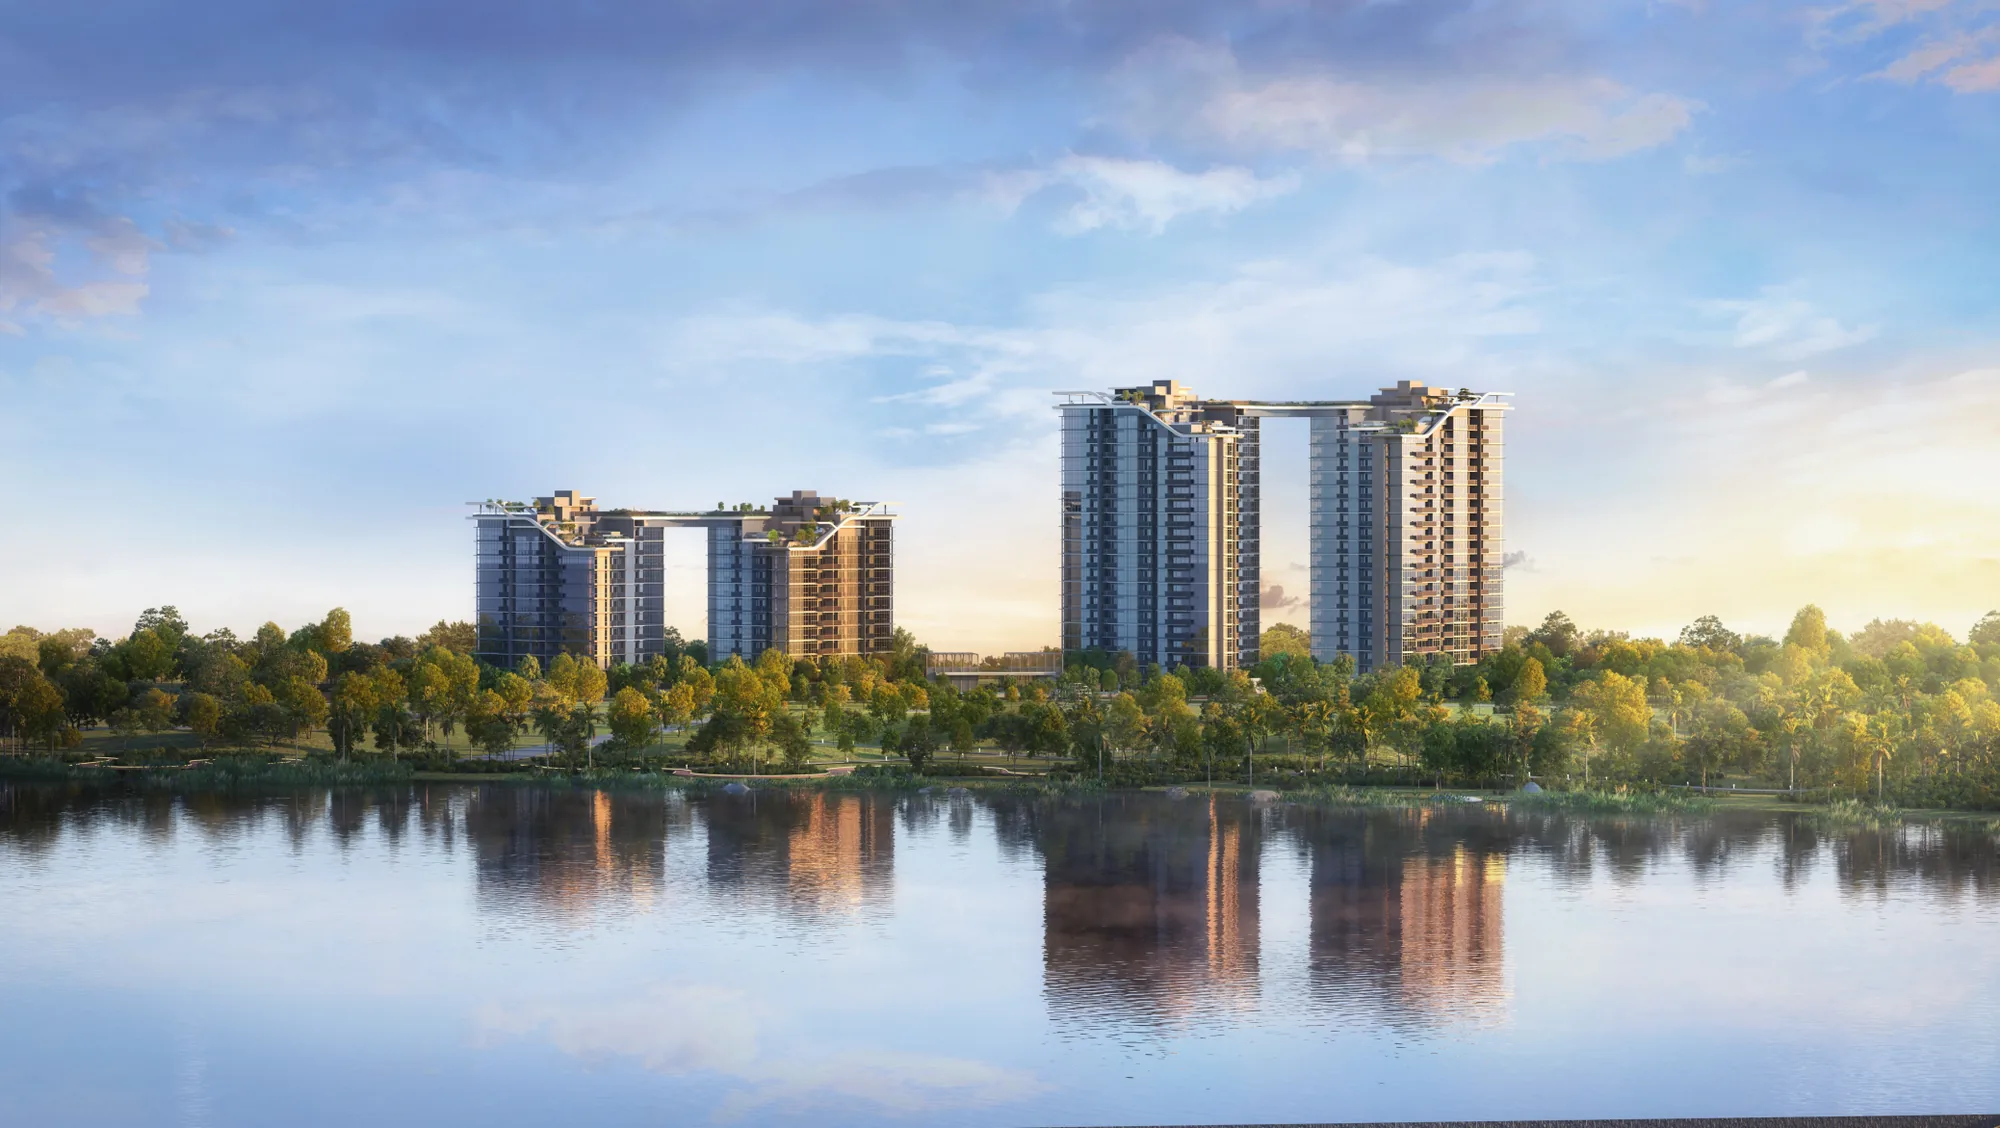
Launched Jul 2024 · 99-year leasehold · District 22 · Jurong Lake District
440 homes in two 20-storey and two 12-storey blocks at 72 to 78 Yuan Ching Road, along a 300 m frontage on Jurong Lake Gardens, by SingHaiyi with KSH and Ho Lee. See the units still for sale and their prices, every home's layout and facing, all 24 floor plans, and compare two units side by side.
Within 1 km of Lakeside Primary›*Pricing as of 01 November 2026. Subject to changes by developer.
Primary schools nearby
Lakeside Primary School, on Corporation Walk, is about 830 to 930 m from the four blocks by my map, within 1 km; Fuhua Primary is about 1.2 km away. See who got in, and when an address here can be used.
Units still available
Pricing as of 01 November 2026. Subject to changes by developer.
The developer's prices for the units still for sale, from the list I have as of 1 November 2026. Every unit's price and status is in the unit finder below: tap one to see it. Prices go up with the floor, and units sell every day, so ask me to check a unit before you decide.
| Layout | Sqft | Units | Available | Lowest price | Units |
|---|---|---|---|---|---|
| A1S1BR + Study | 538 | 34 | Sold out | Units › | |
| A1S-T1BR + Study | 689 | 2 | Sold out | Units › | |
| B12BR Deluxe | 646 | 22 | Sold out | Units › | |
| B1-T2BR Deluxe | 807 | 2 | Sold out | Units › | |
| B22BR Deluxe | 667 | 34 | 3 | $1,685,000$2,526 psf | Units › |
| B2-T2BR Deluxe | 807 | 2 | 2 | $1,794,000$2,223 psf | Units › |
| B3S2BR Deluxe + Study | 732 | 94 | 10 | $1,840,000$2,514 psf | Units › |
| B3S-T2BR Deluxe + Study | 915 | 6 | 4 | $2,066,000$2,258 psf | Units › |
| B4S2BR Deluxe + Study | 732 | 36 | 13 | $1,760,000$2,404 psf | Units › |
| B4S-T2BR Deluxe + Study | 915 | 2 | 2 | $2,040,000$2,230 psf | Units › |
| C13BR Deluxe | 936 | 20 | 1 | $2,148,000$2,295 psf | Units › |
| C1-T3BR Deluxe | 1,119 | 2 | Sold out | Units › | |
| C23BR Premium | 1,098 | 60 | 51 | $2,288,888$2,085 psf | Units › |
| C2-T3BR Premium | 1,313 | 4 | 4 | $2,758,000$2,101 psf | Units › |
| C3S3BR Premium + Study | 1,152 | 22 | 21 | $2,586,888$2,246 psf | Units › |
| C3S-T3BR Premium + Study | 1,367 | 2 | 2 | $3,005,000$2,198 psf | Units › |
| C4S3BR Premium + Study | 1,163 | 38 | 37 | $2,538,888$2,183 psf | Units › |
| C4S-T3BR Premium + Study | 1,378 | 2 | 2 | $3,135,000$2,275 psf | Units › |
| C5S3BR Premium + Study | 1,195 | 18 | 15 | $2,684,888$2,247 psf | Units › |
| C5S-T3BR Premium + Study | 1,410 | 2 | 2 | $3,081,000$2,185 psf | Units › |
| D14BR Luxury | 1,529 | 17 | 12 | $3,107,888$2,033 psf | Units › |
| D1-T4BR Luxury | 1,787 | 1 | 1 | $3,869,000$2,165 psf | Units › |
| E15BR Luxury | 1,679 | 17 | 15 | $3,412,888$2,033 psf | Units › |
| E1-T5BR Luxury | 1,938 | 1 | 1 | $4,190,000$2,162 psf | Units › |
Every unit, sold or available
Pricing as of 01 November 2026. Subject to changes by developer.
All 440 homes in the four blocks. Available units are in colour with their price; sold units are greyed out. Tap any unit, or type a unit number such as #14-19. Use the menu to show one home type, a side of the blocks, or only the available units, and add two units to Compare to see them side by side.
Drag to turn · pinch or scroll to zoom · tap a unit
The 3D model can't run on this device, so the units are shown as a chart.
Indicative model, not to scale. The four blocks come from OpenStreetMap, divided into stacks by the developer's site plan; heights follow the storeys in the sales kit and are approximate, as are the facings, which are given to the nearest of 8 points for these cross-shaped blocks. Pricing as of 01 November 2026. Subject to changes by developer. Availability is from the list I had on 1 November 2026; units sell every day, so ask me to confirm a unit before you decide. Neighbouring buildings and roads come from OpenStreetMap (© OpenStreetMap contributors).
The project
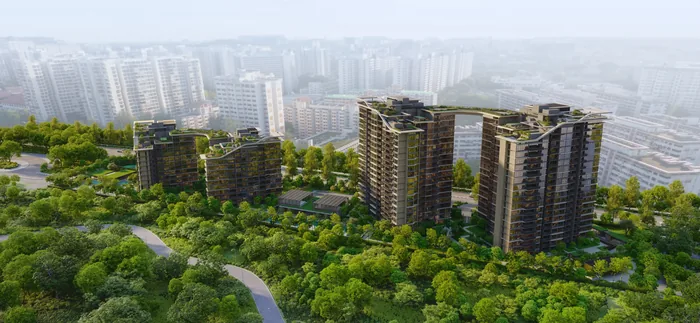
Sora is a 99-year leasehold condominium on Yuan Ching Road in the Jurong Lake District, with a 300 m frontage on Jurong Lake Gardens, the national garden around Jurong Lake. Its Chinese name, 水岸華庭, means a fine home by the water; "Sora" is Japanese for the sky. The architecture takes its curves from the lake: wave-shaped balcony ledges, and stepped roof gardens (Sky 360) on all four blocks, with the landscape drawn from a Japanese zen garden.
The four cross-shaped blocks stand in a row from south to north: Blocks 72 and 74 have 12 storeys and Blocks 76 and 78 have 20, over a single basement car park. The developer is Lakeside Residential Pte Ltd: SingHaiyi with KSH Holdings and Ho Lee Group, as reported at the launch. 102 of the 320 homes released (23% of the 440) were sold on the launch weekend in July 2024, at an average of $2,160 psf.
The 1-bedroom + study, two 2-bedroom deluxe layouts and two 2-bedroom deluxe + study layouts, most with a dumbbell plan and an en-suite bedroom on each side.
The 3-bedroom deluxe, premium and premium + study, and the 4- and 5-bedroom luxury homes with a dry kitchen; on each stack's top floor, a -T version with a 4.4 m high living room.
Residences
Tap a type for its floor plan, or Units to see its units in the finder. Pricing as of 01 November 2026. Subject to changes by developer.
| Type | Home | Size | Stacks | Facing | Units | Availability | Units |
|---|---|---|---|---|---|---|---|
| A1S | 1BR + Study | 538 sqft50 sqm | Stacks 13, 28Blocks 76 & 78 · levels 3–19 | North-west / South-west | 34 | Sold out | Units › |
| A1S-T | 1BR + Study | 689 sqft64 sqm | Stacks 13, 28Blocks 76 & 78 · level 20 | North-west / South-west | 2 | Sold out | Units › |
| B1 | 2BR Deluxe | 646 sqft60 sqm | Stacks 06, 07Blocks 72 & 74 · levels 1–11 | West | 22 | Sold out | Units › |
| B1-T | 2BR Deluxe | 807 sqft75 sqm | Stacks 06, 07Blocks 72 & 74 · level 12 | West | 2 | Sold out | Units › |
| B2 | 2BR Deluxe | 667 sqft62 sqm | Stacks 20, 21Blocks 76 & 78 · levels 3–19 | West | 34 | 3 available · from $1.69M | Units › |
| B2-T | 2BR Deluxe | 807 sqft75 sqm | Stacks 20, 21Blocks 76 & 78 · level 20 | West | 2 | 2 available · from $1.79M | Units › |
| B3S Show unit | 2BR Deluxe + Study | 732 sqft68 sqm | Stacks 02, 11, 17, 18, 23, 24Blocks 72 & 74 & 76 & 78 · levels 1–19 | East / North-east / South / South-east | 94 | 10 available · from $1.84M | Units › |
| B3S-T | 2BR Deluxe + Study | 915 sqft85 sqm | Stacks 02, 11, 17, 18, 23, 24Blocks 72 & 74 & 76 & 78 · levels 11–20 | East / North-east / South / South-east | 6 | 4 available · from $2.07M | Units › |
| B4S | 2BR Deluxe + Study | 732 sqft68 sqm | Stacks 15, 26Blocks 76 & 78 · levels 1–18 | North-east / South | 36 | 13 available · from $1.76M | Units › |
| B4S-T | 2BR Deluxe + Study | 915 sqft85 sqm | Stacks 15, 26Blocks 76 & 78 · level 19 | North-east / South | 2 | 2 available · from $2.04M | Units › |
| C1 | 3BR Deluxe | 936 sqft87 sqm | Stacks 04, 09Blocks 72 & 74 · levels 1–10 | North-east / South | 20 | 1 available · from $2.15M | Units › |
| C1-T | 3BR Deluxe | 1,119 sqft104 sqm | Stacks 04, 09Blocks 72 & 74 · level 11 | North-east / South | 2 | Sold out | Units › |
| C2 | 3BR Premium | 1,098 sqft102 sqm | Stacks 01, 12, 14, 27Blocks 72 & 74 & 76 & 78 · levels 1–19 | North / South / South-west | 60 | 51 available · from $2.29M | Units › |
| C2-T | 3BR Premium | 1,313 sqft122 sqm | Stacks 01, 12, 14, 27Blocks 72 & 74 & 76 & 78 · levels 12–20 | North / South / South-west | 4 | 4 available · from $2.76M | Units › |
| C3S | 3BR Premium + Study | 1,152 sqft107 sqm | Stacks 05, 08Blocks 72 & 74 · levels 1–11 | North-west / South-west | 22 | 21 available · from $2.59M | Units › |
| C3S-T | 3BR Premium + Study | 1,367 sqft127 sqm | Stacks 05, 08Blocks 72 & 74 · level 12 | North-west / South-west | 2 | 2 available · from $3.00M | Units › |
| C4S | 3BR Premium + Study | 1,163 sqft108 sqm | Stacks 19, 22Blocks 76 & 78 · levels 1–19 | North / South-west | 38 | 37 available · from $2.54M | Units › |
| C4S-T | 3BR Premium + Study | 1,378 sqft128 sqm | Stacks 19, 22Blocks 76 & 78 · level 20 | North / South-west | 2 | 2 available · from $3.13M | Units › |
| C5S Show unit | 3BR Premium + Study | 1,195 sqft111 sqm | Stacks 03, 10Blocks 72 & 74 · levels 1–9 | East | 18 | 15 available · from $2.68M | Units › |
| C5S-T | 3BR Premium + Study | 1,410 sqft131 sqm | Stacks 03, 10Blocks 72 & 74 · level 10 | East | 2 | 2 available · from $3.08M | Units › |
| D1 | 4BR Luxury | 1,529 sqft142 sqm | Stack 25Block 78 · levels 1–17 | East | 17 | 12 available · from $3.11M | Units › |
| D1-T | 4BR Luxury | 1,787 sqft166 sqm | Stack 25Block 78 · level 18 | East | 1 | 1 available · from $3.87M | Units › |
| E1 Show unit | 5BR Luxury | 1,679 sqft156 sqm | Stack 16Block 76 · levels 1–17 | East | 17 | 15 available · from $3.41M | Units › |
| E1-T | 5BR Luxury | 1,938 sqft180 sqm | Stack 16Block 76 · level 18 | East | 1 | 1 available · from $4.19M | Units › |
| Total | 440 |
Areas are approximate strata areas, including the A/C ledge, the balcony or private enclosed space and, for the top-floor -T homes, the void over the living and dining, subject to final survey. Ceilings are 2.9 m in the living, dining and bedrooms, and 4.4 m in the living and dining of the -T homes.
Running costs
The developer's estimates a month, before GST, at $76 per share value:
| Homes | Share value | Est. per month |
|---|---|---|
| 1-bedroom + study (36) | 5 | $380 |
| 2-bedroom deluxe and deluxe + study (198) | 6 | $456 |
| 3-bedroom deluxe, premium and premium + study (170) | 7 | $532 |
| 4- and 5-bedroom luxury (36) | 8 | $608 |
The developer's estimates in the sales kit. The actual fees are set by the management corporation after completion.
Parking
From the developer's project information and site plan in the sales kit.
Facilities
Over 60 facilities, by the developer's count: five themed gardens along the 300 m site, and the Sky 360 roof terraces on top of the blocks. The landscape is by Ecoplan Asia.
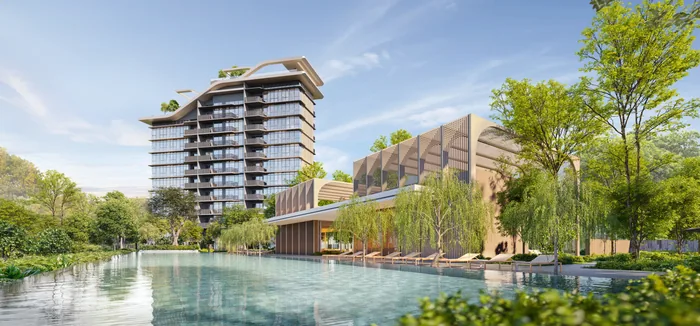
In the middle of the site, at the drop-off.
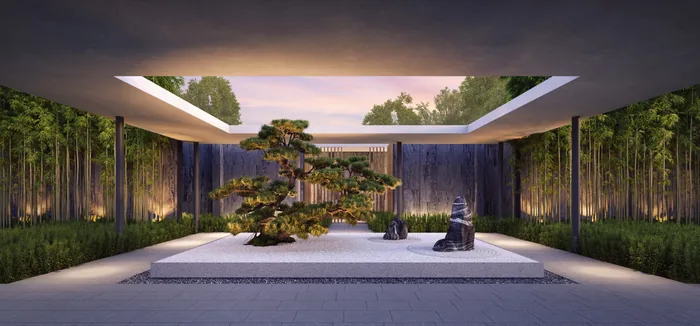
Between Blocks 74 and 72, by the lake gardens.
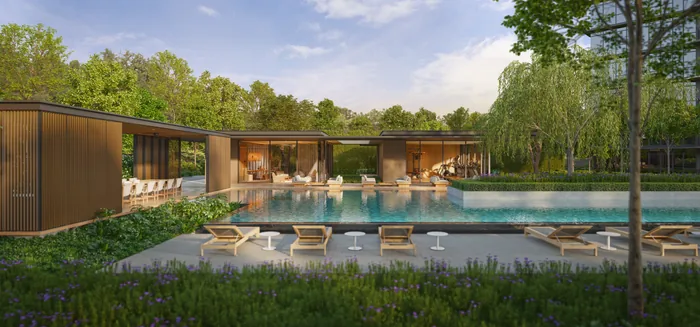
At the two ends of the site and along it.
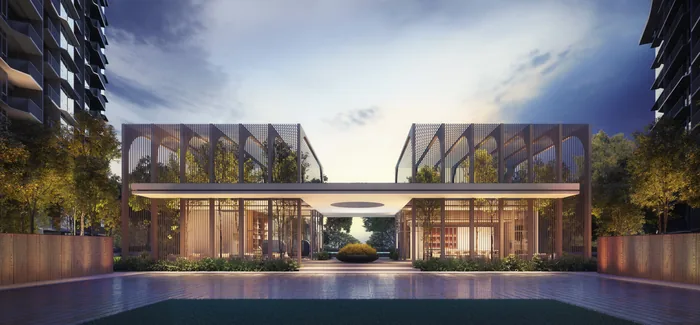
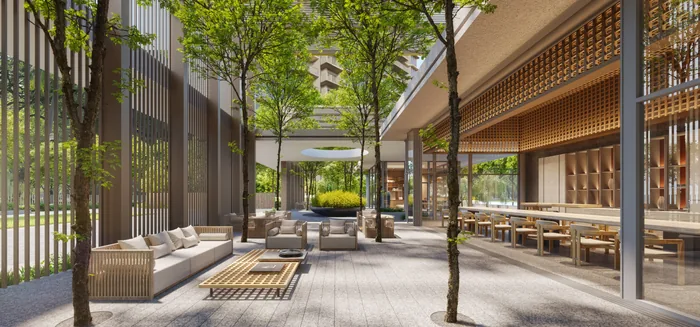
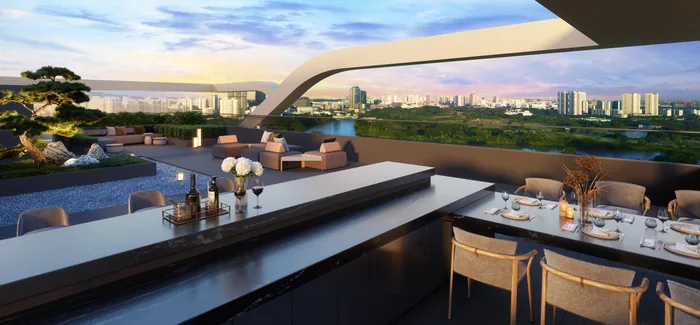
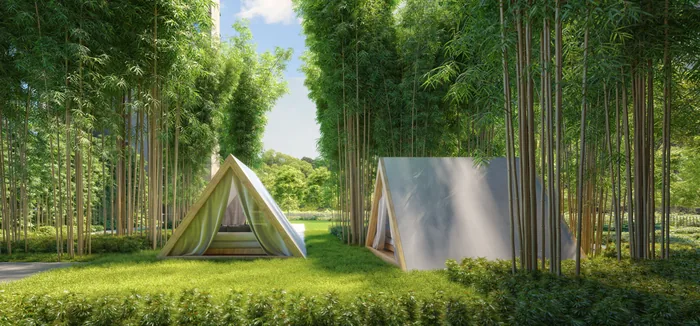
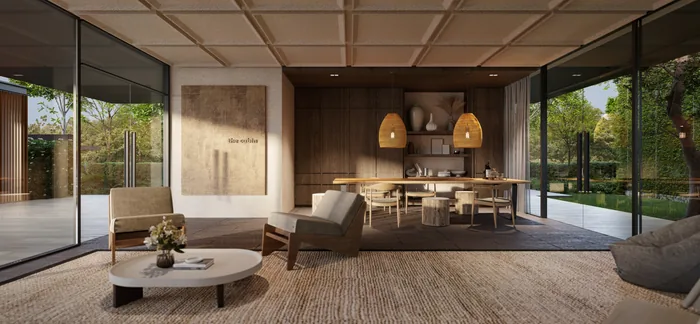
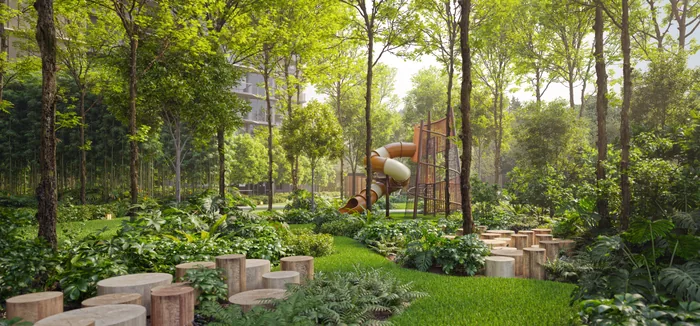
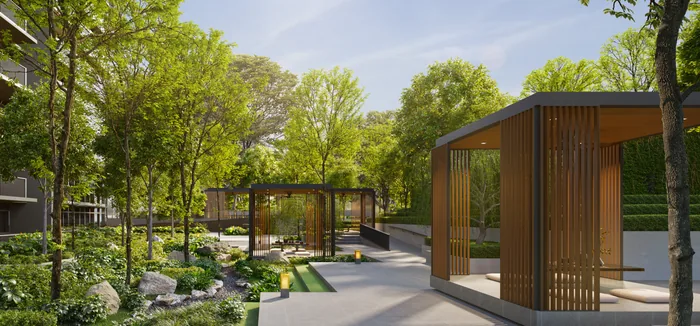
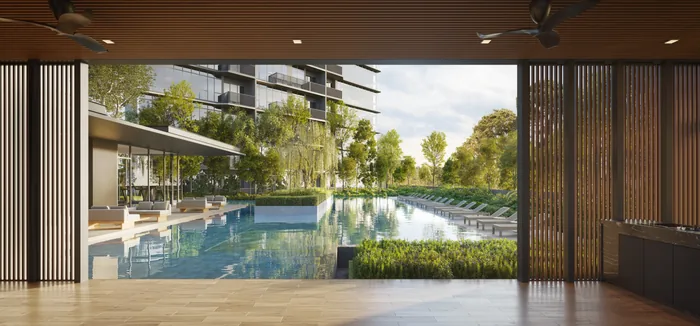
All images are artist's impressions.
Inside
Electrolux kitchen appliances (an induction hob in the 1- and 2-bedroom homes, a gas hob from the 3-bedroom up), Duravit, Geberit and Grohe sanitary ware and fittings, tiles in the living, dining, kitchen and bathrooms, vinyl in the bedrooms, and a smart-home system. The 4- and 5-bedroom homes add an integrated fridge, a built-in microwave oven and a separate washer and dryer.
Plan your purchase
All 24 layouts, from the 538 sqft 1-bedroom + study to the 1,938 sqft top-floor 5-bedroom, with each one's stacks and facing.
See the floor plans ›Electrolux appliances, Duravit, Geberit and Grohe bathrooms, the floors and the smart home.
See the finishes ›Jurong Lake Gardens, the MRT stations, Lakeside Primary and the Jurong Lake District around the site.
See the location ›The launch, the three show units, and how to buy one of the units still left.
Plan your visit ›The lease, completion, the payment schedule, maintenance fees, the top-floor homes, the facings and more.
Read the FAQ ›Talk to Melissa
No obligation. Units are selling every day, so I'll send you today's availability and prices, book your visit to the sales gallery, and help you shortlist the units that suit your budget, facing and floor.

Pricing as of 01 November 2026. Subject to changes by developer. Facings are approximate and plans are not to scale.