
1 and 2 bedrooms
1-bedroom, 1-bedroom + study, 2-bedroom compact, 2-bedroom premium and 2-bedroom + study layouts, all with a defined kitchen.
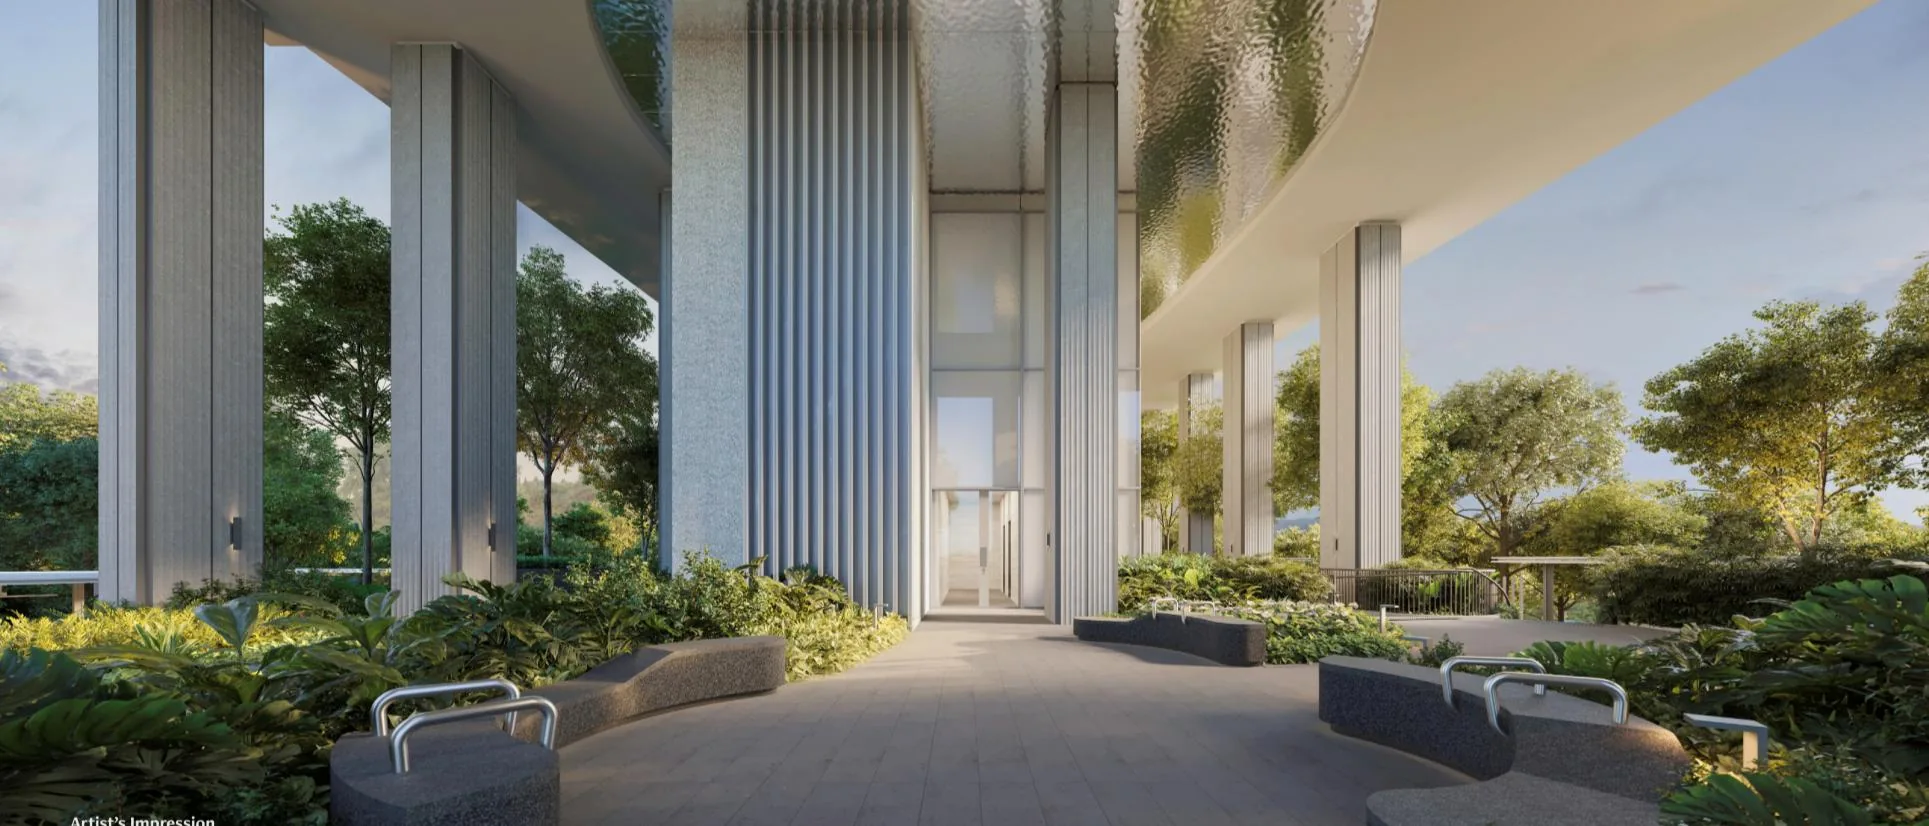
Launched Aug 2025 · 99-year leasehold · District 9 · River Valley
524 homes in a 36-storey tower at River Valley Green, by Wing Tai, beside Kim Seng Park, with a sheltered side gate to Great World MRT and River Valley Primary School about 330 m away. See every home's layout, size and view, all 12 floor plans, and compare two units side by side.
Within 1 km of River Valley & Alexandra Primary›*Pricing as of 01 November 2026. Subject to changes by developer.
Primary schools nearby
River Valley Primary School is about 330 m away, reached under shelter through Great World MRT, and the developer lists Alexandra Primary within 1 km too. St. Margaret's (girls) and ACS (Junior) (boys), both Two-Track schools from 2027, are within 2 km. See who got in, and when a River Green address can be used.
Units still available
Pricing as of 01 November 2026. Subject to changes by developer.
The developer's prices for the units still for sale, from the list I have as of 1 November 2026. Every unit's price and status is in the unit finder below: tap one to see it. Prices go up with the floor, and units sell every day, so ask me to check a unit before you decide.
| Layout | Sqft | Units | Available | Lowest price | Units |
|---|---|---|---|---|---|
| A11BR | 420 | 35 | 4 | $1,457,000$3,469 psf | Units › |
| A21BR | 420 | 35 | 10 | $1,433,000$3,412 psf | Units › |
| AS11BR + Study | 452 | 35 | 1 | $1,573,000$3,480 psf | Units › |
| B12BR Compact | 527 | 70 | Sold out | Units › | |
| B22BR Compact | 527 | 35 | Sold out | Units › | |
| BP12BR Premium | 603 | 105 | 8 | $2,207,000$3,660 psf | Units › |
| BP22BR Premium | 603 | 35 | Sold out | Units › | |
| BS12BR + Study | 657 | 35 | 1 | $2,425,000$3,691 psf | Units › |
| C13BR | 786 | 34 | Sold out | Units › | |
| C23BR | 872 | 35 | 2 | $3,186,000$3,654 psf | Units › |
| C33BR | 883 | 35 | Sold out | Units › | |
| D14BR | 980 | 35 | Sold out | Units › | |
Every unit, sold or available
Pricing as of 01 November 2026. Subject to changes by developer.
All 524 homes in the 36-storey tower. Available units are in colour with their price; sold units are greyed out. Tap any unit, or type a unit number such as #18-07. Use the menu to show one home type, a side of the building, or only the available units, and add two units to Compare to see them side by side.
Drag to turn · pinch or scroll to zoom · tap a unit
The 3D model can't run on this device, so the units are shown as a chart.
Indicative model, not to scale. The tower follows its outline in OpenStreetMap and the stacks the developer's floor plate; heights and facings are approximate. Pricing as of 01 November 2026. Subject to changes by developer. Availability is from the list I had on 1 November 2026; units sell every day, so ask me to confirm a unit before you decide. Neighbouring buildings and roads come from OpenStreetMap (© OpenStreetMap contributors).
The project
River Green is on a 100,032 sq ft site at 11 River Valley Green, between Kim Seng Linear Park and River Valley Green, in District 9. Its name (嘉溪绿苑 in Chinese) nods to the Singapore River, a short walk to the south, and the green of the parks around it. Next door are River Modern and the Great World MRT station on the Thomson–East Coast Line, with a sheltered walk from the side gate to Exit 4 in under a minute.
The single 36-storey tower has fifteen homes a floor. The first homes are on level 2, about 21 m above the street, with a lobby lounge with a 10 m ceiling below them, and the homes on level 36 have a 3.6 m ceiling over the living and dining room. The development is built conventionally rather than with prefabricated modules, which the developer says makes the homes easier to customise, and has BCA's Green Mark Platinum Super Low Energy award with five badges.
1-bedroom, 1-bedroom + study, 2-bedroom compact, 2-bedroom premium and 2-bedroom + study layouts, all with a defined kitchen.
Three 3-bedroom corner layouts and a 4-bedroom with a flexi room, all with an enclosed kitchen and a household shelter.
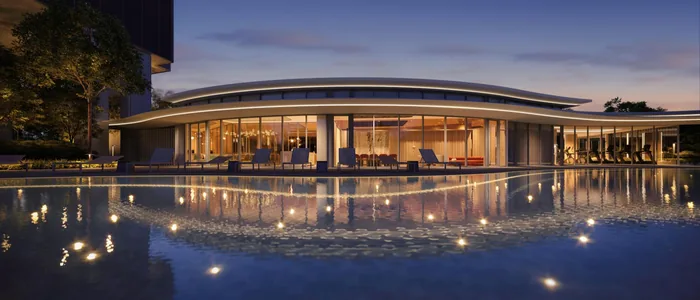
Residences
Tap a type for its floor plan, or Units to see its units in the finder. Pricing as of 01 November 2026. Subject to changes by developer.
| Type | Home | Size | Stacks | Facing | Units | Availability | Units |
|---|---|---|---|---|---|---|---|
| A1 | 1BR | 420 sqft39 sqm | Stack 05Block 11 · levels 2–36 | East | 35 | 4 available · from $1.46M | Units › |
| A2 | 1BR | 420 sqft39 sqm | Stack 01Block 11 · levels 2–36 | North | 35 | 10 available · from $1.43M | Units › |
| AS1 | 1BR + Study | 452 sqft42 sqm | Stack 04Block 11 · levels 2–36 | East | 35 | 1 available · from $1.57M | Units › |
| B1 Show unit | 2BR Compact | 527 sqft49 sqm | Stacks 13, 14Block 11 · levels 2–36 | West | 70 | Sold out | Units › |
| B2 | 2BR Compact | 527 sqft49 sqm | Stack 03Block 11 · levels 2–36 | East | 35 | Sold out | Units › |
| BP1 Show unit | 2BR Premium | 603 sqft56 sqm | Stacks 06, 07, 12Block 11 · levels 2–36 | East / West | 105 | 8 available · from $2.21M | Units › |
| BP2 | 2BR Premium | 603 sqft56 sqm | Stack 11Block 11 · levels 2–36 | West | 35 | Sold out | Units › |
| BS1 | 2BR + Study | 657 sqft61 sqm | Stack 09Block 11 · levels 2–36 | South | 35 | 1 available · from $2.42M | Units › |
| C1 | 3BR | 786 sqft73 sqm | Stack 15Block 11 · levels 3–36 | North & west | 34 | Sold out | Units › |
| C2 | 3BR | 872 sqft81 sqm | Stack 10Block 11 · levels 2–36 | South & west | 35 | 2 available · from $3.19M | Units › |
| C3 | 3BR | 883 sqft82 sqm | Stack 02Block 11 · levels 2–36 | North & east | 35 | Sold out | Units › |
| D1 Show unit | 4BR | 980 sqft91 sqm | Stack 08Block 11 · levels 2–36 | South & east | 35 | Sold out | Units › |
| Total | 524 |
Areas are approximate strata areas, subject to final survey. Ceilings are 2.9 m (2.4 m under the bulkheads), and 3.6 m over the living and dining room on level 36.
Running costs
The developer's estimate is $70 per share value a month:
| Homes | Share value | Est. per month |
|---|---|---|
| Up to 50 sqm: 1-bedroom, 1-bedroom + study, 2-bedroom compact (A1 to B2) | 5 | $350 |
| 51 to 100 sqm: 2-bedroom premium and + study, 3- and 4-bedroom (BP1 to D1) | 6 | $420 |
From the developer's maintenance fee table in the sales kit. The actual fees are set by the management corporation after completion.
Parking
From the developer's information in the sales kit; the developer had approval for fewer lots, to avoid digging a third basement.
Facilities
On level 1 the facilities are grouped in three zones around the tower, with six more on the roof terrace.
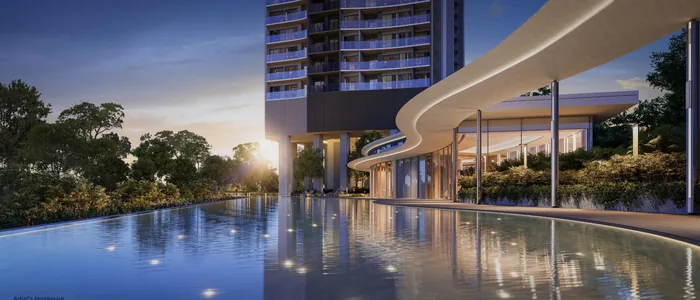
Along Kim Seng Linear Park.
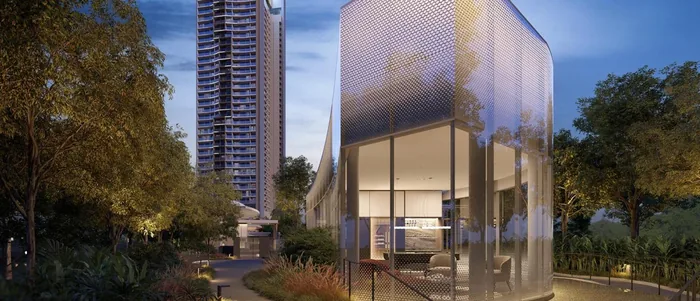
At the River Valley Road end.
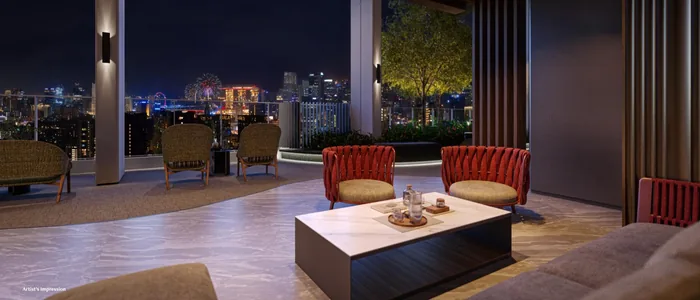
At the Kim Seng Road end, and on level 37.
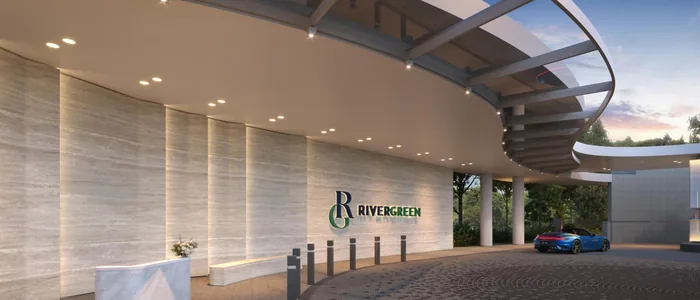
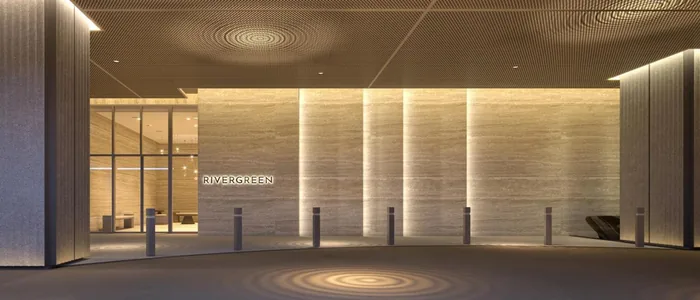
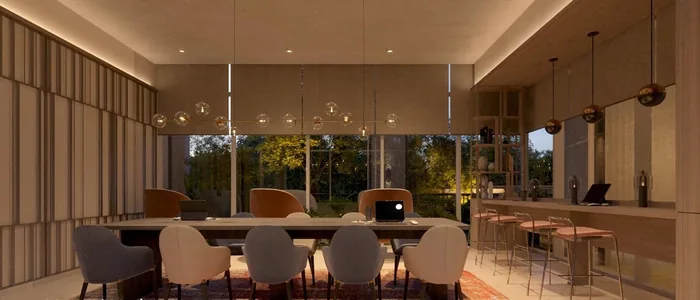
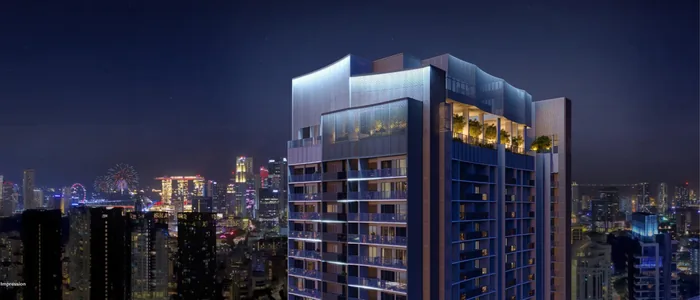
All images are artist's impressions.
Inside
V-ZUG oven, induction hob, hood and washer-dryer and a Liebherr integrated fridge in every home, with a Liebherr wine chiller in the 3- and 4-bedroom homes; Gessi taps and Villeroy & Boch sanitary ware; Dekton sintered-stone countertops and kitchen carpentry by Corten; engineered oak floors in the bedrooms, and marble in the living and dining room of the 3-bedroom C3. Every home has a Prism+ fan.
On my YouTube channel
I made this comparison before the launch, in July 2025. It covers the developers, the two projects and their locations, the site plans, my price predictions, the unit mixes, and every layout side by side, from the 1-bedroom to the larger homes, so you know your fallback stacks before booking day.
The prices discussed were before the launch. The developer's prices for the units still available today are in the table above.
Plan your purchase
All 12 layouts, from the 420 sqft 1-bedroom to the 980 sqft 4-bedroom, with each one's stack and view.
See the floor plans ›V-ZUG and Liebherr kitchens, Gessi and Villeroy & Boch bathrooms, Dekton countertops and oak floors.
See the finishes ›Great World MRT and Great World City, River Valley Primary, Kim Seng Park and the Singapore River.
See the location ›The launch dates, the three show units, and how to buy a unit now that the launch is over.
Plan your visit ›Completion, the payment schedule, maintenance fees, the views from each side and more.
Read the FAQ ›Talk to Melissa
No obligation. Units are selling every day, so I'll send you today's availability and prices, book your visit to the sales gallery, and help you shortlist the units that suit your budget, facing and floor.

Pricing as of 01 November 2026. Subject to changes by developer. Facings are approximate and plans are not to scale.