Floor plans
River Green floor plans: all 12 layouts
From the 420 sqft 1-bedroom to the 980 sqft 4-bedroom, in one 36-storey tower at River Valley Green; each layout is in one stack, or a few. Open a layout for the full plan, where its stacks are, what stands out, and the units still available.
Pricing as of 01 November 2026. Subject to changes by developer.
⇄Compare two layouts: tap + Compare under any two plans to see them side by side.
1-bedroom homes 420 and 452 sqft
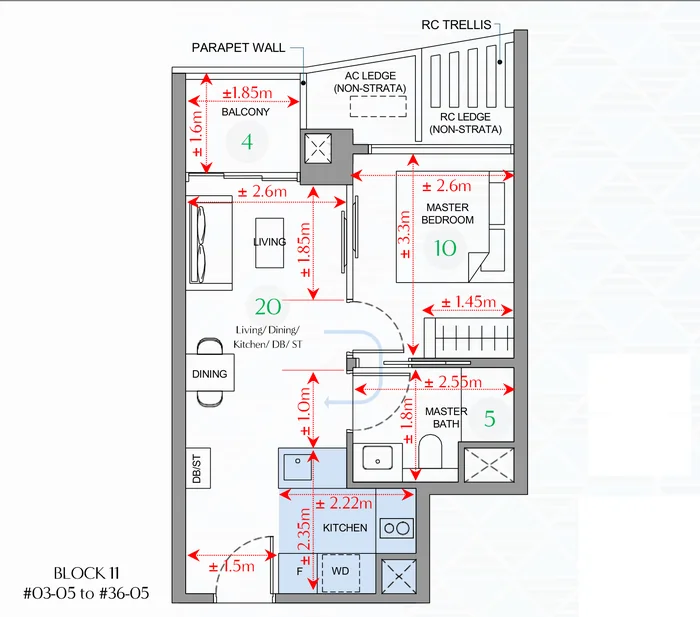
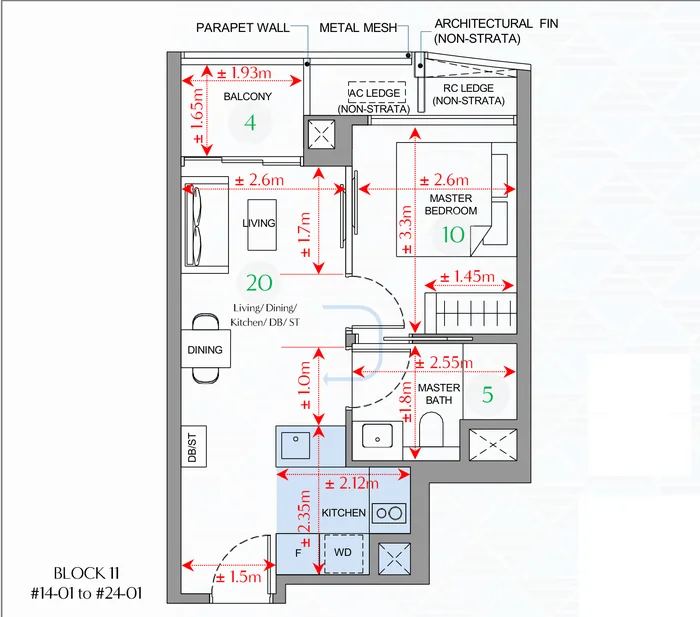
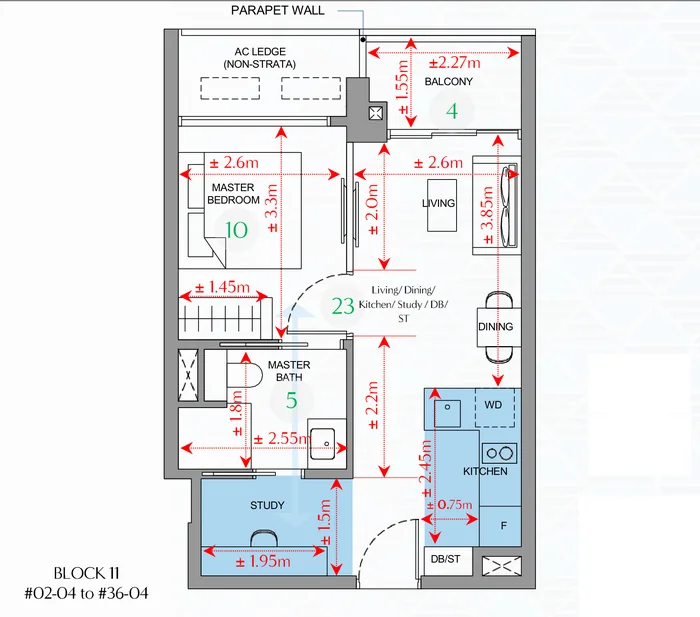
2-bedroom homes 527 to 657 sqft
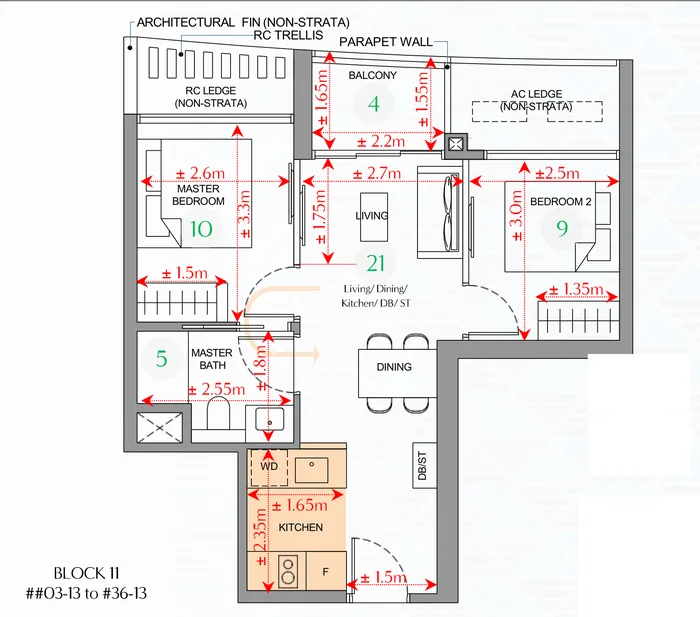
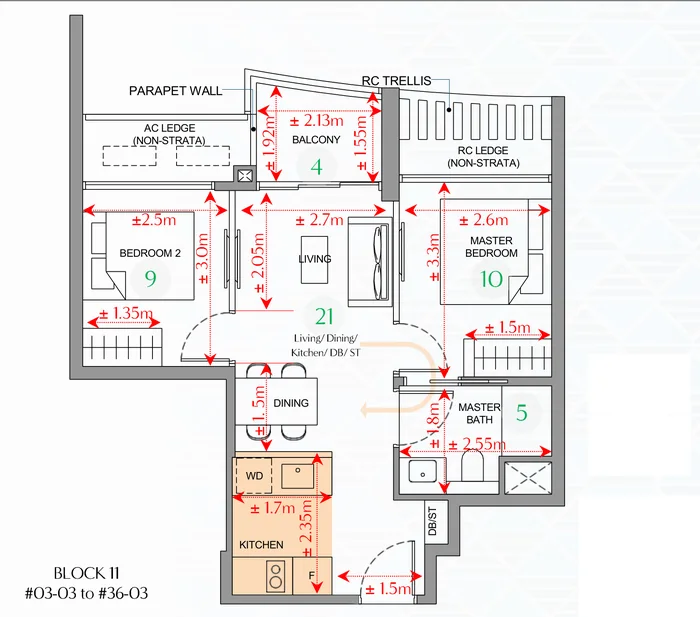
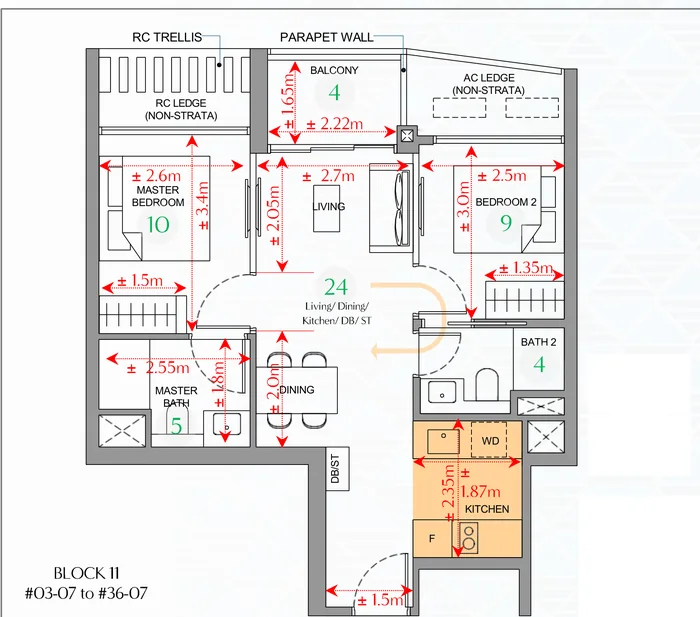
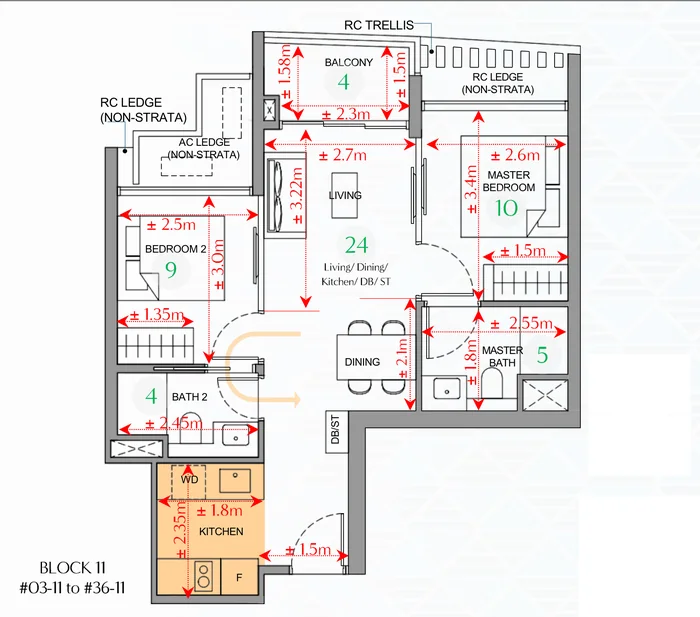
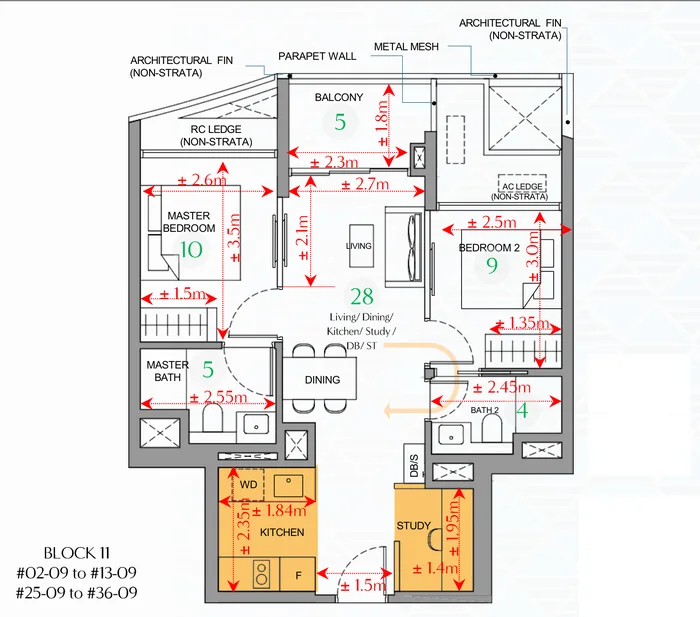
3- and 4-bedroom homes 786 to 980 sqft
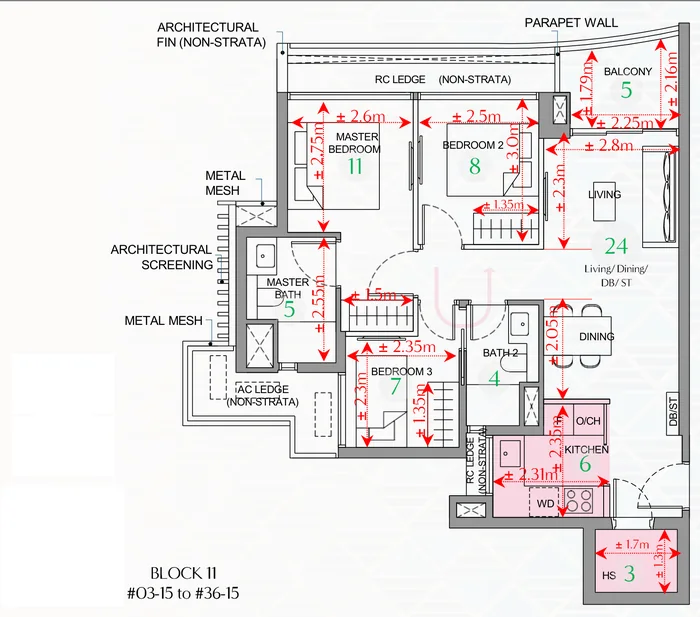
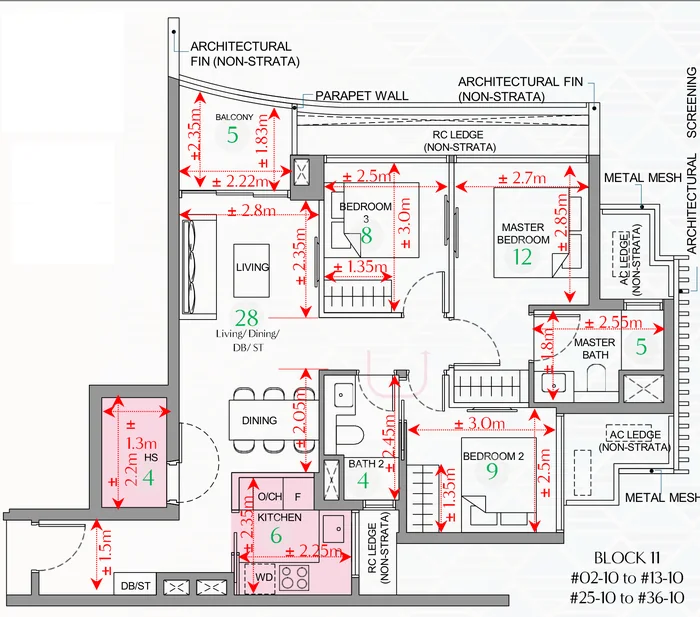
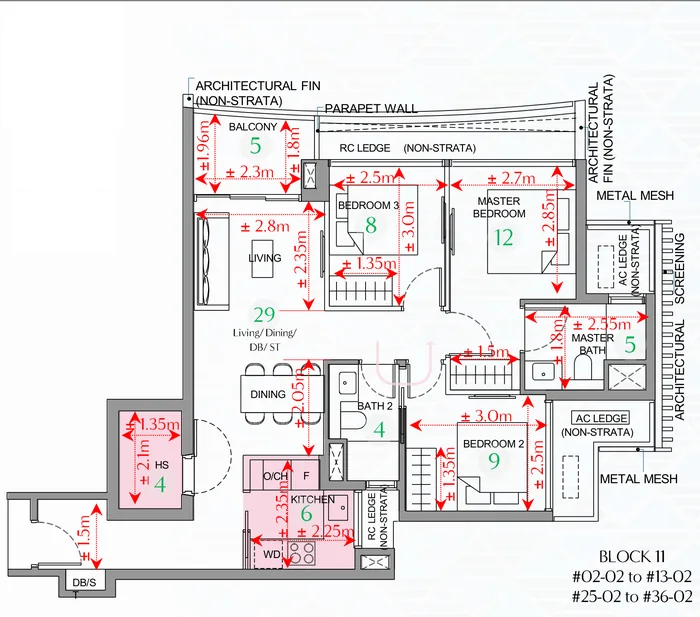
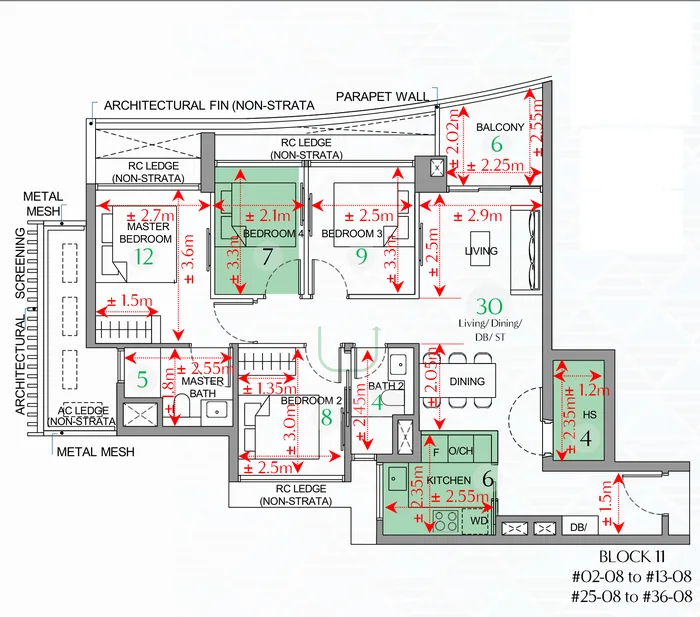
Areas are approximate strata areas, subject to final survey; the room areas and dimensions on the plans were added by PropNex. Homes start on level 2, about 21 m above the street. The key plans circle each layout's stacks on the developer's floor plate. Show unit = built at the sales gallery.
Talk to Melissa
Check what's still available, and book a viewing
No obligation. Units are selling every day, so I'll send you today's availability and prices, book your visit to the sales gallery, and help you shortlist the units that suit your budget, facing and floor.