
2-bedroom homes
A dumbbell layout with two en-suite bedrooms, a separate kitchen that can be enclosed, and Smeg appliances with an induction hob. The B2 and B3 add a study.
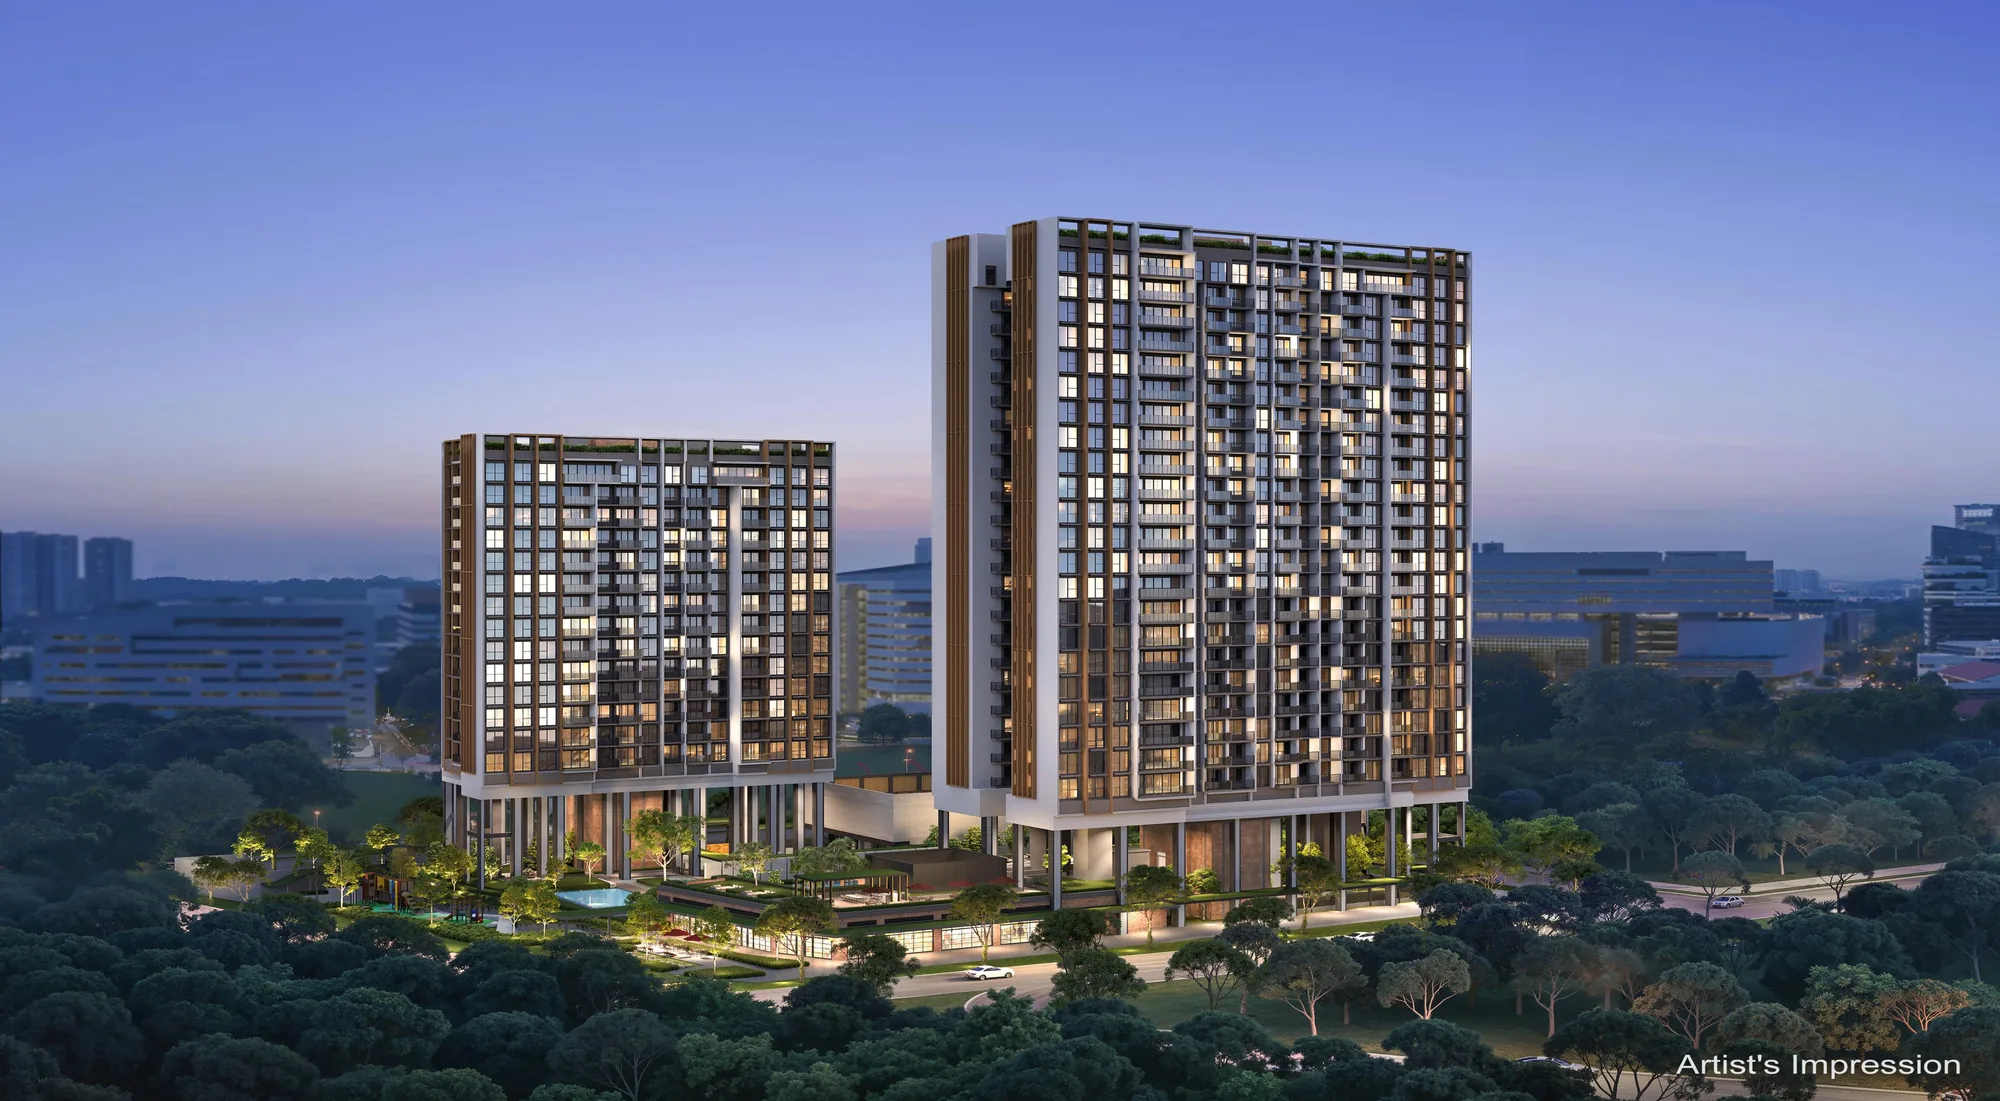
Launched May 2026 · 99-year leasehold · District 5 · one-north
327 homes in a 15-storey and a 23-storey block at 18 and 20 Media Circle, in one-north's Mediapolis, by Qingjian Realty, Forsea Holdings, CYZ Land and Jianan Capital, next to Bloomsbury Residences and across the road from the Wessex Estate. See the units still for sale and their prices, every home's layout and facing, all 19 floor plans, and compare two units side by side.
Within 1 km of New Town Primary›*Pricing as of 01 November 2026. Subject to changes by developer.
Primary schools nearby
New Town Primary, on Tanglin Halt Road, is about 810 to 840 m away, within 1 km; no phase there has gone to a ballot since 2019. Fairfield Methodist (Primary) and Queenstown Primary are within 2 km, and Tanglin Trust School (international) is about 350 m away. See who got in, and when an address here can be used.
Units still available
Pricing as of 01 November 2026. Subject to changes by developer.
The developer's prices for the units still for sale, from the list I have as of 1 November 2026. Every unit's price and status is in the unit finder below: tap one to see it. Prices go up with the floor, and units sell every day, so ask me to check a unit before you decide.
| Layout | Sqft | Units | Available | Lowest price | Units |
|---|---|---|---|---|---|
| B1a2BR Premium | 646 | 35 | 7 | $1,723,000$2,667 psf | Units › |
| B1b2BR Premium | 646 | 35 | 2 | $1,765,000$2,732 psf | Units › |
| B1c2BR Premium | 646 | 14 | Sold out | Units › | |
| B1d2BR Premium | 646 | 21 | 6 | $1,730,000$2,678 psf | Units › |
| B22BR Premium + Study | 689 | 13 | Sold out | Units › | |
| B32BR Premium + Study | 689 | 65 | 6 | $1,847,000$2,681 psf | Units › |
| C13BR Deluxe | 893 | 14 | Sold out | Units › | |
| C23BR Premium | 1,012 | 14 | Sold out | Units › | |
| C33BR Premium | 1,023 | 22 | 5 | $2,627,000$2,568 psf | Units › |
| C43BR Premium + Study | 1,055 | 21 | 1 | $2,791,000$2,645 psf | Units › |
| D1a4BR Premium | 1,152 | 13 | Sold out | Units › | |
| D1b4BR Premium | 1,152 | 13 | Sold out | Units › | |
| D2a4BR Suite + Flexi | 1,432 | 21 | 18 | $3,571,000$2,494 psf | Units › |
| D2b4BR Suite + Flexi | 1,432 | 21 | 19 | $3,534,000$2,468 psf | Units › |
| PH15BR Penthouse | 1,744 | 1 | Sold out | Units › | |
| PH25BR Penthouse | 1,755 | 1 | 1 | $4,779,000$2,723 psf | Units › |
| PH35BR Penthouse | 1,765 | 1 | 1 | $4,629,000$2,623 psf | Units › |
| PH46BR Penthouse | 2,164 | 1 | Sold out | Units › | |
| PH56BR Penthouse | 2,196 | 1 | 1 | $5,969,000$2,718 psf | Units › |
Every unit, sold or available
Pricing as of 01 November 2026. Subject to changes by developer.
All 327 homes in the two blocks. Available units are in colour with their price; sold units are greyed out. Tap any unit, or type a unit number such as #16-09. Use the menu to show one home type, a side of the blocks, or only the available units, and add two units to Compare to see them side by side.
Drag to turn · pinch or scroll to zoom · tap a unit
The 3D model can't run on this device, so the units are shown as a chart.
Indicative model, not to scale. OpenStreetMap doesn't show the two blocks yet, so they are drawn from the developer's site plan, placed on the site's outline in OpenStreetMap; heights follow the storeys in the sales kit and are approximate, as are the facings. Pricing as of 01 November 2026. Subject to changes by developer. Availability is from the list I had on 1 November 2026; units sell every day, so ask me to confirm a unit before you decide. Neighbouring buildings and roads come from OpenStreetMap (© OpenStreetMap contributors).
The project
Hudson Place Residences is a 99-year leasehold condominium on Media Circle, in Mediapolis, the media precinct of one-north. The name comes from New York's Hudson Yards: a new neighbourhood where people work, live and go out. Bloomsbury Residences, by the same developers, is across Media Circle to the north; Infinite Studios is to the south, and the trees and black-and-white houses of the Wessex Estate are across Portsdown Road to the east. Mediacorp's campus and Grab's headquarters are a few minutes' walk away.
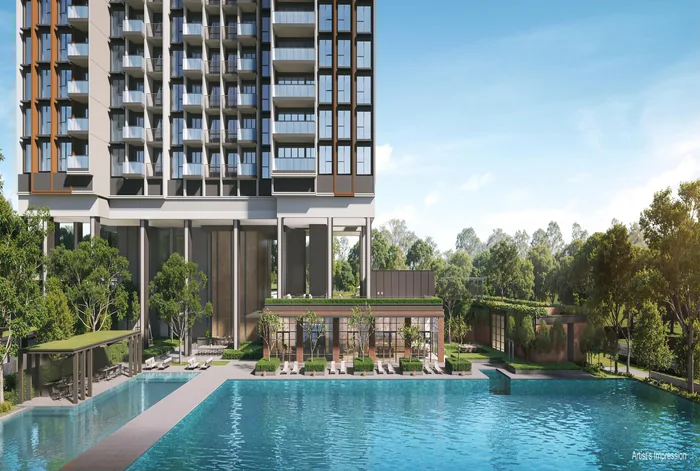
The site has a 15-storey block (Block 18, stacks 01 to 08) and a 23-storey block (Block 20, stacks 09 to 18) on either side of a 50 m pool, with homes from level 2. About 400 sqm of shops on level 1 face a community plaza next to the Bloomsbury Shoppes. Every 2-bedroom has a dumbbell layout, with a bathroom for each bedroom; the 4-bedroom suites have a private lift, and the five penthouses are each one of a kind.
A dumbbell layout with two en-suite bedrooms, a separate kitchen that can be enclosed, and Smeg appliances with an induction hob. The B2 and B3 add a study.
Fotile and Smeg appliances with a gas hob and a combi steam oven; from the C2 up, a dry kitchen and an enclosed wet kitchen and yard. The D2a and D2b add a private lift, a flexi room and a walk-in wardrobe.
Residences
Tap a type for its floor plan, or Units to see its units in the finder. Pricing as of 01 November 2026. Subject to changes by developer.
| Type | Home | Size | Stacks | Facing | Units | Availability | Units |
|---|---|---|---|---|---|---|---|
| B1a | 2BR Premium | 646 sqft60 sqm | Stacks 08, 09Blocks 18 & 20 · levels 2–23 | North-east / South-west | 35 | 7 available · from $1.72M | Units › |
| B1b | 2BR Premium | 646 sqft60 sqm | Stacks 04, 15Blocks 18 & 20 · levels 2–22 | North-east / South-west | 35 | 2 available · from $1.76M | Units › |
| B1c | 2BR Premium | 646 sqft60 sqm | Stack 05Block 18 · levels 2–15 | South-west | 14 | Sold out | Units › |
| B1d | 2BR Premium | 646 sqft60 sqm | Stack 18Block 20 · levels 2–22 | South-west | 21 | 6 available · from $1.73M | Units › |
| B2 | 2BR Premium + Study | 689 sqft64 sqm | Stack 01Block 18 · levels 2–14 | North-east | 13 | Sold out | Units › |
| B3 Show unit | 2BR Premium + Study | 689 sqft64 sqm | Stacks 10, 13, 14Block 20 · levels 2–23 | North-east / South-west | 65 | 6 available · from $1.85M | Units › |
| C1 | 3BR Deluxe | 893 sqft83 sqm | Stack 06Block 18 · levels 2–15 | South-west & north-west | 14 | Sold out | Units › |
| C2 | 3BR Premium | 1,012 sqft94 sqm | Stack 03Block 18 · levels 2–15 | South-west & south-east | 14 | Sold out | Units › |
| C3 | 3BR Premium | 1,023 sqft95 sqm | Stack 11Block 20 · levels 2–23 | South-west & north-west | 22 | 5 available · from $2.63M | Units › |
| C4 Show unit | 3BR Premium + Study | 1,055 sqft98 sqm | Stack 12Block 20 · levels 2–22 | North-east & north-west | 21 | 1 available · from $2.79M | Units › |
| D1a | 4BR Premium | 1,152 sqft107 sqm | Stack 02Block 18 · levels 2–14 | North-east & south-east | 13 | Sold out | Units › |
| D1b | 4BR Premium | 1,152 sqft107 sqm | Stack 07Block 18 · levels 2–14 | North-east & north-west | 13 | Sold out | Units › |
| D2a Show unit | 4BR Suite + Flexi | 1,432 sqft133 sqm | Stack 16Block 20 · levels 2–22 | North-east & south-east | 21 | 18 available · from $3.57M | Units › |
| D2b | 4BR Suite + Flexi | 1,432 sqft133 sqm | Stack 17Block 20 · levels 2–22 | South-west & south-east | 21 | 19 available · from $3.53M | Units › |
| PH1 | 5BR Penthouse | 1,744 sqft162 sqm | Stack 02Block 18 · level 15 | North-east & south-east | 1 | Sold out | Units › |
| PH2 | 5BR Penthouse | 1,755 sqft163 sqm | Stack 12Block 20 · level 23 | North-east & north-west | 1 | 1 available · from $4.78M | Units › |
| PH3 | 5BR Penthouse | 1,765 sqft164 sqm | Stack 07Block 18 · level 15 | North-east & north-west | 1 | 1 available · from $4.63M | Units › |
| PH4 | 6BR Penthouse | 2,164 sqft201 sqm | Stack 17Block 20 · level 23 | South-west & south-east | 1 | Sold out | Units › |
| PH5 | 6BR Penthouse | 2,196 sqft204 sqm | Stack 16Block 20 · level 23 | North-east & south-east | 1 | 1 available · from $5.97M | Units › |
| Total | 327 |
Areas are approximate strata areas, including the balcony, subject to final survey. Ceilings are 2.85 m in the living, dining and bedrooms (3.15 m floor to floor, 3.6 m on the top floor).
Running costs
The developer's estimates a month:
| Homes | Share value | Est. per month |
|---|---|---|
| 2- and 3-bedroom homes (254) | 6 | $450 to $490 |
| 4-bedroom homes (68) | 7 | $520 to $570 |
| Penthouses 1 to 3 | 8 | $600 to $650 |
| Penthouses 4 and 5 | 9 | About $720 |
From the developer's estimates in the sales kit. The actual fees are set by the management corporation after completion.
Parking
From the developer's fact sheet and the sales kit. The kit also lists a shuttle bus to one-north and Buona Vista MRT, free for the first year (subject to change).
Facilities
The landscape is by Ecoplan Asia: the pools and clubs between the two blocks, a terrace with the tennis court on the upper 1st storey, and a linear park along Portsdown Road.
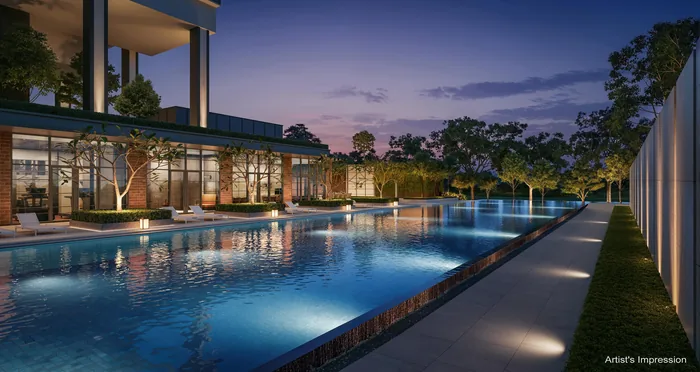
Between the two blocks.
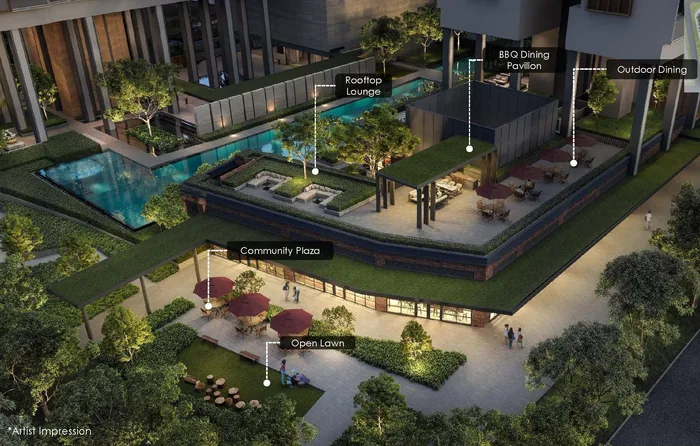
On the upper 1st storey and by the pool.
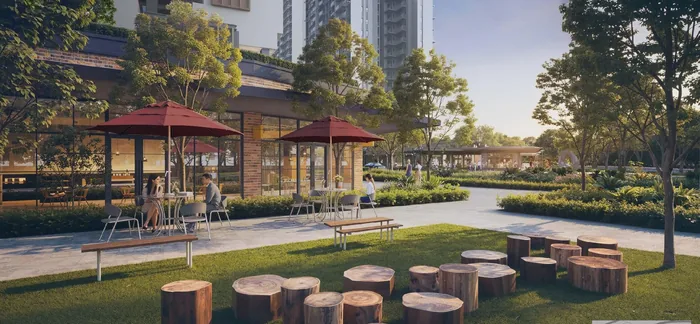
Around the edges of the site.
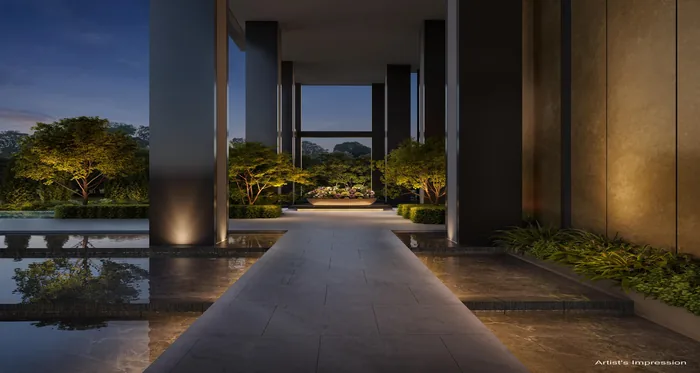
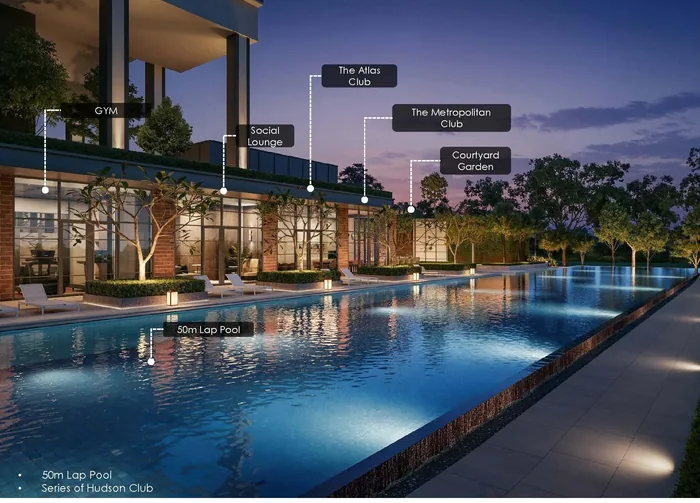
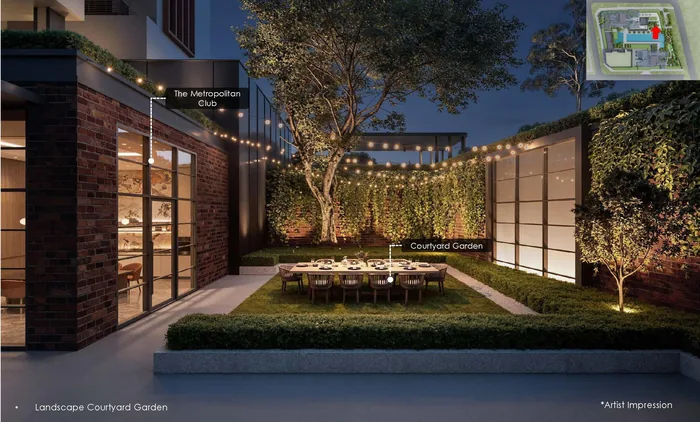
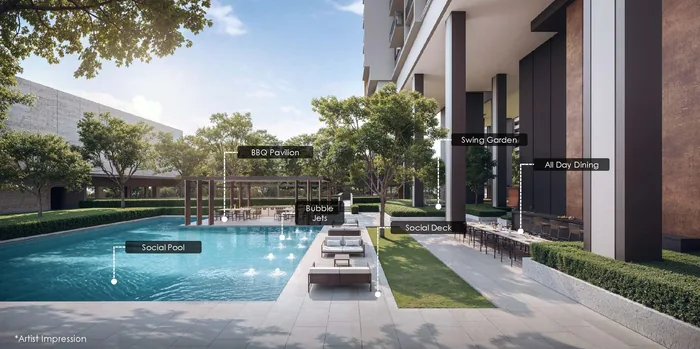
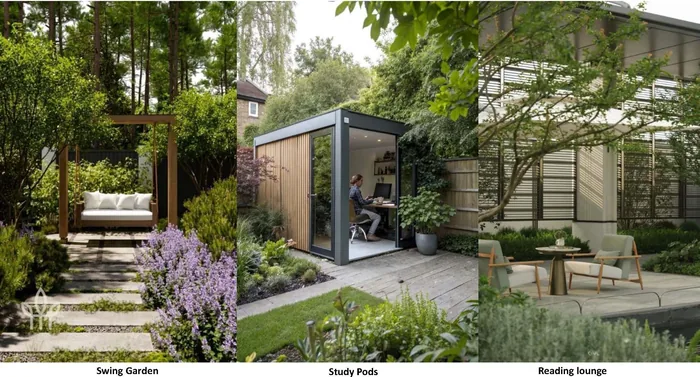
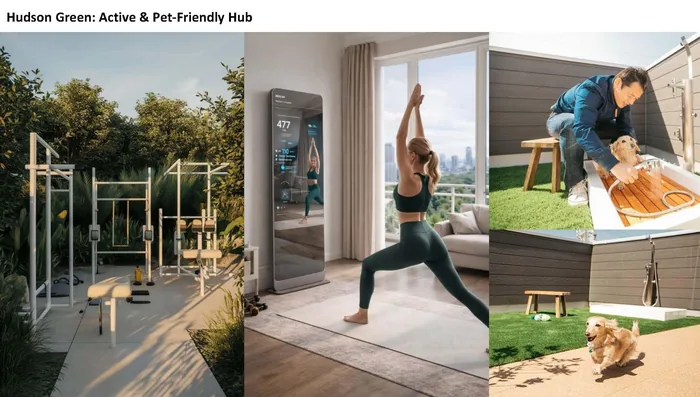
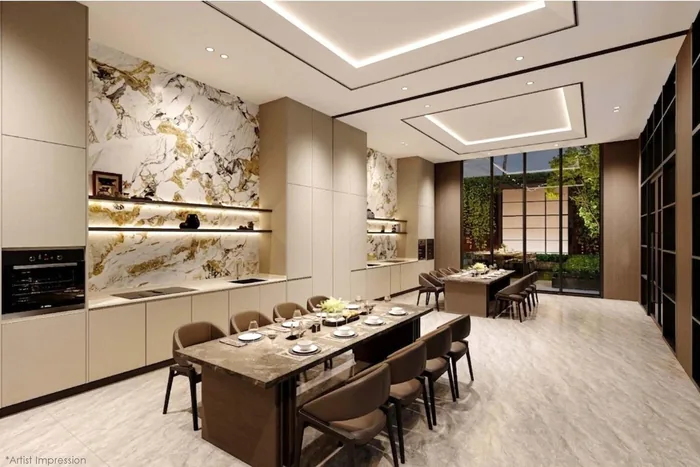
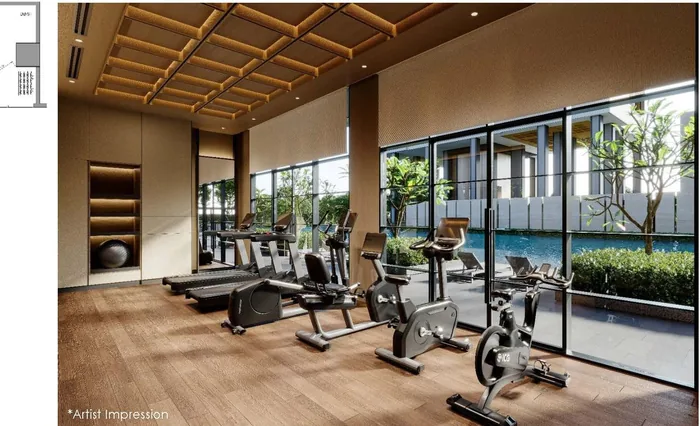
All images are artist's impressions.
Inside
Smeg appliances in the 2-bedroom homes, and Fotile and Smeg in the larger ones; quartz counters and backsplashes, Laufen sanitary ware with AXOR and hansgrohe fittings, porcelain tiles in the living and dining, vinyl in the bedrooms, a ceiling fan in the living room, and smart-home provisions: a smart gateway, a virtual doorman to unlock the door remotely, and cooling switched on before you arrive. The interiors are by Index Design.
On my YouTube channel
I made this review in April 2026, before the launch. It covers the developers and the project, one-north and its tenant demand, the MRT question, how Hudson Place compares with Bloomsbury Residences next door and its unsold units, the developer's pricing strategy, the sweet-spot units for investment, every 2-, 3- and 4-bedroom layout, and who should buy and who should avoid it.
It was made before the launch. The prices for the units still available today are in the table above.
Plan your purchase
All 19 layouts, from the 646 sqft 2-bedroom premium to the 2,196 sqft penthouse, with each one's stacks and facing.
See the floor plans ›Smeg and Fotile appliances, Laufen, AXOR and hansgrohe bathrooms, ceiling fans and the smart-home provisions.
See the finishes ›one-north, the MRT stations, the schools, the shops and the views from the blocks.
See the location ›The launch, the three show units, and how to buy one of the units still left.
Plan your visit ›The lease, completion, the payment schedule, maintenance fees, parking, the facings and more.
Read the FAQ ›Talk to Melissa
No obligation. Units are selling every day, so I'll send you today's availability and prices, book your visit to the sales gallery, and help you shortlist the units that suit your budget, facing and floor.

Pricing as of 01 November 2026. Subject to changes by developer. Facings are approximate and plans are not to scale.