
2 bedrooms
A 2-bedroom and two 2-bedroom + study layouts, all with two bathrooms.
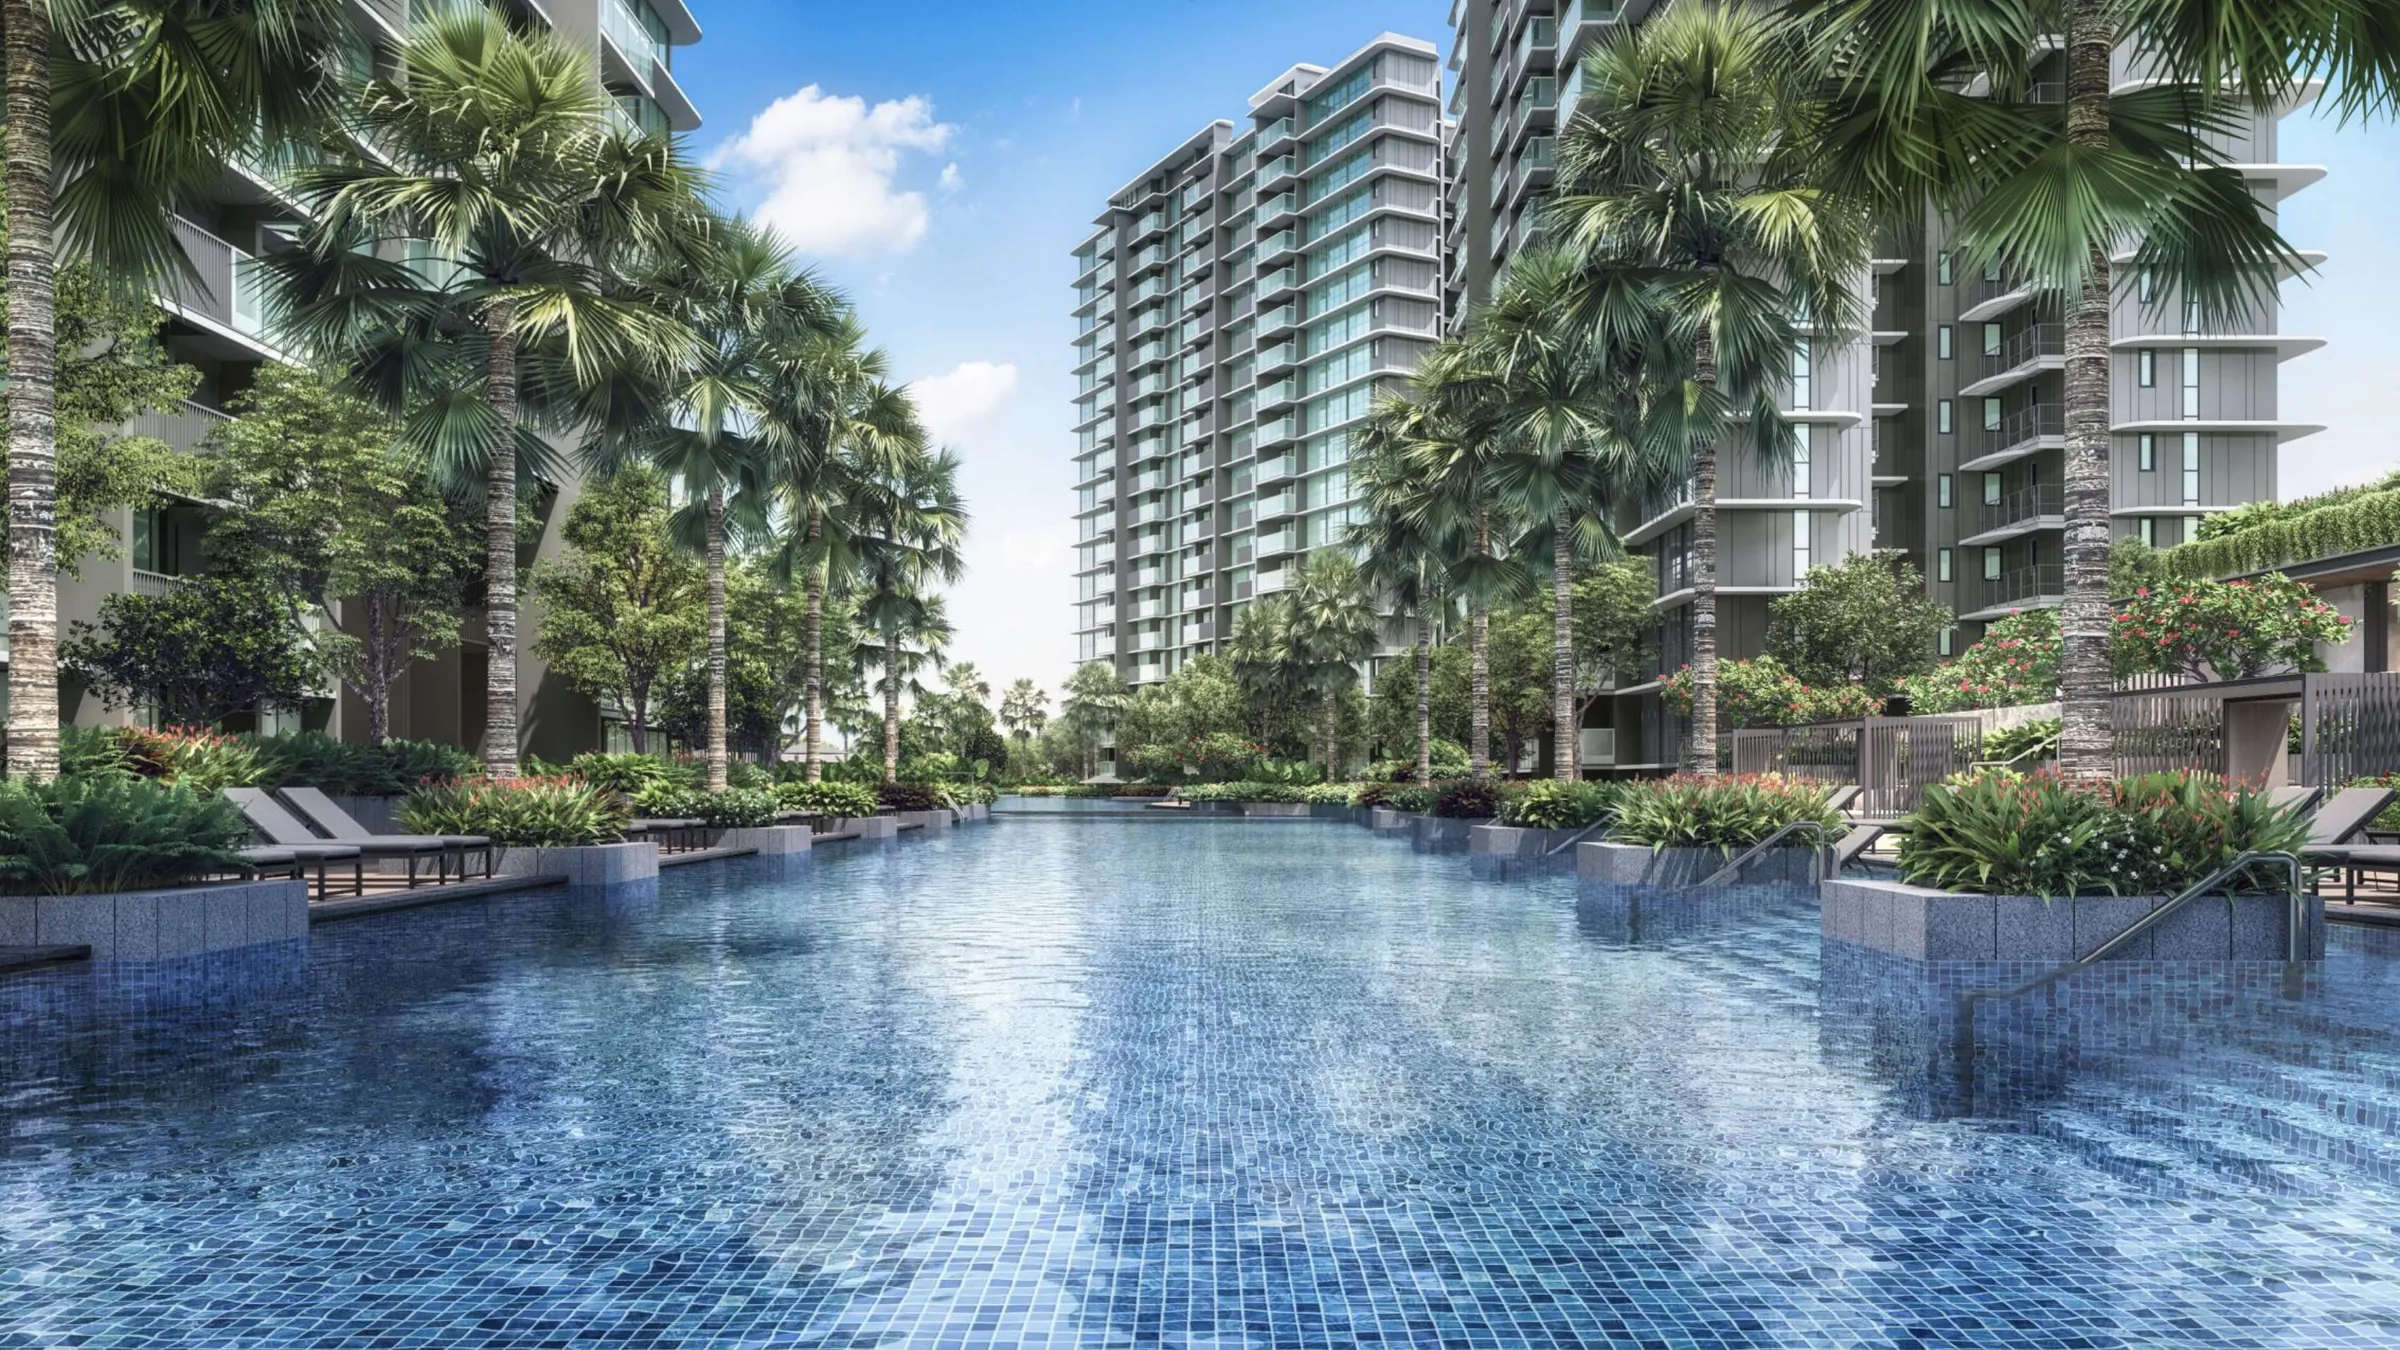
Launched Nov 2024 · 99-year leasehold · District 19 · Lorong Chuan
916 homes in five blocks at Lorong Chuan, by Kingsford, right next to Lorong Chuan MRT on the Circle Line, with five primary schools within 1 km. See every unit's layout, size and facing, all 26 floor plans, and compare two units side by side.
5 primary schools within 1 km›*Pricing as of 01 November 2026. Subject to changes by developer.
Primary schools within 1 km
The developer's OneMap check puts St. Gabriel's, CHIJ Our Lady of Good Counsel and Yangzheng within 1 km of every block, Zhonghua within 1 km of Blocks 244 to 250, and Kuo Chuan Presbyterian within 1 km of Blocks 242, 244 and 250. See who got in, and when a Chuan Park address can be used.
Units still available
Pricing as of 01 November 2026. Subject to changes by developer.
The developer's prices for the units still for sale, from the list I have as of 1 November 2026. Every unit's price and status is in the unit finder below: tap one to see it. Prices go up with the floor, and units sell every day, so ask me to check a unit before you decide.
| Layout | Sqft | Units | Available | Lowest price | Units |
|---|---|---|---|---|---|
| B12BR | 700 | 99 | Sold out | Units › | |
| B1-U2BR | 829 | 5 | Sold out | Units › | |
| B22BR + Study | 732 | 185 | Sold out | Units › | |
| B2-U2BR + Study | 872 | 10 | Sold out | Units › | |
| B2a2BR + Study | 743 | 99 | Sold out | Units › | |
| B2a-U2BR + Study | 883 | 5 | Sold out | Units › | |
| C13BR Classic | 915 | 42 | Sold out | Units › | |
| C1-U3BR Classic | 1,109 | 2 | Sold out | Units › | |
| C1a3BR Classic | 936 | 99 | Sold out | Units › | |
| C1a-U3BR Classic | 1,119 | 5 | Sold out | Units › | |
| C1b3BR Classic | 958 | 42 | Sold out | Units › | |
| C23BR Deluxe | 1,023 | 78 | Sold out | Units › | |
| C2-U3BR Deluxe | 1,206 | 2 | Sold out | Units › | |
| C2a3BR Deluxe | 1,033 | 57 | Sold out | Units › | |
| C33BR Premium | 1,206 | 57 | Sold out | Units › | |
| C3-U3BR Premium | 1,485 | 3 | Sold out | Units › | |
| C3a3BR Premium | 1,206 | 21 | Sold out | Units › | |
| C3a-U3BR Premium | 1,496 | 1 | Sold out | Units › | |
| C3b3BR Premium | 1,227 | 21 | 1 | $3,304,300$2,693 psf | Units › |
| C3b-U3BR Premium | 1,507 | 1 | Sold out | Units › | |
| D14BR | 1,335 | 36 | Sold out | Units › | |
| D1-U4BR | 1,615 | 2 | Sold out | Units › | |
| D24BR | 1,389 | 21 | Sold out | Units › | |
| D2-U4BR | 1,679 | 1 | Sold out | Units › | |
| E15BR | 1,550 | 21 | Sold out | Units › | |
| E1-U5BR | 1,841 | 1 | Sold out | Units › | |
Every unit, sold or available
Pricing as of 01 November 2026. Subject to changes by developer.
All 916 homes in Blocks 242 to 250. Available units are in colour with their price; sold units are greyed out. Tap any unit, or type a unit number such as #12-19. Use the menu to show one home type, a side of the building, or only the available units, and add two units to Compare to see them side by side.
Drag to turn · pinch or scroll to zoom · tap a unit
The 3D model can't run on this device, so the units are shown as a chart.
Indicative model, not to scale. The blocks follow their outlines in OpenStreetMap and the stacks the developer's unit distribution plan; heights and facings are approximate. Pricing as of 01 November 2026. Subject to changes by developer. Availability is from the list I had on 1 November 2026; units sell every day, so ask me to confirm a unit before you decide. Neighbouring buildings and roads come from OpenStreetMap (© OpenStreetMap contributors).
The project
Chuan Park stands on the 37,216 sqm site of the former Chuan Park condominium, at 242 to 250 Lorong Chuan in District 19. Exit B of Lorong Chuan MRT on the Circle Line is less than a minute's walk from the development, and Serangoon (North East Line) and Bishan (North South Line) are each one stop away.
Three 22-storey blocks and two 19-storey blocks are set around a central garden with a 50 m lap pool, an oasis pool, cabanas and pavilions. The blocks are laid out so that, the developer says, about 70% of the homes look outwards over the gardens and the neighbourhood, and the rest over the pools. There are also two shops in the development.
A 2-bedroom and two 2-bedroom + study layouts, all with two bathrooms.
Classic, Deluxe and Premium 3-bedroom layouts; the Premium homes have a walk-in wardrobe and a 4.2 m wide balcony.
Two 4-bedroom layouts and one 5-bedroom, each with a junior master bedroom.
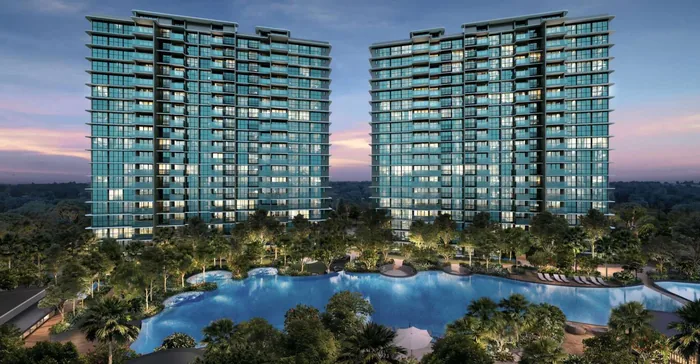
Residences
Tap a type for its floor plan, or Units to see its units in the finder. Pricing as of 01 November 2026. Subject to changes by developer. The top-floor homes (types ending in -U) have a 4.9 m ceiling over the living and dining room, which adds to their strata area.
| Type | Home | Size | Stacks | Facing | Units | Availability | Units |
|---|---|---|---|---|---|---|---|
| B1 | 2BR | 700 sqft65 sqm | Stacks 09, 10, 27, 36, 37Blocks 242 & 244 & 246 & 248 & 250 · levels 1–21 | North / North-west / South | 99 | Sold out | Units › |
| B1-U | 2BR | 829 sqft77 sqm | Stacks 09, 10, 27, 36, 37Blocks 242 & 244 & 246 & 248 & 250 · levels 19–22 | North / North-west / South | 5 | Sold out | Units › |
| B2 | 2BR + Study | 732 sqft68 sqm | Stacks 01, 02, 17, 18, 19, 20, 28, 29, 44, 45Blocks 242 & 244 & 246 & 248 & 250 · levels 1–21 | North / North-west / South | 185 | Sold out | Units › |
| B2-U | 2BR + Study | 872 sqft81 sqm | Stacks 01, 02, 17, 18, 19, 20, 28, 29, 44, 45Blocks 242 & 244 & 246 & 248 & 250 · levels 19–22 | North / North-west / South | 10 | Sold out | Units › |
| B2a Show unit | 2BR + Study | 743 sqft69 sqm | Stacks 06, 13, 24, 33, 40Blocks 242 & 244 & 246 & 248 & 250 · levels 1–21 | North / South / South-east | 99 | Sold out | Units › |
| B2a-U | 2BR + Study | 883 sqft82 sqm | Stacks 06, 13, 24, 33, 40Blocks 242 & 244 & 246 & 248 & 250 · levels 19–22 | North / South / South-east | 5 | Sold out | Units › |
| C1 | 3BR Classic | 915 sqft85 sqm | Stacks 08, 11Blocks 242 & 244 · levels 1–21 | North & west / South & west | 42 | Sold out | Units › |
| C1-U | 3BR Classic | 1,109 sqft103 sqm | Stacks 08, 11Blocks 242 & 244 · level 22 | North & west / South & west | 2 | Sold out | Units › |
| C1a | 3BR Classic | 936 sqft87 sqm | Stacks 07, 12, 25, 34, 39Blocks 242 & 244 & 246 & 248 & 250 · levels 1–21 | North & east / North & west / South & east / South & west / South-east | 99 | Sold out | Units › |
| C1a-U | 3BR Classic | 1,119 sqft104 sqm | Stacks 07, 12, 25, 34, 39Blocks 242 & 244 & 246 & 248 & 250 · levels 19–22 | North & east / North & west / South & east / South & west / South-east | 5 | Sold out | Units › |
| C1b | 3BR Classic | 958 sqft89 sqm | Stacks 14, 23Blocks 244 & 246 · levels 1–21 | North | 42 | Sold out | Units › |
| C2 | 3BR Deluxe | 1,023 sqft95 sqm | Stacks 03, 04, 31, 42Blocks 242 & 248 & 250 · levels 1–21 | North & east / South & east / South & west / South-east & north-east | 78 | Sold out | Units › |
| C2-U | 3BR Deluxe | 1,206 sqft112 sqm | Stacks 03, 04Block 242 · level 22 | North & east / South & east | 2 | Sold out | Units › |
| C2a | 3BR Deluxe | 1,033 sqft96 sqm | Stacks 05, 32, 41Blocks 242 & 248 & 250 · levels 1–21 | South / South-east | 57 | Sold out | Units › |
| C3 | 3BR Premium | 1,206 sqft112 sqm | Stacks 16, 30, 43Blocks 244 & 248 & 250 · levels 1–21 | North & west / North-west & north-east / South & east | 57 | Sold out | Units › |
| C3-U | 3BR Premium | 1,485 sqft138 sqm | Stacks 16, 30, 43Blocks 244 & 248 & 250 · levels 19–22 | North & west / North-west & north-east / South & east | 3 | Sold out | Units › |
| C3a | 3BR Premium | 1,206 sqft112 sqm | Stack 26Block 246 · levels 1–21 | South & east | 21 | Sold out | Units › |
| C3a-U | 3BR Premium | 1,496 sqft139 sqm | Stack 26Block 246 · level 22 | South & east | 1 | Sold out | Units › |
| C3b Show unit | 3BR Premium | 1,227 sqft114 sqm | Stack 15Block 244 · levels 1–21 | North & east | 21 | 1 available · from $3.30M | Units › |
| C3b-U | 3BR Premium | 1,507 sqft140 sqm | Stack 15Block 244 · level 22 | North & east | 1 | Sold out | Units › |
| D1 | 4BR | 1,335 sqft124 sqm | Stacks 35, 38Blocks 248 & 250 · levels 1–18 | North & east / South-east & south-west | 36 | Sold out | Units › |
| D1-U | 4BR | 1,615 sqft150 sqm | Stacks 35, 38Blocks 248 & 250 · level 19 | North & east / South-east & south-west | 2 | Sold out | Units › |
| D2 | 4BR | 1,389 sqft129 sqm | Stack 21Block 246 · levels 1–21 | South & west | 21 | Sold out | Units › |
| D2-U | 4BR | 1,679 sqft156 sqm | Stack 21Block 246 · level 22 | South & west | 1 | Sold out | Units › |
| E1 Show unit | 5BR | 1,550 sqft144 sqm | Stack 22Block 246 · levels 1–21 | North & west | 21 | Sold out | Units › |
| E1-U | 5BR | 1,841 sqft171 sqm | Stack 22Block 246 · level 22 | North & west | 1 | Sold out | Units › |
| Total | 916 |
Areas are approximate strata areas, subject to final survey. Living-room ceilings are 2.715 m, and 4.9 m on the top floor. Level 1 homes have a private enclosed space instead of a balcony.
Running costs
The developer's estimates of the monthly maintenance fee, by share value:
| Homes | Share value | Est. per month |
|---|---|---|
| 2-bedroom, 2-bedroom + study, 3-bedroom Classic and Deluxe (B1 to C2a) | 105 | $315 |
| 3-bedroom Premium, 4- and 5-bedroom (C3 to E1) | 123 | $369 |
From the developer's maintenance fee table in the sales kit; the top-floor and level 1 homes have the same share value as their layout. The actual fees are set by the management corporation after completion.
Parking
From the developer's project information and site plan in the sales kit.
Facilities
The facilities sit in the gardens between the five blocks, with the clubhouse rooms and the arrival courtyard on the 1st storey.
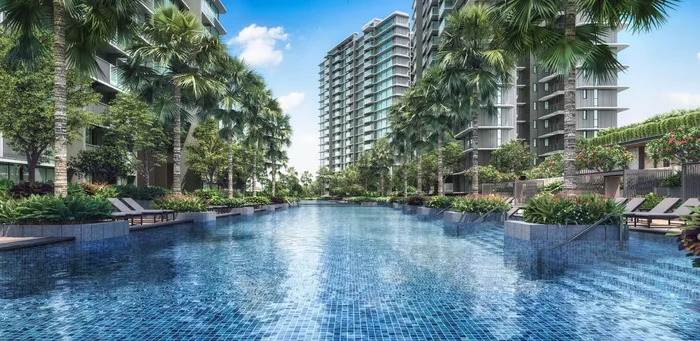
In the middle of the site.
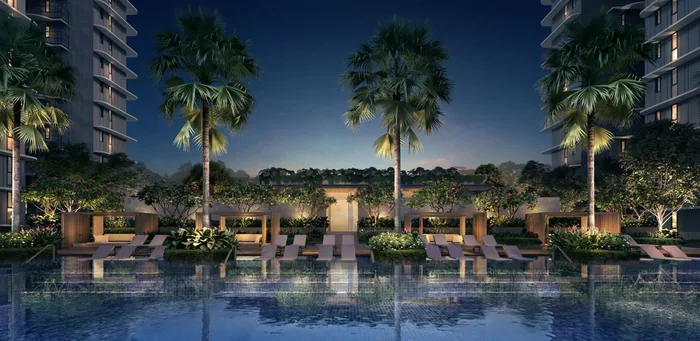
Around the pools and the blocks.
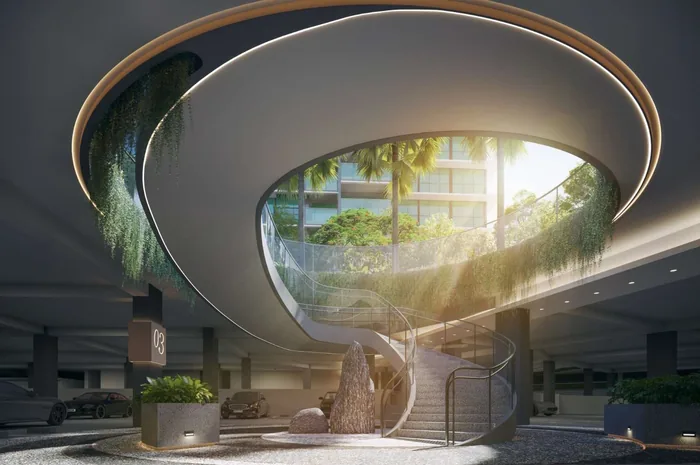
For children and for keeping fit.
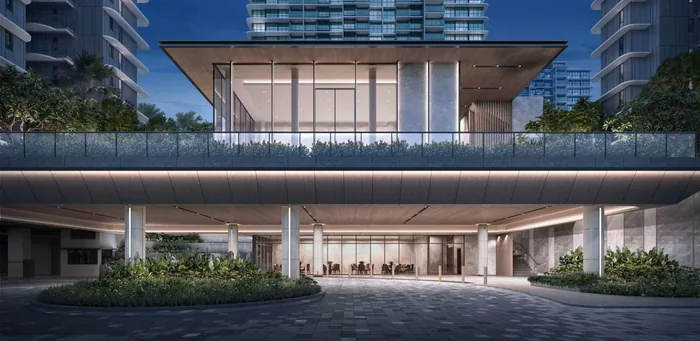
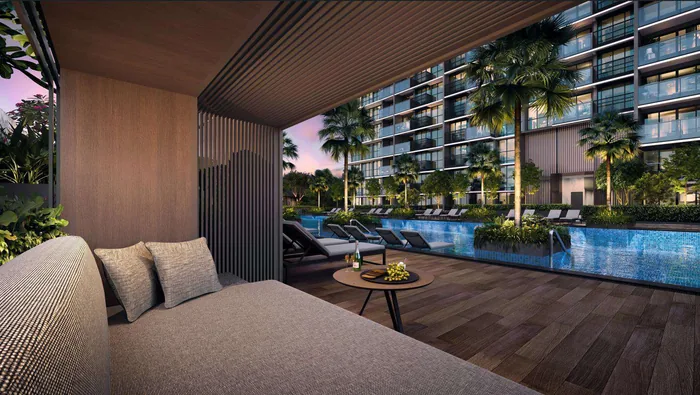
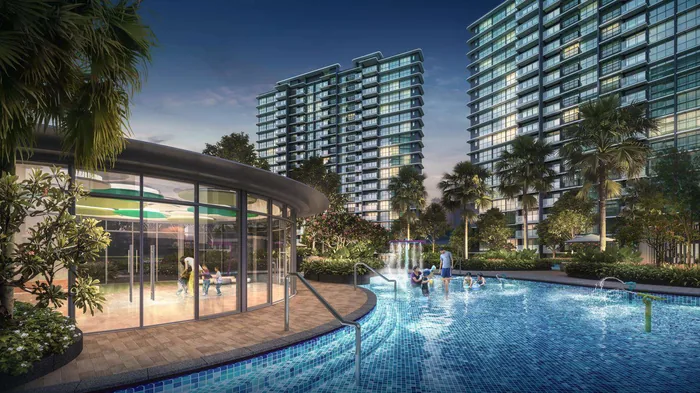
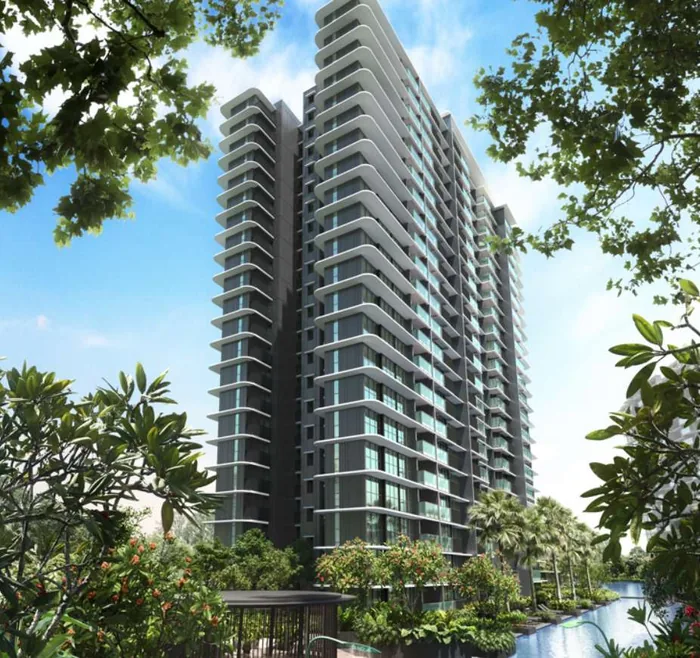
All images are artist's impressions.
Inside
Electrolux kitchen appliances and laundry in every home: an induction hob in the 2-bedroom homes and a 3-burner gas hob from the 3-bedroom up, a telescopic hood, a built-in oven and a washer-dryer, with a side-by-side fridge in the 4- and 5-bedroom homes. Silestone quartz countertops, soft-closing Tutti cabinet hardware, tempered glass cabinet and wardrobe doors, and sensor LED lights under the kitchen cabinets and in the bathroom mirror cabinets.
On my YouTube channel
I made this review before the launch, in October 2024. It covers the project, the site plan and the facings, whether a new launch here is worth the premium over nearby projects such as Riverfront Residences and Evergreen Park, and every layout from the 2-bedroom to the 5-bedroom, with my picks for own stay and for investment.
The prices discussed were before the launch. The developer's prices for the units still available today are in the table above.
Plan your purchase
All 26 layouts, from the 700 sqft 2-bedroom to the 1,841 sqft top-floor 5-bedroom, with each one's stacks and facings.
See the floor plans ›Electrolux appliances by home type, Silestone countertops, Tutti hardware and glass cabinet doors.
See the finishes ›Lorong Chuan MRT next door, five primary schools within 1 km, Serangoon Garden and NEX.
See the location ›The launch dates, the three show units, and how to buy a unit now that the launch is over.
Plan your visit ›The payment schedule, completion dates, maintenance fees, the top-floor homes, facings and more.
Read the FAQ ›Talk to Melissa
No obligation. Units are selling every day, so I'll send you today's availability and prices, book your visit to the sales gallery, and help you shortlist the units that suit your budget, facing and floor.

Pricing as of 01 November 2026. Subject to changes by developer. Facings are approximate and plans are not to scale.