
1 and 2 bedrooms
A 1-bedroom + study, a 2-bedroom, a 2-bedroom premium and a 2-bedroom premium + study, each in its own stack.
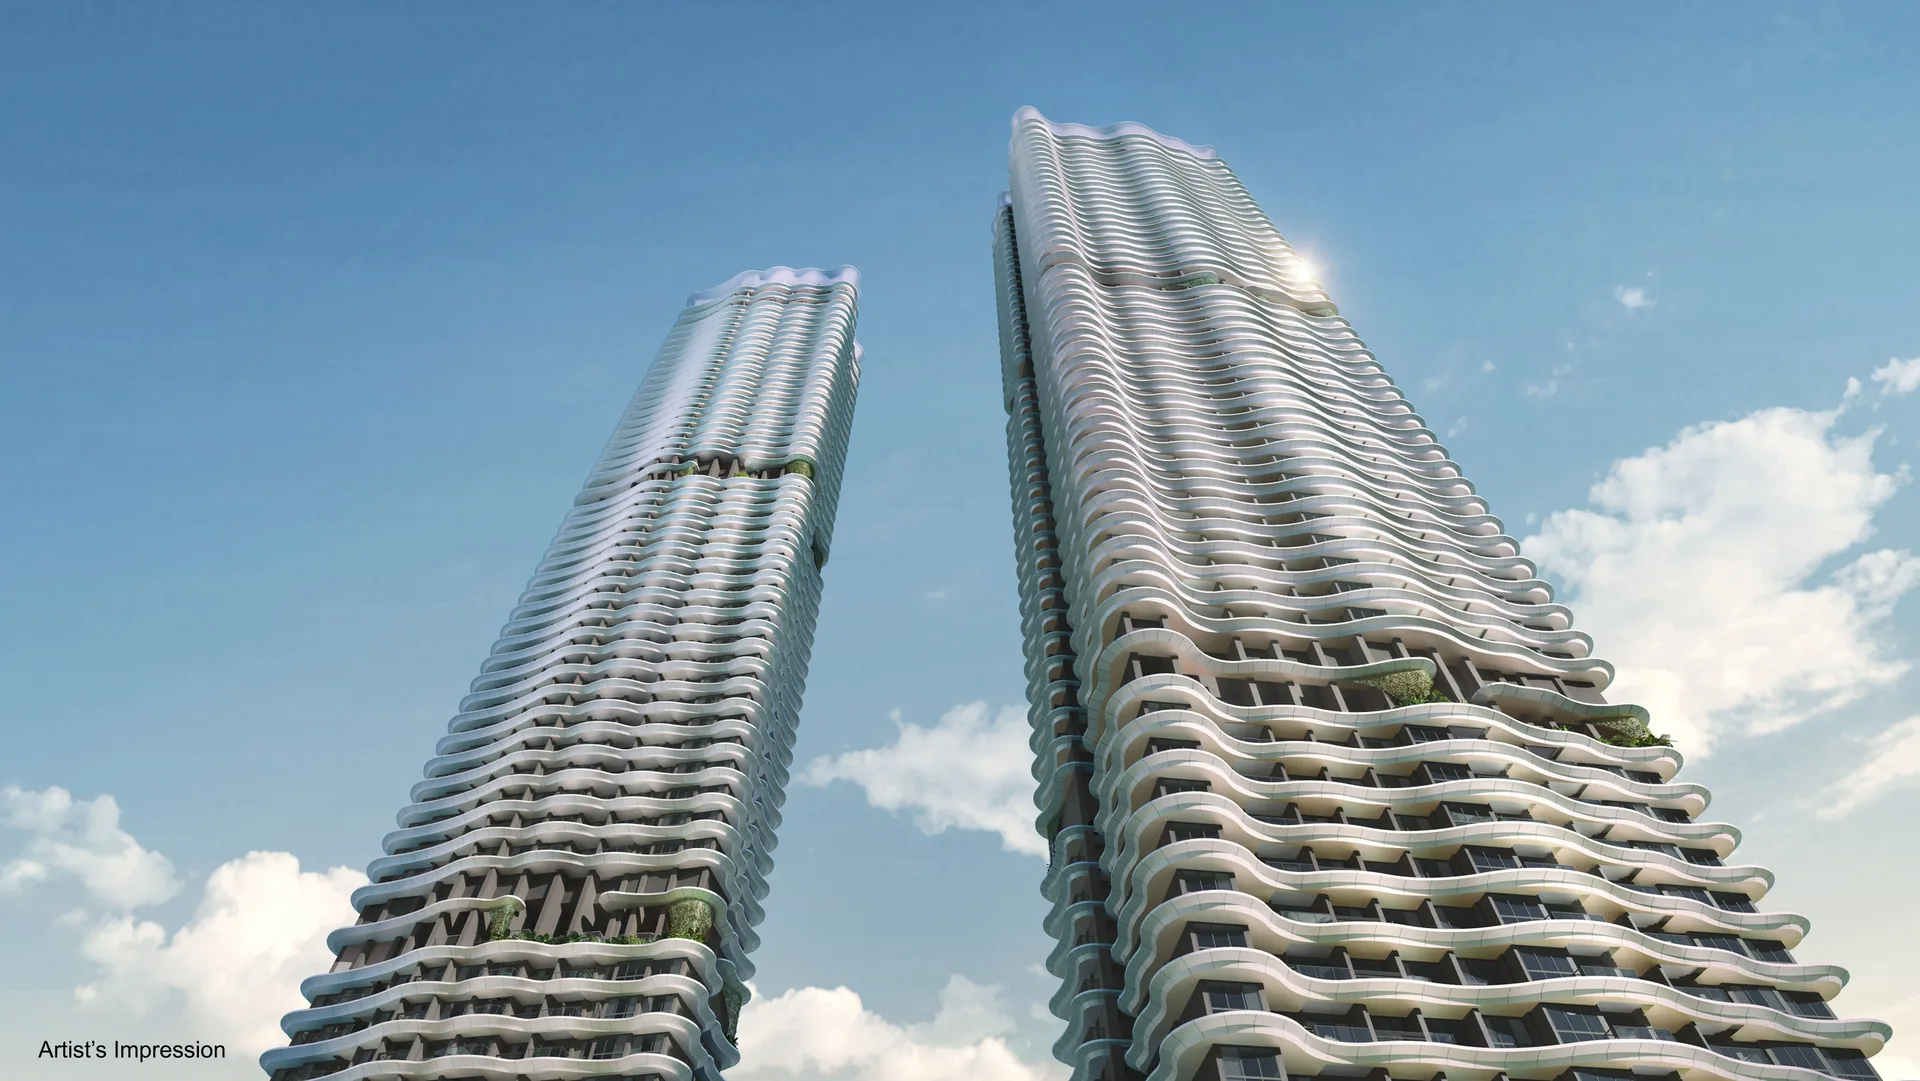
Launched Oct 2025 · 99-year leasehold · District 3 · River Valley
706 homes in two 62-storey towers on Kim Seng Road, by CDL and Mitsui Fudosan, with their own exit to Havelock MRT on the Thomson–East Coast Line. See which units are still for sale, their prices, floor plans and facing, and compare two side by side.
Within 1 km of River Valley Primary School›*Pricing as of 01 November 2026. Subject to changes by developer.
Primary schools nearby
River Valley Primary is within 1 km of Zyon Grand, about 500 m away, and St. Margaret's School (Primary), a Two-Track girls' school from 2027, is within 2 km. See who got in at each, and which registration year can use an address at Zyon Grand.
Units still available
Pricing as of 01 November 2026. Subject to changes by developer.
The developer's prices for the units still for sale, from the list I have as of 1 November 2026. Every unit's price and status is in the unit finder below: tap one to see it. Prices go up with the floor, and units sell every day, so ask me to check a unit before you decide.
| Layout | Sqft | Units | Available | Lowest price | Units |
|---|---|---|---|---|---|
| A1s1BR + Study | 474 | 59 | 27 | $1,453,000$3,065 psf | Units › |
| B12BR | 538 | 59 | Sold out | Units › | |
| BP12BR Premium | 646 | 59 | Sold out | Units › | |
| BP2s2BR Premium + Study | 721 | 118 | 8 | $2,383,000$3,305 psf | Units › |
| C13BR | 818 | 59 | 2 | $2,792,000$3,413 psf | Units › |
| CD13BR Deluxe | 861 | 118 | Sold out | Units › | |
| CP1s3BR Premium + Study | 1,055 | 58 | Sold out | Units › | |
| CP2s3BR Premium + Study | 1,076 | 58 | Sold out | Units › | |
| DP14BR Premium | 1,421 | 40 | Sold out | Units › | |
| DS14BR Supreme | 1,518 | 40 | Sold out | Units › | |
| DS2s4BR Supreme + Study | 1,615 | 18 | 10 | $5,395,000$3,341 psf | Units › |
| ES15BR Supreme | 1,819 | 18 | 18 | $6,018,000$3,308 psf | Units › |
| PH1Penthouse | 2,659 | 1 | Sold out | Units › | |
| PH2Penthouse | 2,756 | 1 | Sold out | Units › | |
Every unit, sold or available
Pricing as of 01 November 2026. Subject to changes by developer.
All 706 homes in Blocks 3 and 5. Available units are in colour with their price; sold units are greyed out. Tap any unit, or type a unit number such as #32-11. Use the menu to show one home type, a facing, or only the available units, and add two units to Compare to see them side by side.
Drag to turn · pinch or scroll to zoom · tap a unit
The 3D model can't run on this device, so the units are shown as a chart.
Indicative model, not to scale. Block and unit positions follow the developer's site plan; heights and facings are approximate. Pricing as of 01 November 2026. Subject to changes by developer. Availability is from the list I had on 1 November 2026; units sell every day, so ask me to confirm a unit before you decide. Neighbouring buildings, roads and the river come from OpenStreetMap (© OpenStreetMap contributors); the 36-storey serviced apartment tower on the site is shown in grey.
The project
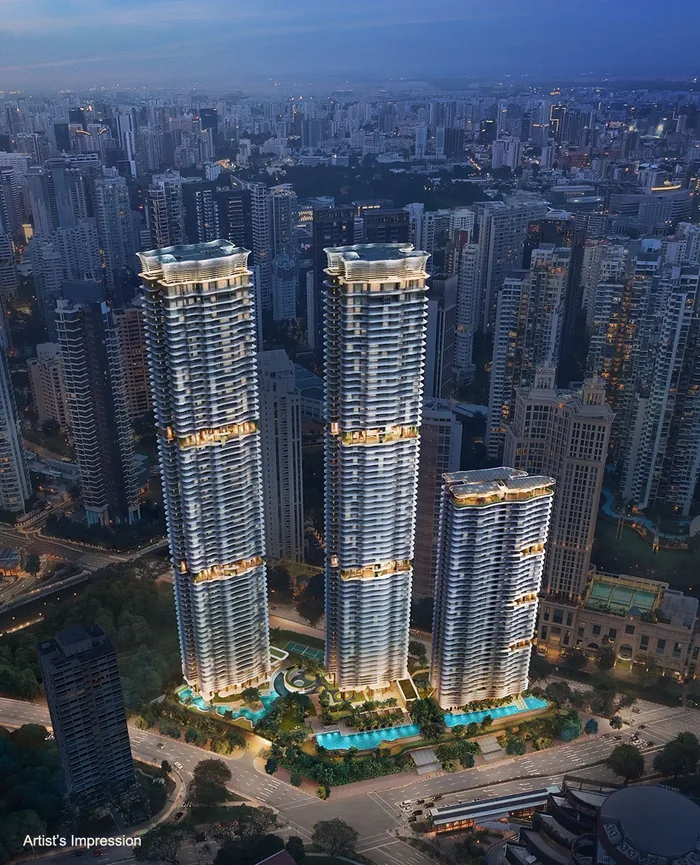
Zyon Grand is on a 15,278 sqm site between Kim Seng Road, Zion Road and Havelock Road, a short walk from the Singapore River, Robertson Quay and Tiong Bahru. It's an integrated development: under the landscape deck are restaurants, a supermarket, an early childhood development centre and an exit of Havelock MRT (TE16) on the Thomson–East Coast Line, which runs one stop to Great World and Outram Park, two to Orchard and four to Marina Bay.
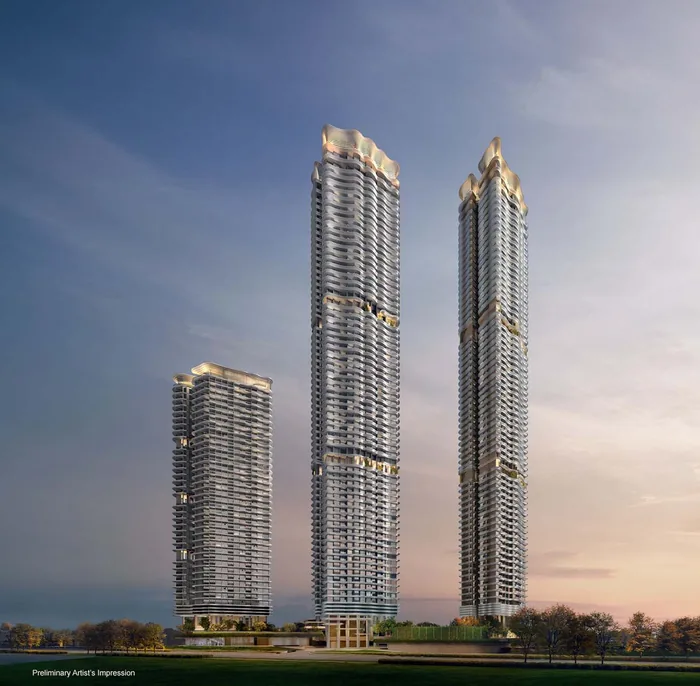
The two residential towers rise 62 storeys, about 240 m above sea level at the top of their crowns, and their fins and curved balconies are shaped after the petals of the orchid, Singapore's national flower (concept architect Nikken Sekkei). A third tower on the site, 36 storeys, holds long-stay serviced apartments under URA's new Serviced Apartment II (SA2) scheme; it's separate from the condominium's 706 homes.
A 1-bedroom + study, a 2-bedroom, a 2-bedroom premium and a 2-bedroom premium + study, each in its own stack.
A 3-bedroom, a 3-bedroom deluxe in both towers, and two 3-bedroom premium + study layouts on the south side.
All with a private lift, on the south side: the 4-bedroom premium and supreme up to level 42, and the 4-bedroom supreme + study and 5-bedroom supreme from level 44.
One 5-bedroom penthouse on level 62 of each tower, with a private lift and living rooms of about 4.2 m high.
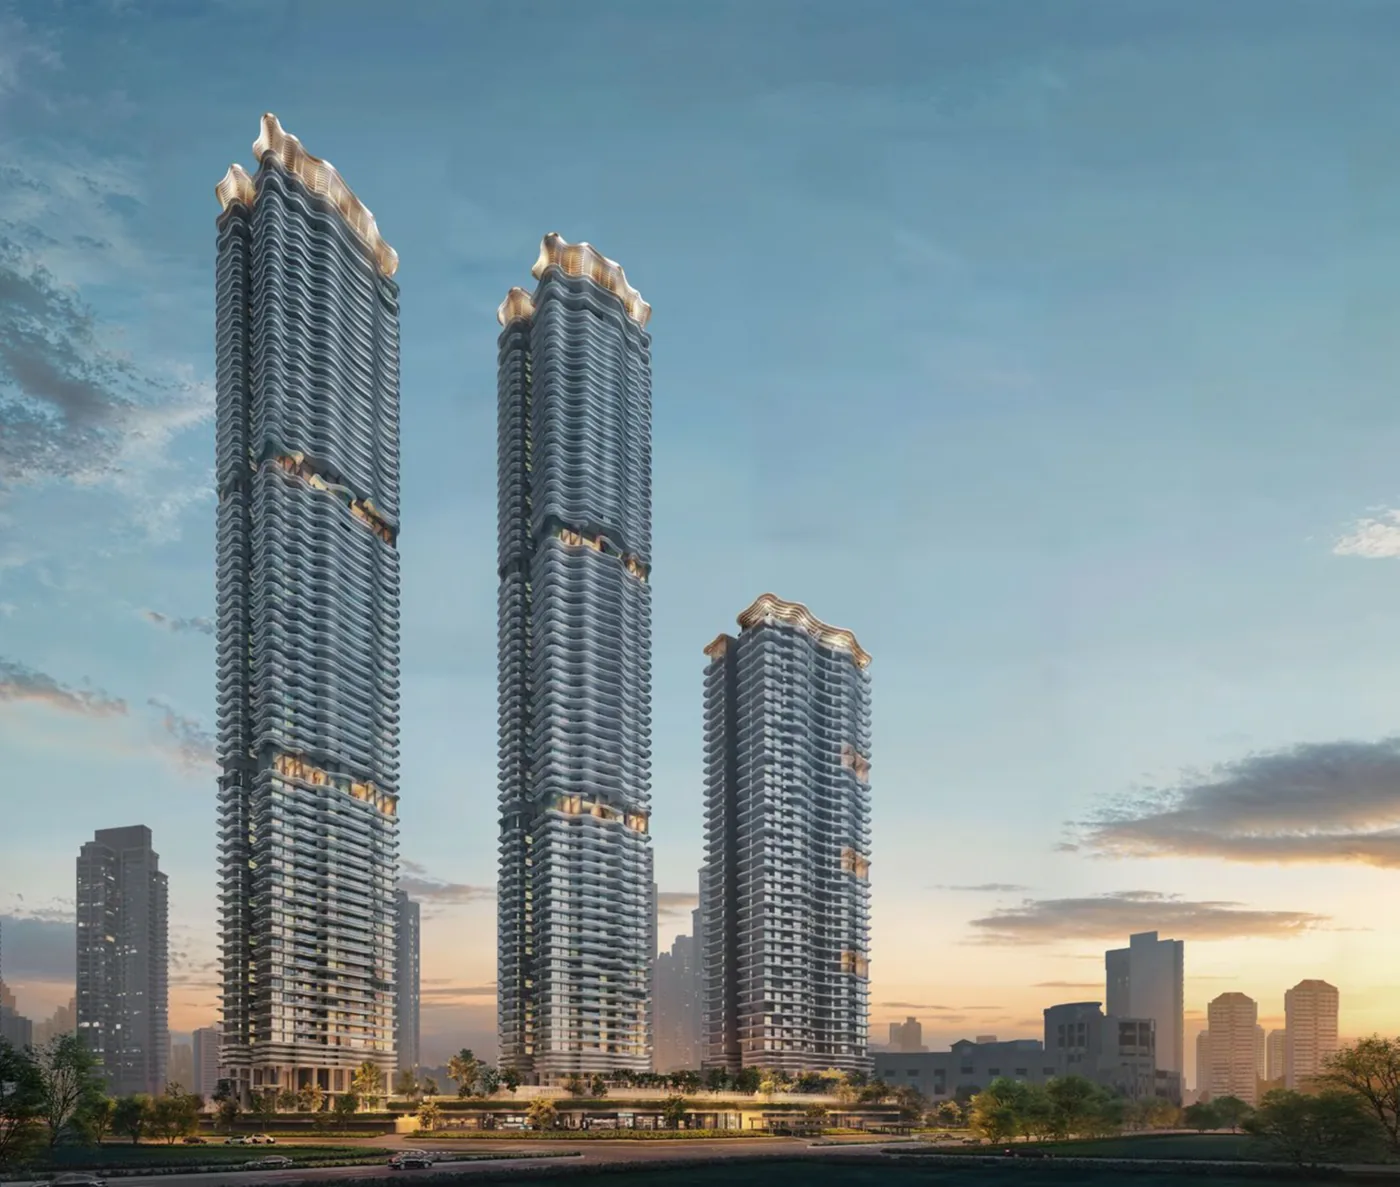
Residences
Tap a type for its floor plan, or Units to see its units in the finder. Pricing as of 01 November 2026. Subject to changes by developer.
| Type | Home | Size | Stacks | Facing | Units | Availability | Units |
|---|---|---|---|---|---|---|---|
| A1s | 1BR + Study | 474 sqft44 sqm | Stack 11Block 5 · levels 2–62 | North-north-east | 59 | 27 available · from $1.45M | Units › |
| B1 | 2BR | 538 sqft50 sqm | Stack 05Block 3 · levels 2–62 | North-north-east | 59 | Sold out | Units › |
| BP1 | 2BR Premium | 646 sqft60 sqm | Stack 12Block 5 · levels 2–62 | North-north-east & east-south-east | 59 | Sold out | Units › |
| BP2s | 2BR Premium + Study | 721 sqft67 sqm | Stacks 04, 10Blocks 3 & 5 · levels 2–62 | North-north-east | 118 | 8 available · from $2.38M | Units › |
| C1 | 3BR | 818 sqft76 sqm | Stack 06Block 3 · levels 2–62 | North-north-east & east-south-east | 59 | 2 available · from $2.79M | Units › |
| CD1 | 3BR Deluxe | 861 sqft80 sqm | Stacks 03, 09Blocks 3 & 5 · levels 2–62 | North-north-east & west-north-west | 118 | Sold out | Units › |
| CP1s | 3BR Premium + Study | 1,055 sqft98 sqm | Stack 07Block 5 · levels 2–61 | South-south-west & east-south-east | 58 | Sold out | Units › |
| CP2s | 3BR Premium + Study | 1,076 sqft100 sqm | Stack 02Block 3 · levels 2–61 | South-south-west & west-north-west | 58 | Sold out | Units › |
| DP1 | 4BR Premium | 1,421 sqft132 sqm | Stack 08Block 5 · levels 2–42 | South-south-west & west-north-west | 40 | Sold out | Units › |
| DS1 | 4BR Supreme | 1,518 sqft141 sqm | Stack 01Block 3 · levels 2–42 | South-south-west & east-south-east | 40 | Sold out | Units › |
| DS2s | 4BR Supreme + Study | 1,615 sqft150 sqm | Stack 08Block 5 · levels 44–61 | South-south-west & west-north-west | 18 | 10 available · from $5.39M | Units › |
| ES1 | 5BR Supreme | 1,819 sqft169 sqm | Stack 01Block 3 · levels 44–61 | South-south-west & east-south-east | 18 | 18 available · from $6.02M | Units › |
| PH1 | Penthouse | 2,659 sqft247 sqm | Stack 08Block 5 · level 62 | South-south-west & west-north-west | 1 | Sold out | Units › |
| PH2 | Penthouse | 2,756 sqft256 sqm | Stack 01Block 3 · level 62 | South-south-west & east-south-east | 1 | Sold out | Units › |
| Total | 706 |
Areas are approximate strata areas, subject to final survey. Living, dining and bedroom ceilings are 2.75 m in the 1- to 3-bedroom homes; 2.85 m in the living and dining rooms of the 3-bedroom premium, 4- and 5-bedroom homes; and about 4.2 m in the penthouses' living rooms (the developer's draft schedule).
Running costs
The developer's estimate is about $67 per share value a month. Each home's share value depends on its type:
| Homes | Share value | Est. per month |
|---|---|---|
| 1-bedroom + study (A1s) and 2-bedroom (B1) | 7 | $469 |
| 2-bedroom premium, premium + study, and all 3-bedroom types | 8 | $536 |
| 4-bedroom premium, supreme and supreme + study | 10 | $670 |
| 5-bedroom supreme | 11 | $737 |
| Penthouse I (#62-08) | 13 | $871 |
| Penthouse II (#62-01) | 14 | $938 |
From the developer's estimate in the sales kit. The actual fees are set by the management corporation after completion.
Parking
From the developer's project details and vehicular access plan in the sales kit.
Facilities
The landscape deck is the 1st storey, about 6 m above the street; the homes start on level 2, about 17 m higher. The facilities are grouped into four zones, with two sky lounges up in the towers.
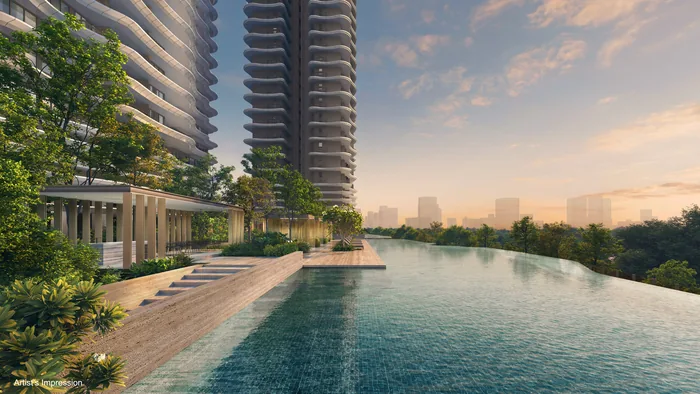
The south side of the deck, along Havelock Road.
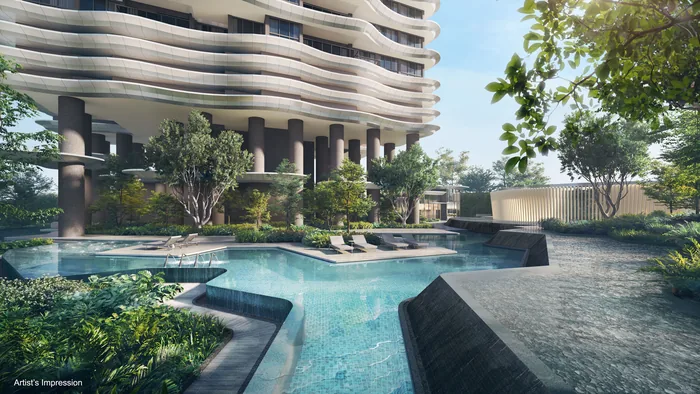
Around the foot of Block 3.
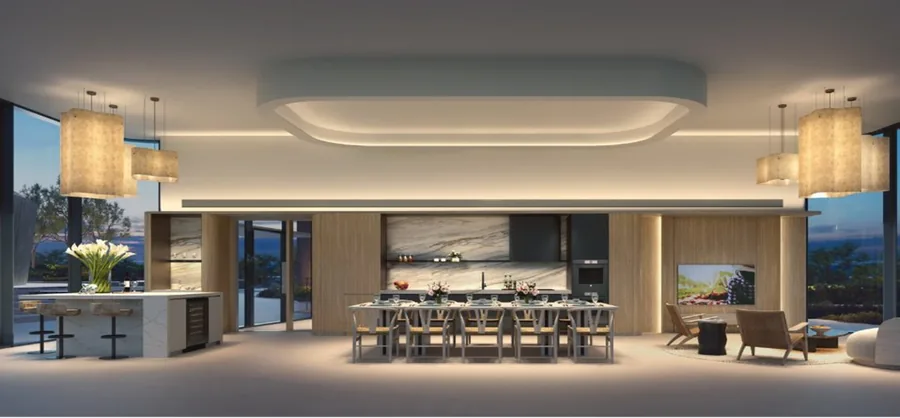
The clubhouse and the courts, by the drop-off.
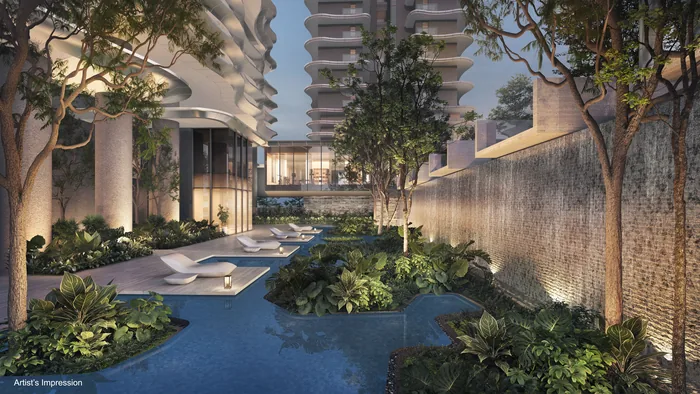
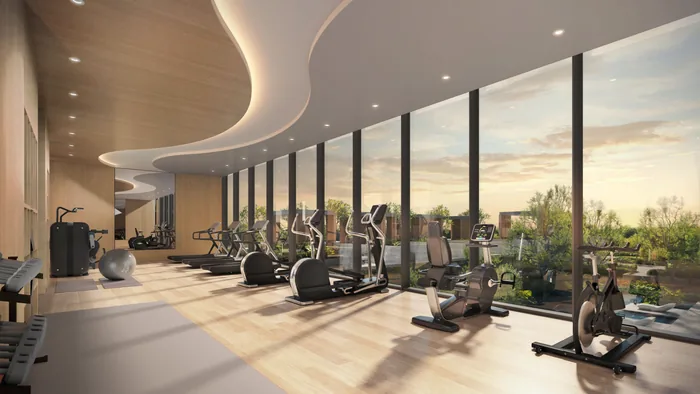
All images are artist's impressions.
Living here
Zyon Grand has a team of residential hosts at a services reception on the deck, more like a hotel than a usual condo management office. The kit lists:
Inside
The 1- to 3-bedroom homes are finished in the "Contemporary Sleek" style, and the 4- and 5-bedroom homes and the penthouses in "Enduring Luxury", with their own kitchen and bathroom finishes. Every home has V-ZUG and Liebherr kitchen appliances, Geberit and hansgrohe bathroom fittings, a Caccaro wardrobe in the master bedroom and Corten's magnetic accessories wall in the kitchen and bathrooms.
On my YouTube channel
Before the launch I looked at the developers' track record, the land cost against Promenade Peak next door, and what Singapore's first SA2 serviced apartments on the site mean for buyers. Then I went through every layout from the 1-bedroom + study to the 5-bedroom, with the supply coming up in River Valley. The prices discussed were before the launch; today's prices for the units still available are in the table above.
Plan your purchase
All 14 layouts, from the 474 sqft 1-bedroom + study to the 2,756 sqft penthouse, with each one's units and what's left.
See the floor plans ›V-ZUG, Liebherr and De Dietrich appliances by home type, Geberit and hansgrohe fittings, Caccaro wardrobes and the two finishing styles.
See the finishes ›Havelock MRT under the site, the Singapore River, Robertson Quay, Tiong Bahru and the nearest schools.
See the location ›The launch dates, and how to buy a unit now that the launch is over.
Plan your visit ›Prices, the progressive payment schedule, vacant possession, maintenance fees, the SA2 tower and more.
Read the FAQ ›Talk to Melissa
No obligation. Units are selling every day, so I'll send you today's availability and prices, book your visit to the sales gallery, and help you shortlist the units that suit your budget, facing and floor.

Pricing as of 01 November 2026. Subject to changes by developer. Facings are approximate and plans are not to scale.