
Premier Collection
Suites, 1-bedroom and 2-bedroom homes, with 3.225 m ceilings and a light, bright palette.
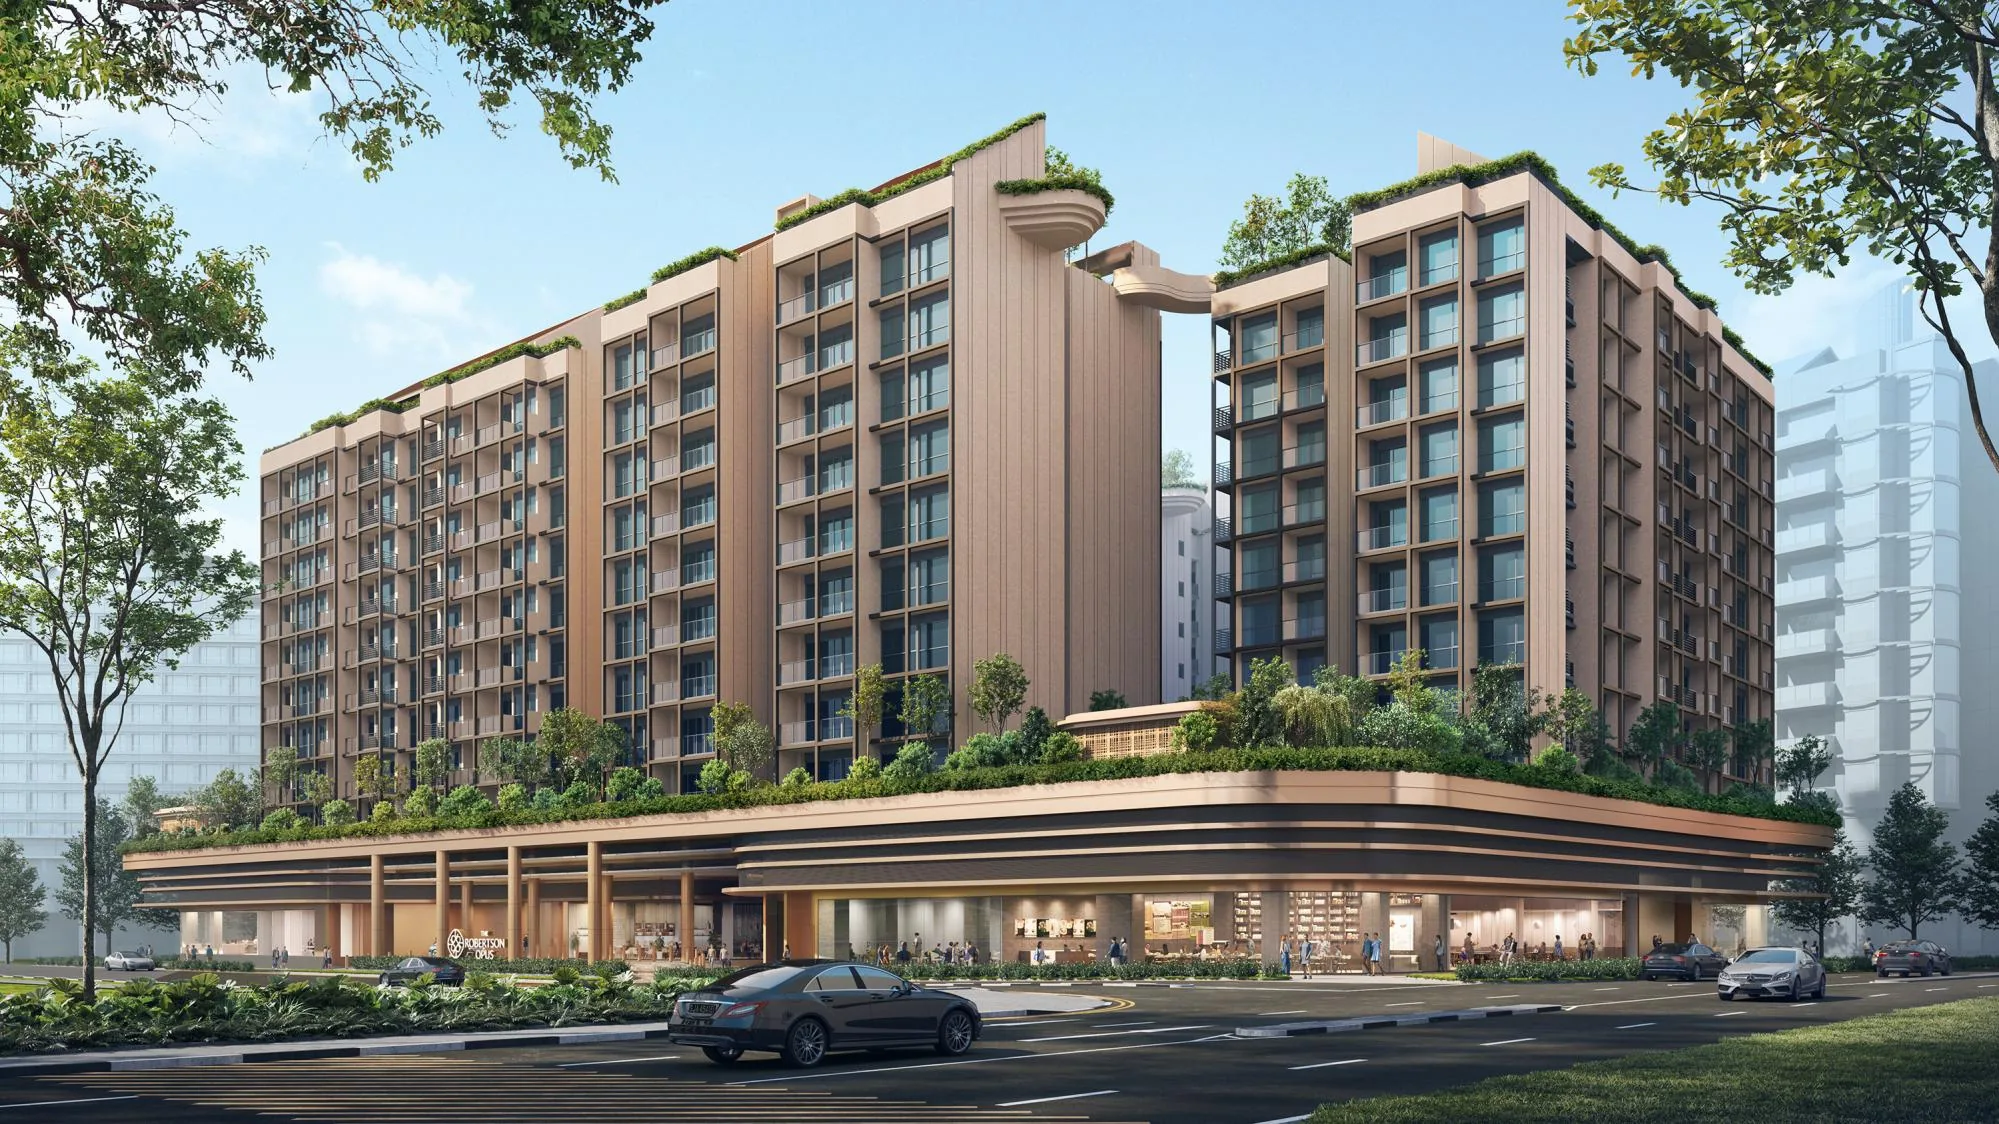
Launched Jul 2025 · 999-year leasehold · District 9 · Robertson Quay
348 homes on a 999-year lease at Unity Street, Robertson Quay, by Frasers Property and Sekisui House: five blocks of 9 and 10 storeys above the Robertson Walk shops, about three minutes' walk from Fort Canning MRT. See the units still for sale and their prices, every home's layout and facing, all 20 floor plans, and compare two units side by side.
Within 1 km of River Valley Primary›*Pricing as of 01 November 2026. Subject to changes by developer.
Primary schools nearby
River Valley Primary School is about 650 to 750 m away, depending on the block. St. Margaret's (girls) and ACS (Junior) (boys), both Two-Track schools from 2027, are within 2 km. See who got in, and when an address here can be used.
Units still available
Pricing as of 01 November 2026. Subject to changes by developer.
The developer's prices for the units still for sale, from the list I have as of 1 November 2026. Every unit's price and status is in the unit finder below: tap one to see it. Prices go up with the floor, and units sell every day, so ask me to check a unit before you decide.
| Layout | Sqft | Units | Available | Lowest price | Units |
|---|---|---|---|---|---|
| S1Suite | 431 | 32 | 24 | $1,394,000$3,234 psf | Units › |
| S1aSuite | 431 | 8 | 7 | $1,288,000$2,988 psf | Units › |
| A11BR | 495 | 40 | 25 | $1,508,000$3,046 psf | Units › |
| B12BR | 721 | 32 | 16 | $2,407,000$3,338 psf | Units › |
| B22BR | 689 | 32 | 6 | $2,317,000$3,363 psf | Units › |
| B32BR | 710 | 9 | 3 | $2,476,000$3,487 psf | Units › |
| B42BR | 721 | 18 | 10 | $2,285,000$3,169 psf | Units › |
| B52BR | 721 | 18 | 16 | $2,190,000$3,037 psf | Units › |
| B62BR | 721 | 9 | 1 | $2,547,000$3,533 psf | Units › |
| B7-S2BR + Study | 743 | 32 | Sold out | Units › | |
| C1-S3BR + Flexi | 926 | 9 | Sold out | Units › | |
| C2-S3BR + Flexi | 980 | 9 | Sold out | Units › | |
| C3-S3BR + Flexi | 1,012 | 9 | Sold out | Units › | |
| C4-S3BR + Flexi | 1,023 | 9 | Sold out | Units › | |
| C5-S3BR + Flexi | 1,044 | 9 | Sold out | Units › | |
| C63BR DuoFlex | 990 | 30 | 20 | $3,213,000$3,245 psf | Units › |
| C73BR DuoFlex | 1,023 | 7 | 5 | $3,273,000$3,199 psf | Units › |
| C1-P3BR Premium | 1,152 | 18 | Sold out | Units › | |
| C2-P3BR Premium | 1,152 | 9 | Sold out | Units › | |
| D1-P4BR Premium | 1,539 | 9 | Sold out | Units › | |
Every unit, sold or available
Pricing as of 01 November 2026. Subject to changes by developer.
All 348 homes in the five blocks. Available units are in colour with their price; sold units are greyed out. Tap any unit, or type a unit number such as #09-36. Use the menu to show one home type, a side of the development, or only the available units, and add two units to Compare to see them side by side.
Drag to turn · pinch or scroll to zoom · tap a unit
The 3D model can't run on this device, so the units are shown as a chart.
Indicative model, not to scale. The blocks follow their outlines in OpenStreetMap and the stacks the developer's level 2 plan; heights and facings are approximate. Pricing as of 01 November 2026. Subject to changes by developer. Availability is from the list I had on 1 November 2026; units sell every day, so ask me to confirm a unit before you decide. Neighbouring buildings and roads come from OpenStreetMap (© OpenStreetMap contributors).
The project
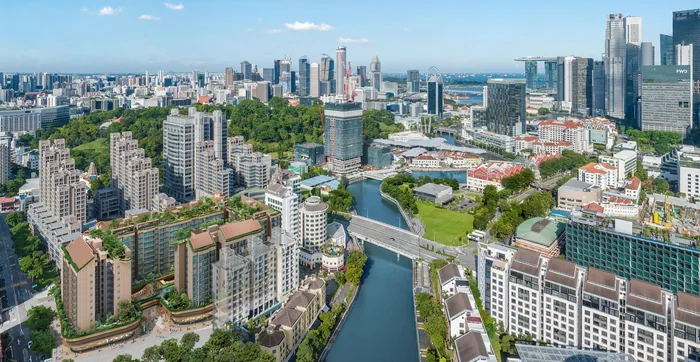
The Robertson Opus is a mixed development on Unity Street, between Mohamed Sultan Road and Merbau Road, in the heart of Robertson Quay. The shops and restaurants of Robertson Walk, about 26 F&B and retail units and a grocer, take level 1 and basement 1; the homes start on level 2, in five blocks set around a courtyard with a 45 m lap pool. The Singapore River is at the end of the street, Fort Canning MRT about three minutes' walk away, and Fort Canning Park about five.
It is the ninth joint development of Frasers Property and Sekisui House. On the roofs, a sky forest of gardens, pavilions and sky bridges links the blocks: about 240 m of elevated greenery, by the developers' account. Opus is Latin for a work, as in a "magnum opus".
Suites, 1-bedroom and 2-bedroom homes, with 3.225 m ceilings and a light, bright palette.
2-bedroom, 2-bedroom + study, 3-bedroom + flexi and 3-bedroom DuoFlex homes, with engineered wood in the bedrooms.
3- and 4-bedroom premium homes with marble floors, an Ernestomeda kitchen and Rimadesio sliding doors.
Residences
Tap a type for its floor plan, or Units to see its units in the finder. Pricing as of 01 November 2026. Subject to changes by developer.
| Type | Home | Size | Stacks | Facing | Units | Availability | Units |
|---|---|---|---|---|---|---|---|
| S1 Show unit | Suite | 431 sqft40 sqm | Stacks 35, 36, 37, 38Block 15 · levels 2–9 | South-south-west | 32 | 24 available · from $1.39M | Units › |
| S1a | Suite | 431 sqft40 sqm | Stack 34Block 15 · levels 2–9 | South-south-west | 8 | 7 available · from $1.29M | Units › |
| A1 | 1BR | 495 sqft46 sqm | Stacks 29, 30, 31, 41, 42Block 15 · levels 2–9 | North-north-east | 40 | 25 available · from $1.51M | Units › |
| B1 | 2BR | 721 sqft67 sqm | Stacks 32, 33, 39, 40Block 15 · levels 2–9 | North-north-east & east-south-east / North-north-east & west-north-west / South-south-west & east-south-east / South-south-west & west-north-west | 32 | 16 available · from $2.41M | Units › |
| B2 | 2BR | 689 sqft64 sqm | Stacks 04, 05, 24, 25Blocks 7 & 13 · levels 2–10 | East-south-east / West-north-west | 32 | 6 available · from $2.32M | Units › |
| B3 | 2BR | 710 sqft66 sqm | Stack 07Block 7 · levels 2–10 | East-south-east & north-north-east | 9 | 3 available · from $2.48M | Units › |
| B4 | 2BR | 721 sqft67 sqm | Stacks 16, 17Block 11 · levels 2–10 | South-south-west | 18 | 10 available · from $2.29M | Units › |
| B5 | 2BR | 721 sqft67 sqm | Stacks 13, 20Block 11 · levels 2–10 | North-north-east | 18 | 16 available · from $2.19M | Units › |
| B6 | 2BR | 721 sqft67 sqm | Stack 19Block 11 · levels 2–10 | North-north-east & west-north-west | 9 | 1 available · from $2.55M | Units › |
| B7-S Show unit | 2BR + Study | 743 sqft69 sqm | Stacks 01, 08, 21, 28Blocks 7 & 13 · levels 2–10 | East-south-east / West-north-west | 32 | Sold out | Units › |
| C1-S | 3BR + Flexi | 926 sqft86 sqm | Stack 18Block 11 · levels 2–10 | South-south-west & west-north-west | 9 | Sold out | Units › |
| C2-S | 3BR + Flexi | 980 sqft91 sqm | Stack 15Block 11 · levels 2–10 | South-south-west & east-south-east | 9 | Sold out | Units › |
| C3-S | 3BR + Flexi | 1,012 sqft94 sqm | Stack 03Block 7 · levels 2–10 | West-north-west & south-south-west | 9 | Sold out | Units › |
| C4-S | 3BR + Flexi | 1,023 sqft95 sqm | Stack 14Block 11 · levels 2–10 | North-north-east & east-south-east | 9 | Sold out | Units › |
| C5-S | 3BR + Flexi | 1,044 sqft97 sqm | Stack 02Block 7 · levels 2–10 | East-south-east & south-south-west | 9 | Sold out | Units › |
| C6 Show unit | 3BR DuoFlex | 990 sqft92 sqm | Stacks 06, 23, 26, 27Blocks 7 & 13 · levels 2–10 | East-south-east & north-north-east / East-south-east & south-south-west / West-north-west & north-north-east / West-north-west & south-south-west | 30 | 20 available · from $3.21M | Units › |
| C7 | 3BR DuoFlex | 1,023 sqft95 sqm | Stack 22Block 13 · levels 4–10 | West-north-west & north-north-east | 7 | 5 available · from $3.27M | Units › |
| C1-P Show unit | 3BR Premium | 1,152 sqft107 sqm | Stacks 11, 12Block 9 · levels 2–10 | North-north-east & east-south-east / North-north-east & west-north-west | 18 | Sold out | Units › |
| C2-P | 3BR Premium | 1,152 sqft107 sqm | Stack 10Block 9 · levels 2–10 | South-south-west & west-north-west | 9 | Sold out | Units › |
| D1-P | 4BR Premium | 1,539 sqft143 sqm | Stack 09Block 9 · levels 2–10 | South-south-west & east-south-east | 9 | Sold out | Units › |
| Total | 348 |
Areas are approximate strata areas, subject to final survey. Ceilings are 3.225 m in the living, dining and bedrooms of Block 15 (the Premier Collection) and 2.875 m in the other blocks, lower in the kitchens and bathrooms. Every level 2 home is the "(P)" version, with a private enclosed space instead of a balcony.
Running costs
The developer's estimates a month (the share values are not published yet):
| Homes | Est. per month |
|---|---|
| Suites and 1-bedroom (S1, S1a, A1) | $388 |
| 2-bedroom, 2-bedroom + study, 3-bedroom + flexi and DuoFlex (B1 to C7) | $467 |
| 3- and 4-bedroom premium (C1-P, C2-P, D1-P) | $545 |
From the developer's unit mix table in the sales kit. The actual fees are set by the management corporation after completion.
Parking
From the developer's information in the sales kit.
Facilities
The residents' facilities are on level 2, above the shops, and on the roof terraces, which sky bridges link from block to block.
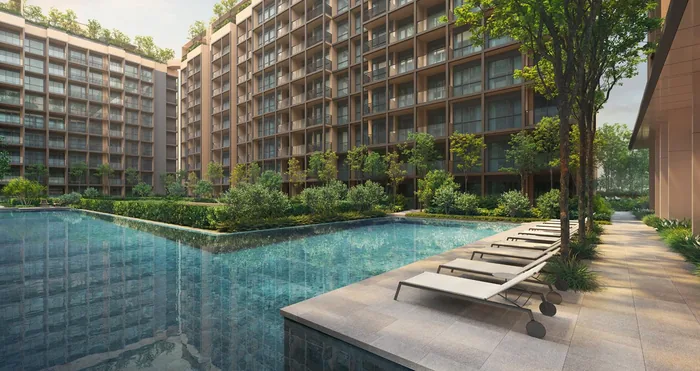
The courtyard between the five blocks.
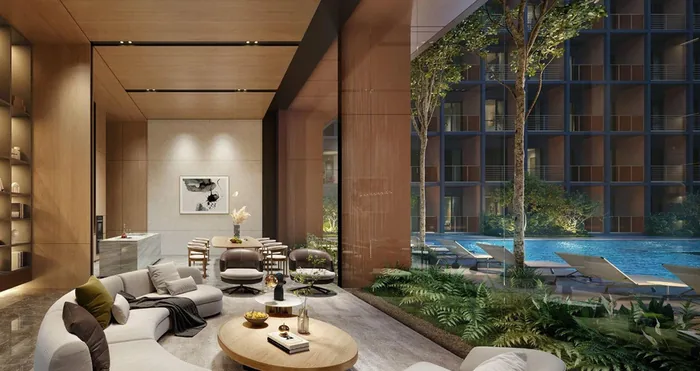
On levels 2 and 3 of Block 13.
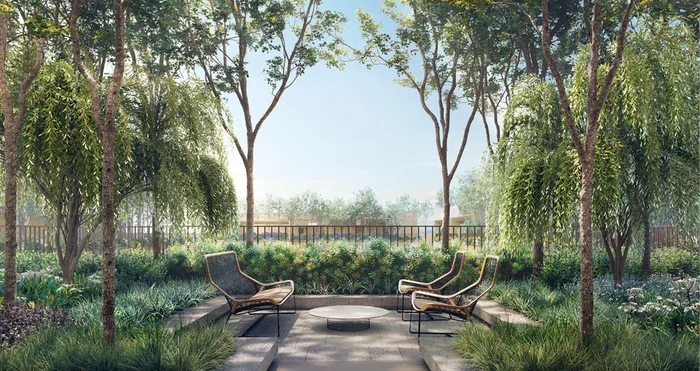
Sky Gardens and Sky Wellness, linked by sky bridges.
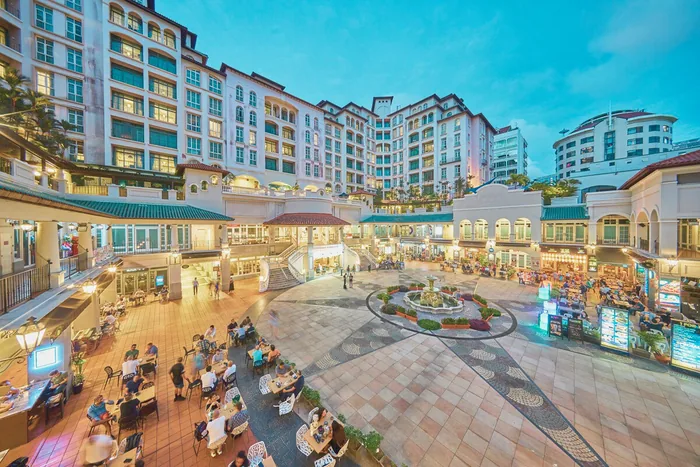
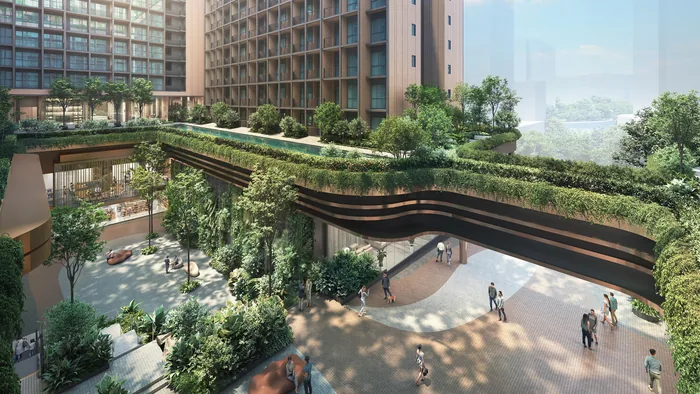
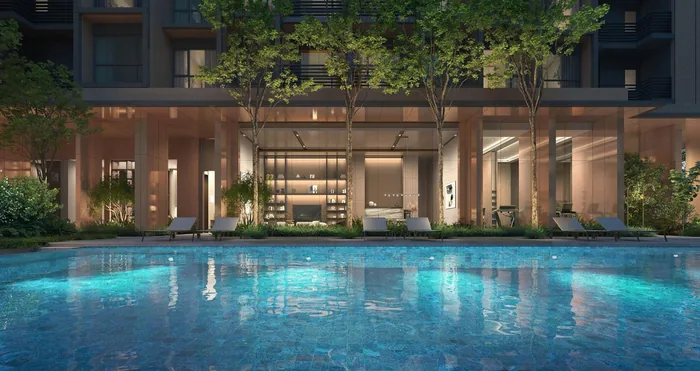
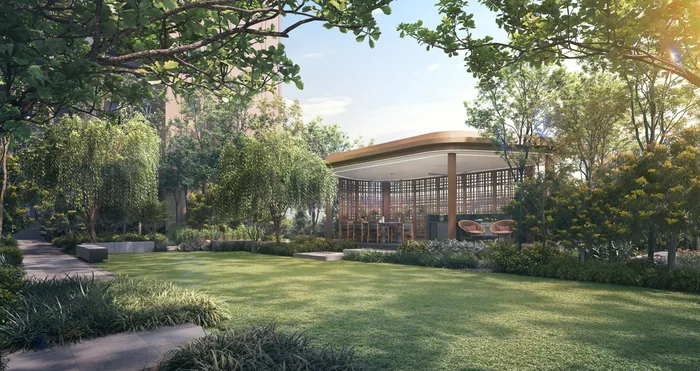
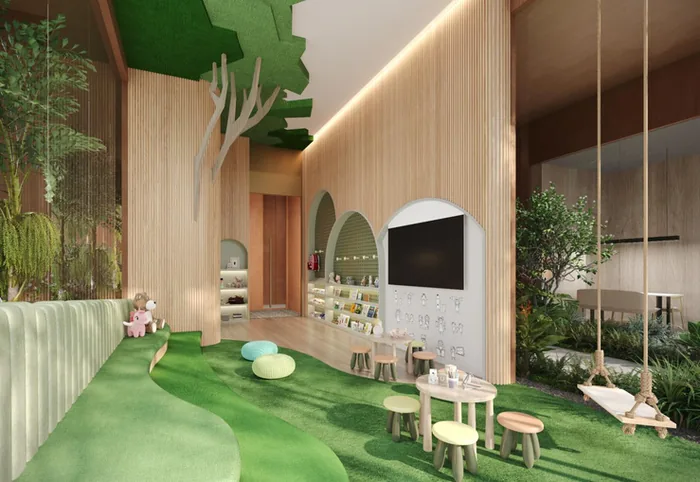
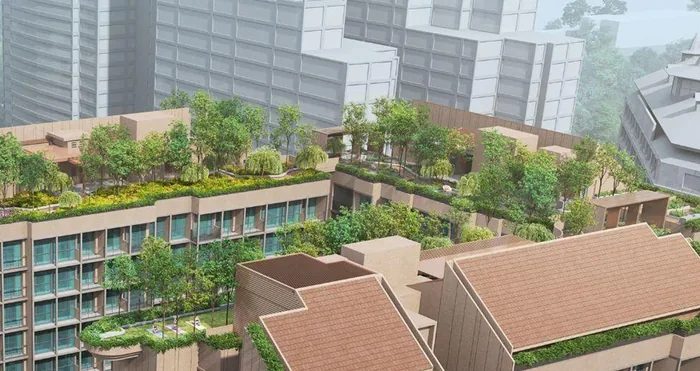
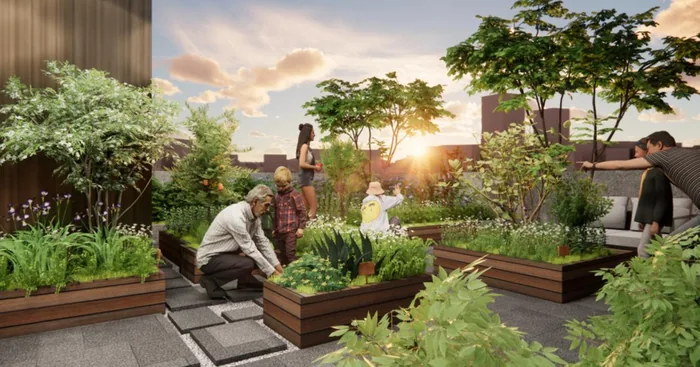
All images are artist's impressions.
Inside
V-ZUG kitchen appliances with a Liebherr integrated fridge, Hansgrohe fittings and Duravit sanitary ware, a Haiku ceiling fan, a digital lockset and smart-home controls in every home. Each collection has its own palette: light stone-look tiles in the Premier Collection, beige stone-look tiles in the Luxury Collection, engineered wood in the bedrooms of both (the suites are tiled throughout), and polished marble, an Ernestomeda kitchen, Rimadesio sliding doors and Axor fittings in brushed bronze in the Legacy Collection.
On my YouTube channel
I made this review before the launch, in June 2025. It covers what's replacing Robertson Walk, the developers, the location and MRT, the site plan and the courtyard and roof designs, the three collections, every layout from the suites to the 4-bedroom with my top picks for own stay and for investment, rental demand compared with River Valley and Downtown, and how it compares with River Green.
It was made before the launch. The developer's prices for the units still available today are in the table above.
Plan your purchase
All 20 layouts, from the 431 sqft suite to the 1,539 sqft 4-bedroom premium, with each one's stacks and facing.
See the floor plans ›V-ZUG and Liebherr kitchens, Hansgrohe and Duravit bathrooms, and the marble, Ernestomeda and Rimadesio of the Legacy Collection.
See the finishes ›Fort Canning MRT, the Singapore River, Fort Canning Park, River Valley Primary and the city a few stops away.
See the location ›The launch, the four show units, and how to buy a unit now that the launch is over.
Plan your visit ›The tenure, completion, the payment schedule, maintenance fees, the views from each block and more.
Read the FAQ ›Talk to Melissa
No obligation. Units are selling every day, so I'll send you today's availability and prices, book your visit to the sales gallery, and help you shortlist the units that suit your budget, facing and floor.

Pricing as of 01 November 2026. Subject to changes by developer. Facings are approximate and plans are not to scale.