
1 bedroom
Five 1-bedroom layouts and a 1-bedroom + study.
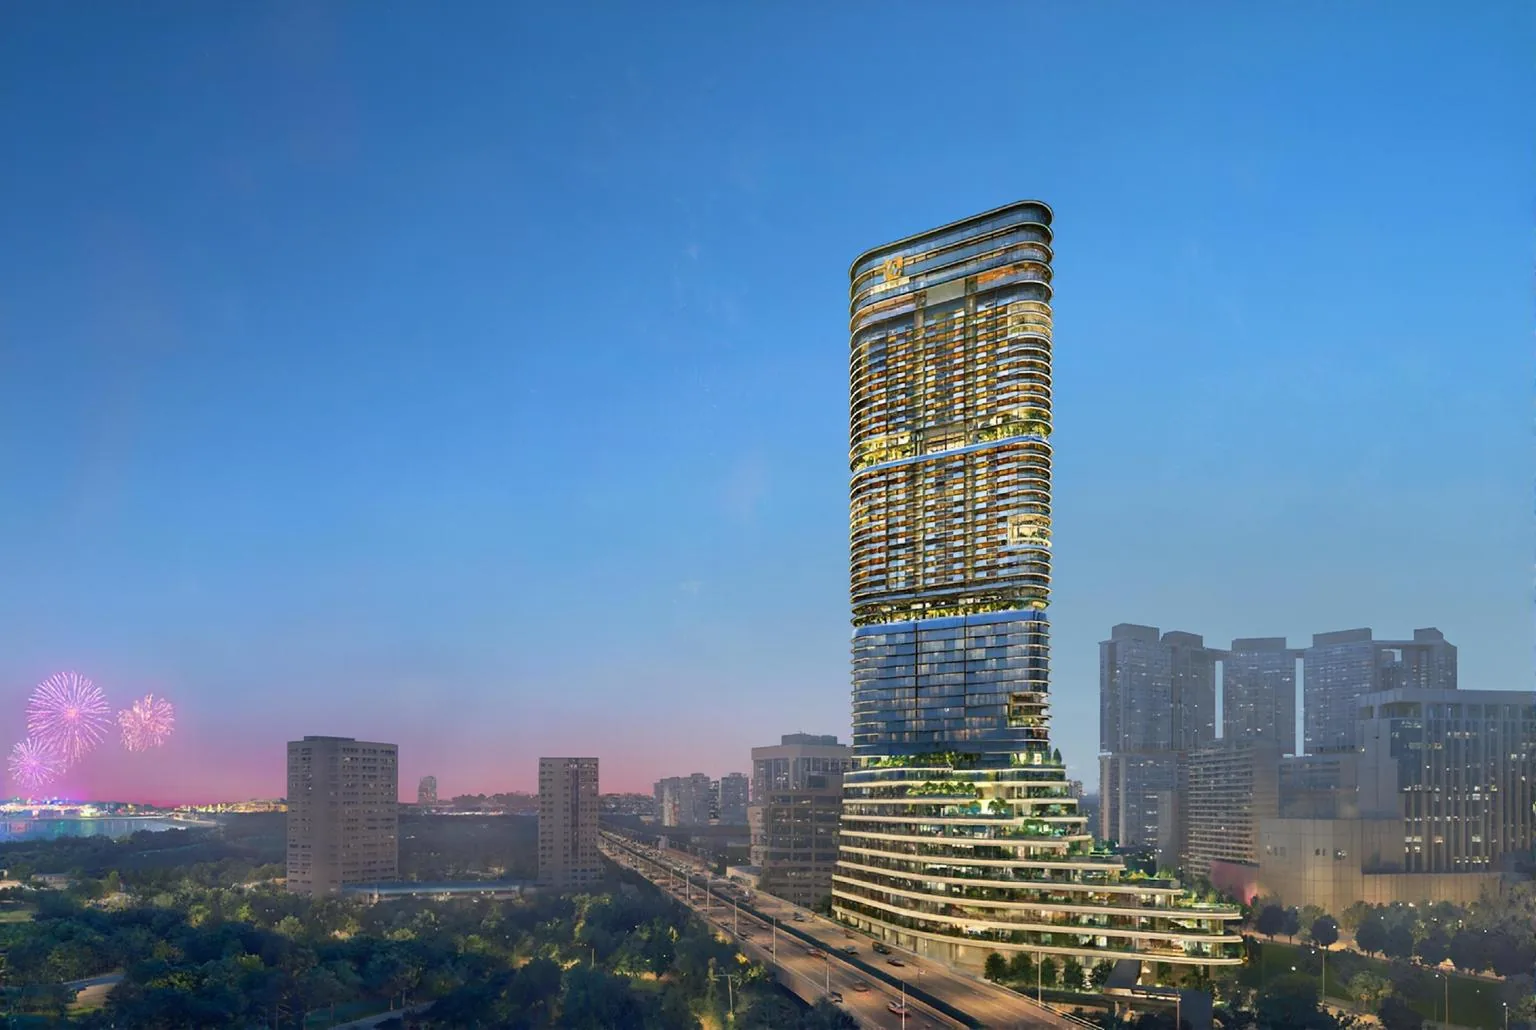
Launched Jan 2026 · Freehold · District 2 · Anson Road
246 freehold homes on levels 23 to 45 of Newport Plaza, by CDL, at 80 Anson Road in the CBD, a few minutes' walk from Tanjong Pagar and Prince Edward Road MRT. See every home's layout, size and view, all 20 floor plans, and compare two units side by side.
Within 1 km of Cantonment Primary School›*Pricing as of 01 November 2026. Subject to changes by developer.
Primary schools within 1 km
Cantonment Primary School is about 500 m from Newport Residences, within 1 km. See who got in there, and which registration year can use an address here.
Units still available
Pricing as of 01 November 2026. Subject to changes by developer.
The developer's prices for the units still for sale, from the list I have as of 1 November 2026. Every unit's price and status is in the unit finder below: tap one to see it. Prices go up with the floor, and units sell every day, so ask me to check a unit before you decide.
| Layout | Sqft | Units | Available | Lowest price | Units |
|---|---|---|---|---|---|
| A11BR | 431 | 13 | 1 | $1,475,000$3,422 psf | Units › |
| A21BR | 452 | 35 | 8 | $1,447,000$3,201 psf | Units › |
| A31BR | 474 | 21 | Sold out | Units › | |
| A41BR | 495 | 15 | Sold out | Units › | |
| A51BR | 495 | 2 | Sold out | Units › | |
| AS11BR + Study | 581 | 22 | 9 | $1,774,000$3,053 psf | Units › |
| B12BR | 646 | 7 | Sold out | Units › | |
| B22BR | 678 | 6 | Sold out | Units › | |
| B32BR | 753 | 11 | Sold out | Units › | |
| BP12BR Premium | 689 | 6 | Sold out | Units › | |
| BP22BR Premium | 710 | 21 | Sold out | Units › | |
| BP32BR Premium | 710 | 3 | Sold out | Units › | |
| BPS12BR Premium + Study | 818 | 18 | Sold out | Units › | |
| BPS22BR Premium + Study | 926 | 15 | Sold out | Units › | |
| C13BR | 980 | 7 | 1 | $3,548,000$3,620 psf | Units › |
| CP13BR Premium | 1,206 | 15 | 4 | $3,737,000$3,099 psf | Units › |
| CPS13BR Premium + Study | 1,227 | 10 | Sold out | Units › | |
| D14BR Premium | 2,067 | 17 | 17 | $8,280,000$4,006 psf | Units › |
| D1a4BR Premium | 2,067 | 1 | Sold out | Units › | |
| SPHSuper Penthouse | 12,960 | 1 | Sold out | Units › | |
Every unit, sold or available
Pricing as of 01 November 2026. Subject to changes by developer.
All 246 homes on levels 23 to 45. Available units are in colour with their price; sold units are greyed out. Tap any unit, or type a unit number such as #38-02. Use the menu to show one home type, a side of the building, or only the available units, and add two units to Compare to see them side by side.
Drag to turn · pinch or scroll to zoom · tap a unit
The 3D model can't run on this device, so the units are shown as a chart.
Indicative model, not to scale. The tower follows its outline in OpenStreetMap and the stacks the developer's floor plate; the floors below level 23 (shops, offices and serviced apartments) are shown in grey. Heights and facings are approximate. Pricing as of 01 November 2026. Subject to changes by developer. Availability is from the list I had on 1 November 2026; units sell every day, so ask me to confirm a unit before you decide. Neighbouring buildings and roads come from OpenStreetMap (© OpenStreetMap contributors).
The project
Newport Residences is the residential part of Newport Plaza, CDL's redevelopment of the former Fuji Xerox Towers (built by CDL as the IBM Towers in 1987) at 80 Anson Road. The freehold island site of 5,091 sqm is bounded by Anson Road, Tanjong Pagar Road, Keppel Road and Bernam Street, so the tower shares no walls with its neighbours.
The 45-storey tower, about 215 m tall, has shops and restaurants on level 1, Newport Tower's Grade A offices on levels 2 to 9, serviced apartments on levels 10 to 22, and the homes from level 23 up: thirteen a floor on levels 23 to 33 and eleven on levels 35 to 44, with the Club Vista on level 34, the Super Penthouse on level 45 and the Newport Sky roof garden above. The design architect is Nikken Sekkei; the project is the first residential development to get BCA's Green Mark Platinum Super Low Energy award.
Five 1-bedroom layouts and a 1-bedroom + study.
2-bedroom, 2-bedroom premium and 2-bedroom premium + study layouts, all with two bathrooms.
3-bedroom, 3-bedroom premium (with or without a study) and 2,067 sqft 4-bedroom premium homes with a dry and a wet kitchen.

Residences
Tap a type for its floor plan, or Units to see its units in the finder. Pricing as of 01 November 2026. Subject to changes by developer.
| Type | Home | Size | Stacks | Facing | Units | Availability | Units |
|---|---|---|---|---|---|---|---|
| A1 | 1BR | 431 sqft40 sqm | Stack 08Block 80 · levels 23–38 | North | 13 | 1 available · from $1.48M | Units › |
| A2 | 1BR | 452 sqft42 sqm | Stacks 05, 06Block 80 · levels 23–44 | West | 35 | 8 available · from $1.45M | Units › |
| A3 | 1BR | 474 sqft44 sqm | Stack 09Block 80 · levels 23–44 | North | 21 | Sold out | Units › |
| A4 | 1BR | 495 sqft46 sqm | Stack 12Block 80 · levels 23–44 | South-east & north-east | 15 | Sold out | Units › |
| A5 | 1BR | 495 sqft46 sqm | Stack 01Block 80 · levels 30–31 | South & west | 2 | Sold out | Units › |
| AS1 | 1BR + Study | 581 sqft54 sqm | Stacks 03, 13Block 80 · levels 23–33 | South-east | 22 | 9 available · from $1.77M | Units › |
| B1 | 2BR | 646 sqft60 sqm | Stack 06Block 80 · levels 35–44 | West | 7 | Sold out | Units › |
| B2 | 2BR | 678 sqft63 sqm | Stack 12Block 80 · levels 25–43 | South-east & north-east | 6 | Sold out | Units › |
| B3 | 2BR | 753 sqft70 sqm | Stack 07Block 80 · levels 23–33 | North & west | 11 | Sold out | Units › |
| BP1 | 2BR Premium | 689 sqft64 sqm | Stack 10Block 80 · levels 25–43 | North | 6 | Sold out | Units › |
| BP2 Show unit | 2BR Premium | 710 sqft66 sqm | Stack 02Block 80 · levels 23–44 | South-east | 21 | Sold out | Units › |
| BP3 | 2BR Premium | 710 sqft66 sqm | Stack 04Block 80 · levels 29–31 | West | 3 | Sold out | Units › |
| BPS1 | 2BR Premium + Study | 818 sqft76 sqm | Stack 04Block 80 · levels 23–44 | West | 18 | Sold out | Units › |
| BPS2 | 2BR Premium + Study | 926 sqft86 sqm | Stack 11Block 80 · levels 23–44 | North-east | 15 | Sold out | Units › |
| C1 | 3BR | 980 sqft91 sqm | Stack 08Block 80 · levels 35–44 | North | 7 | 1 available · from $3.55M | Units › |
| CP1 | 3BR Premium | 1,206 sqft112 sqm | Stack 10Block 80 · levels 23–44 | North | 15 | 4 available · from $3.74M | Units › |
| CPS1 | 3BR Premium + Study | 1,227 sqft114 sqm | Stack 03Block 80 · levels 35–44 | South-east | 10 | Sold out | Units › |
| D1 Show unit | 4BR Premium | 2,067 sqft192 sqm | Stack 01Block 80 · levels 23–44 | South & west | 17 | 17 available · from $8.28M | Units › |
| D1a | 4BR Premium | 2,067 sqft192 sqm | Stack 01Block 80 · level 28 | South & west | 1 | Sold out | Units › |
| SPH | Super Penthouse | 12,960 sqft1204 sqm | Stack 01Block 80 · level 45 | South & west | 1 | Sold out | Units › |
| Total | 246 |
Areas are approximate strata areas, subject to final survey. Ceilings are 3.05 m in the living, dining and bedrooms (4.05 m in type D1a).
Running costs
The developer's estimates of the monthly maintenance fee, by share value:
| Homes | Share value | Est. per month |
|---|---|---|
| 1-bedroom (A1 to A5) | 7 | $648 |
| 1-bedroom + study, 2-bedroom (all) and 3-bedroom C1 | 8 | $740 |
| 3-bedroom premium (CP1, CPS1) | 10 | $925 |
| 4-bedroom premium (D1, D1a) | 11 | $1,018 |
| Super Penthouse | 40 | $3,793 |
From the developer's estimates in the sales kit. The actual fees are set by the management corporation after completion.
Parking & services
From the developer's project information in the sales kit.
Facilities
The residents' facilities are all up in the tower, above the offices and serviced apartments, with views of the sea and the city.
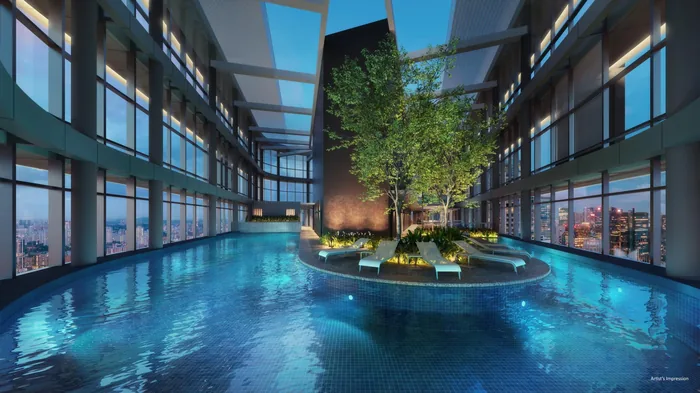
Above level 45.
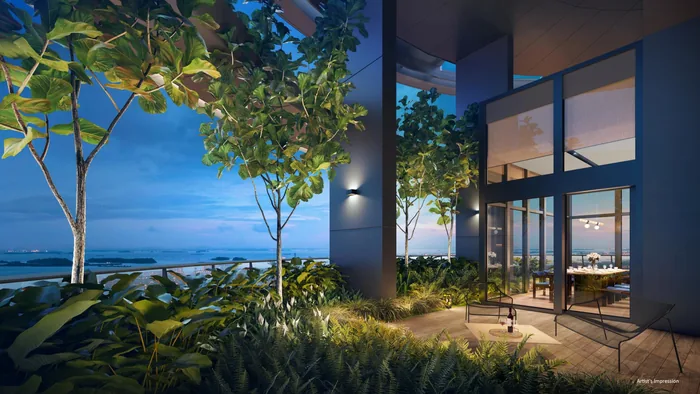
Between the lower and upper homes.
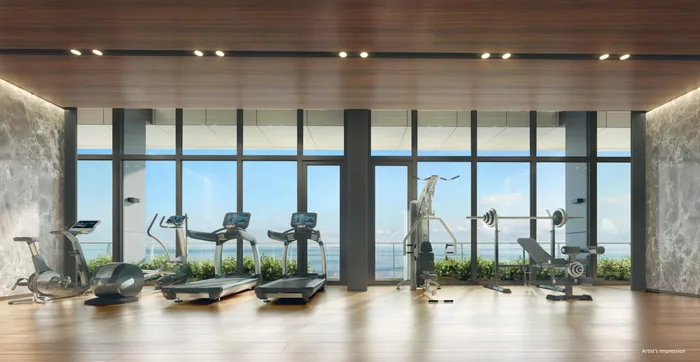
Four gardens set into the tower.
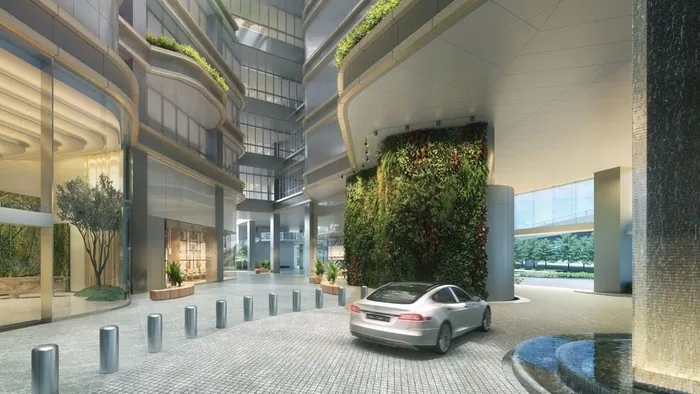
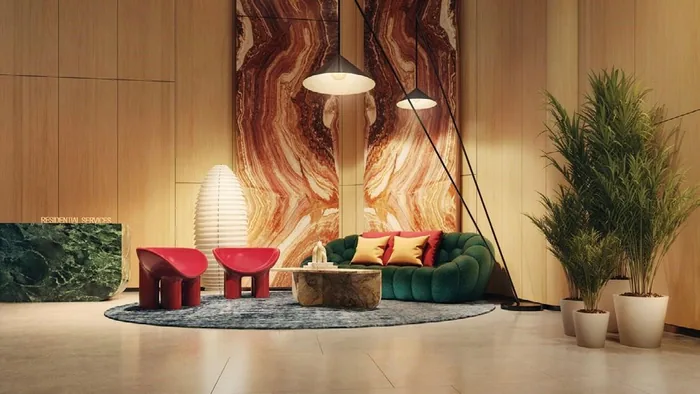
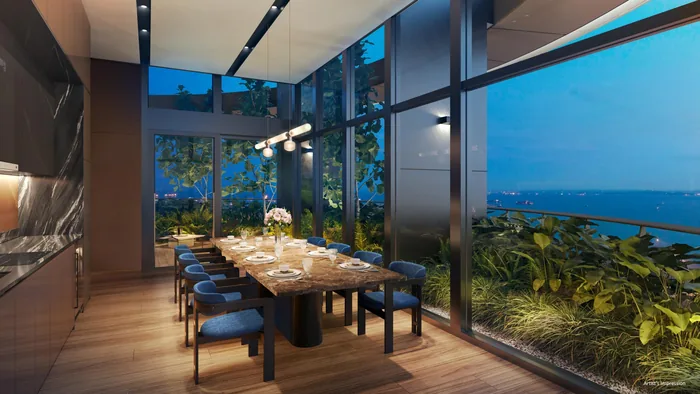
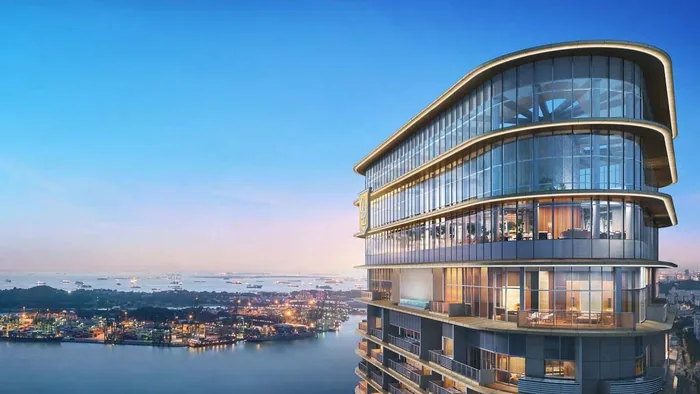
All images are artist's impressions.
Inside
V-ZUG induction hobs, hoods and ovens and a Liebherr integrated fridge in every kitchen, with a combi steam oven in the 3-bedroom homes and a steamer, dishwasher and wine chiller in the 4-bedroom premium homes; Dornbracht taps and showers, Duravit wall-mounted WCs and basins, and Blanco sinks. Every home has a Haiku fan, a metal gate, full-height glazing with a deep balcony, and a smart home system with a digital lockset, a smart doorbell and smart air-con and lighting control.
Plan your purchase
All 20 layouts, from the 431 sqft 1-bedroom to the 2,067 sqft 4-bedroom premium, with each one's stacks and views.
See the floor plans ›V-ZUG and Liebherr kitchens, Dornbracht and Duravit bathrooms, smart home features and the show units.
See the finishes ›Tanjong Pagar and Prince Edward Road MRT, Maxwell and Duxton, and the Greater Southern Waterfront.
See the location ›The launch dates, the show units, and how to buy a unit now that the launch is over.
Plan your visit ›Freehold tenure, completion, the payment schedule, maintenance fees, views and more.
Read the FAQ ›Talk to Melissa
No obligation. Units are selling every day, so I'll send you today's availability and prices, book your visit to the sales gallery, and help you shortlist the units that suit your budget, facing and floor.

Pricing as of 01 November 2026. Subject to changes by developer. Facings are approximate and plans are not to scale.