
2 and 3 bedrooms
Dumbbell 2-bedroom homes, and 3-bedroom Basic, Standard (with a flexi room) and Plus (with a flexi room, a household shelter and a dry and wet kitchen) layouts.
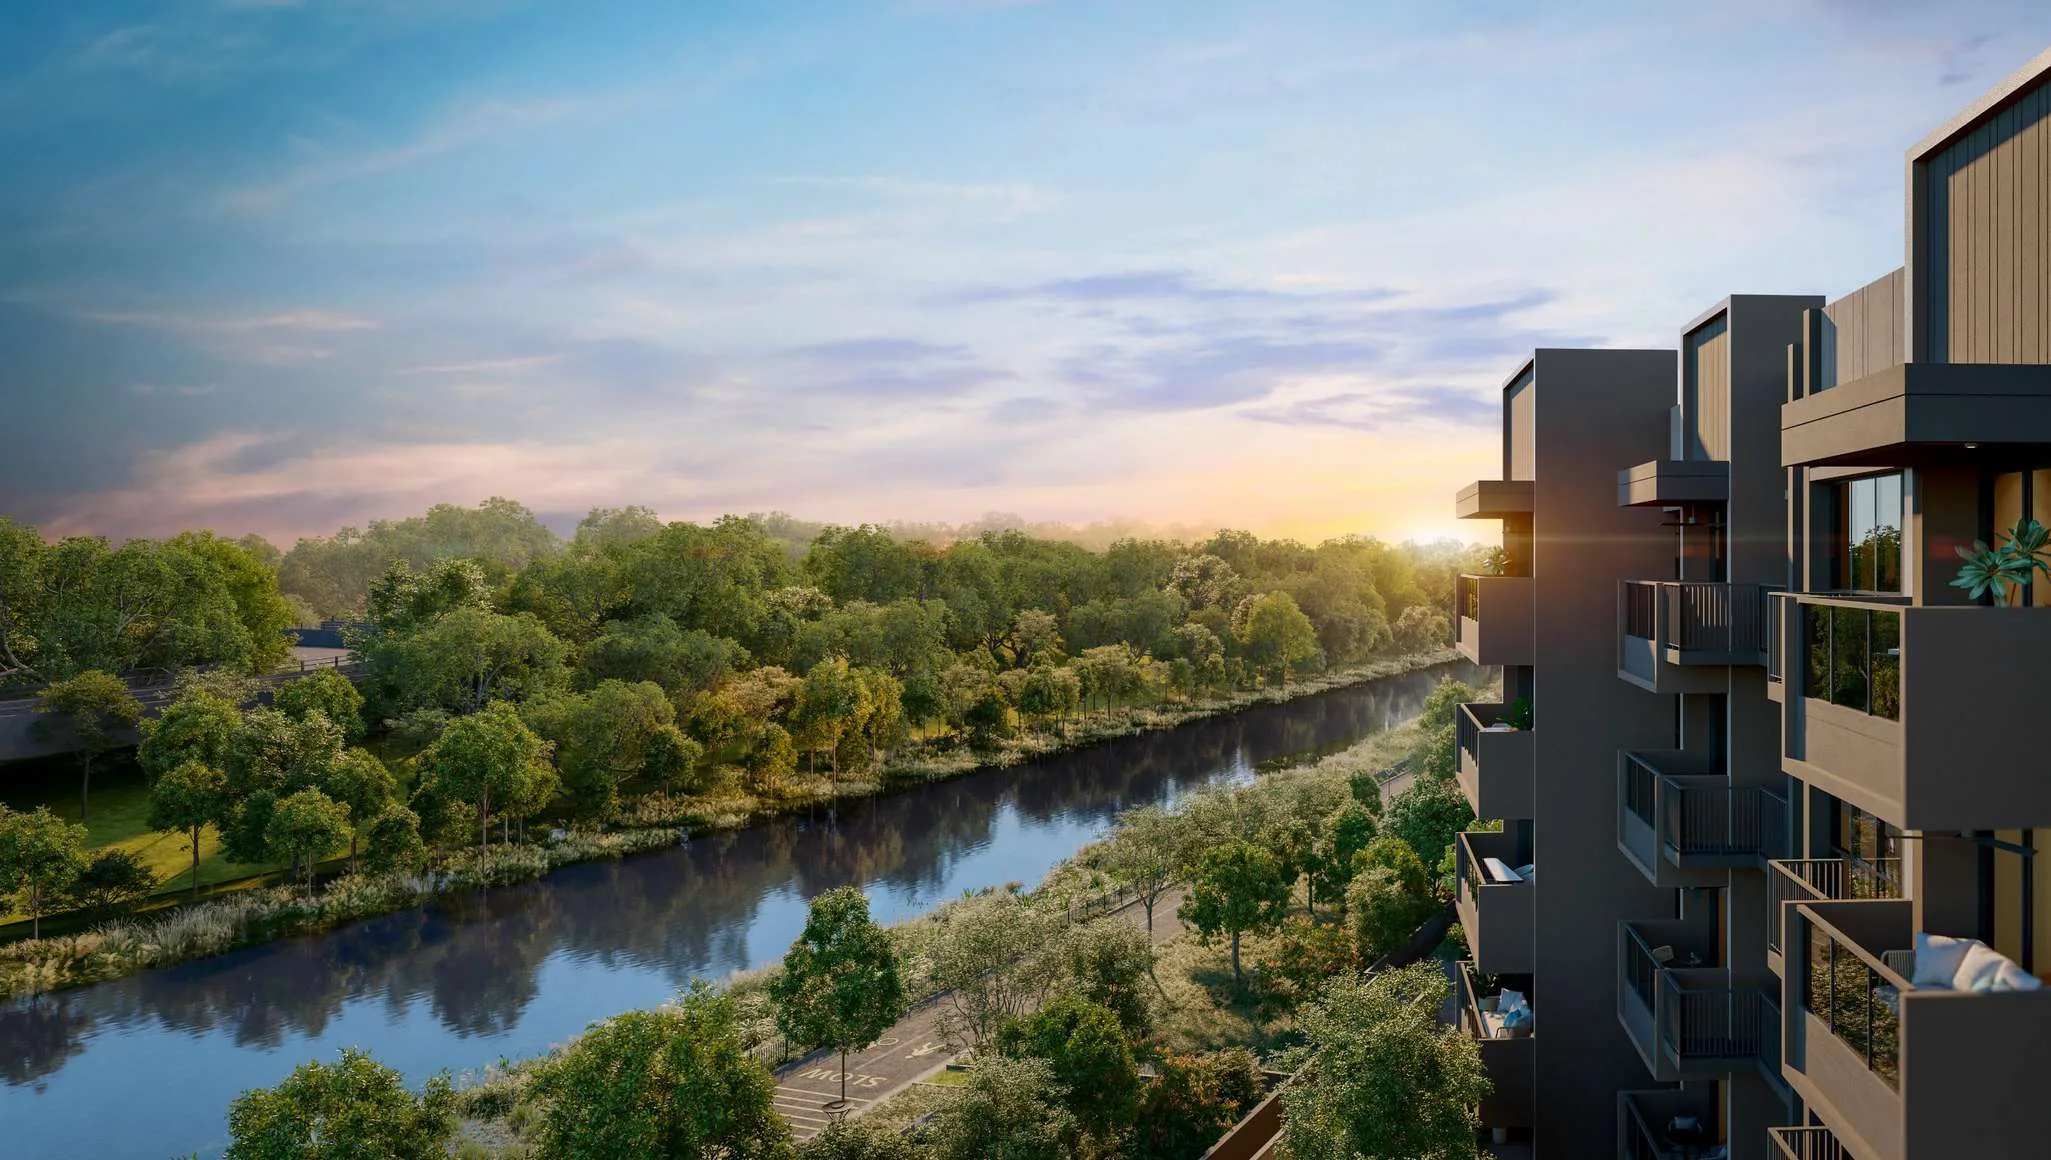
Launched Oct 2025 · 99-year leasehold · District 5 · Clementi
399 homes in nine 5-storey blocks at Faber Walk, by GuocoLand, Hong Leong and TID, beside the Ulu Pandan Park Connector and within 1 km of Nan Hua Primary School. See every unit's layout, size and facing, all 23 floor plans, and compare two units side by side.
Within 1 km of Nan Hua Primary School›*Pricing as of 01 November 2026. Subject to changes by developer.
Primary schools within 1 km
The developer's kit puts Faber Residence within 1 km of Nan Hua Primary School, a SAP school with a GEP centre. See who got in, and which registration year can use an address at Faber Residence.
Units still available
Pricing as of 01 November 2026. Subject to changes by developer.
The developer's prices for the units still for sale, from the list I have as of 1 November 2026. Every unit's price and status is in the unit finder below: tap one to see it. Prices go up with the floor, and units sell every day, so ask me to check a unit before you decide.
| Layout | Sqft | Units | Available | Lowest price | Units |
|---|---|---|---|---|---|
| B12BR | 646 | 30 | Sold out | Units › | |
| B22BR | 646 | 10 | Sold out | Units › | |
| B32BR | 646 | 40 | Sold out | Units › | |
| C13BR Basic | 797 | 40 | Sold out | Units › | |
| C23BR Basic | 797 | 25 | Sold out | Units › | |
| C33BR Basic | 818 | 18 | Sold out | Units › | |
| C43BR Basic | 818 | 10 | Sold out | Units › | |
| C53BR Standard | 861 | 41 | Sold out | Units › | |
| C63BR Standard | 861 | 10 | Sold out | Units › | |
| C73BR Standard | 861 | 5 | Sold out | Units › | |
| C83BR Plus | 1,033 | 5 | Sold out | Units › | |
| C93BR Plus | 1,033 | 10 | Sold out | Units › | |
| C103BR Plus | 1,033 | 15 | Sold out | Units › | |
| C113BR Plus | 1,044 | 20 | Sold out | Units › | |
| D14BR Basic | 1,119 | 5 | Sold out | Units › | |
| D24BR Basic | 1,119 | 25 | Sold out | Units › | |
| D34BR Basic | 1,119 | 10 | Sold out | Units › | |
| D44BR Standard | 1,206 | 10 | Sold out | Units › | |
| D54BR Standard | 1,216 | 10 | 5 | $2,799,000$2,302 psf | Units › |
| D64BR Standard | 1,270 | 15 | 1 | $2,915,000$2,295 psf | Units › |
| D74BR Standard | 1,270 | 10 | Sold out | Units › | |
| D84BR Standard | 1,270 | 15 | 1 | $2,915,000$2,295 psf | Units › |
| E15BR | 1,485 | 20 | 5 | $3,340,000$2,249 psf | Units › |
Every unit, sold or available
Pricing as of 01 November 2026. Subject to changes by developer.
All 399 homes in Blocks 54 to 70. Available units are in colour with their price; sold units are greyed out. Tap any unit, or type a unit number such as #03-57. Use the menu to show one home type, a side of the building, or only the available units, and add two units to Compare to see them side by side.
Drag to turn · pinch or scroll to zoom · tap a unit
The 3D model can't run on this device, so the units are shown as a chart.
Indicative model, not to scale. The blocks follow their outlines in OpenStreetMap and the stacks the developer's site plan; heights and facings are approximate. Pricing as of 01 November 2026. Subject to changes by developer. Availability is from the list I had on 1 November 2026; units sell every day, so ask me to confirm a unit before you decide. Neighbouring buildings and roads come from OpenStreetMap (© OpenStreetMap contributors).
The project
Faber Residence is on a 25,795 sqm site at Faber Walk, off Clementi, between Sungei Ulu Pandan and the landed homes of Faber Hills. Its nine blocks are just five storeys high, set in three rows with courtyards and pools between them; the northern row looks over the Ulu Pandan Park Connector to the river, and the future Old Jurong Line nature trail runs along the south of the site.
The site was the first land the developers bid for in 2024. The blocks are built with an advanced precast concrete system (APCS), and every home has a ceiling of about 2.9 m in the living room and bedrooms.
Dumbbell 2-bedroom homes, and 3-bedroom Basic, Standard (with a flexi room) and Plus (with a flexi room, a household shelter and a dry and wet kitchen) layouts.
4-bedroom Basic and Standard layouts, the Standard ones with a balcony about 9 m wide, and the 5-bedroom with a junior master and a 10 m balcony.
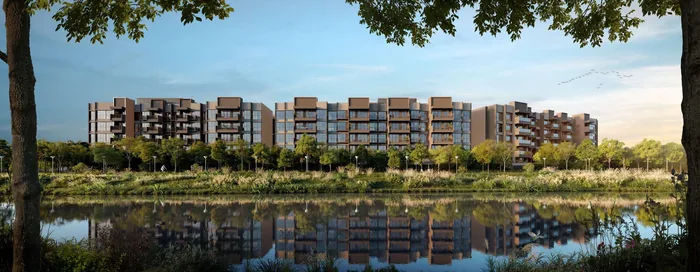
Residences
Tap a type for its floor plan, or Units to see its units in the finder. Pricing as of 01 November 2026. Subject to changes by developer.
| Type | Home | Size | Stacks | Facing | Units | Availability | Units |
|---|---|---|---|---|---|---|---|
| B1 | 2BR | 646 sqft60 sqm | Stacks 08, 11, 28, 38, 46, 55Blocks 54 & 56 & 58 & 60 & 62 & 64 · levels 1–5 | Courtyard / South-east | 30 | Sold out | Units › |
| B2 | 2BR | 646 sqft60 sqm | Stacks 23, 33Blocks 58 & 60 · levels 1–5 | Courtyard | 10 | Sold out | Units › |
| B3 | 2BR | 646 sqft60 sqm | Stacks 01, 18, 19, 22, 29, 32, 39, 74Blocks 54 & 56 & 58 & 60 & 62 & 70 · levels 1–5 | Courtyard / North-west / South-east | 40 | Sold out | Units › |
| C1 | 3BR Basic | 797 sqft74 sqm | Stacks 24, 27, 34, 48, 51, 52, 77, 78Blocks 58 & 60 & 64 & 70 · levels 1–5 | Courtyard / South-east | 40 | Sold out | Units › |
| C2 | 3BR Basic | 797 sqft74 sqm | Stacks 09, 10, 56, 61, 68Blocks 54 & 56 & 64 & 66 & 68 · levels 1–5 | Courtyard / South-east | 25 | Sold out | Units › |
| C3 | 3BR Basic | 818 sqft76 sqm | Stacks 06, 20, 53, 79Blocks 54 & 58 & 64 & 70 · levels 1–5 | Courtyard & north-east / Courtyard & south-west / South-east & south-west | 18 | Sold out | Units › |
| C4 | 3BR Basic | 818 sqft76 sqm | Stacks 17, 35Blocks 56 & 60 · levels 1–5 | Courtyard & south-west / South-east & north-east | 10 | Sold out | Units › |
| C5 Show unit | 3BR Standard | 861 sqft80 sqm | Stacks 04, 05, 14, 15, 37, 42, 57, 69, 81Blocks 54 & 56 & 60 & 62 & 66 & 68 & 70 · levels 1–5 | Courtyard / North-west / South-east | 41 | Sold out | Units › |
| C6 | 3BR Standard | 861 sqft80 sqm | Stacks 47, 73Blocks 62 & 70 · levels 1–5 | Courtyard / North-west | 10 | Sold out | Units › |
| C7 | 3BR Standard | 861 sqft80 sqm | Stack 64Block 66 · levels 1–5 | North-west | 5 | Sold out | Units › |
| C8 | 3BR Plus | 1,033 sqft96 sqm | Stack 44Block 62 · levels 1–5 | Courtyard & south-west | 5 | Sold out | Units › |
| C9 | 3BR Plus | 1,033 sqft96 sqm | Stacks 02, 21Blocks 54 & 58 · levels 1–5 | Courtyard & north-east / Courtyard & south-west | 10 | Sold out | Units › |
| C10 | 3BR Plus | 1,033 sqft96 sqm | Stacks 03, 58, 76Blocks 54 & 66 & 70 · levels 1–5 | Courtyard & north-east / North-west & north-east / South-east & north-east | 15 | Sold out | Units › |
| C11 | 3BR Plus | 1,044 sqft97 sqm | Stacks 07, 12, 26, 36Blocks 54 & 56 & 58 & 60 · levels 1–5 | Courtyard & south-west / South-east & north-east / South-east & south-west | 20 | Sold out | Units › |
| D1 | 4BR Basic | 1,119 sqft104 sqm | Stack 40Block 62 · levels 1–5 | Courtyard & north-east | 5 | Sold out | Units › |
| D2 | 4BR Basic | 1,119 sqft104 sqm | Stacks 25, 45, 50, 70, 80Blocks 58 & 62 & 64 & 68 & 70 · levels 1–5 | Courtyard & north-east / Courtyard & south-west / North-west & south-west | 25 | Sold out | Units › |
| D3 | 4BR Basic | 1,119 sqft104 sqm | Stacks 13, 41Blocks 56 & 62 · levels 1–5 | Courtyard & north-east / Courtyard & south-west | 10 | Sold out | Units › |
| D4 | 4BR Standard | 1,206 sqft112 sqm | Stacks 43, 60Blocks 62 & 66 · levels 1–5 | Courtyard | 10 | Sold out | Units › |
| D5 | 4BR Standard | 1,216 sqft113 sqm | Stacks 65, 72Block 68 · levels 1–5 | North-west | 10 | 5 available · from $2.80M | Units › |
| D6 Show unit | 4BR Standard | 1,270 sqft118 sqm | Stacks 30, 31, 75Blocks 60 & 70 · levels 1–5 | Courtyard & north-east / North-west & north-east | 15 | 1 available · from $2.92M | Units › |
| D7 | 4BR Standard | 1,270 sqft118 sqm | Stacks 49, 59Blocks 64 & 66 · levels 1–5 | Courtyard & north-east / Courtyard & south-west | 10 | Sold out | Units › |
| D8 | 4BR Standard | 1,270 sqft118 sqm | Stacks 16, 54, 71Blocks 56 & 64 & 68 · levels 1–5 | Courtyard & north-east / North-west & south-west | 15 | 1 available · from $2.92M | Units › |
| E1 Show unit | 5BR | 1,485 sqft138 sqm | Stacks 62, 63, 66, 67Blocks 66 & 68 · levels 1–5 | Courtyard & north-east / Courtyard & south-west / North-west & north-east / North-west & south-west | 20 | 5 available · from $3.34M | Units › |
| Total | 399 |
Areas are approximate strata areas, subject to final survey. Ceilings are about 2.9 m in the living, dining, bedrooms and flexi rooms, and on the balconies. Level 1 homes (-G) have a private enclosed space instead of a balcony.
Running costs
The monthly maintenance fee is shared out by share value. The sales kit gives the share values but not the developer's estimate of the fee; ask me for it.
| Homes | Share value |
|---|---|
| 2-bedroom and all 3-bedroom homes (B1 to C11) | 6 |
| 4-bedroom and 5-bedroom homes (D1 to E1) | 7 |
From the developer's unit mix in the sales kit. The actual fees are set by the management corporation after completion.
Parking
From the developer's fact sheet in the sales kit.
Facilities
The facilities are spread through themed courtyards between the blocks, with the club rooms and gym near the south-west corner.
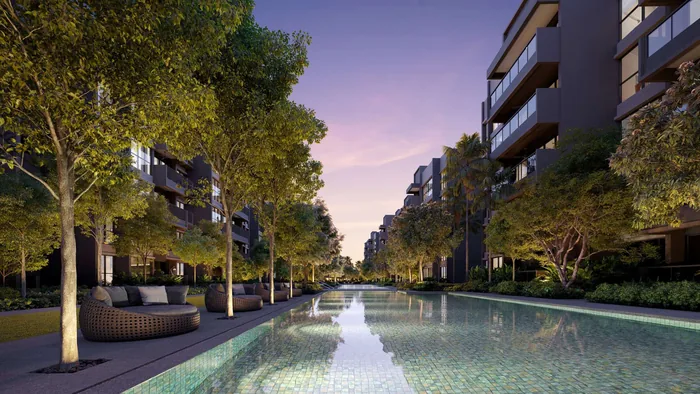
Between the middle row of blocks.
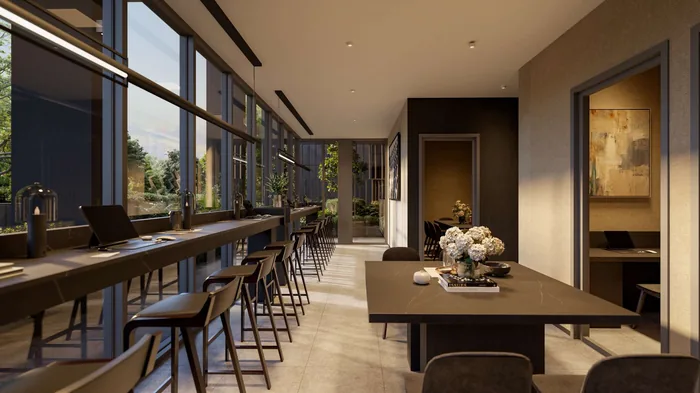
In the club and dining courtyards.
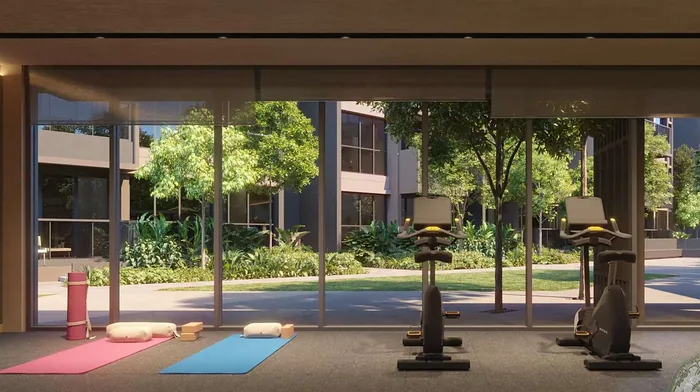
Around the site.
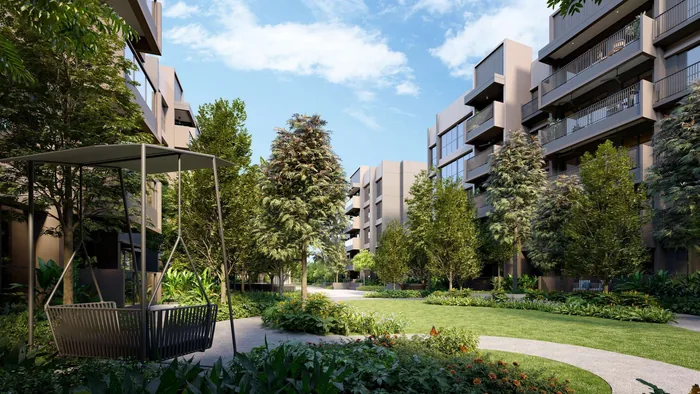
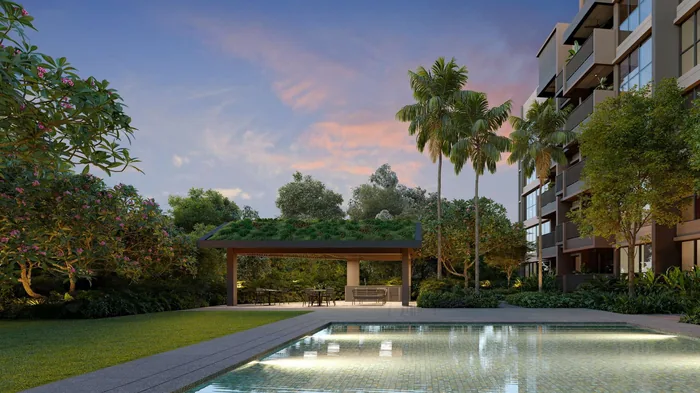
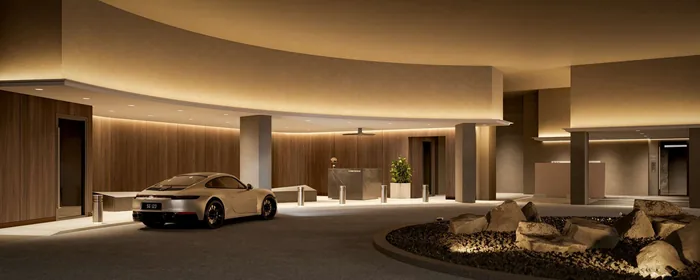
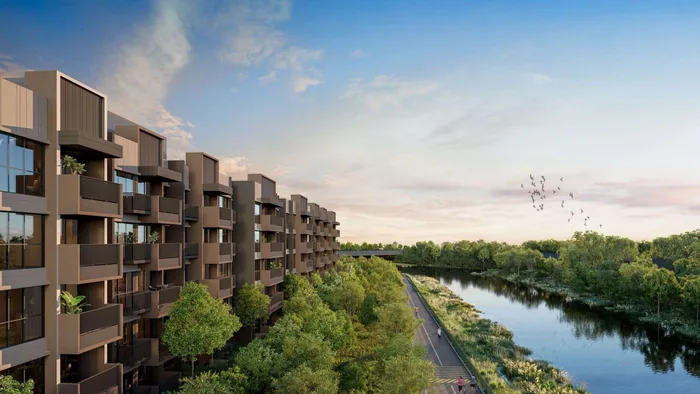
All images are artist's impressions.
Inside
Roca and Schmied basins, taps and wall-hung WCs, Roca shower mixers and rain showers, a Franke kitchen sink and mixer, and vinyl flooring in the living and dining room (tiles in the kitchens of the larger homes). Every home has a smart home gateway with dimming modules, an energy monitoring device and a home fire alarm.
On my YouTube channel
Before the launch I looked at the land price and what it meant for the launch prices, comparisons with Lentor Central and Springleaf, the unit mix and who the project is designed for, and the concerns about the expressway and the MRT. Then I went through the developer's pricing strategy, every layout from the 2-bedroom to the rare 5-bedroom, how it compares with Waterfront @ Faber, and the loyalty scheme. The prices discussed were before the launch; today's prices for the units still available are in the table above.
Plan your purchase
All 23 layouts, from the 646 sqft 2-bedroom to the 1,485 sqft 5-bedroom, with each one's stacks and facings.
See the floor plans ›Roca, Schmied and Franke fittings, floors by home type, ceilings and the smart home features.
See the finishes ›Nan Hua Primary within 1 km, the park connector, Clementi, and the future Jurong Town Hall MRT.
See the location ›The launch dates, the three show units, and how to buy a unit now that the launch is over.
Plan your visit ›Completion, the payment schedule, share values, the expressway, facings and more.
Read the FAQ ›Talk to Melissa
No obligation. Units are selling every day, so I'll send you today's availability and prices, book your visit to the sales gallery, and help you shortlist the units that suit your budget, facing and floor.

Pricing as of 01 November 2026. Subject to changes by developer. Facings are approximate and plans are not to scale.